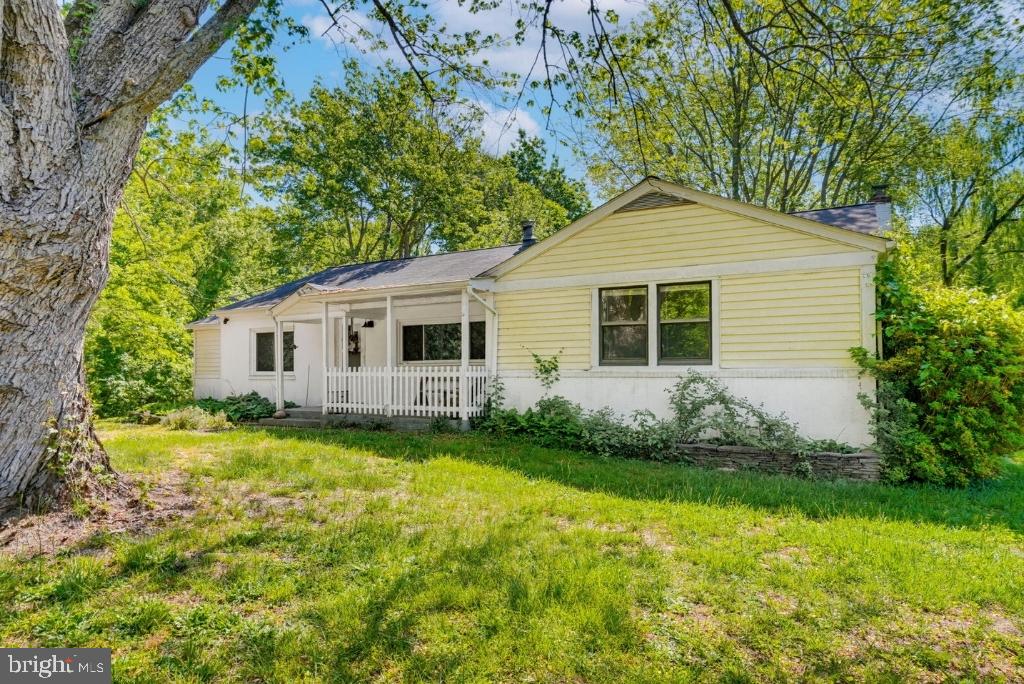
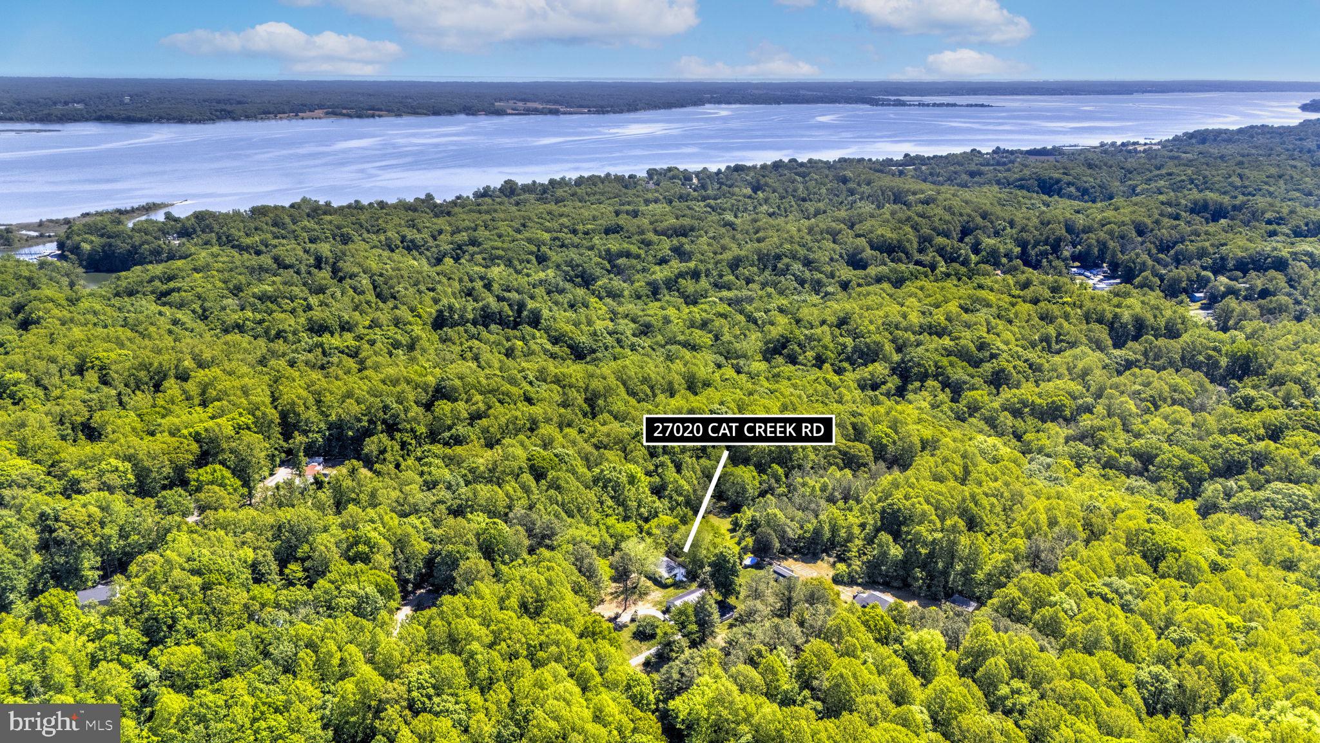
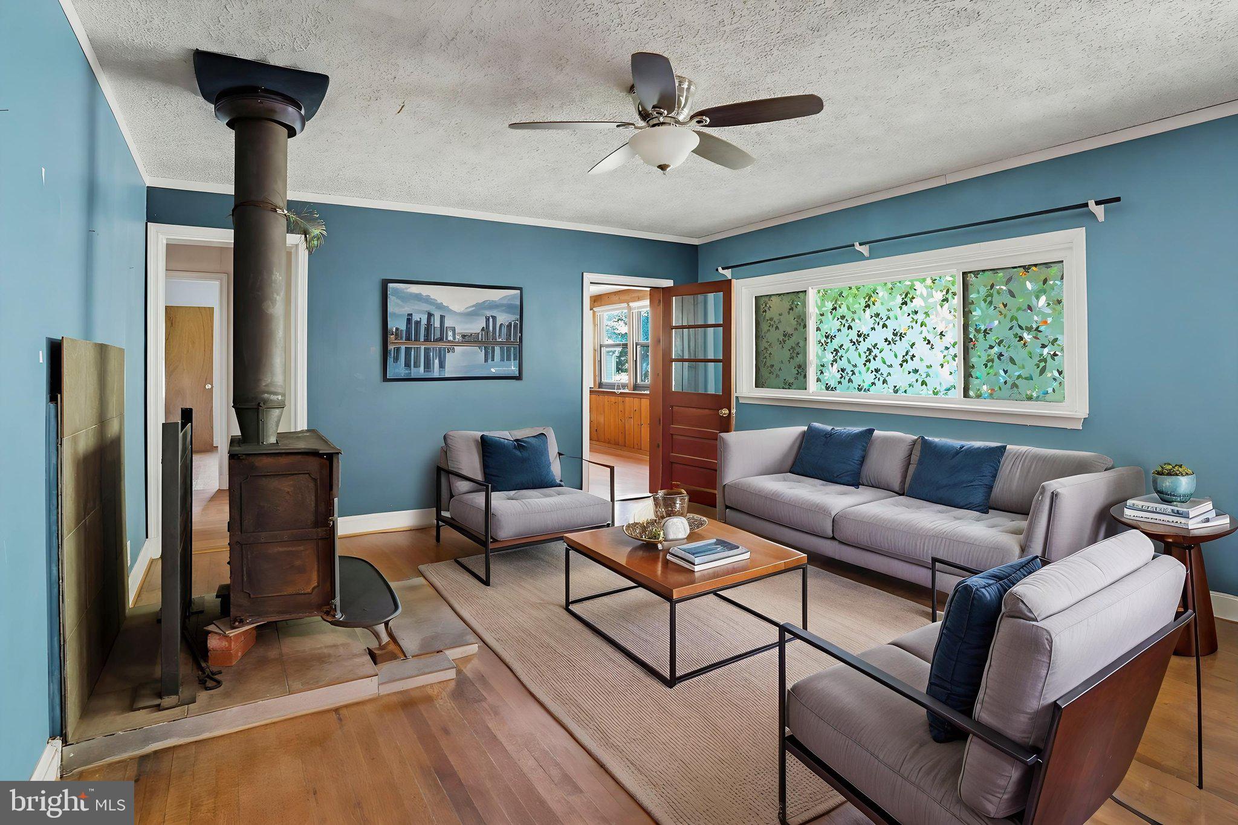
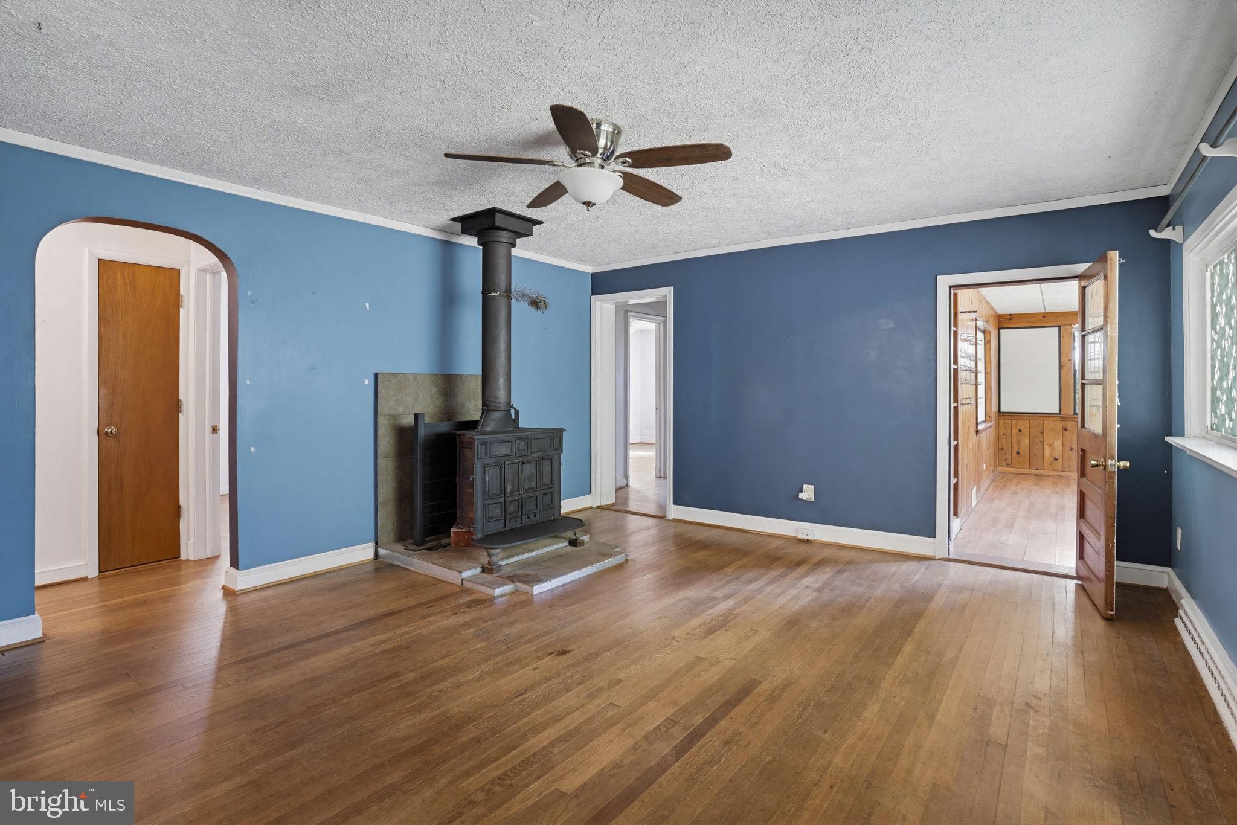
Rambler on nearly 5 private acres - bring your vision! Discover the ease of one-level living nestled in the heart of Mechanicsville. Offering 4 bedrooms and 2 bathrooms, this property provides plenty of space both inside and out. Enjoy the peace and privacy of the expansive lot, where you can relax, listen to the birds, and truly unwind. Detached garage included for additional storage, hobbies, or workshop space. Conveniently located near local parks, shopping, and commuter routes, this home offers the perfect mix of rural charm and everyday convenience. This property is ready for your vision and presents an excellent opportunity to build instant equity. With some updates and improvements, the potential here is incredible. Whether you're looking for room to spread out, create your dream homestead, or simply enjoy peaceful country living, this property offers endless possibilities. Photos have been staged by AI.
Save
Ask
Tour
Hide
Share
Listing Snapshot
Price
$375,000
Days On Site
128 Days
Bedrooms
4
Inside Area (SqFt)
1,556 sqft
Total Baths
2
Full Baths
2
Partial Baths
N/A
Lot Size
4.96 Acres
Year Built
1954
MLS® Number
MDSM2030472
Status
Active Under Contract
Property Tax
$2,435
HOA/Condo/Coop Fees
N/A
Sq Ft Source
Assessor
Friends & Family
React
Comment
Invite
No Comments Yet
Did you know? You can invite friends and family to your search. They can join your search, rate and discuss listings with you.
Recent Activity
a month ago
Status changed to Active Under Contract
a month ago
Listing updated with changes from the MLS®
3 months ago
Price changed to $375,000
4 months ago
Listing first seen on site
General Features
Acres
4.96
Attached Garage
Yes
Garage
Yes
Garage Spaces
1
Levels
One
Parking
GarageOtherAttached
Parking Spaces
1
Property Sub Type
Single Family Residence
Sewer
Private Sewer
Special Circumstances
Standard
SqFt Above
1556
SqFt Total
1556
Style
Ranch/Rambler
Water Source
Well
Zoning
RNC
Interior Features
Appliances
Electric Water Heater
Basement
Crawl Space
Cooling
OtherElectric
Heating
OilForced Air
Main Level Bedrooms
4
Bedroom 2
Dimensions - 11 X 12
Bedroom 3
Dimensions - 11 X 10
Bedroom 4
Dimensions - 11 X 10
Den
Dimensions - 19 X 7
Kitchen
Dimensions - 13 X 15
Living Room
Dimensions - 15 X 17
Primary Bedroom
Dimensions - 16 X 10
Save
Ask
Tour
Hide
Share
Exterior Features
Construction Details
Stucco
Pool Features
None
Community Features
School District
ST. MARY'S COUNTY PUBLIC SCHOOLS
Schools
School District
ST. MARY'S COUNTY PUBLIC SCHOOLS
Elementary School
Unknown
Middle School
Unknown
High School
Unknown
Listing courtesy of The Southside Group Real Estate



Did you know? You can invite friends and family to your search. They can join your search, rate and discuss listings with you.