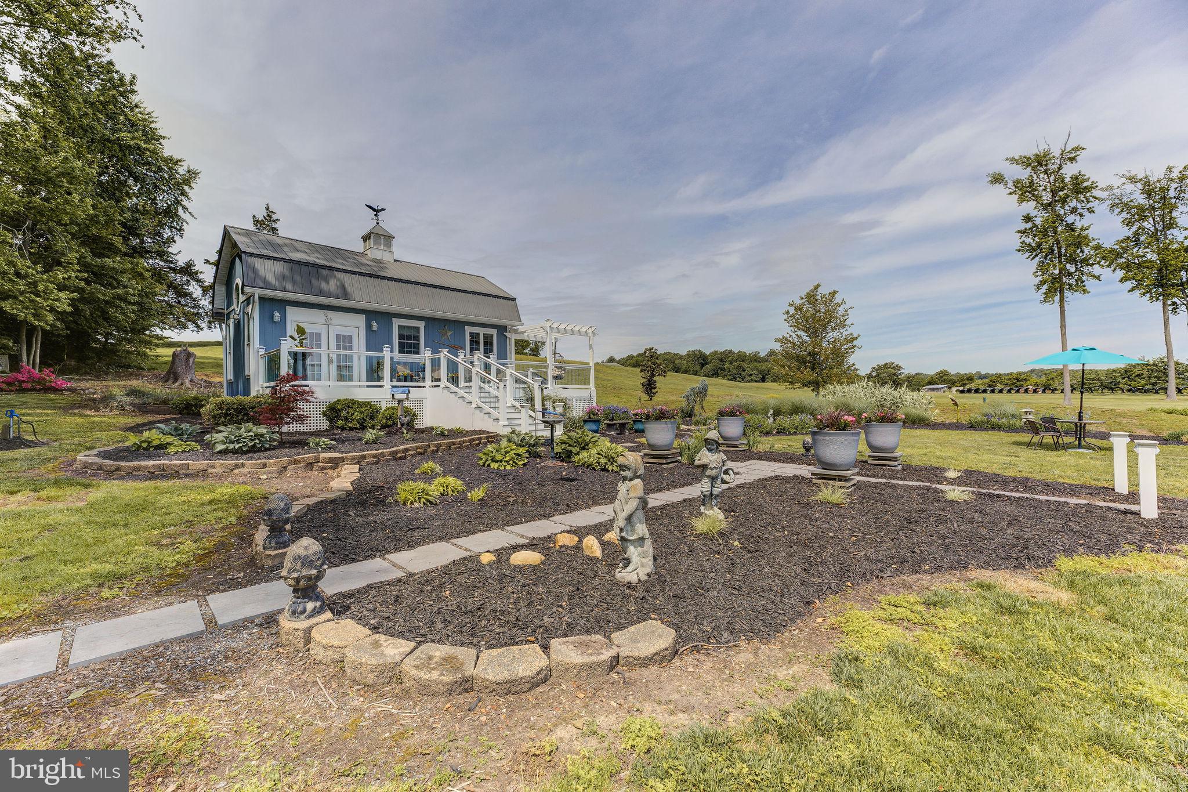
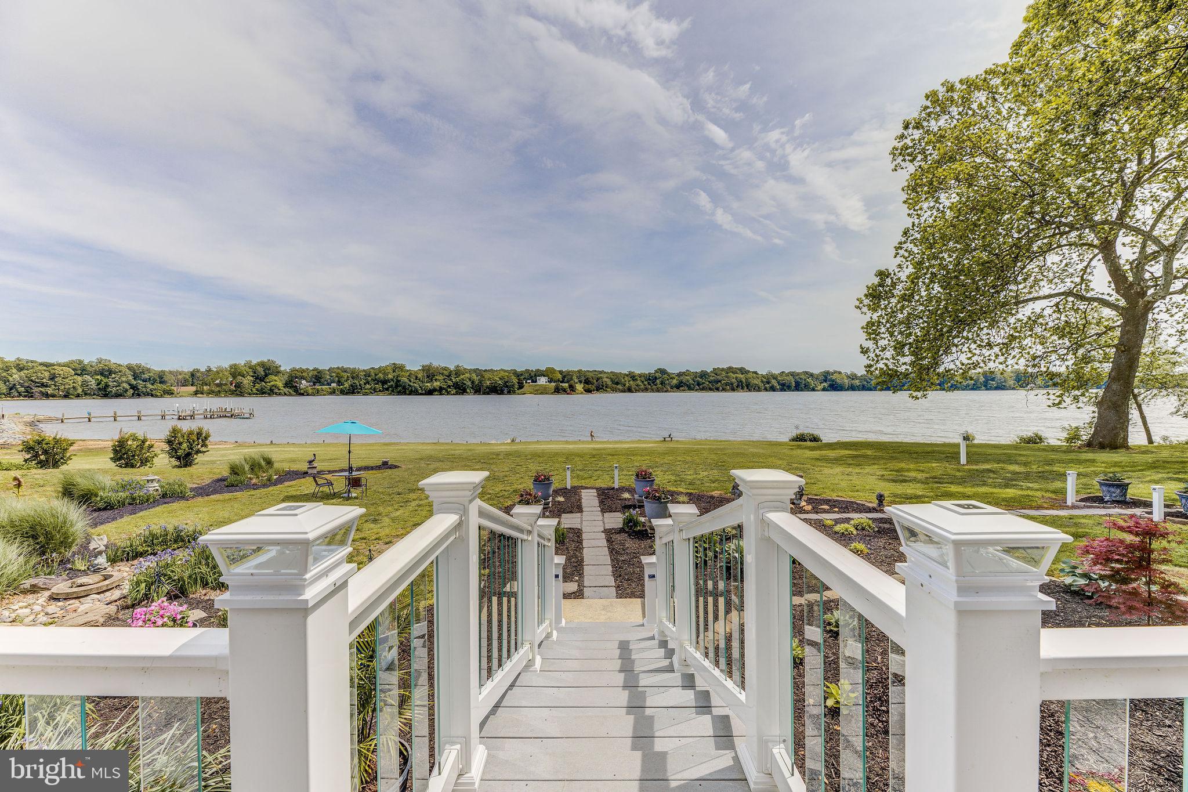
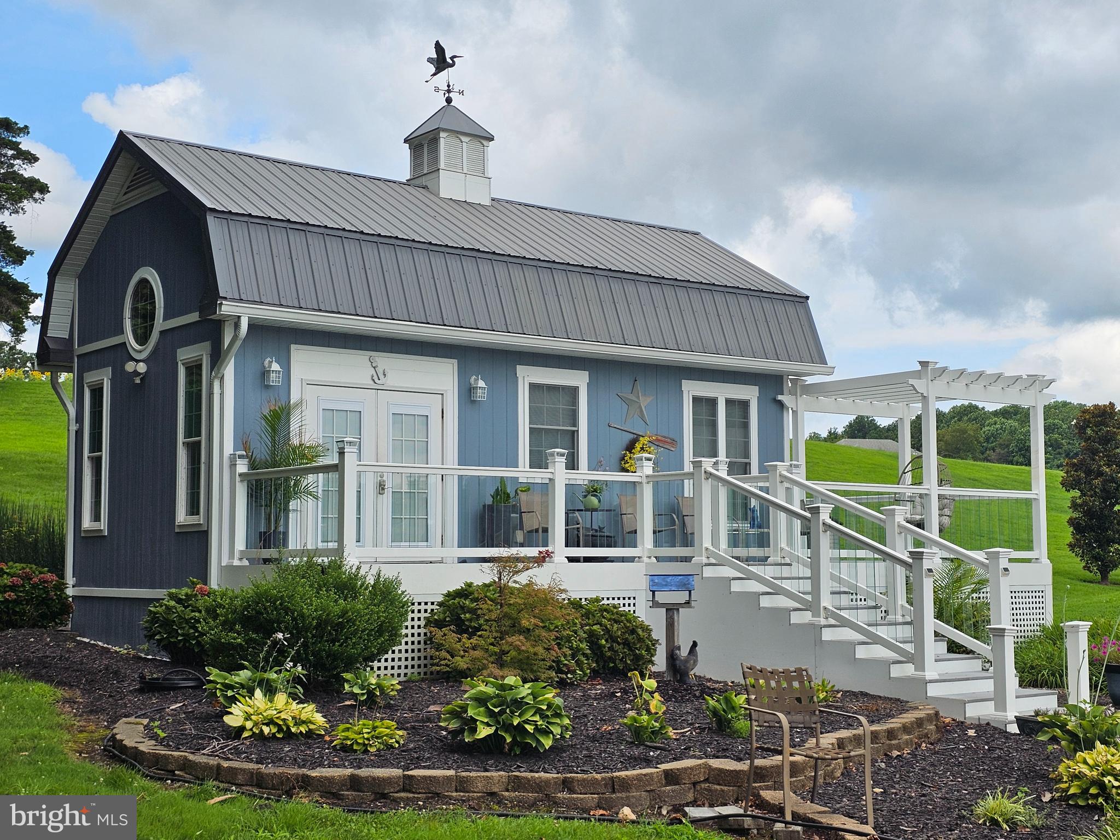
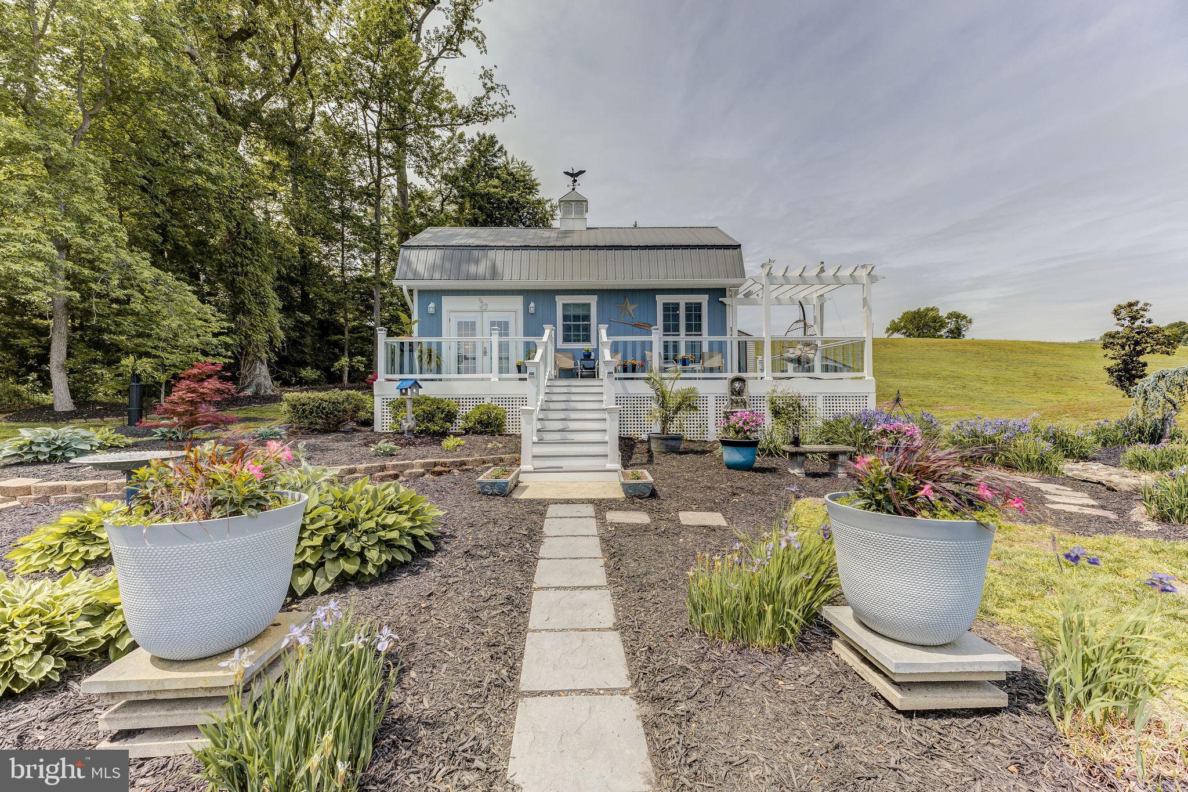
No Drive-bys - Appointment required for showing. Owner has made updates - refer to the photos to see the updated bedroom! Imagine waking up each day to breathtaking sunrises over Saint Clements Bay! This delightful cottage offers a tranquil, vacation-like lifestyle with no HOA and prime waterfront access. It also presents income potential as it can sleep six. Meticulous planning and quality in every detail has crafted this stunning home, which exudes the elegance of a high-end interior designer. Inside, you'll find a bright and airy living area that effortlessly merges indoor and outdoor spaces, showcasing captivating water views. The cottage boasts 12-foot ceilings, unique metal roof with cupola and weathervane, an upgraded well pressure tank, robust 200-amp service, full-sized washer and dryer, and a beautifully tiled bathroom with walk-in shower. Designer-inspired kitchen is adorned with quartz countertops, Verona gas range, stainless steel appliances, and a stunning tiled backsplash that frames amazing river views. The loft offers a 5-foot clearance at the center, a closet, and additional storage. Outside, enjoy a wraparound composite deck with glass balustrades, an arbor, and gentle-access stairs. Two sheds offer even more storage, and a retaining wall has been constructed at the back of the home to manage water runoff effectively. With over 170 feet of waterfront, you have endless opportunities for outdoor fun, including fishing, kayaking, paddleboarding, and more! Notably, the house and shed improvements are outside FEMA floodplain mapping—see documents for details. This location is a birdwatcher's dream—observe Bald Eagles, Ospreys, and numerous other species right in your own yard. Explore the nearby Saint Clements Island State Park, and when it comes to dining and entertainment, a short boat ride will take you to local nearby favorites like Morris Point Restaurant, Thompson’s Seafood, and Leonardtown. Don’t let this chance to claim your own slice of paradise slip away—schedule your private showing today. With a conventional loan, sales price of 499,900 and 20% down (99,980) the loan amount would be 399,920. Depending on interest rates, monthly payment would be in the range of 2,950. This financing information is subject to change and current market conditions. Some lenders cannot make a mortgage on this home, but there are options available for conventional financing - Contact listing agent for lender information.
Save
Ask
Tour
Hide
Share
Listing Snapshot
Price
$499,000
Days On Site
164 Days
Bedrooms
1
Inside Area (SqFt)
392 sqft
Total Baths
1
Full Baths
1
Partial Baths
N/A
Lot Size
1.23 Acres
Year Built
2012
MLS® Number
MDSM2030766
Status
Active
Property Tax
$3,302
HOA/Condo/Coop Fees
N/A
Sq Ft Source
Estimated
Friends & Family
React
Comment
Invite
No Comments Yet
Did you know? You can invite friends and family to your search. They can join your search, rate and discuss listings with you.
Recent Activity
a month ago
Listing updated with changes from the MLS®
5 months ago
Listing first seen on site
General Features
Acres
1.23
Cross Street
Grampton
Direction Faces
East
Levels
One and One Half
Parking
GravelOther
Property Sub Type
Single Family Residence
Security
Smoke Detector(s)Security Lights
Sewer
Septic Tank
Special Circumstances
Standard
SqFt Above
392
SqFt Total
392
Style
Cottage
Water Source
Well
Zoning
RPD
Interior Features
Appliances
Gas RangeGas OvenWasherElectric Water HeaterDishwasherRange HoodRefrigeratorStainless Steel Appliance(s)MicrowaveTankless Water Heater



Did you know? You can invite friends and family to your search. They can join your search, rate and discuss listings with you.