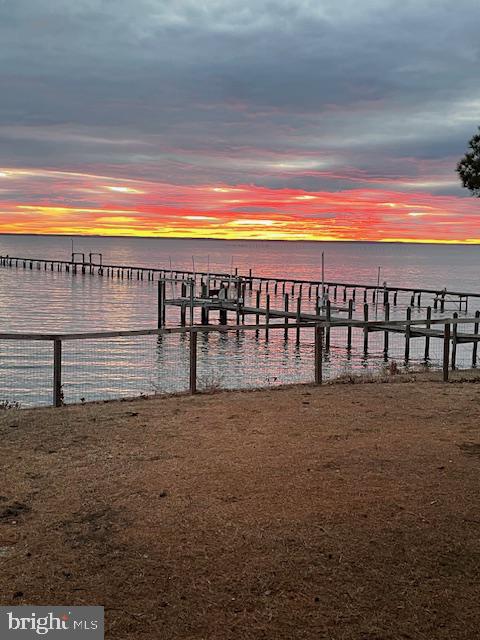
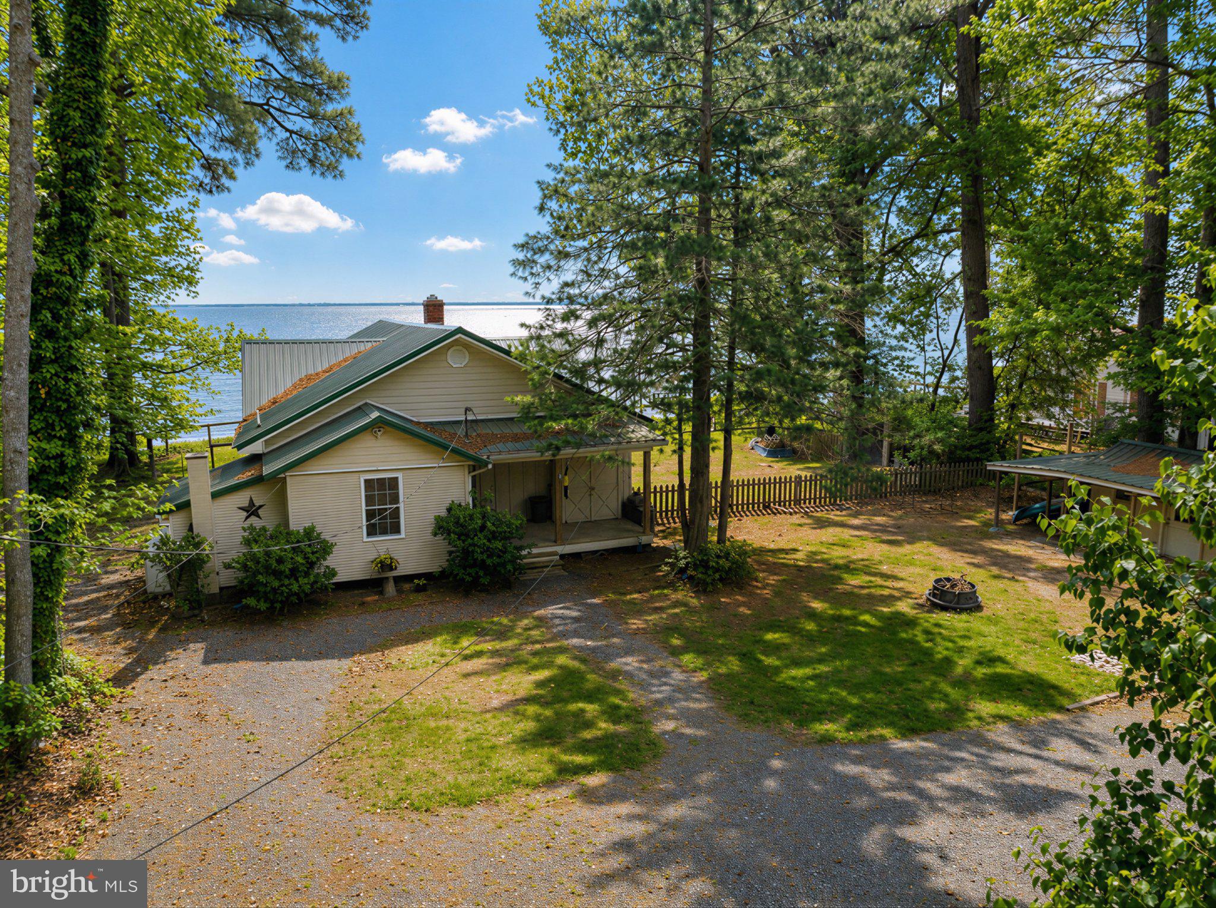
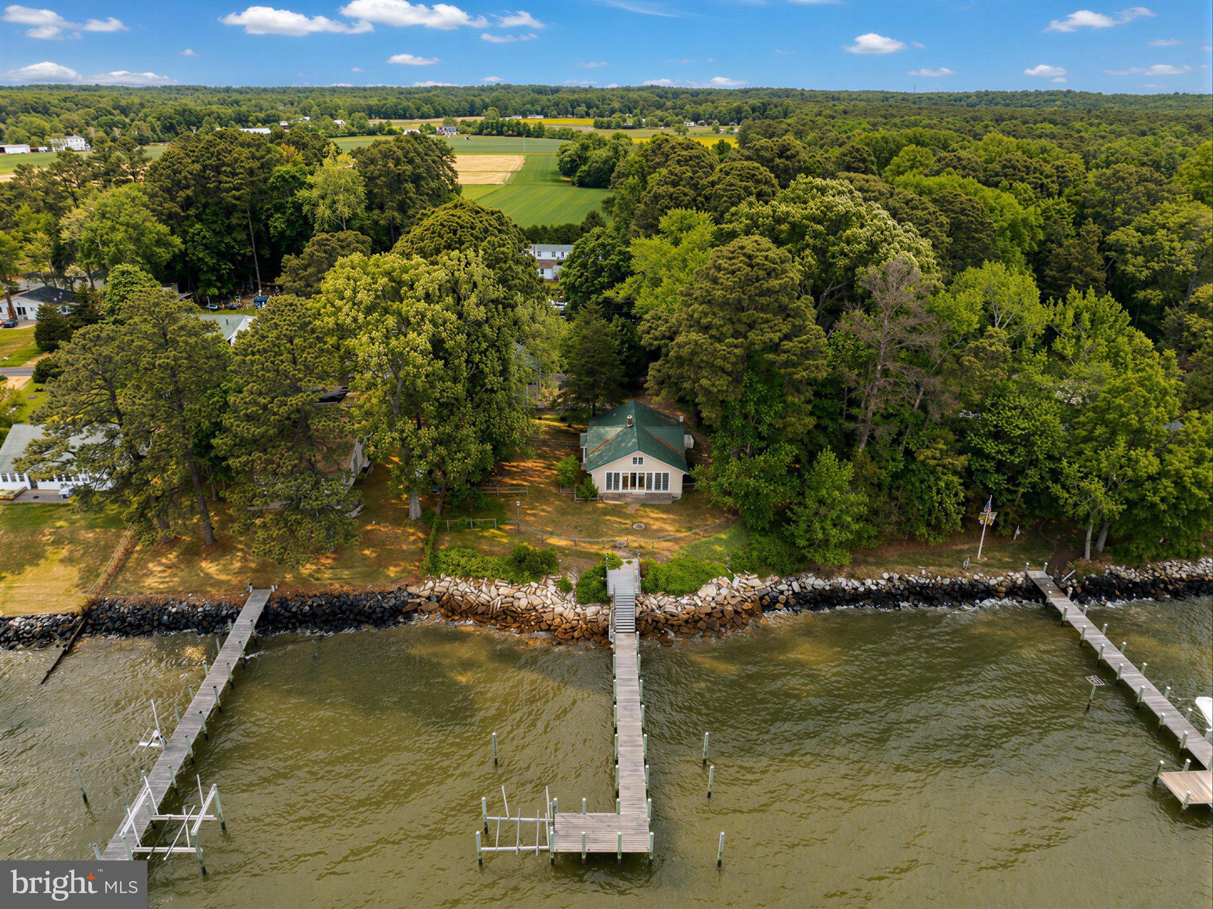
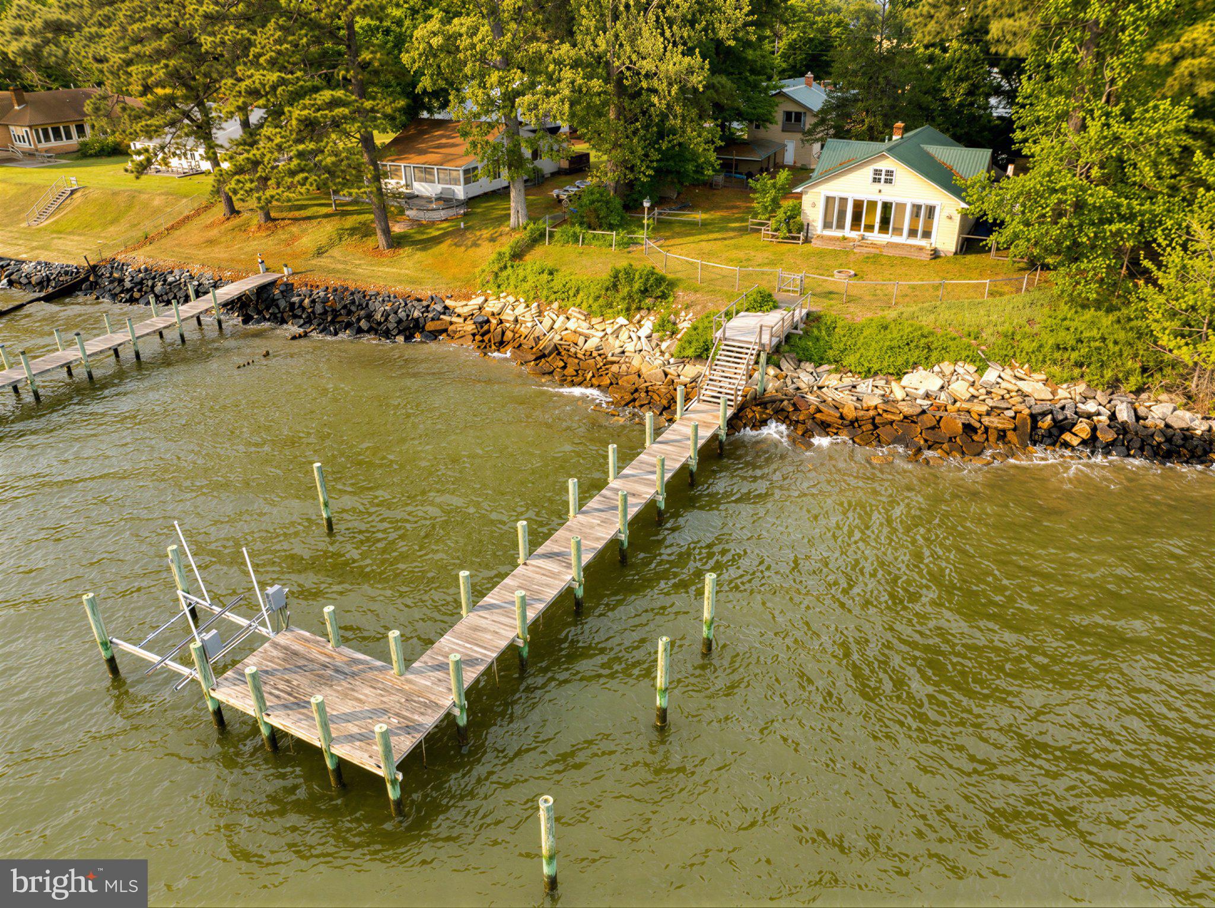
Enjoy peaceful mornings in the 11’ x 26’ sunroom with wall of windows offering unobstructed views of the Potomac River from Piney Point, Virginia shoreline and west to St. Clements Island. End your day with majestic sunsets. A perfect waterfront escape but minutes to Leonardtown! Vintage 1920’s Cottage with all mechanicals, roof, windows, doors updated within the last 10 years but still exhibiting original craftmanship and renovations throughout the years. Livable preserved charm but perfect for an updating to make it your own. Roomy kitchen opens to great room with 9 ft. beamed ceilings, bay window, and a brick fireplace with woodstove all open to expansive sunroom. Master bedroom with large bath with soaking tub, 6’ x 9’ walk in closet and even a bidet. Entrance foyer with laundry area. Second floor 15’ x 7’ loft perfect for extra sleep or rec room. Over 1,600 sq. ft. of finished area plus a newly constructed detached 480 sq. ft. 2 car garage with 2nd level partly finished coach house apartment and 6’ x 10’ covered porch with waterfront views. Apartment is under roof, sided with electrical and plumbing rough-in with over 400 sq. ft. Fully permitted (that’s important). Combined square footage when completed will be over 2,000. Coach House perfect for guests, family, or rental income. Over 100 feet of protected shoreline with 80 ft. pier plus 10’ x 20’ L platform, power boat lift and 1 slip. Nice sized 10 ‘x 21’ deck accessing pier on shoreline. Wooded lot at the end of a dead-end street!
Save
Ask
Tour
Hide
Share
Listing Snapshot
Price
$659,000
Days On Site
158 Days
Bedrooms
3
Inside Area (SqFt)
1,636 sqft
Total Baths
2
Full Baths
2
Partial Baths
N/A
Lot Size
0.46 Acres
Year Built
1927
MLS® Number
MDSM2030794
Status
Active Under Contract
Property Tax
$4,969
HOA/Condo/Coop Fees
N/A
Sq Ft Source
Assessor
Friends & Family
React
Invite
Recent Activity
2 months ago
Status changed to Active Under Contract
2 months ago
Price changed to $659,000
2 months ago
Listing updated with changes from the MLS®
5 months ago
Listing first seen on site
General Features
Acres
0.46
Foundation
BlockPillar/Post/Pier
Garage
Yes
Garage Spaces
2
Levels
One and One Half
Parking
OversizedGarage Door OpenerGravelOff StreetCircular DrivewayGarageDrivewayDetached
Parking Spaces
6
Pets
Yes
Property Sub Type
Single Family Residence
Sewer
Septic Tank
Special Circumstances
Standard
SqFt Above
1636
SqFt Total
2036
Style
Ranch/RamblerCottage
Utilities
Cable AvailablePropane
Water Source
Shared WellPrivate
Zoning
RPD
Interior Features
Appliances
Gas RangeGas OvenElectric Water HeaterDishwasherWasherWater HeaterRefrigerator
Basement
Crawl Space
Cooling
Central AirCeiling Fan(s)Electric
Electric
200+ Amp Service
Fireplace
Yes
Fireplace Features
MasonryInsert
Fireplaces
1
Flooring
Wood
Furnished
Unfurnished
Heating
Fireplace InsertPropaneForced AirWood Stove
Interior
Ceiling Fan(s)PantryWalk-In Closet(s)Beamed CeilingsOpen FloorplanSoaking Tub