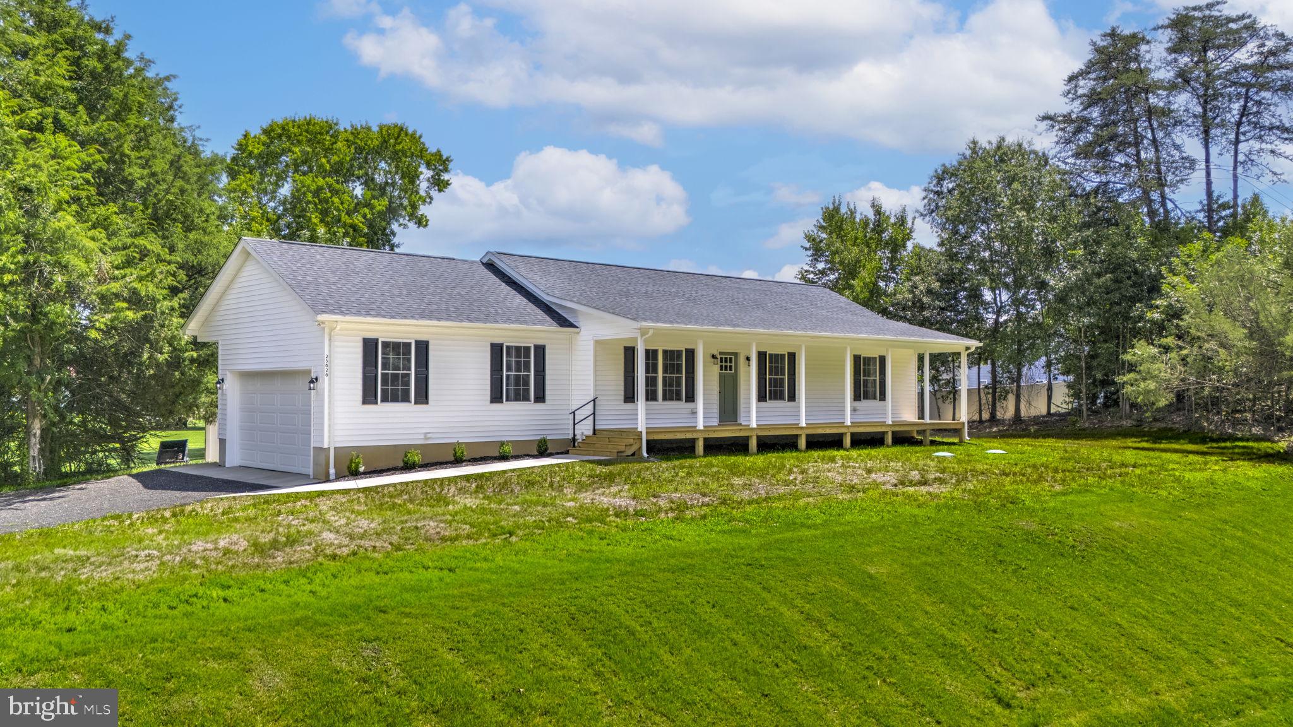
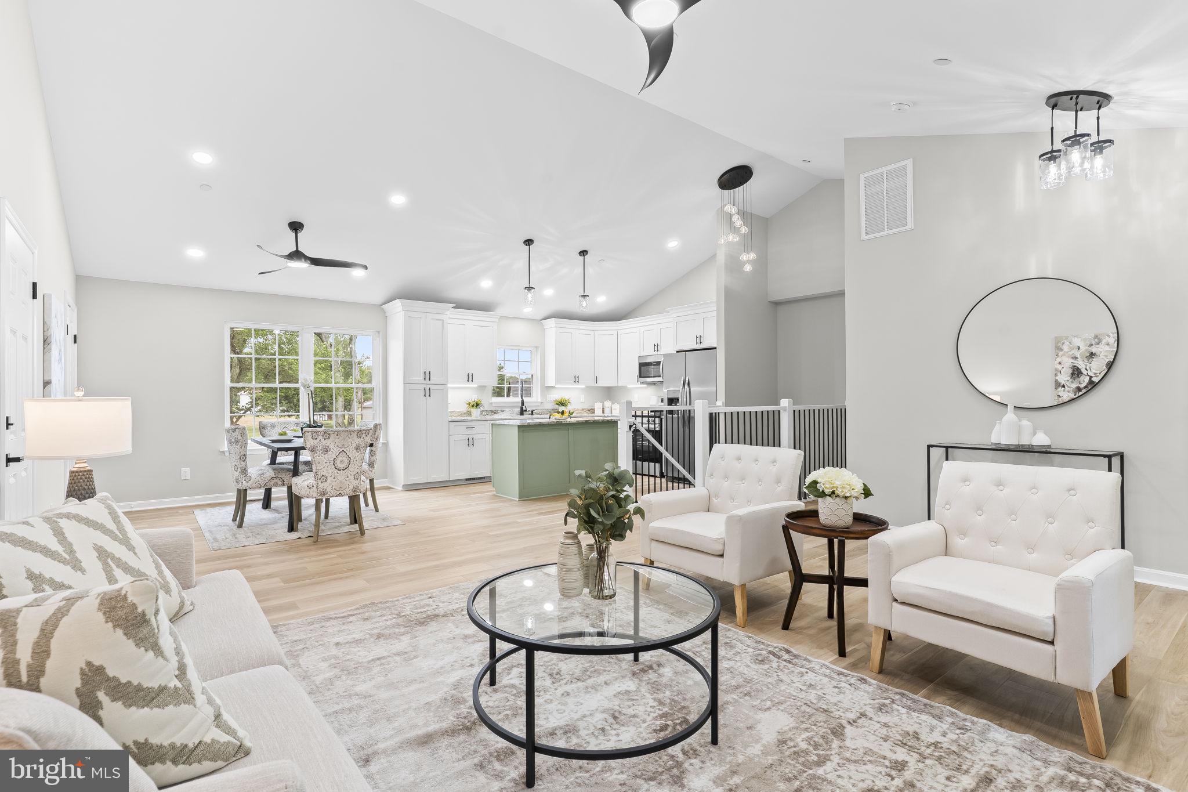
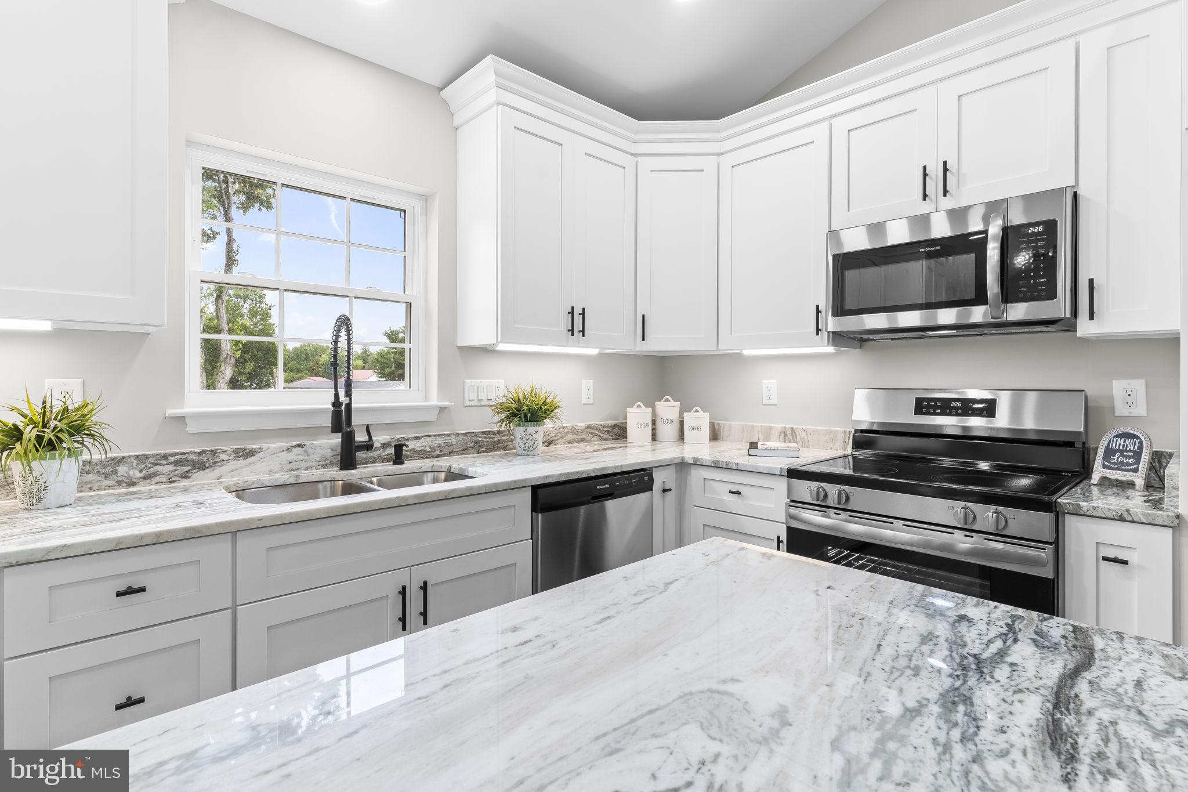
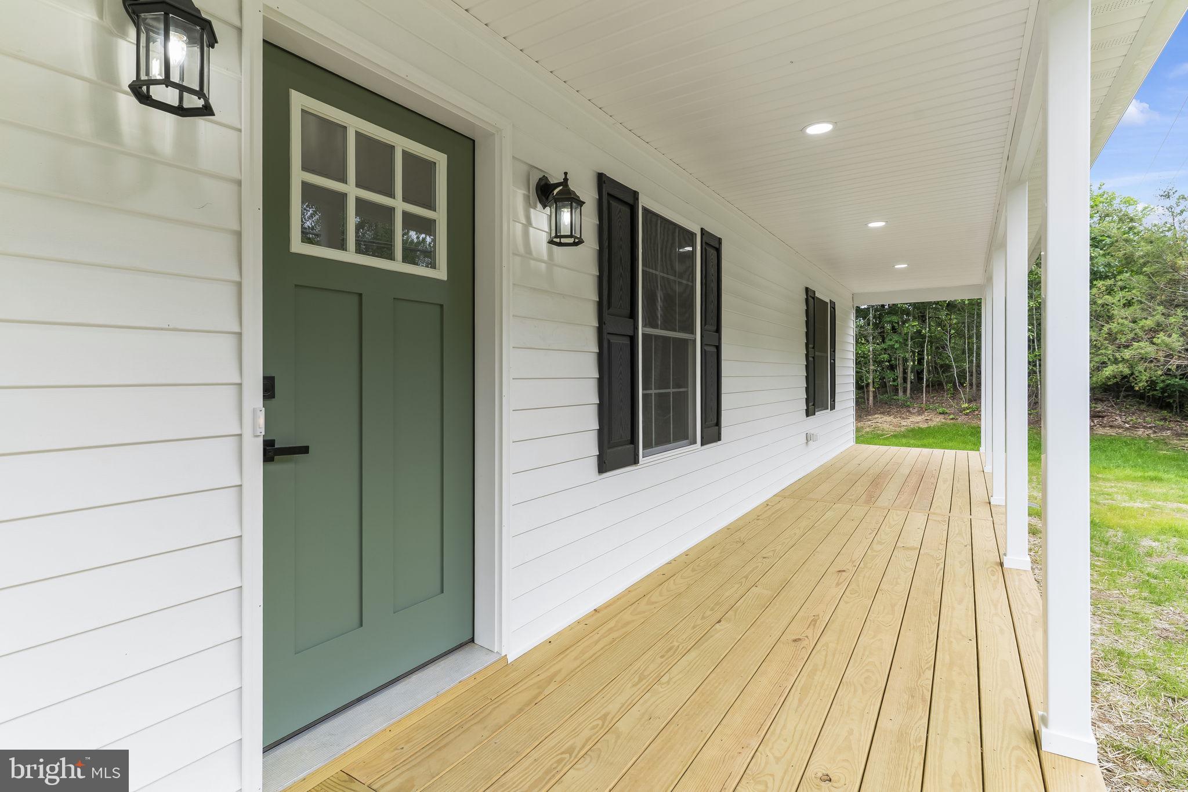
NEW CONSTRUCTION, ready and completed in desirable Mechanicsville! This beautiful home offers an open-concept floor plan with the living room, kitchen, and dining area flowing seamlessly together, making it perfect for everyday living and entertaining. The kitchen is a standout with a center island, gorgeous granite countertops, custom cabinetry with plenty of storage, and stainless steel appliances. Beautiful flooring flows throughout the home, paired with tasteful colors and finishes that give the space a fresh, modern feel. The home features 3 spacious bedrooms and 2 full bathrooms, including a primary suite with a private bathroom and beautiful tile work. The hall bathroom also offers stylish tile details, adding to the quality and charm throughout the home. Additional features include a charming front porch, a large 2-car garage, and an unfinished basement with endless possibilities. Whether you need extra storage, a home gym, future living space, or a recreation area, the basement gives you plenty of room to design it around your needs. Conveniently located close to PAX River, this move-in ready home offers modern finishes, functional space, and so much potential!
Save
Ask
Tour
Hide
Share
Listing Snapshot
Price
$459,900
Days On Site
155 Days
Bedrooms
3
Inside Area (SqFt)
1,288 sqft
Total Baths
2
Full Baths
2
Partial Baths
N/A
Lot Size
0.44 Acres
Year Built
2026
MLS Number
MDSM2031368
Status
Active Under Contract
Property Tax
$782
HOA/Condo/Coop Fees
N/A
Sq Ft Source
Estimated
Friends & Family
React
Comment
Invite
No Comments Yet
Did you know? You can invite friends and family to your search. They can join your search, rate and discuss listings with you.
Recent Activity
4 weeks ago
Listing updated with changes from the MLS
4 weeks ago
Status changed to Active Under Contract
2 months ago
Price changed to $459,900
5 months ago
Listing first seen on site
General Features
Acres
0.44
Attached Garage
Yes
Foundation
Slab
Garage
Yes
Garage Spaces
2
Levels
Two
Parking
GarageAttached
Parking Spaces
2
Property Condition
New Construction
Property Sub Type
Single Family Residence
Sewer
Septic Tank
Special Circumstances
Standard
SqFt Above
1288
SqFt Total
2576
Style
Ranch/Rambler
Water Source
Well
Zoning
RPD
Interior Features
Appliances
Electric Water Heater
Basement
Unfinished
Cooling
Central AirElectric
Heating
CentralHeat Pump
Main Level Bedrooms
3
Save
Ask
Tour
Hide
Share
Exterior Features
Construction Details
Vinyl Siding
Pool Features
None
Roof
Shingle
Community Features
School District
ST. MARY'S COUNTY PUBLIC SCHOOLS
Schools
School District
ST. MARY'S COUNTY PUBLIC SCHOOLS
Elementary School
OAKVILLE
Middle School
LEONARDTOWN
High School
CHOPTICON
Listing courtesy of The Southside Group Real Estate



Did you know? You can invite friends and family to your search. They can join your search, rate and discuss listings with you.