Charming Home in Prime Leonardtown Location
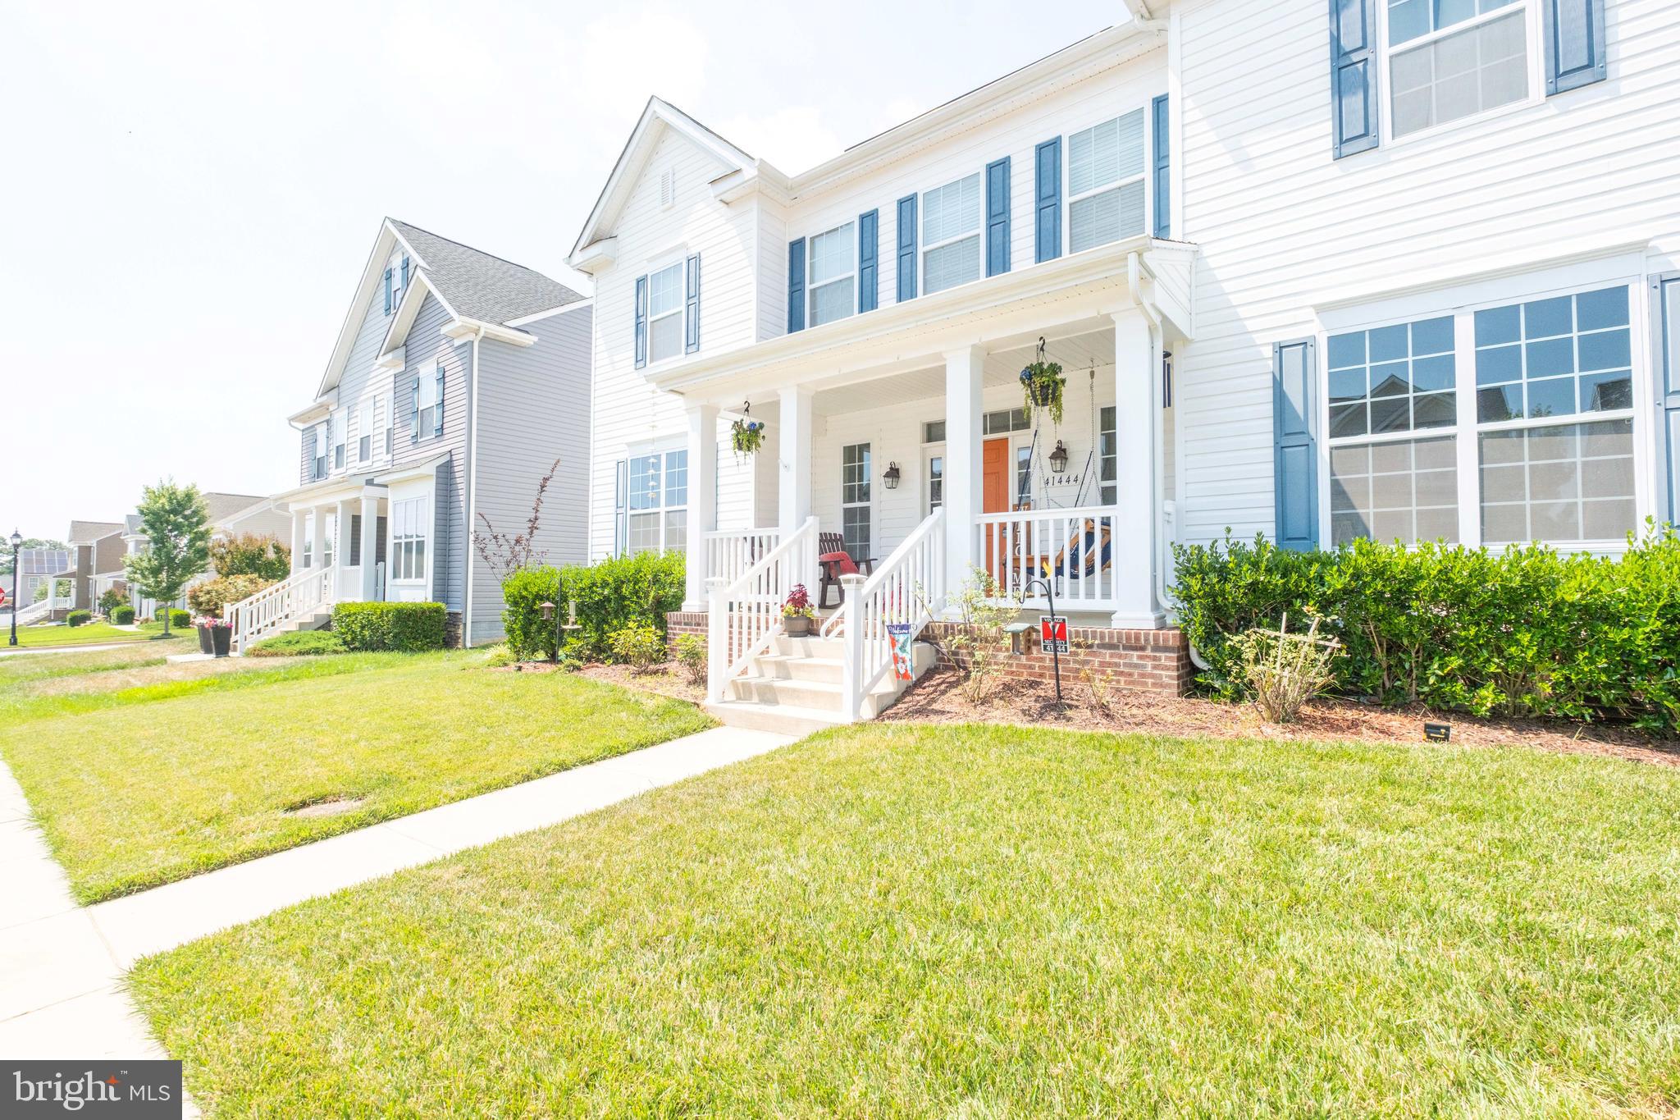
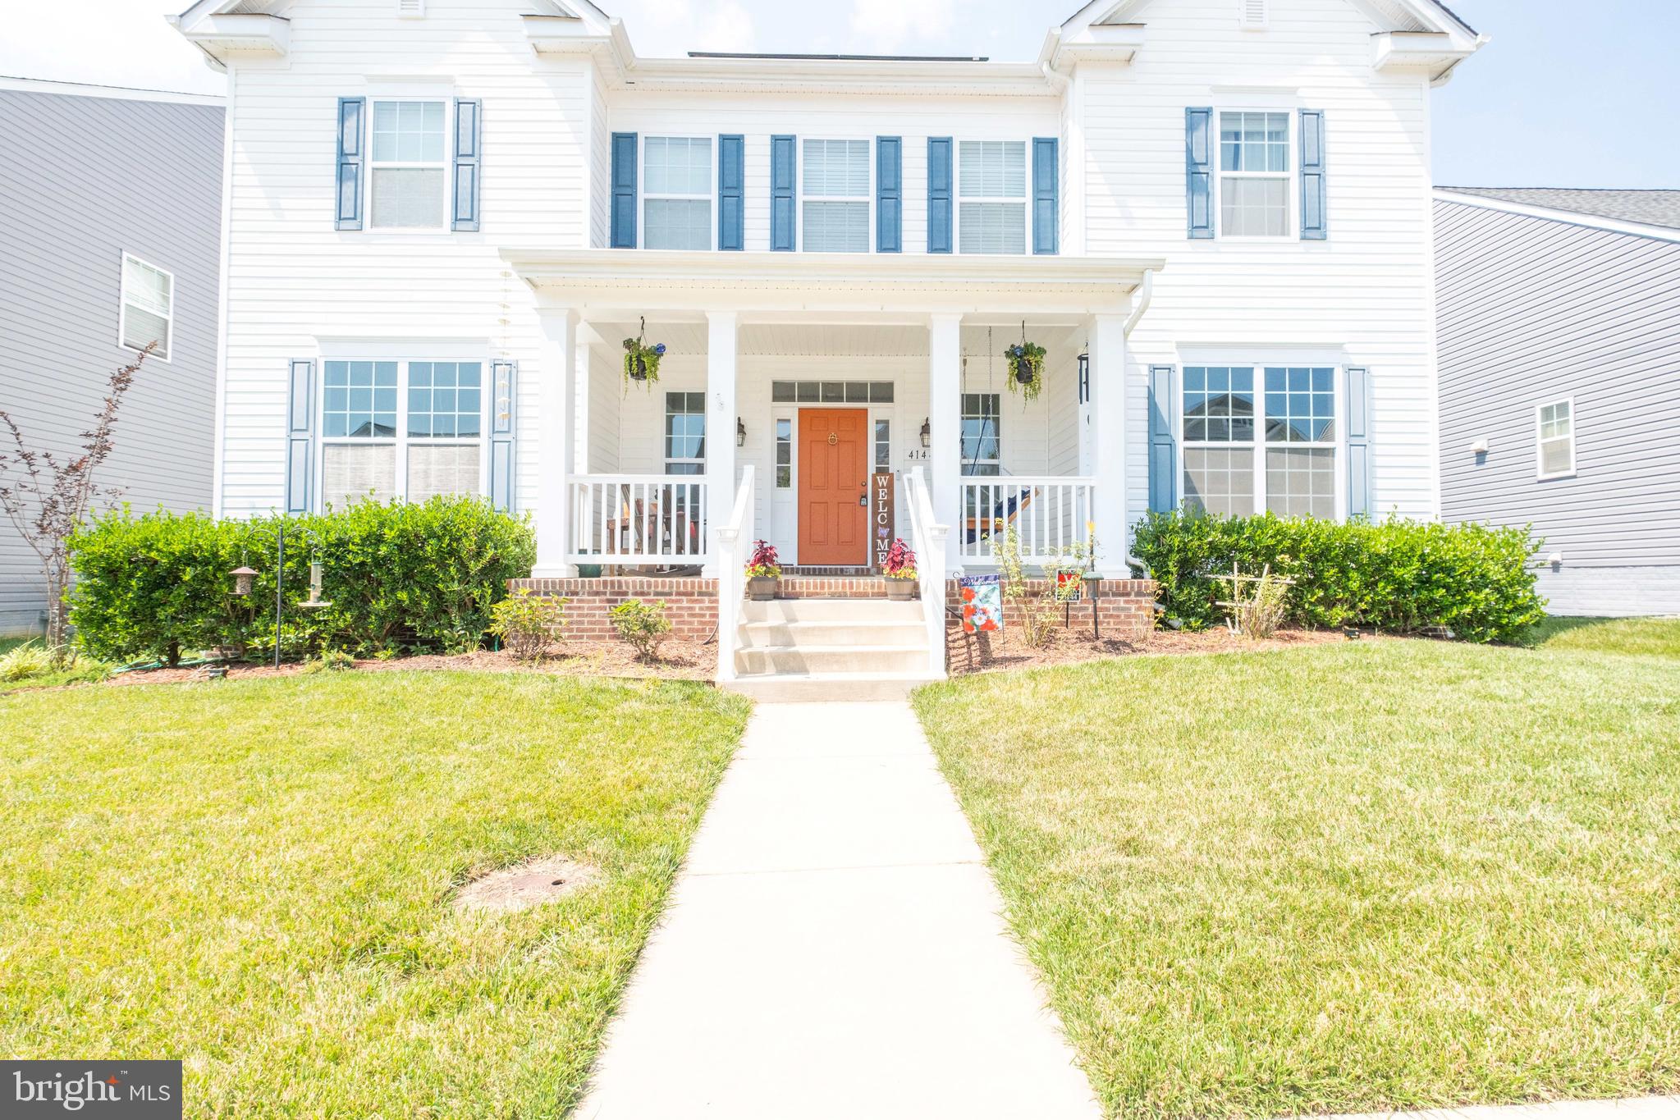
This inviting home sits in the heart of historic Leonardtown— a highly sought-after community with easy access to schools, the hospital, parks, restaurants, and shops.
Inside, an open floor plan with abundant natural light creates a welcoming feel. A flexible main-level room works perfectly as a bedroom, office, or playroom. The separate dining room connects through a butler’s pantry to a full walk-in pantry and flows into a modern kitchen featuring granite counters, upgraded cabinetry, stylish subway tile backsplash, large center island, gas cooktop, double wall ovens, and a premium Samsung Bespoke 4-drawer refrigerator with beverage center.
The kitchen flows to an eat-in area and a cozy family room with gas fireplace flanked by beautiful custom built-ins. A powder room completes the main level. Luxury vinyl plank flooring runs throughout the main level and upstairs hallway, with hardwood stairs.
Upstairs, the spacious primary suite includes a deluxe bathroom with dual sinks, soaking tub, ceramic-tiled shower, and a large walk-in closet. Three additional generous bedrooms, another full bath, and a sizable laundry room round out the upper level.
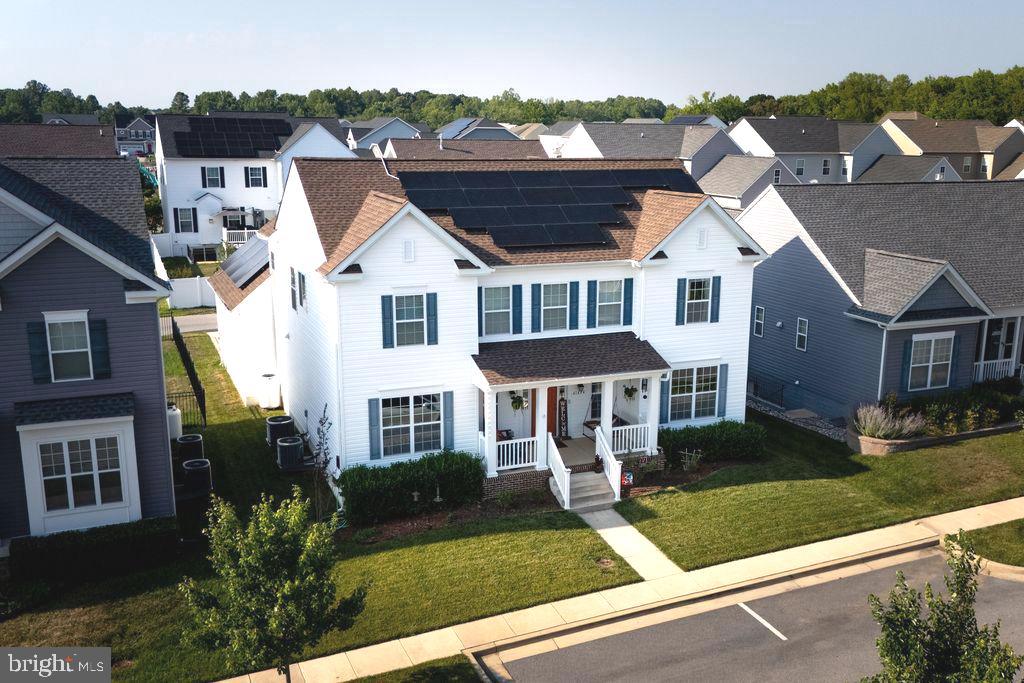
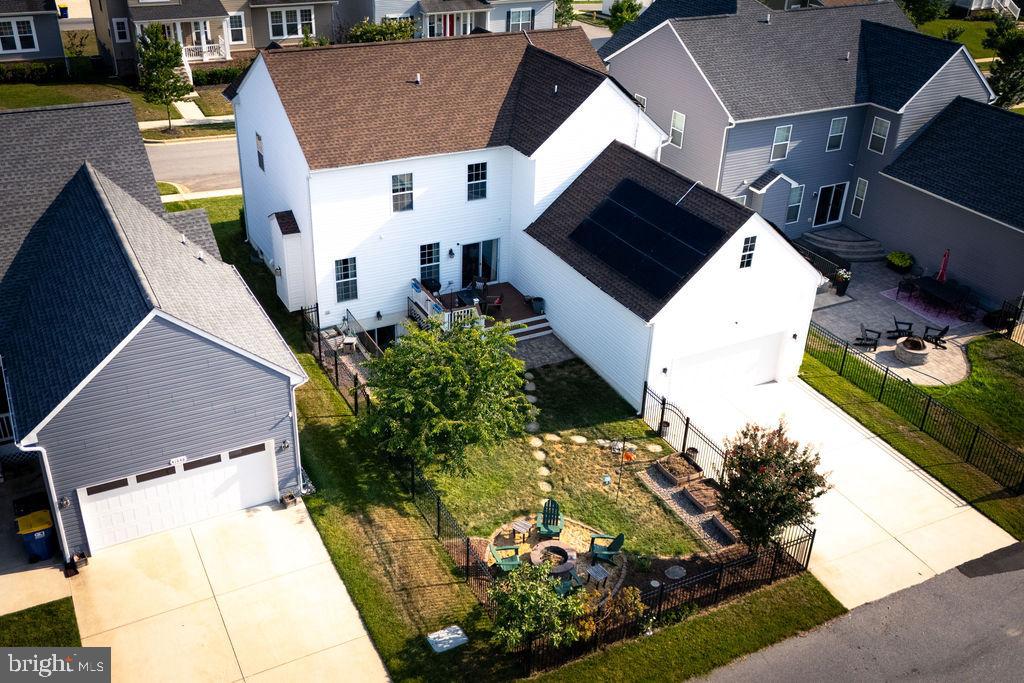
The finished lower level offers a flex room, family room, full bath, and excellent storage. Outside, enjoy a composite deck, fully fenced yard, and firepit — perfect for relaxing or entertaining. Additional highlights include a 2-car garage and owned solar panels that keep utility bills impressively low.and low maintenance yard!
Enjoy resort-style living with neighborhood amenities including a spacious clubhouse, a 3,500 sq ft pool with separate kiddie pool, tennis and basketball courts, playground, and walking trails.
Ideal location, thoughtful layout, and move-in ready condition — this home checks every box.
Save
Ask
Tour
Hide
Share
Listing Snapshot
Price
$599,900
Days On Site
114 Days
Bedrooms
4
Inside Area (SqFt)
3,690 sqft
Total Baths
4
Full Baths
3
Partial Baths
1
Lot Size
0.15 Acres
Year Built
2020
MLS Number
MDSM2032140
Status
Active Under Contract
Property Tax
$1,061
HOA/Condo/Coop Fees
$69.21 monthly
Sq Ft Source
Estimated
Friends & Family
React
Comment
Invite
No Comments Yet
Did you know? You can invite friends and family to your search. They can join your search, rate and discuss listings with you.
Recent Activity
2 weeks ago
Listing updated with changes from the MLS
2 months ago
Status changed to Active Under Contract
3 months ago
Price changed to $599,900
4 months ago
Listing first seen on site
General Features
Acres
0.15
Attached Garage
Yes
Direction Faces
South
Foundation
Concrete PerimeterPermanent
Garage
Yes
Garage Spaces
2
Green Energy Efficient
AppliancesConstructionLightingHVAC
Levels
Two
Parking
ConcreteGarageDrivewayAttached
Parking Spaces
2
Property Sub Type
Single Family Residence
Security
Smoke Detector(s)Carbon Monoxide Detector(s)
Sewer
Public Sewer
Special Circumstances
Standard
SqFt Above
3000
SqFt Below
690
SqFt Total
3690
Style
Colonial
Utilities
Cable Available
Water Source
Public
Zoning
RES
Interior Features
Appliances
Electric RangeElectric OvenElectric Water HeaterDishwasherDisposalRefrigerator
Basement
Exterior EntrySump PumpFullPartially Finished
Cooling
Central AirElectric
Electric
200+ Amp Service
Fireplace
Yes
Fireplaces
1
Heating
ElectricHeat Pump
Interior
High CeilingsCrown MoldingOpen Floorplan
Window Features
ScreensENERGY STAR Qualified WindowsLow Emissivity Windows
Bedroom 2
Bedroom 3
Bedroom 4
Dining Room
Level - Main
Foyer
Level - Main
Great Room
Level - Main
Kitchen
Level - Main
Other
Primary Bedroom
Save
Ask
Tour
Hide
Share
Exterior Features
Construction Details
FrameVinyl Siding
Lot Features
Corner Lot
Patio And Porch
PatioPorch
Pool Features
CommunityLap
Roof
Shingle
Windows/Doors
ScreensENERGY STAR Qualified WindowsLow Emissivity Windows



Did you know? You can invite friends and family to your search. They can join your search, rate and discuss listings with you.