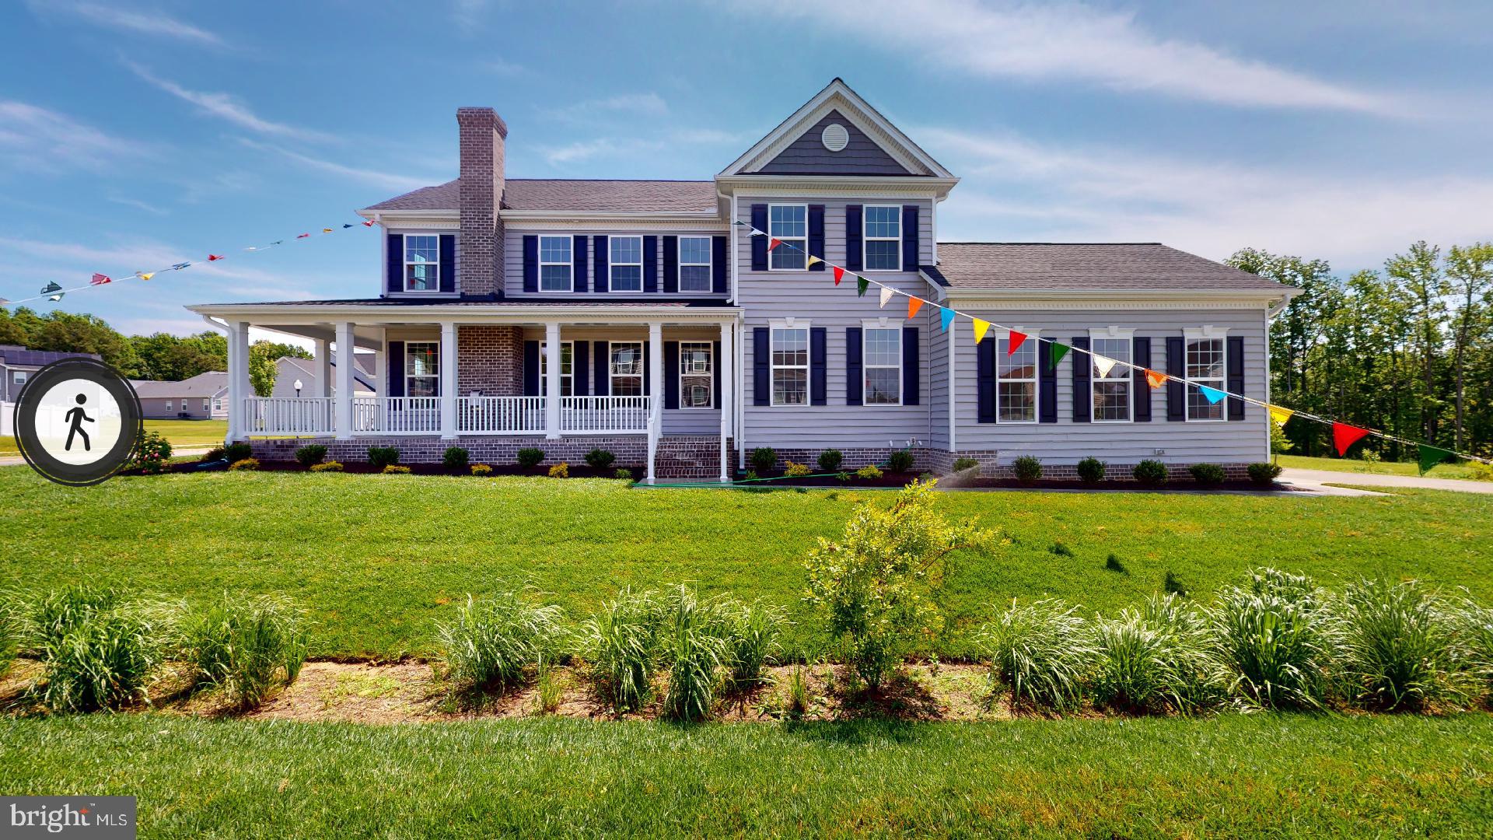
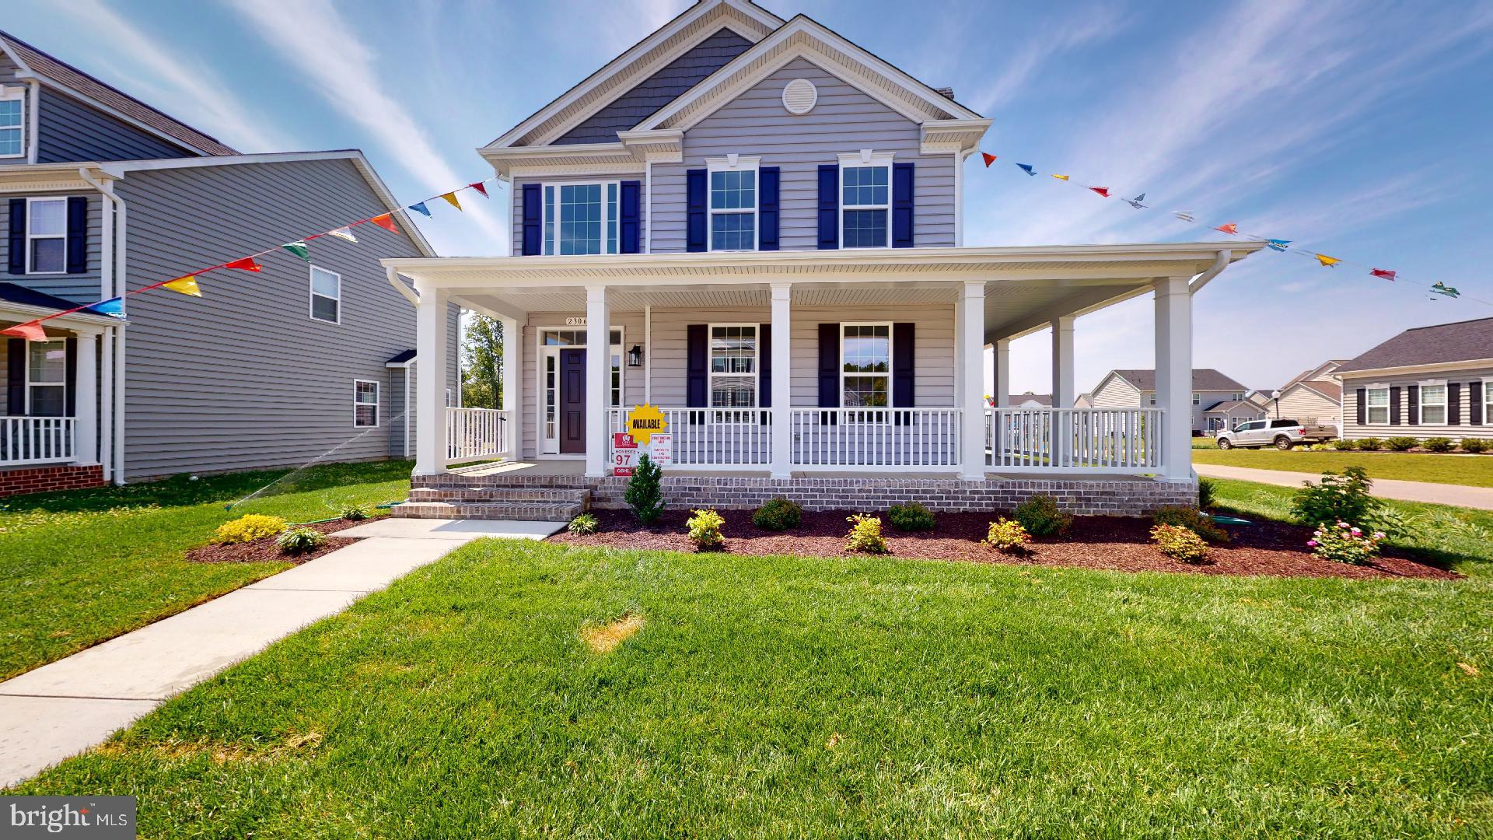
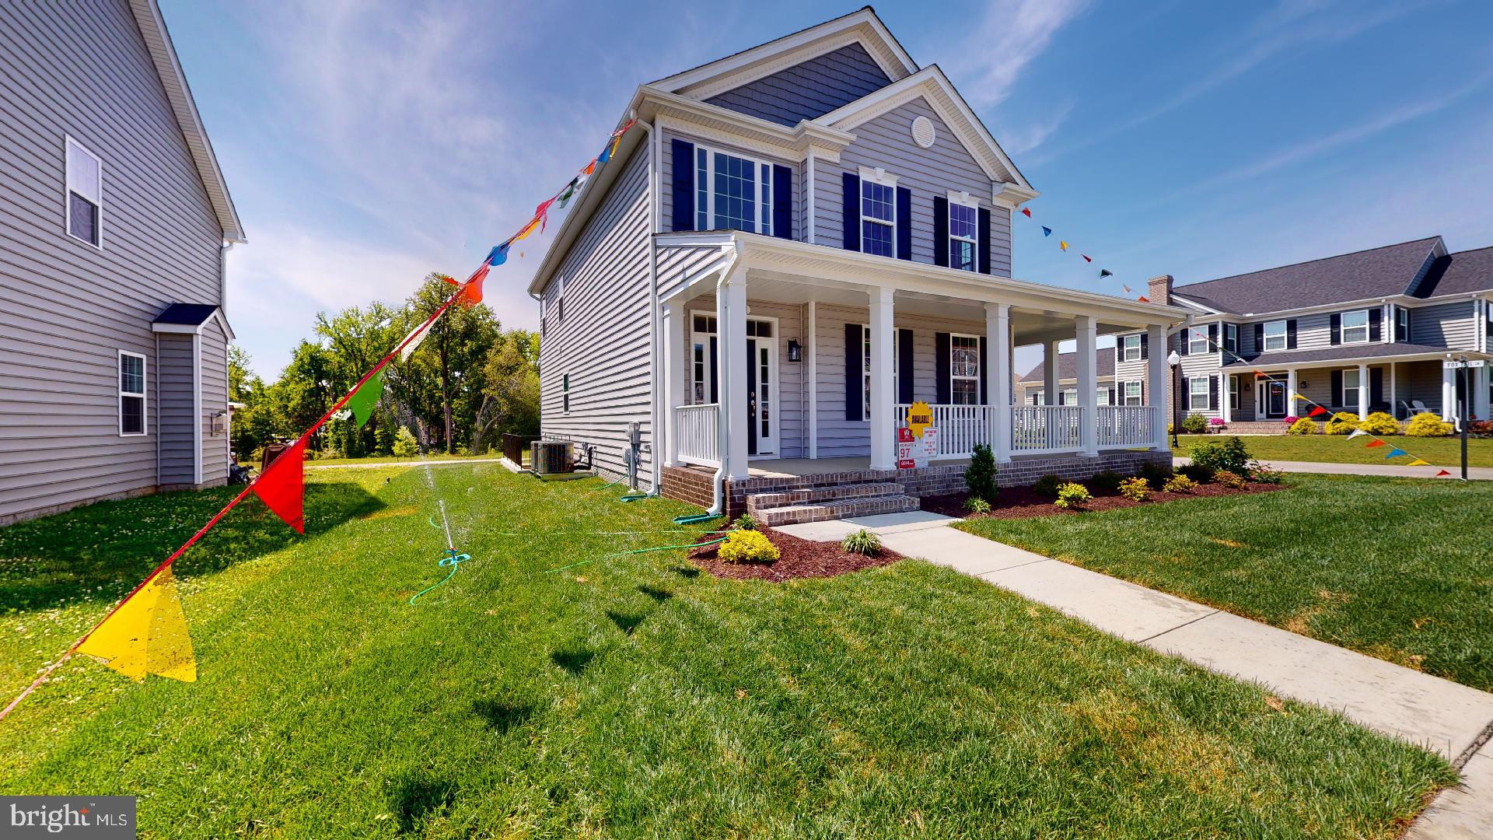
New Single-Family Home Opportunity in Meadows at Town Run II! Welcome to Lot 3, featuring Quality Built Homes’ Fenwick Model ... a beautifully designed to-be-built home offering 3 bedrooms, 2.5 baths, and the chance to get in early and personalize select interior finishes, fixtures, and colors depending on construction timing.
The Fenwick offers a smart, comfortable layout with a spacious family room, kitchen and breakfast area, 9-foot ceilings, granite/quartz countertops, 42-inch cabinets, stainless steel appliances, and Quality Built Homes’ signature craftsmanship throughout. Upstairs, the primary suite features a private en suite bath with dual vanities, soaking tub, and QBHI’s Deluxe Shower. Two additional bedrooms, a full bath, and second-floor laundry complete the upper level.
Meadows at Town Run II is one of Leonardtown’s newest opportunities, with only 12 single-family homes planned in this section. Planned amenities include a Rec Center with game room, yoga studio, gym, common area, and pool to be built in 2027, plus tennis/pickleball courts and walking trails.
Estimated delivery 2027... final timing dependent on contract date, selections, permitting, and builder construction schedule.
Builder incentive available! Quality Built Homes, Inc. is offering $15,000 in closing help when buyers choose QBHI’s preferred lender and one of their trusted title companies.
Quality Built Homes, Inc.’s model home at Meadows at Town Run II in Leonardtown is open Thursday through Sunday from 11 AM to 4 PM. Schedule your appointment today.
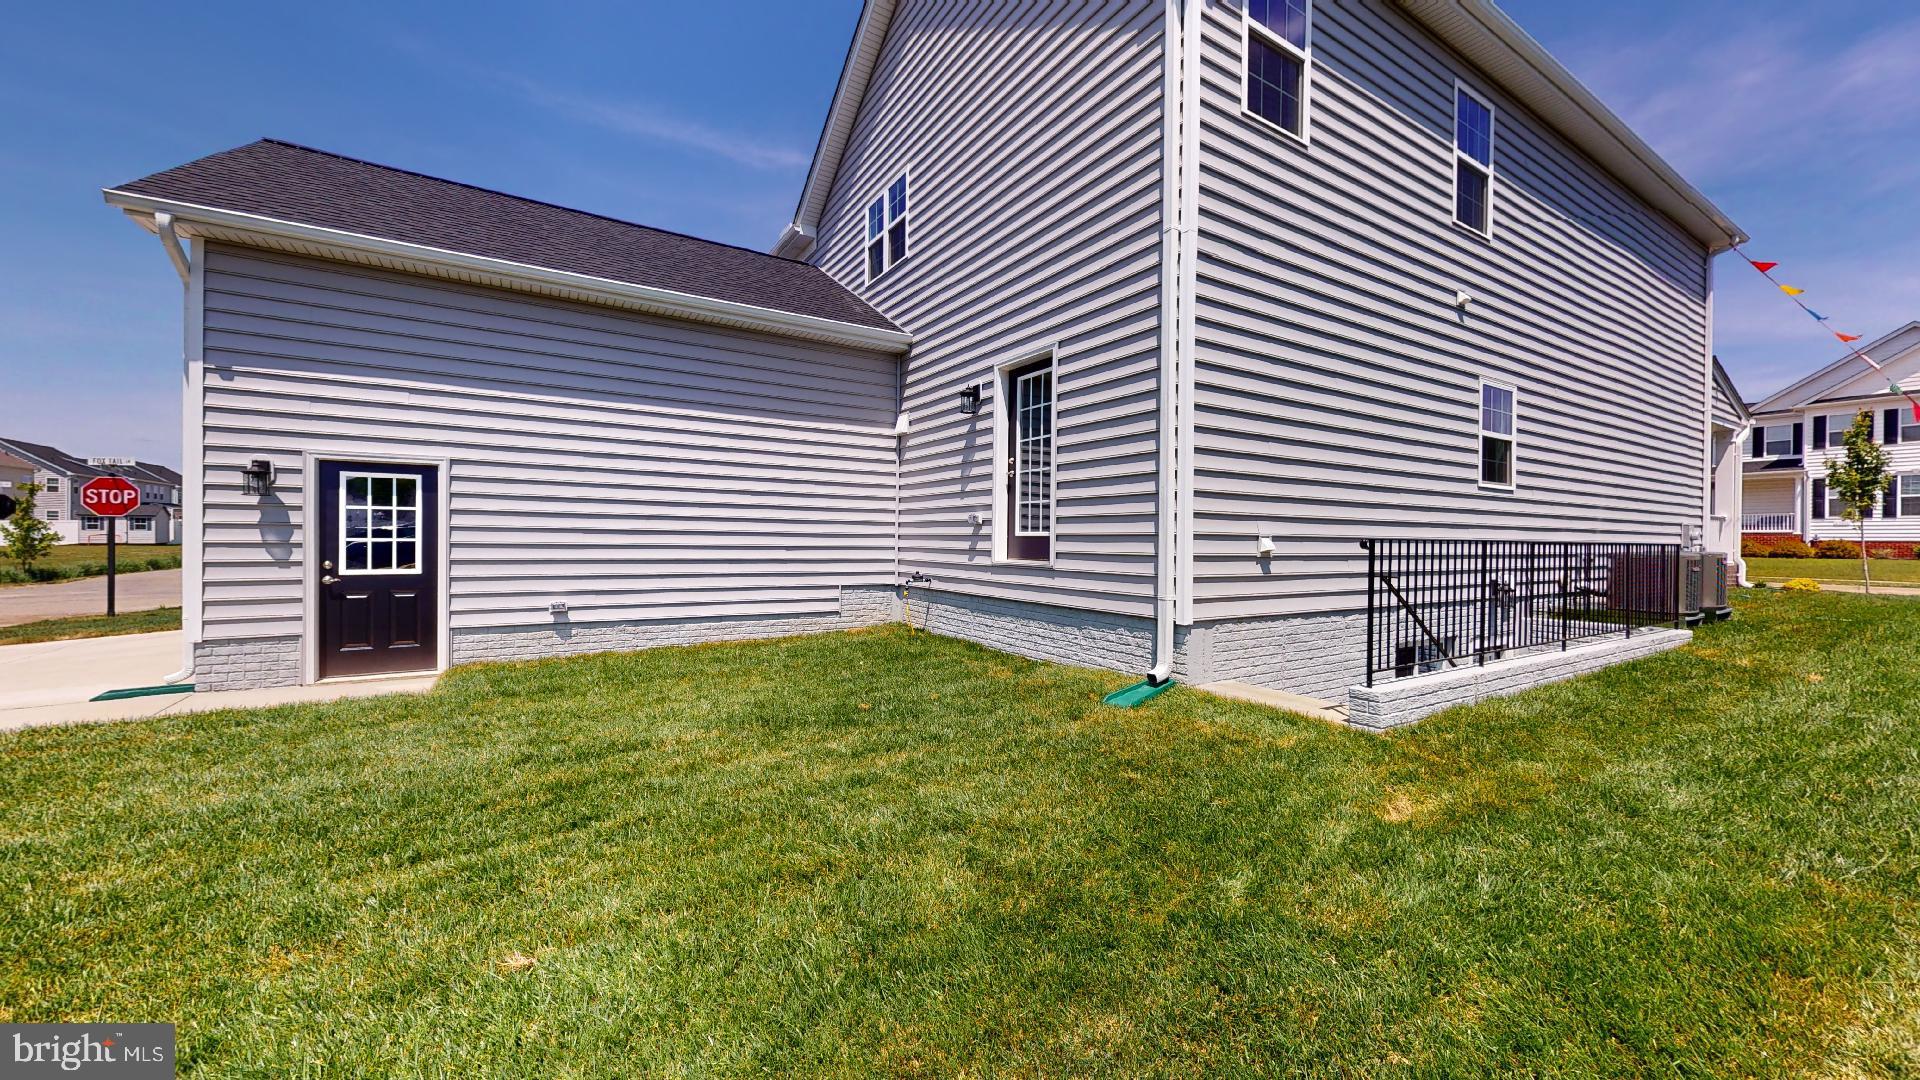
Photos shown are of a previous Fenwick model home and are provided as an example of what can be built. Actual home, features, finishes, options, upgrades, selections, and layout may vary.
Save
Ask
Tour
Hide
Share
Listing Snapshot
Price
$614,900
Days On Site
69 Days
Bedrooms
4
Inside Area (SqFt)
3,072 sqft
Total Baths
3
Full Baths
2
Partial Baths
1
Lot Size
0.28 Acres
Year Built
2026
MLS® Number
MDSM2032268
Status
Active
Property Tax
$111,111
HOA/Condo/Coop Fees
$70.83 monthly
Sq Ft Source
Estimated
Friends & Family
React
Invite
Recent Activity
2 weeks ago
Listing updated with changes from the MLS®
2 months ago
Listing first seen on site
General Features
Acres
0.28
Attached Garage
Yes
Foundation
Concrete PerimeterSlab
Garage
Yes
Garage Spaces
2
Levels
Three Or More
Parking
ConcreteGarageDrivewayAttached
Parking Spaces
4
Property Condition
New Construction
Property Sub Type
Single Family Residence
Security
Smoke Detector(s)Carbon Monoxide Detector(s)
Sewer
Public Sewer
Special Circumstances
Standard
SqFt Above
3072
SqFt Total
3072
Style
Traditional
Utilities
Cable AvailableUnderground UtilitiesPhone AvailablePropaneElectricity Available
Water Source
Public
Zoning
PUD
Interior Features
Appliances
OvenGas RangeGas OvenGas Water HeaterDishwasherDisposalExhaust FanIce MakerStainless Steel Appliance(s)ENERGY STAR Qualified RefrigeratorENERGY STAR Qualified AppliancesTankless Water Heater
Cooling
Ceiling Fan(s)ENERGY STAR Qualified EquipmentElectric