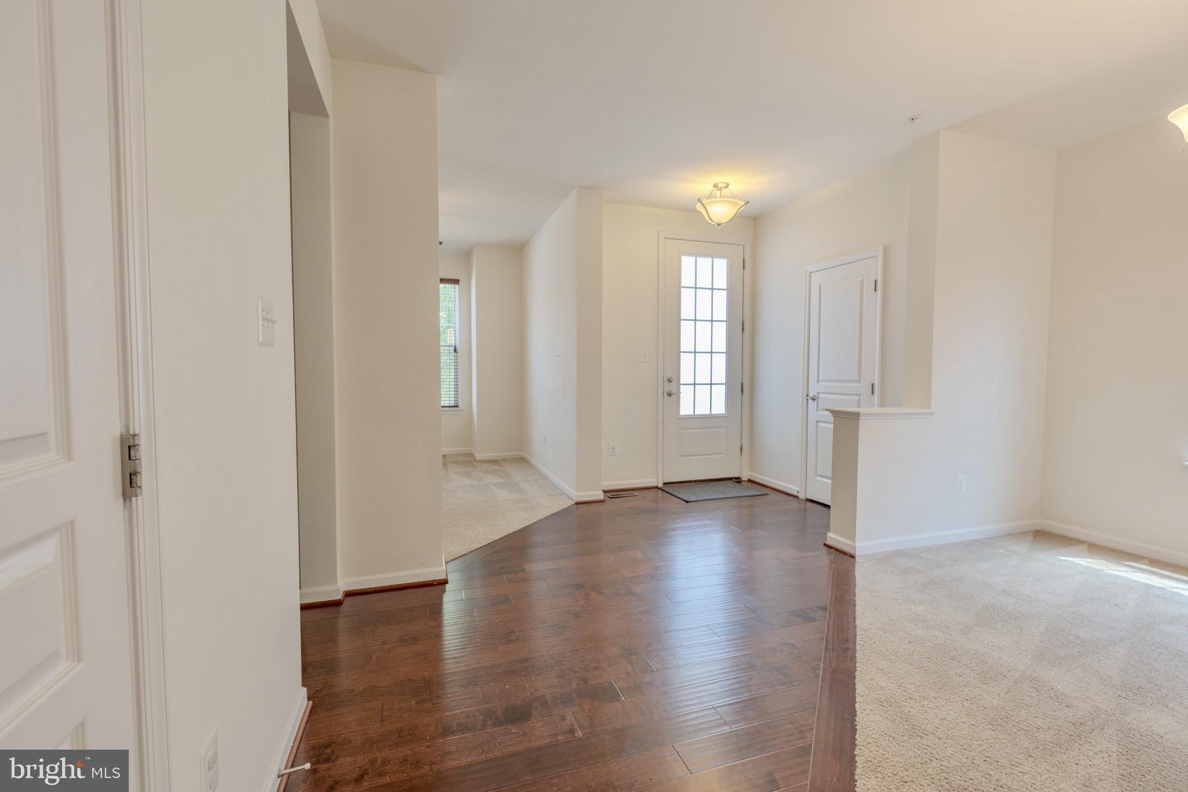
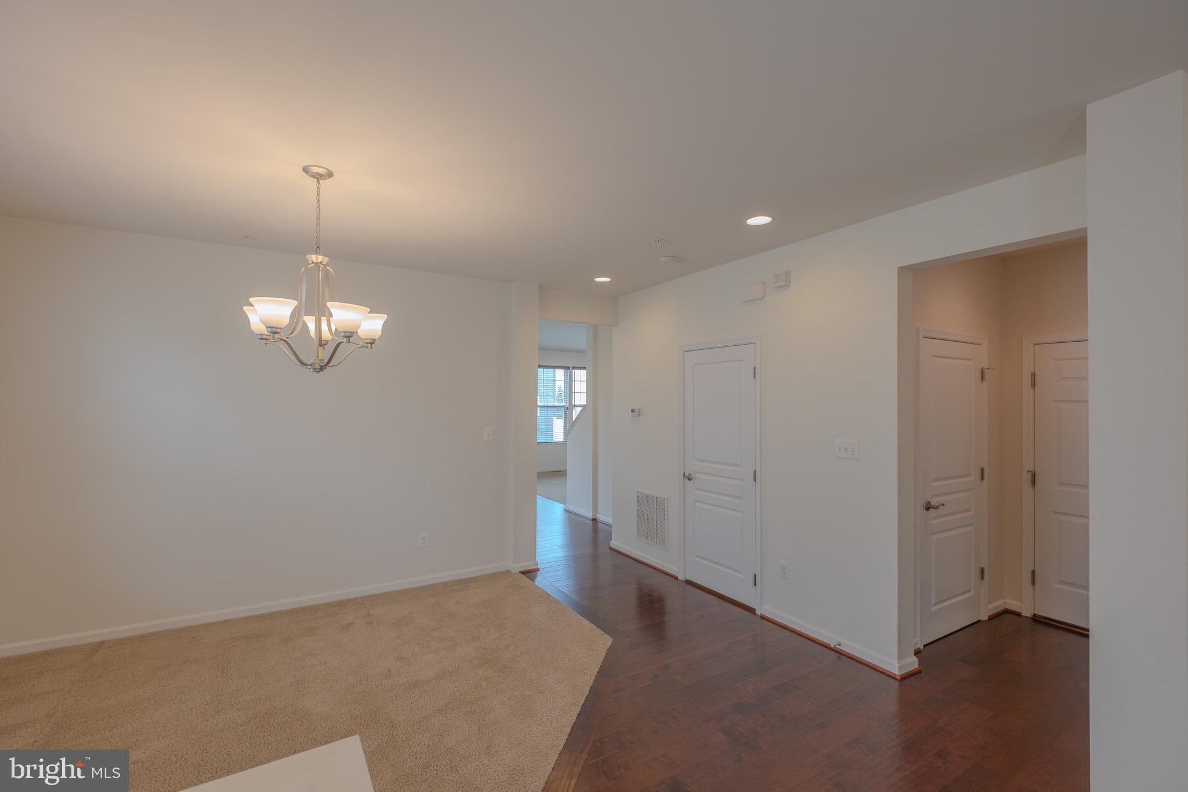
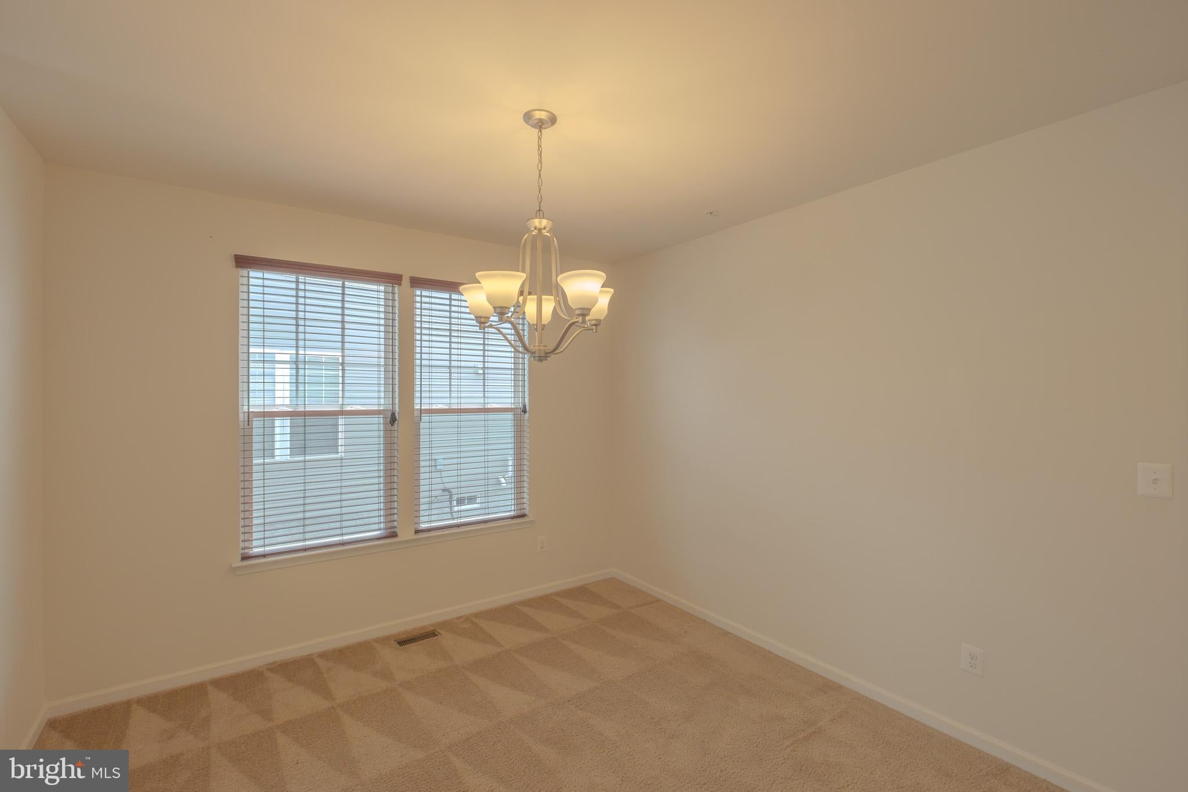
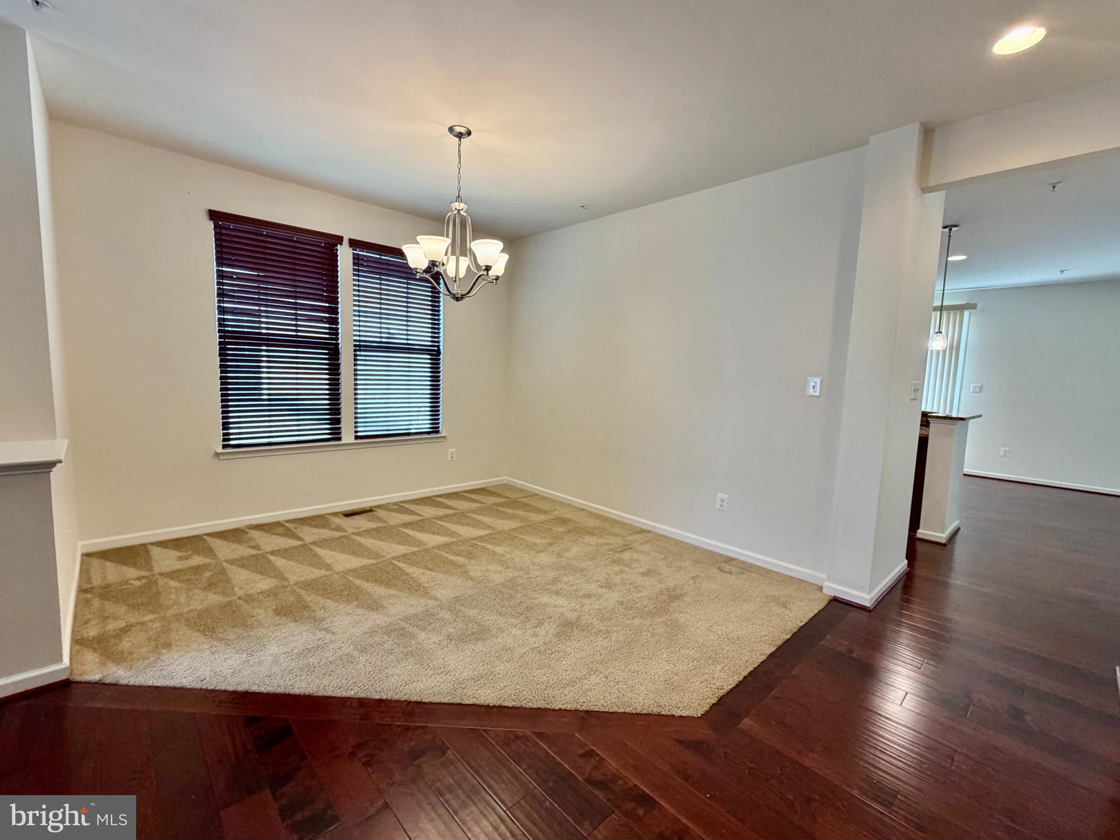
Well-maintained 4-bedroom, 3.5-bath home featuring a spacious and functional floor plan designed for comfortable living. The kitchen offers granite countertops, stainless steel appliances, and a bright breakfast area, and opens seamlessly to the family room—perfect for everyday living and entertaining. The main level also features a formal dining room and a separate den/home office, providing flexible space for remote work, a study, or an additional sitting area. Upstairs, the spacious primary suite serves as a private retreat with a large walk-in closet, a soaking tub, and a separate shower. The fully finished basement adds even more living space with a large recreation room and a full bathroom, making it ideal for a media room, playroom, or guest area. Additional highlights include a welcoming front porch, a 2-car garage, and trash pickup and community pool membership, both included in the rent. Rental Application Requirements, Application Fee: $86.99 per applicant (non-refundable), Income must be at least three times the monthly rent. Minimum Credit Score: 700 for each adult applicant, Maximum Debt-to-Income Ratio: 40%
Save
Ask
Tour
Hide
Share
Listing Snapshot
Price
$3,200
Days On Site
93 Days
Bedrooms
4
Inside Area (SqFt)
3,278 sqft
Total Baths
4
Full Baths
3
Partial Baths
1
Lot Size
0.14 Acres
Year Built
2015
MLS Number
MDSM2032646
Status
Active
Property Tax
N/A
HOA/Condo/Coop Fees
N/A
Sq Ft Source
Assessor
Friends & Family
React
Invite
Recent Activity
2 weeks ago
Listing updated with changes from the MLS
3 months ago
Price changed to $3,200
3 months ago
Listing first seen on site
General Features
Acres
0.14
Available on
2026-10-03
Foundation
Concrete Perimeter
Garage
Yes
Garage Spaces
2
Levels
Three Or More
Parking
GarageDetached
Parking Spaces
2
Pets
No
Property Sub Type
Single Family Residence
Sewer
Public Sewer
SqFt Above
2578
SqFt Below
700
SqFt Total
3760
Style
Colonial
Water Source
Public
Zoning
R
Interior Features
Appliances
Gas RangeGas OvenGas Water HeaterWasherRefrigeratorDryerDishwasherMicrowave