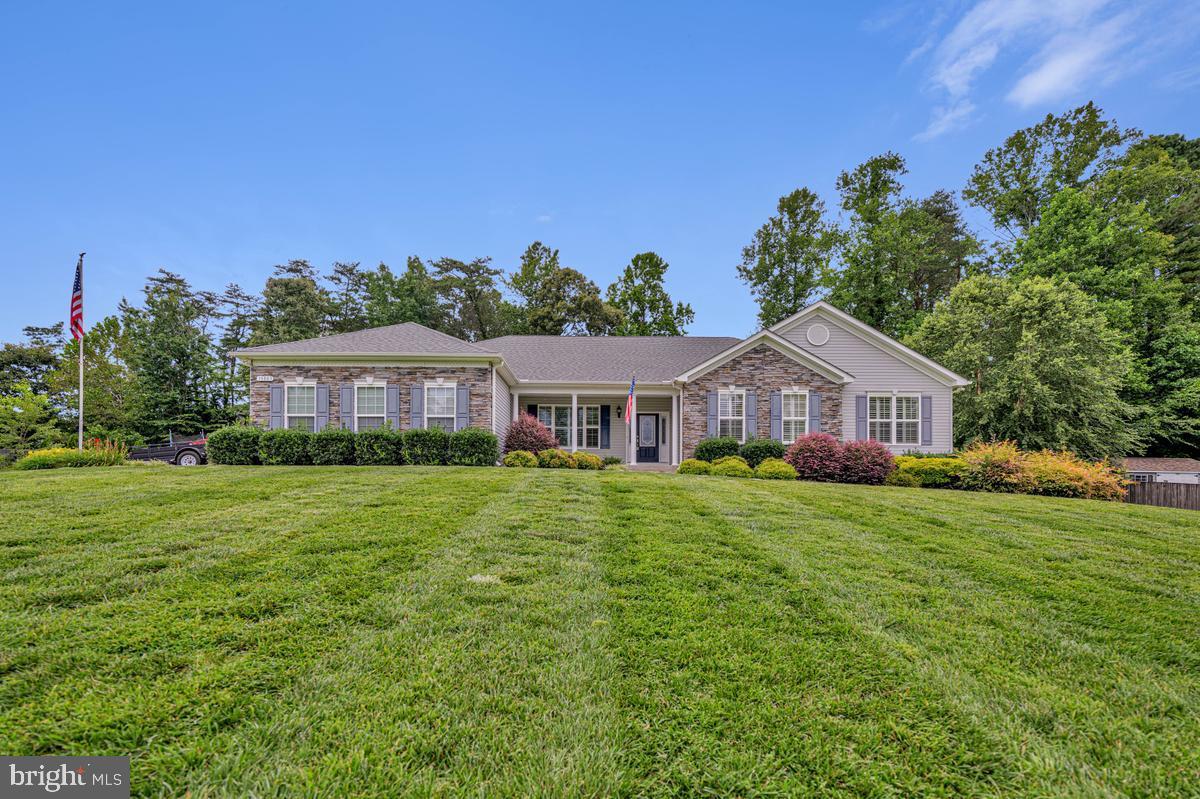
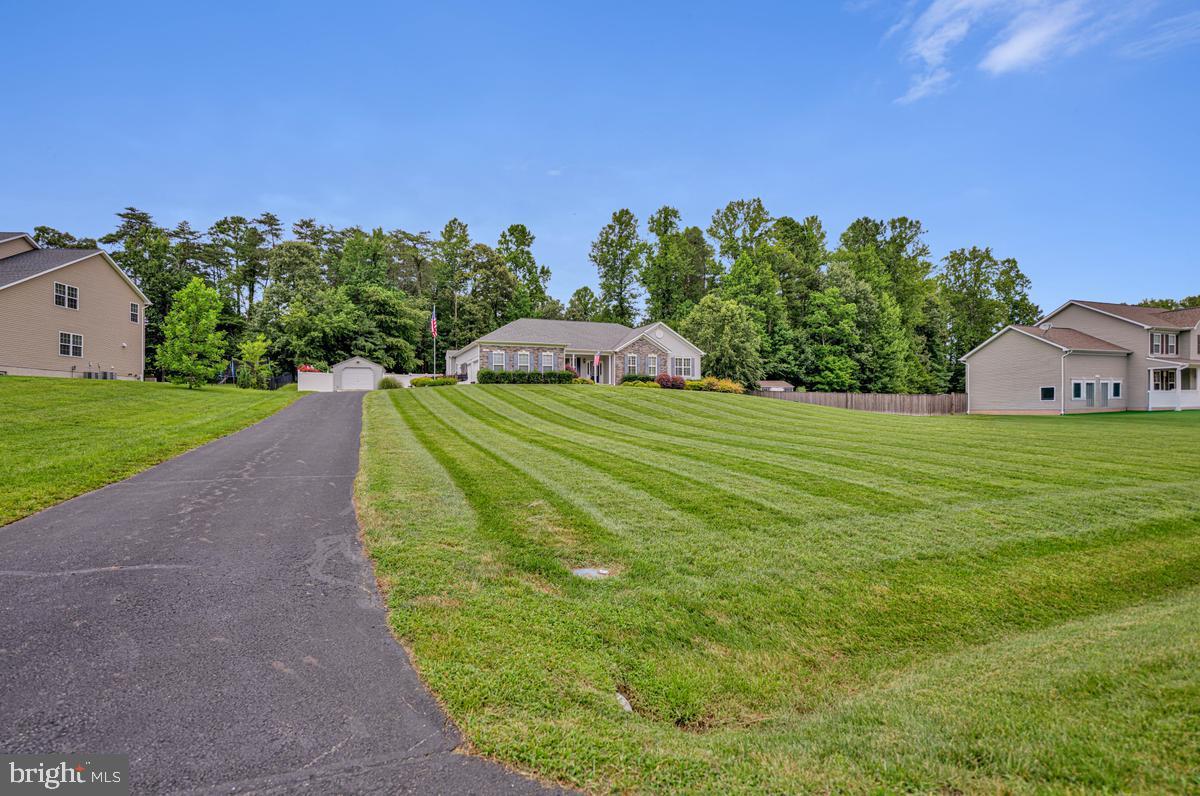
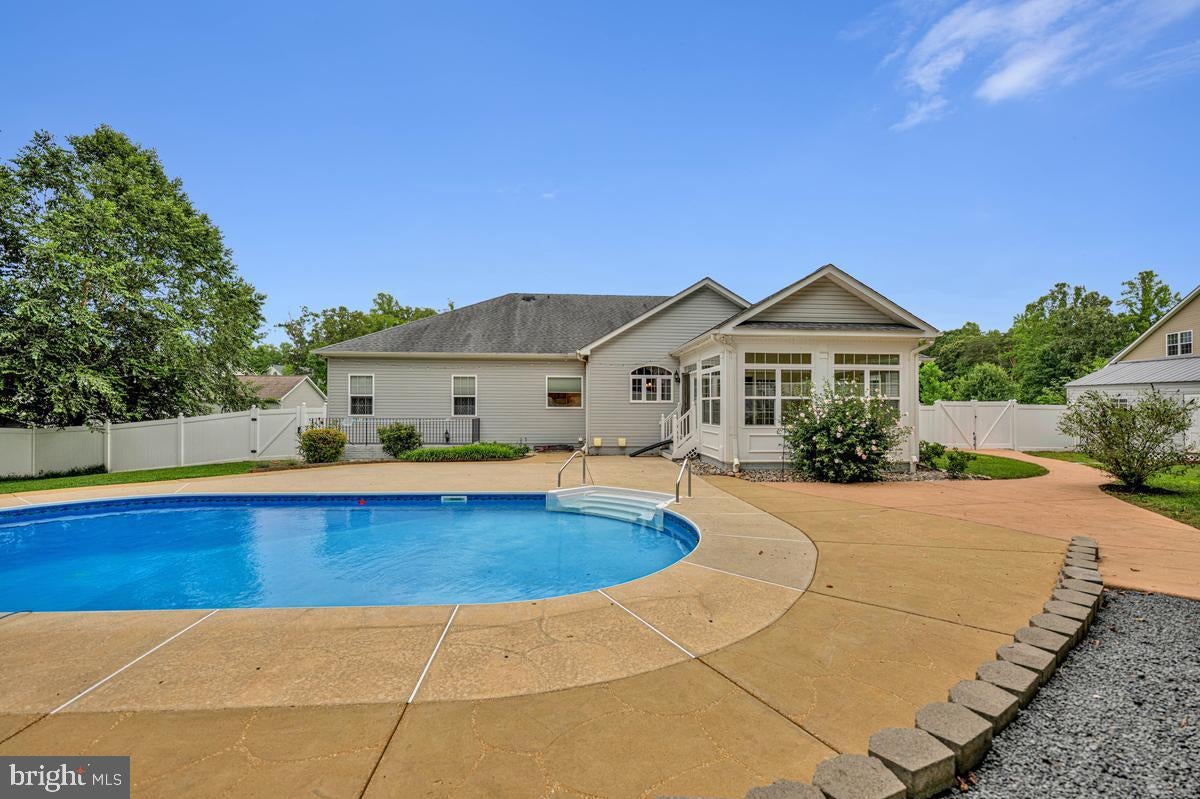
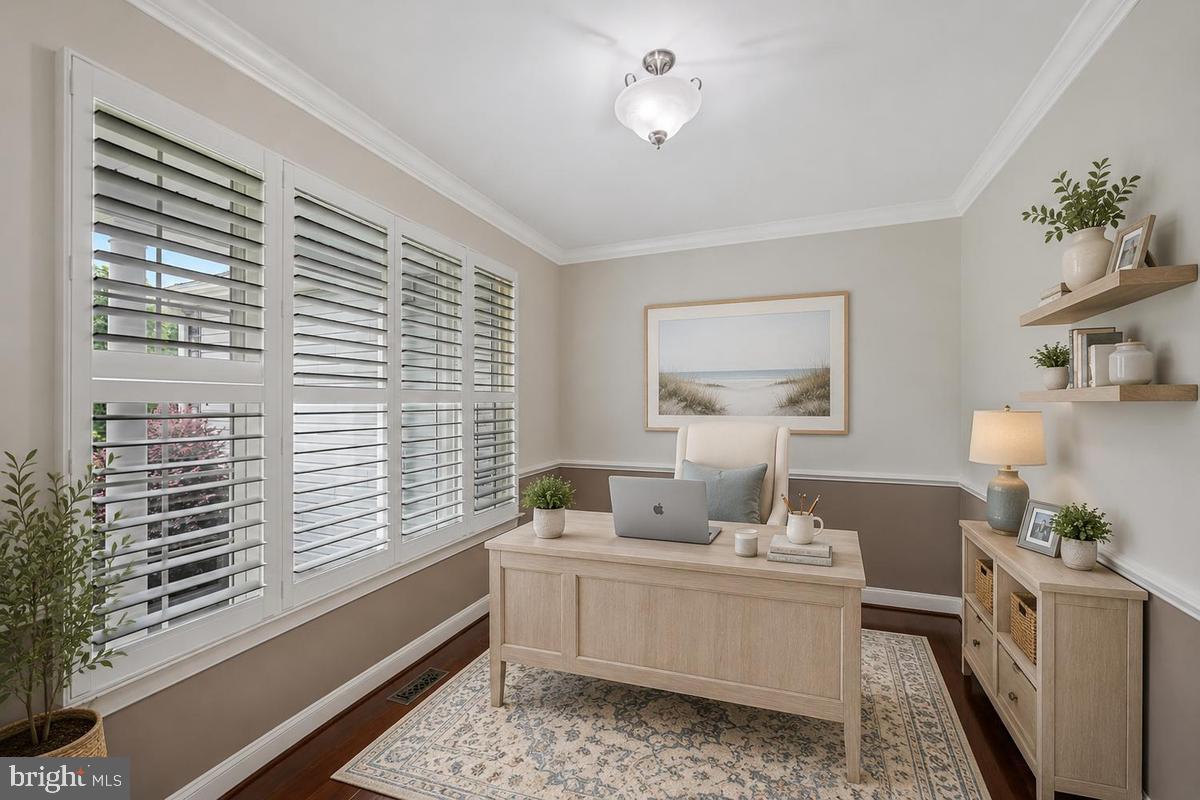
Exceptional Woodridge model in Grandview Haven available for quick occupancy. This very-well kept home sits further back from the neighboring homes and offers a large front lawn and excellent fully fenced back yard space. 3 car attached garage PLUS 1 car detached garage and shed. Enjoy the remainder of the summer heat while cooling off in the 30x15 in-ground pool w/ diving board. An thoughtful addition, the enclosed/screened poolside cabana can be enjoyed mostly year round, whether to seek the shade in the summer, or enjoy the outdoors in the fall. Inside you'll find a gourmet kitchen with stainless steel appliances, Advantium microwave & wall oven, 6 burner gas cook top, pantry and island with seating space. The light-filled sunroom is 16X16 and adjacent to the kitchen and family room, creating plenty of space to move around with ease while also providing easy access to the back yard. There is a true mudroom off of the garage and a separate office on the main level that is just right to work at home. Hardwood floors on the main level except for bedrooms, sunroom and bathrooms. The primary suite has a full deluxe bath with a glass enclosed ceramic tile shower, dual shower heads, separate vanities and a soaking tub. There are 3 bedrooms plus laundry room on the main level. The lower level has the full recreation room with the theatre surround sound in place, enough room to have your own pool table for entertaining. There is a 4th bedroom and a full bath, plus a huge storage room to store all of your essentials. The entire yard has an inground sprinkler system. The home has been freshly painted and carpets have been professionally cleaned. Move-In ready and meticulously well-kept, this home will make your decision to buy a home easy.
Save
Ask
Tour
Hide
Share
Listing Snapshot
Price
$740,000
Days On Site
44 Days
Bedrooms
4
Inside Area (SqFt)
3,878 sqft
Total Baths
4
Full Baths
3
Partial Baths
1
Lot Size
0.96 Acres
Year Built
2014
MLS® Number
MDSM2032654
Status
Pending
Property Tax
$5,407
HOA/Condo/Coop Fees
$37.5 monthly
Sq Ft Source
Assessor
Friends & Family
React
Comment
Invite
No Comments Yet
Did you know? You can invite friends and family to your search. They can join your search, rate and discuss listings with you.
Recent Activity
2 weeks ago
Status changed to Pending
2 weeks ago
Listing updated with changes from the MLS®
3 weeks ago
Price changed to $740,000
a month ago
Listing first seen on site
General Features
Acres
0.96
Attached Garage
Yes
Foundation
Permanent
Garage
Yes
Garage Spaces
3
Levels
Two
Parking
Garage Door OpenerGarageDrivewayAttached
Parking Spaces
3
Property Sub Type
Single Family Residence
Special Circumstances
Standard
SqFt Above
2578
SqFt Below
1300
SqFt Total
5156
Style
Ranch/Rambler
Utilities
Cable AvailablePropaneSewer Available
Water Source
Public
Zoning
RPD
Interior Features
Appliances
Gas Water HeaterCooktopDishwasherExhaust FanIce MakerRefrigeratorStainless Steel Appliance(s)MicrowaveENERGY STAR Qualified RefrigeratorTankless Water Heater
Basement
Other
Cooling
Heat PumpCeiling Fan(s)ElectricAttic Fan
Electric
200+ Amp Service
Fireplace
Yes
Fireplaces
1
Flooring
CarpetWoodCeramic TileHardwood
Heating
Exhaust FanElectricPropaneHeat Pump
Interior
Ceiling Fan(s)Kitchen IslandPantryRecessed LightingWalk-In Closet(s)High CeilingsCrown MoldingOpen FloorplanSoaking Tub



Did you know? You can invite friends and family to your search. They can join your search, rate and discuss listings with you.