Welcome to convenient condominium living in Great Mills! This spacious 1-bedroom, 1.5-bath main-level condo offers an open-concept floor plan, abundant storage, and a location just minutes from PAX, shopping, dining, and major commuter routes.
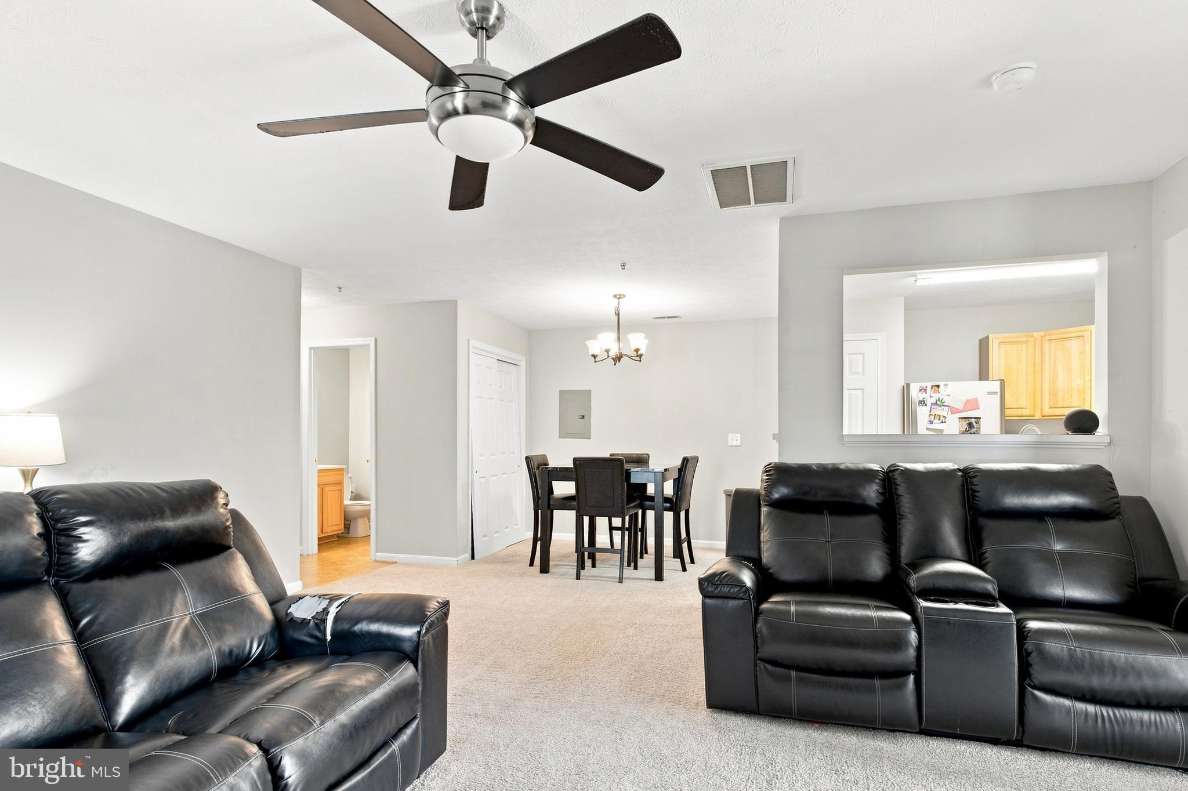
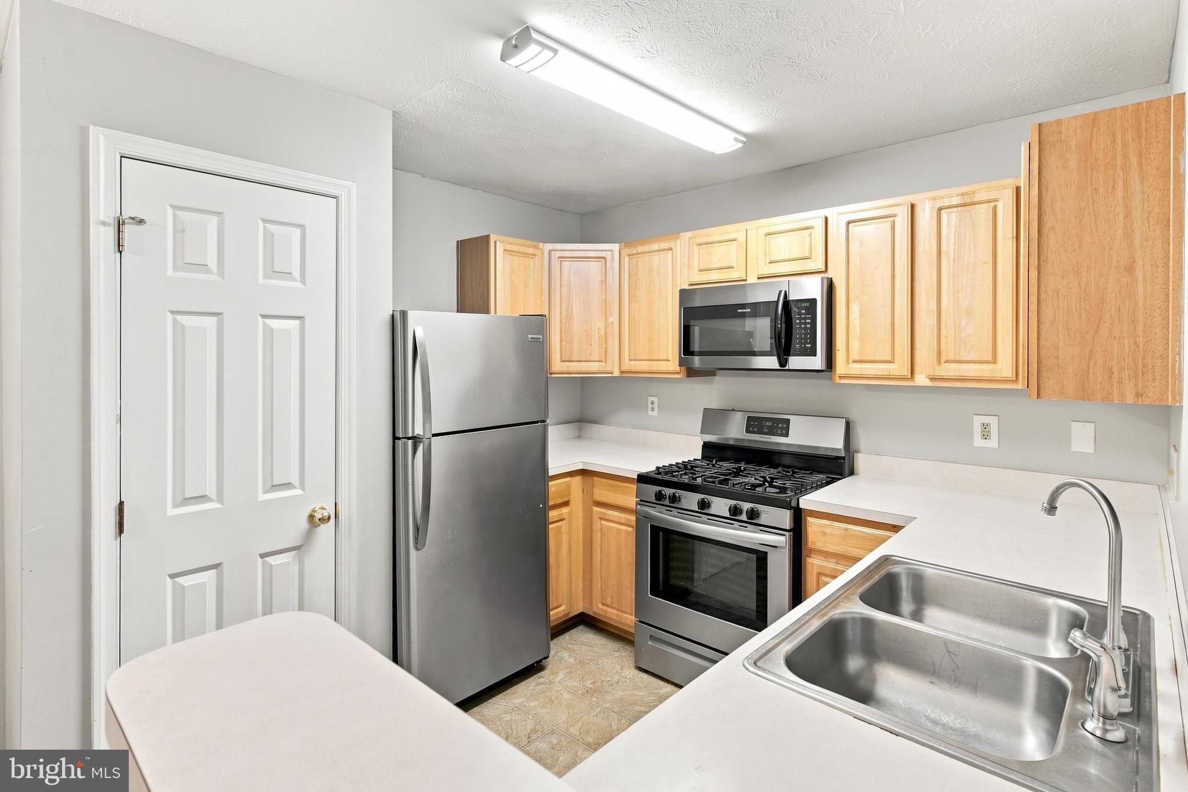
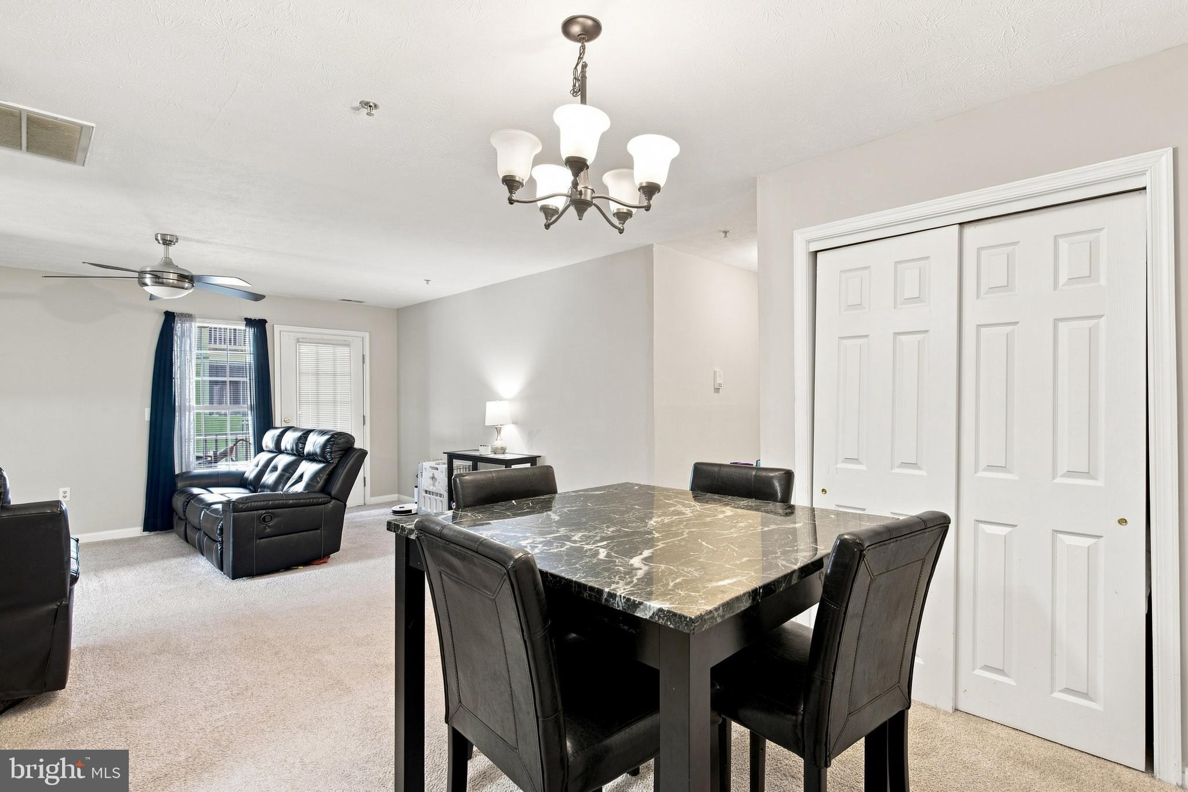
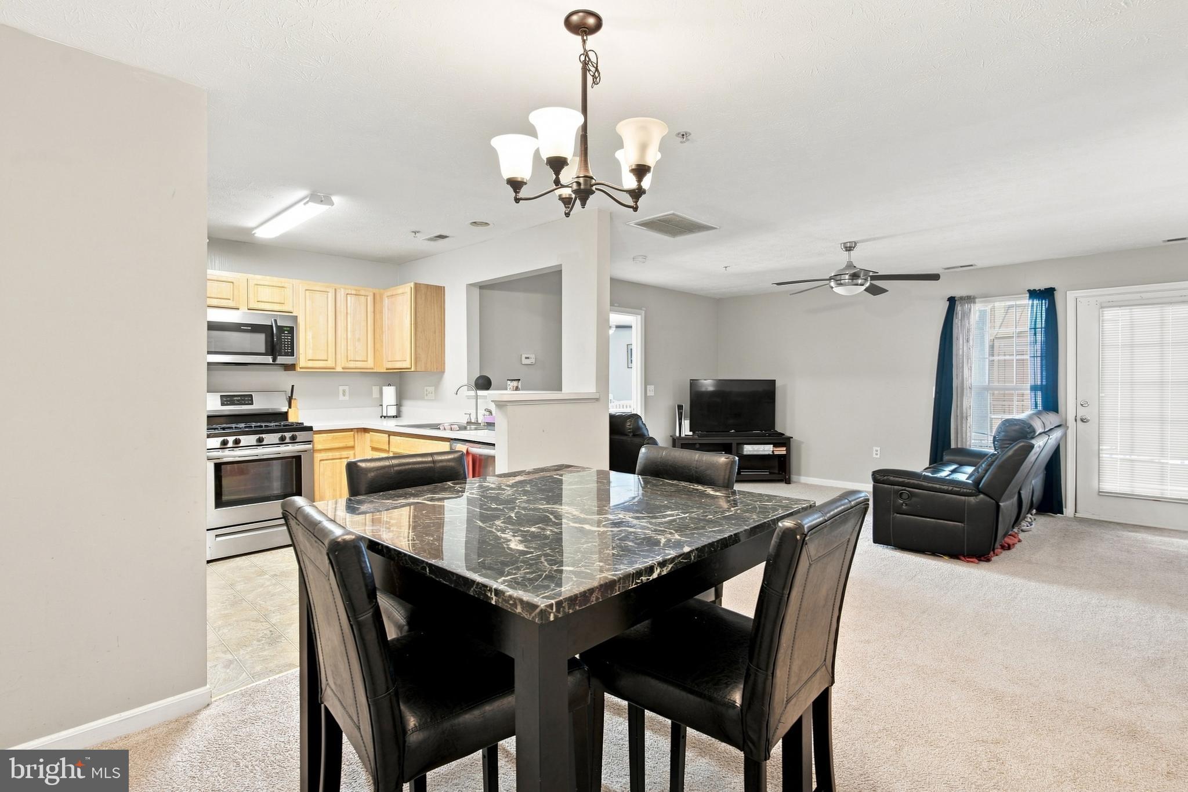
The inviting living and dining area provides plenty of room to relax or entertain, while the adjoining kitchen features oak cabinetry, stainless-steel appliances, and a pantry closet. Step outside to the balcony for a breath of fresh air, with an additional storage/utility closet conveniently located just off the outdoor space.
The spacious bedroom offers a private en-suite bathroom with dual sinks and two walk-in closets, providing exceptional storage for a one-bedroom home. A separate foyer half bath adds convenience for guests.
Additional features include two assigned parking spaces, a private storage unit in the lower-level covered garage, and elevator access. The community offers an outdoor pool, tennis courts, clubhouse, fitness room, and playground, creating a variety of options to enjoy right where you live.
With exterior maintenance and lawn care handled by the community, you can spend less time on upkeep and more time enjoying the convenience of your home. Ideally situated near Patuxent River Naval Air Station (PAX), local shopping, restaurants, and commuter routes, this Great Mills condo offers a compelling combination of location, space, storage, parking, and amenities.
Schedule your private showing today and experience this well-positioned Great Mills condominium for yourself.
Save
Ask
Tour
Hide
Share
Listing Snapshot
Price
$164,999
Days On Site
39 Days
Bedrooms
1
Inside Area (SqFt)
879 sqft
Total Baths
2
Full Baths
1
Partial Baths
1
Lot Size
N/A
Year Built
2004
MLS® Number
MDSM2033320
Status
Active Under Contract
Property Tax
$1,392
HOA/Condo/Coop Fees
$310 monthly
Sq Ft Source
Assessor
Friends & Family
React
Comment
Invite
No Comments Yet
Did you know? You can invite friends and family to your search. They can join your search, rate and discuss listings with you.
Recent Activity
4 days ago
Status changed to Active Under Contract
4 days ago
Listing updated with changes from the MLS®
4 weeks ago
Price changed to $164,999
a month ago
Listing first seen on site
General Features
Attached Garage
Yes
Garage
Yes
Garage Spaces
2
Levels
One
Parking
GarageBasementCoveredInside EntranceAttached
Parking Spaces
2
Pets
Yes
Property Sub Type
Condominium
Sewer
Public Sewer
Special Circumstances
Standard
SqFt Above
879
SqFt Total
879
Style
Unit/Flat
Utilities
Cable AvailablePhone AvailableSewer AvailableWater AvailableElectricity Available
Water Source
Public
Zoning
RL
Interior Features
Appliances
Electric Water Heater
Cooling
Central AirElectric
Electric
200+ Amp Service
Flooring
CarpetVinyl
Heating
ElectricHeat Pump
Laundry Features
Washer Hookup
Main Level Bedrooms
1
Window Features
Screens
Save
Ask
Tour
Hide
Share
Exterior Features
Construction Details
Vinyl Siding
Exterior
Tennis Court(s)BalconyLightingStorage
Pool Features
Community
Roof
Asphalt
View
Garden
Waterview
Garden
Windows/Doors
Screens
Community Features
Association Amenities
ClubhouseTennis Court(s)Playground
Association Fee
$255.0
Association Fee Frequency
Monthly
Additional Association Fee
$55.0
Additional Association Fee Frequency
Monthly
Community Features
PoolSidewalksStreet Lights
School District
ST. MARY'S COUNTY PUBLIC SCHOOLS
Schools
School District
ST. MARY'S COUNTY PUBLIC SCHOOLS
Elementary School
Unknown
Middle School
Unknown
High School
Unknown
Listing courtesy of Keller Williams Preferred Properties



Did you know? You can invite friends and family to your search. They can join your search, rate and discuss listings with you.