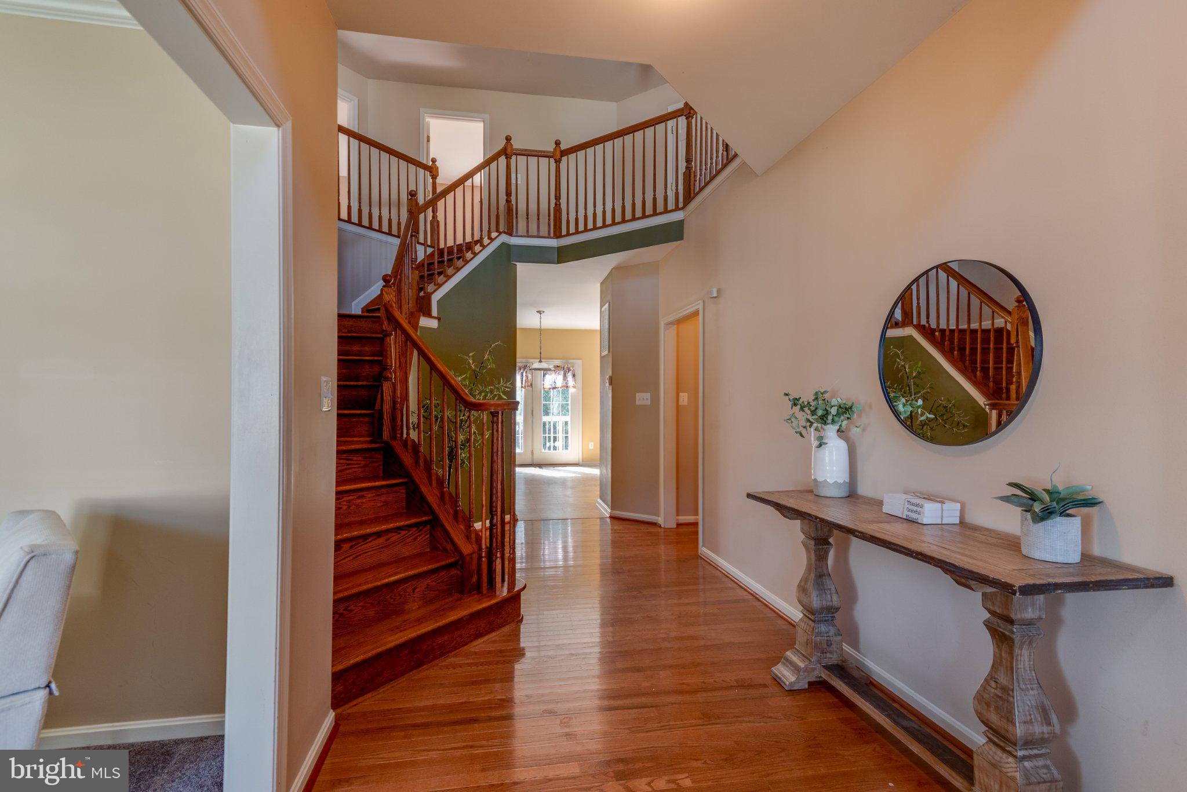
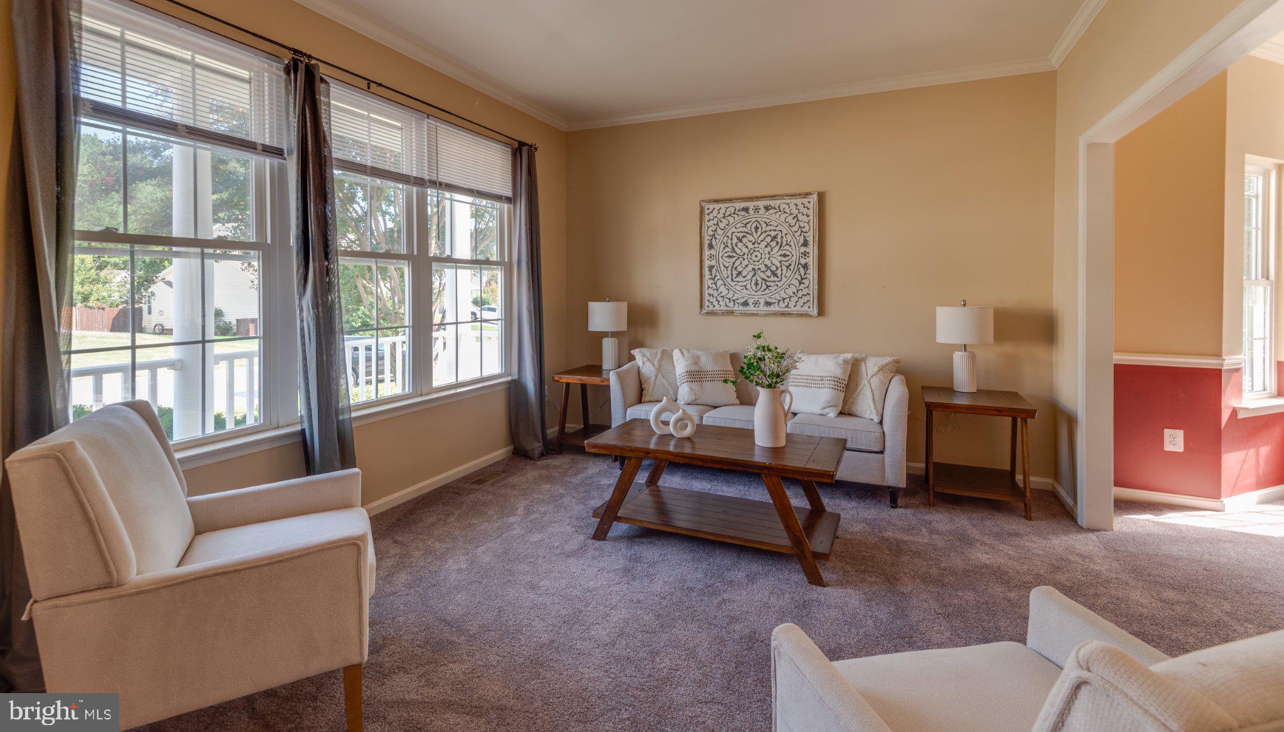
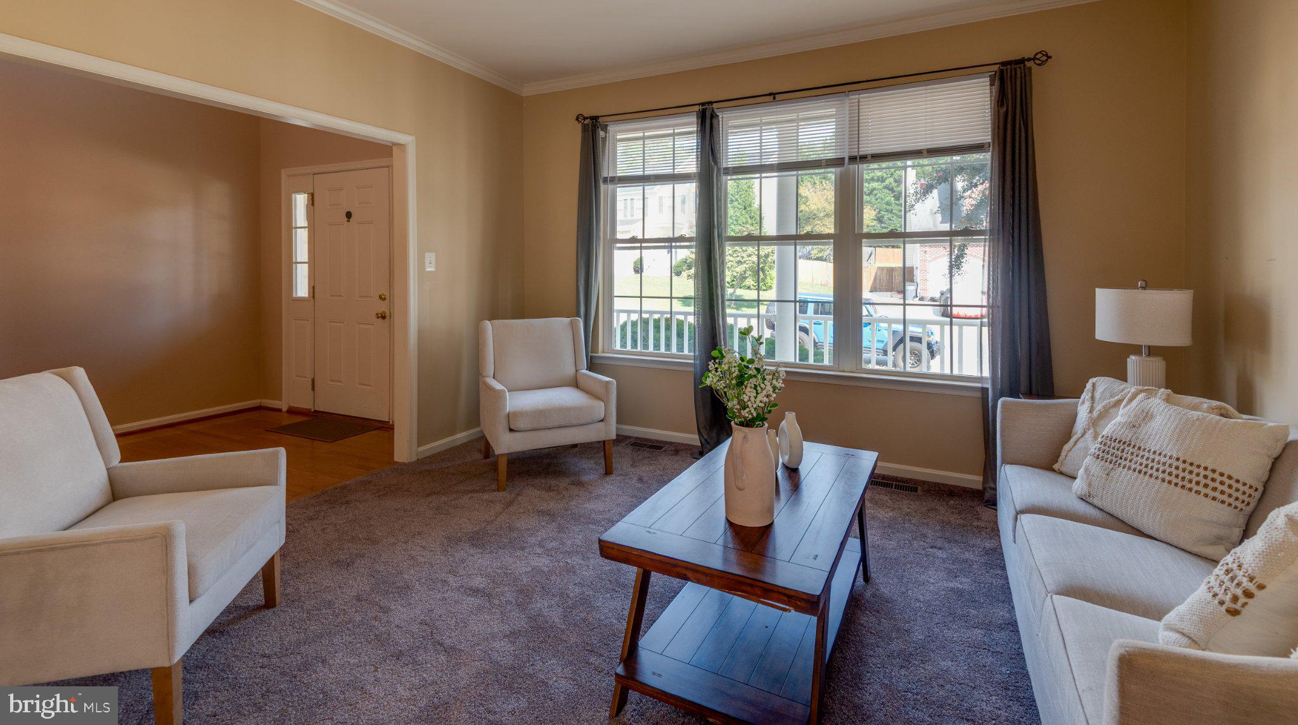
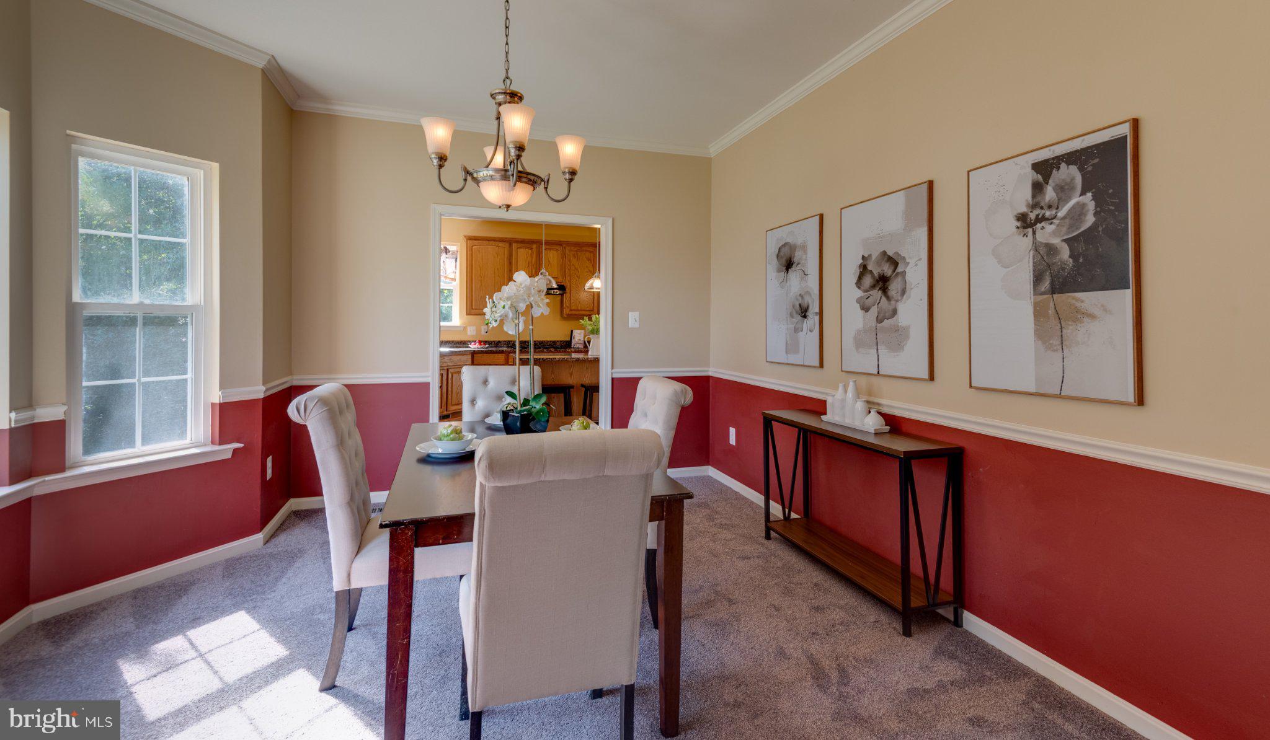
From the moment you step inside, you’ll find a floor plan with plenty of room to spread out. The main level offers separate living and dining rooms plus a large kitchen and family room that create a comfortable gathering space. The kitchen features abundant cabinetry, granite countertops, a generous center island with seating, and plenty of workspace. Just beyond, the family room offers great natural light and a gas fireplace.
Upstairs, the oversized primary suite is a standout, with plenty of room for a sitting area, 2 large walk-in closets, and a spacious private bath with dual vanities, soaking tub, and separate shower. Four additional bedrooms provide flexibility for family, guests, home office space, hobbies, or whatever fits your needs.
Outside, the backyard backs to woods, providing a nice natural backdrop and added privacy—a great feature in an established neighborhood. Conveniently located in Pembrooke in Lexington Park, this home delivers 5 bedrooms, 3½ baths, generous living spaces, and plenty of room inside and out.
Save
Ask
Tour
Hide
Share
Listing Snapshot
Price
$539,900
Days On Site
35 Days
Bedrooms
5
Inside Area (SqFt)
4,558 sqft
Total Baths
4
Full Baths
3
Partial Baths
1
Lot Size
0.24 Acres
Year Built
2006
MLS Number
MDSM2033806
Status
Pending
Property Tax
$4,050
HOA/Condo/Coop Fees
$54.17 monthly
Sq Ft Source
Estimated
Friends & Family
React
Comment
Invite
No Comments Yet
Did you know? You can invite friends and family to your search. They can join your search, rate and discuss listings with you.



Did you know? You can invite friends and family to your search. They can join your search, rate and discuss listings with you.