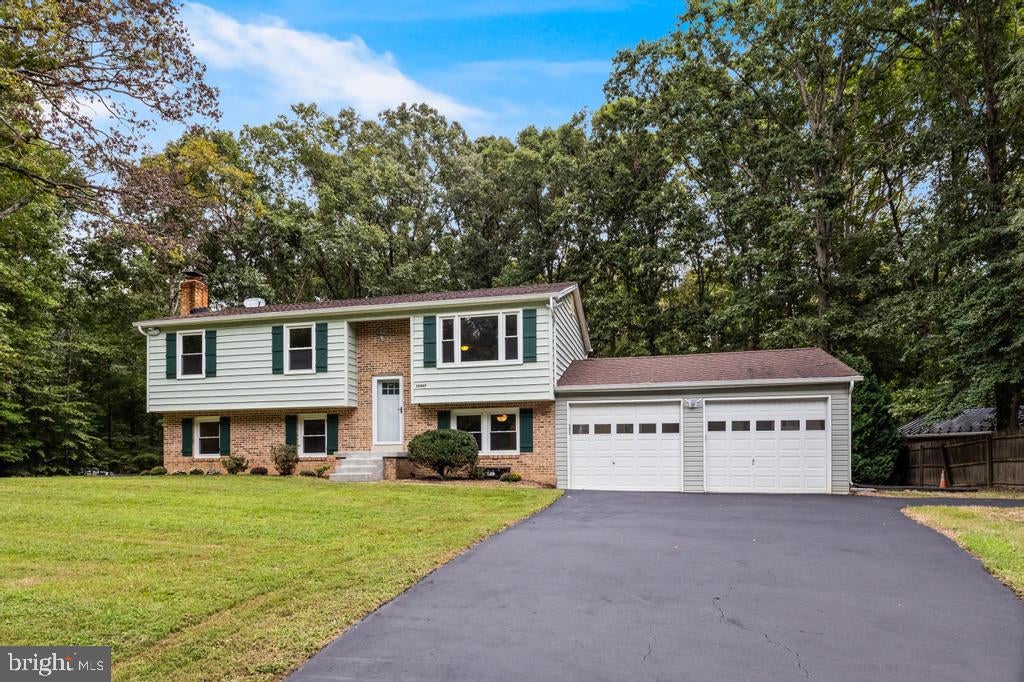
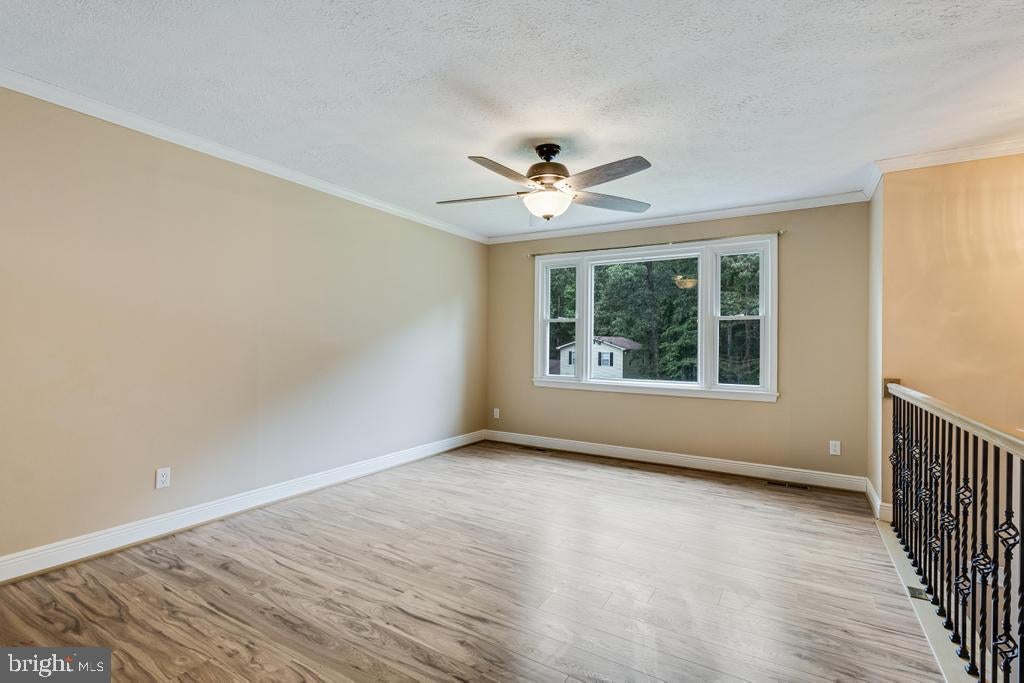
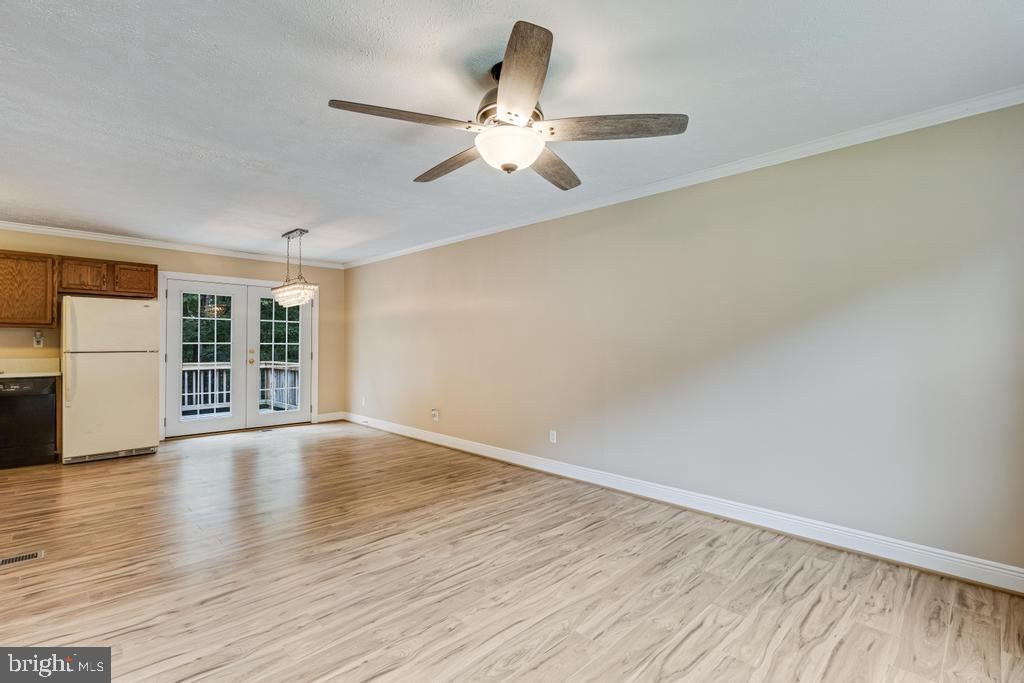
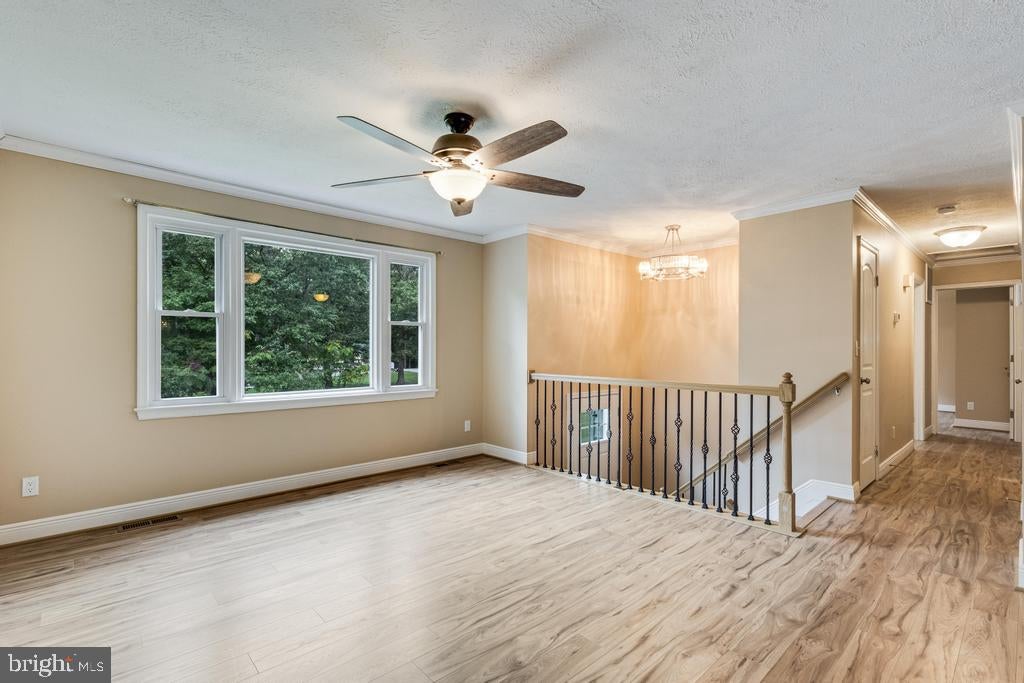
BACK ON THE MARKET DUE TO BUYERS INABILITY TO PERFORM! DON’T MISS THIS ONE! Welcome to Country Lakes! This beautifully renovated split foyer sits on over 1.5 acres and offers a great combination of space, updates, and privacy. Major renovations completed in 2026, including a new HVAC system, give the home a fresh, updated feel throughout. With four bedrooms and two and a half bathrooms, there’s plenty of room to spread out.
The fully finished lower level features one of the home’s four bedrooms, daylight windows, and walkout access, making it a great setup for guests, a home office, or additional living space. There’s also plenty of room for a family room, playroom, gym, or entertaining area. A fireplace adds extra warmth and character to the home.
Outside, the spacious 1.53-acre lot provides plenty of room to enjoy the outdoors, garden, entertain, or simply relax. The property also features an attached two-car garage and a large driveway with plenty of additional parking.
Located in the Country Lakes community, this home offers a great setting while still providing convenient access to shopping, dining, parks, schools, and everyday amenities. With its recent renovations, new HVAC, generous lot, flexible living space, and great location, this home is ready for its next owner.
Save
Ask
Tour
Hide
Share
Listing Snapshot
Price
$430,000
Days On Site
32 Days
Bedrooms
4
Inside Area (SqFt)
2,078 sqft
Total Baths
3
Full Baths
2
Partial Baths
1
Lot Size
1.53 Acres
Year Built
1988
MLS Number
MDSM2033852
Status
Active Under Contract
Property Tax
$3,022
HOA/Condo/Coop Fees
$6.25 monthly
Sq Ft Source
Estimated
Friends & Family
React
Comment
Invite
No Comments Yet
Did you know? You can invite friends and family to your search. They can join your search, rate and discuss listings with you.
Recent Activity
2 weeks ago
Status changed to Active Under Contract
2 weeks ago
Listing updated with changes from the MLS
a month ago
Listing first seen on site
General Features
Acres
1.53
Attached Garage
Yes
Foundation
Concrete Perimeter
Garage
Yes
Garage Spaces
2
Levels
Two
Parking
GarageDrivewayAttached
Parking Spaces
8
Property Sub Type
Single Family Residence
Sewer
Septic Tank
Special Circumstances
Standard
SqFt Above
1078
SqFt Below
1000
SqFt Total
2078
Style
Split Foyer
Water Source
Public
Zoning
RNC
Interior Features
Appliances
Electric Water Heater
Basement
FinishedWalk-Out AccessDaylightPartialFull
Cooling
Central AirElectric
Fireplace
Yes
Fireplaces
1
Heating
ElectricHeat Pump
Main Level Bedrooms
3
Dining Room
Level - Main
Family Room
Kitchen
Level - Main
Living Room
Level - Main
Save
Ask
Tour
Hide
Share
Exterior Features
Construction Details
Frame
Pool Features
None
Community Features
Association Fee
$75.0
Association Fee Frequency
Annually
School District
ST. MARY'S COUNTY PUBLIC SCHOOLS
Schools
School District
ST. MARY'S COUNTY PUBLIC SCHOOLS
Elementary School
CALL SCHOOL BOARD
Middle School
CALL SCHOOL BOARD
High School
CALL SCHOOL BOARD
Listing courtesy of The Southside Group Real Estate



Did you know? You can invite friends and family to your search. They can join your search, rate and discuss listings with you.