Exceptional Upgrades, Thoughtful Design & Outstanding Value in Clark’s Rest
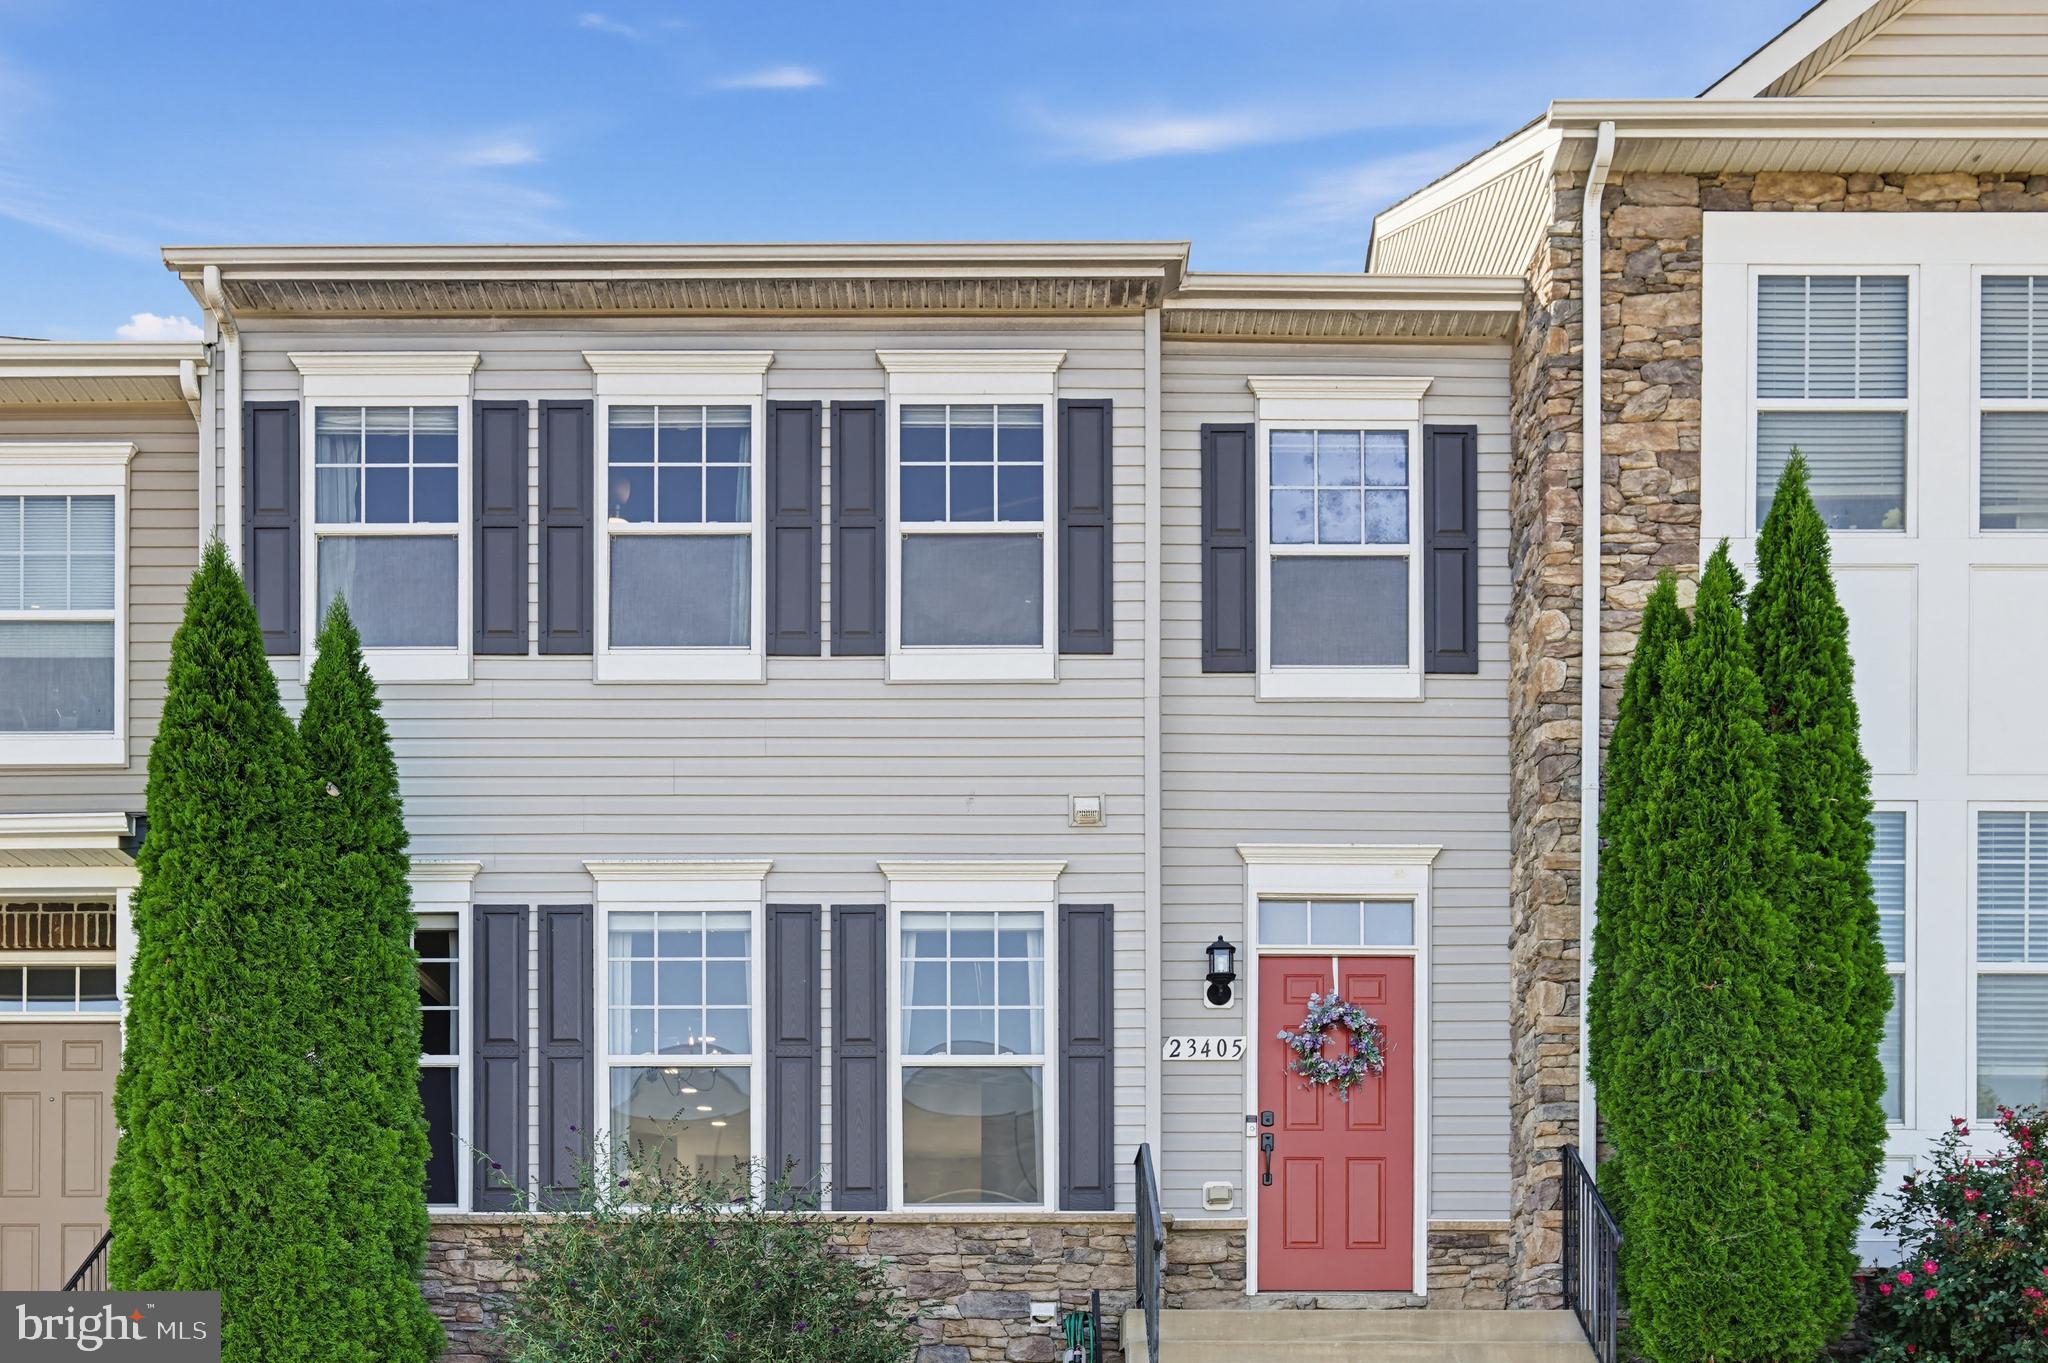
Welcome to this beautifully appointed, move-in-ready townhouse in the desirable Clark’s Rest community. Offering extensive upgrades and a finished lower level, this home delivers exceptional value.
This home‘s front-foot fee has been PAID IN FULL, saving the next owner more than $15,000 in future assessments. In addition, the roof was replaced in 2024 with GAF shingles, and the lifetime system warranty conveys—providing valuable peace of mind for years to come.
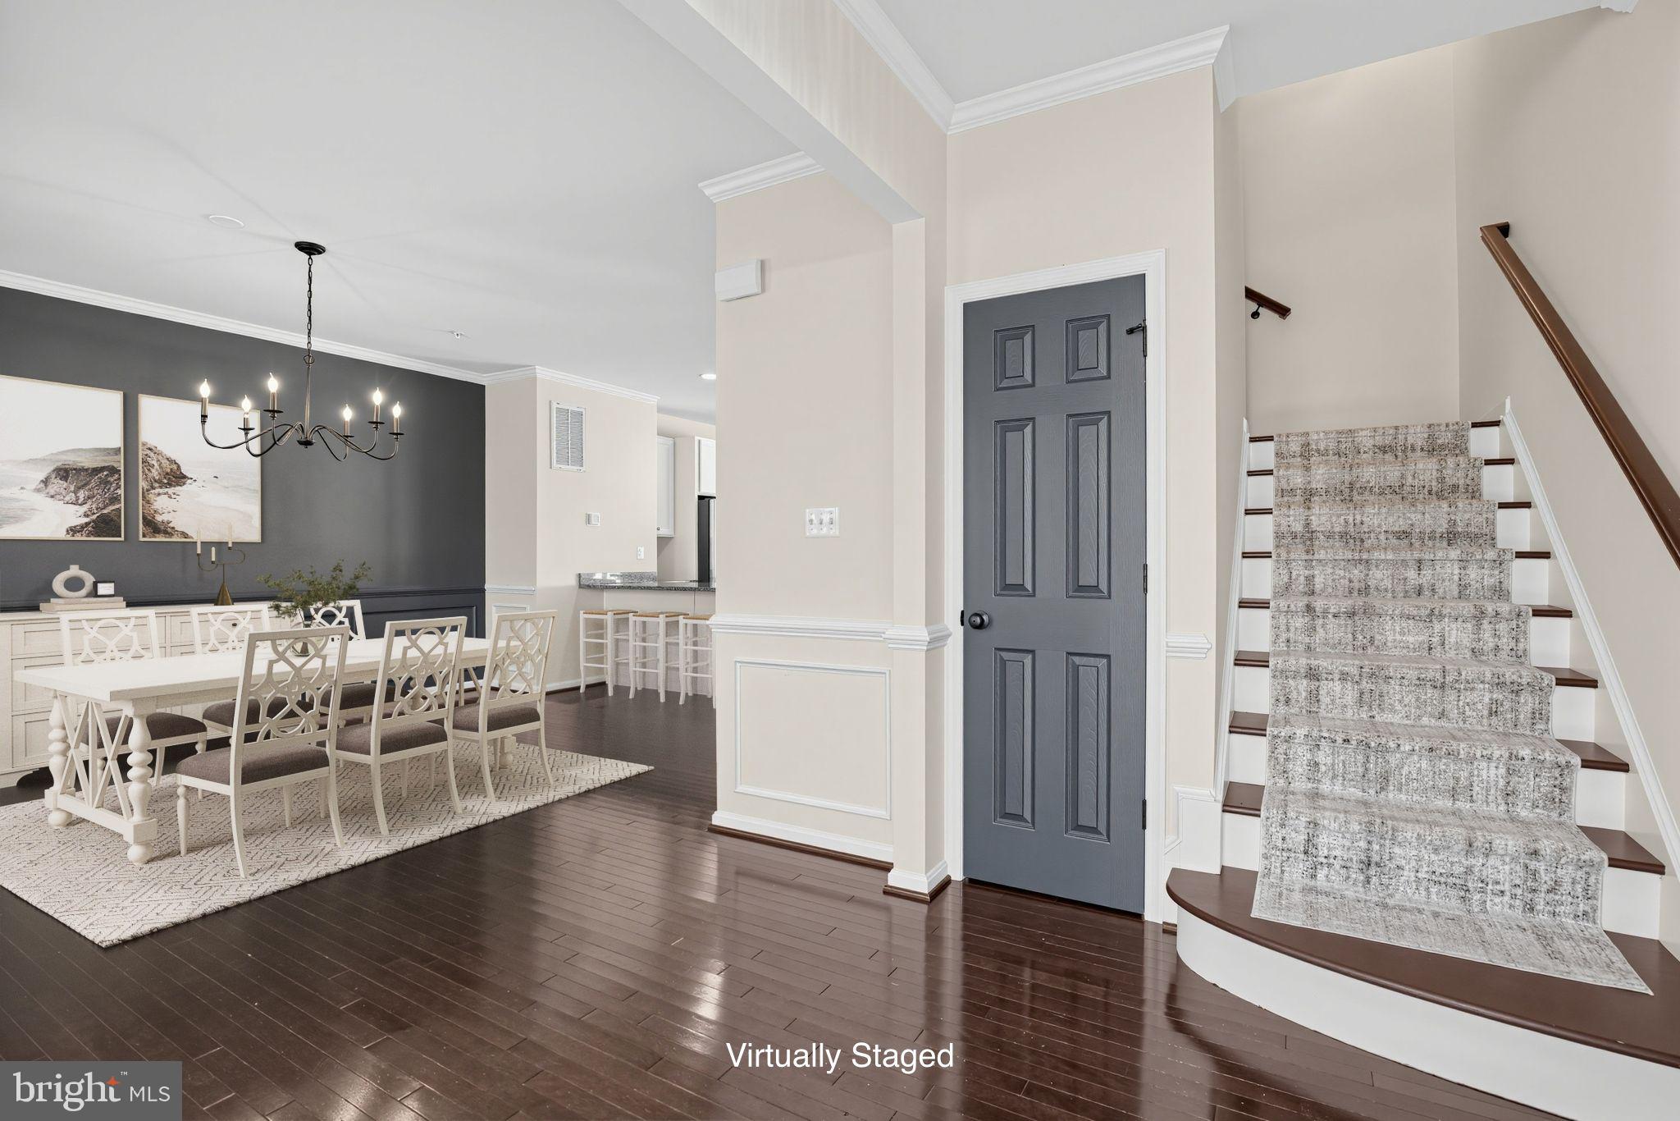
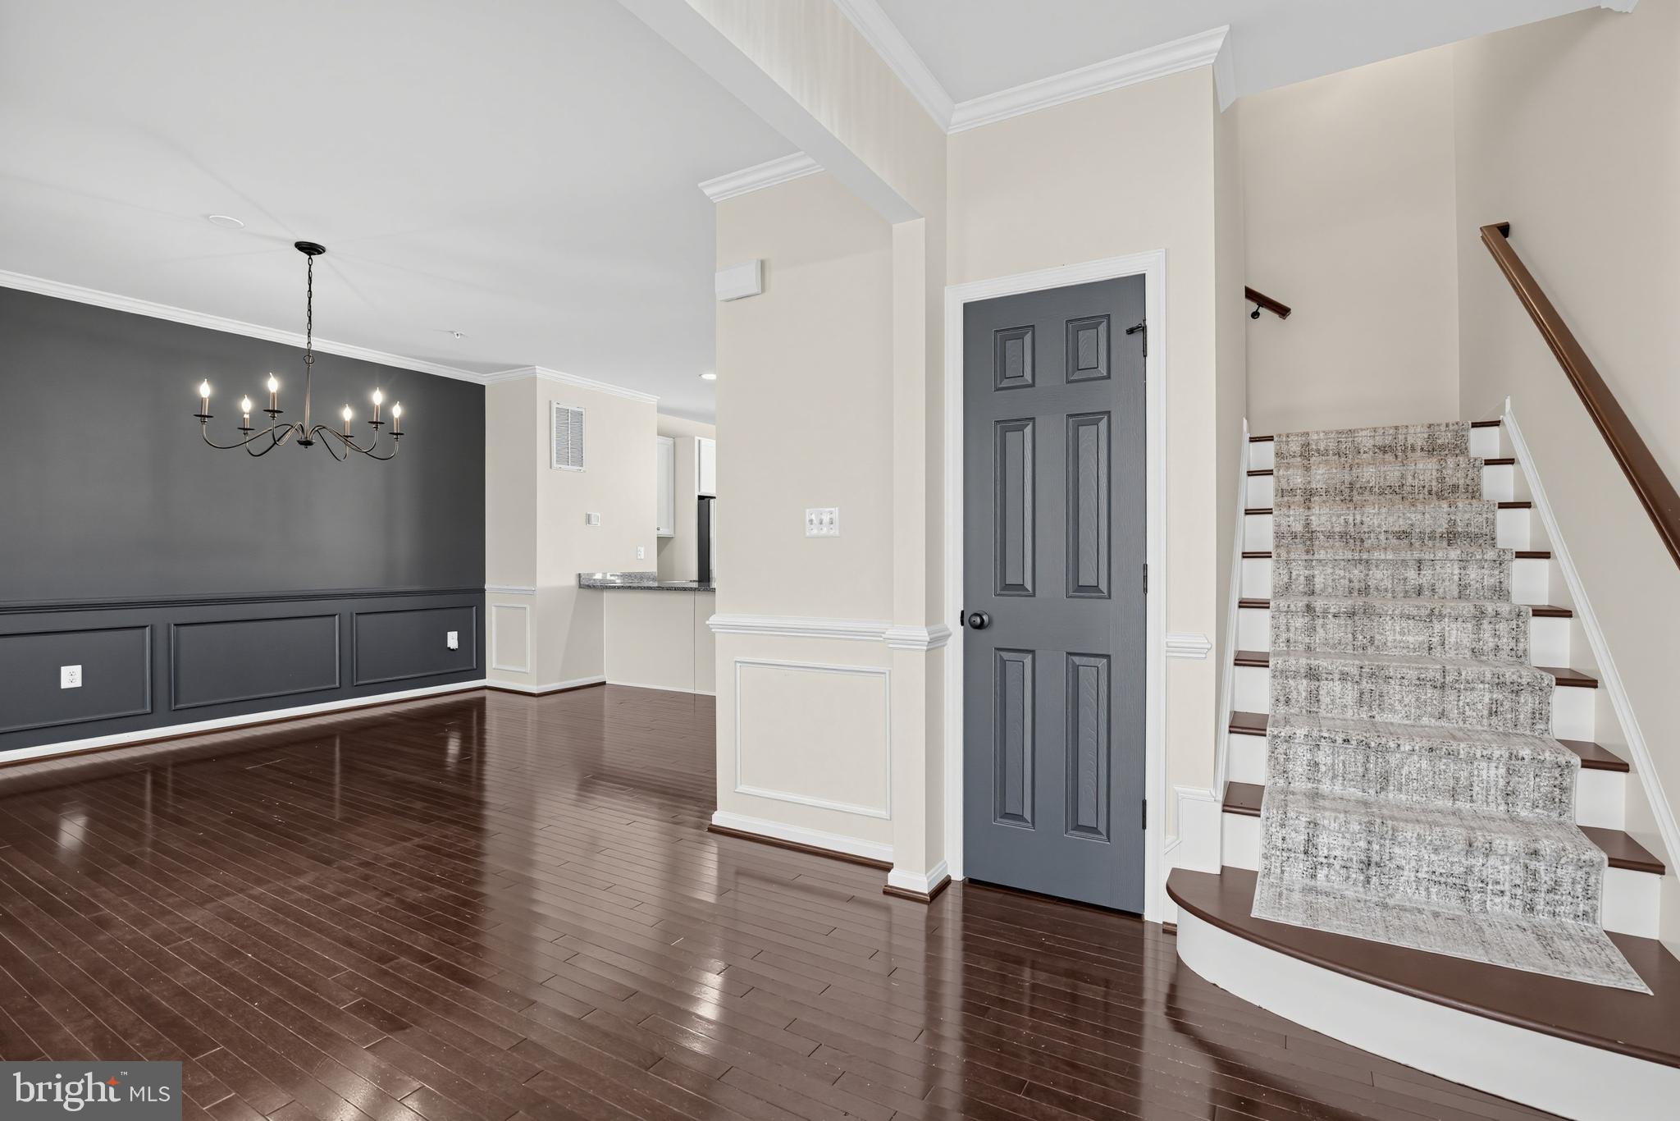
The main level of the townhouse features crown molding, custom lighting, and beautiful hardwood flooring throughout. The spacious dining room flows into the well-appointed kitchen, complete with a large center island and peninsula, abundant cabinetry, expansive granite countertops, and gas cooking. The layout is ideal for both everyday living and entertaining.
Upstairs, three comfortable bedrooms and two full baths provide plenty of space. Durable COREtec Soft-Step LVP flooring extends through the hallway and two bedrooms for a stylish, easy-care finish. The spacious primary suite includes an elegant tray ceiling and three closets, including an oversized walk-in closet with a functional shelving system. The en-suite bath offers a dual vanity and large soaking tub, while the conveniently located laundry room includes the front-loading washer and dryer.
The finished lower level adds valuable living space including another full bathroom, a convenient drop zone, and a large bonus room with COREtec LVP flooring. Use it as a home theater, guest suite, playroom, fitness area, office, or flexible recreation space—the possibilities are yours.
Outdoor living is equally appealing. Step from the kitchen onto the expansive maintenance-free deck, perfect for morning coffee, summer gatherings, and entertaining. A large rear-entry two-car garage provides convenient parking and storage, while the tankless water heater adds energy-efficient comfort.
Clark’s Rest offers an amenity-rich lifestyle with a clubhouse, swimming pool, playground, sports courts, and walking trails, all conveniently located near the shopping, restaurants, and waterfront attractions of downtown Leonardtown.
With its extensive upgrades, flexible finished space, and significant savings on the front-foot fee, this is more than a townhouse—it’s a move-in-ready home with exceptional value in one of Leonardtown’s most desirable communities.
Save
Ask
Tour
Hide
Share
Listing Snapshot
Price
$450,000
Days On Site
14 Days
Bedrooms
3
Inside Area (SqFt)
2,306 sqft
Total Baths
4
Full Baths
3
Partial Baths
1
Lot Size
0.06 Acres
Year Built
2017
MLS Number
MDSM2034018
Status
Active
Property Tax
$4,279
HOA/Condo/Coop Fees
$68.75 monthly
Sq Ft Source
Assessor
Friends & Family
React
Comment
Invite
No Comments Yet
Did you know? You can invite friends and family to your search. They can join your search, rate and discuss listings with you.
Recent Activity
2 days ago
Listing updated with changes from the MLS
2 weeks ago
Listing first seen on site
General Features
Acres
0.06
Attached Garage
Yes
Direction Faces
Southeast
Foundation
Concrete Perimeter
Garage
Yes
Garage Spaces
2
Levels
Three Or More
Number Of Stories
3
Parking
Garage Door OpenerConcreteOn StreetGarageDrivewayBasementInside EntranceAttached
Parking Spaces
4
Property Sub Type
Townhouse
Security
Smoke Detector(s)Carbon Monoxide Detector(s)
Sewer
Public Sewer
Special Circumstances
Standard
SqFt Above
1906
SqFt Below
400
SqFt Total
2859
Style
Traditional
Utilities
Cable AvailablePropaneSewer AvailableWater AvailablePhone Available
Water Source
Public
Zoning
RESIDENTIAL
Interior Features
Appliances
Gas RangeGas OvenCooktopWasherGas Water HeaterDishwasherExhaust FanDisposalRefrigeratorIce MakerRange HoodStainless Steel Appliance(s)MicrowaveTankless Water Heater
Basement
FinishedWalk-Out Access
Cooling
Central AirCeiling Fan(s)Electric
Flooring
CarpetWoodVinyl
Furnished
Unfurnished
Heating
Exhaust FanPropaneHeat Pump
Interior
Ceiling Fan(s)Kitchen IslandPantryRecessed LightingWalk-In Closet(s)Tray Ceiling(s)Crown MoldingOpen FloorplanSoaking Tub



Did you know? You can invite friends and family to your search. They can join your search, rate and discuss listings with you.