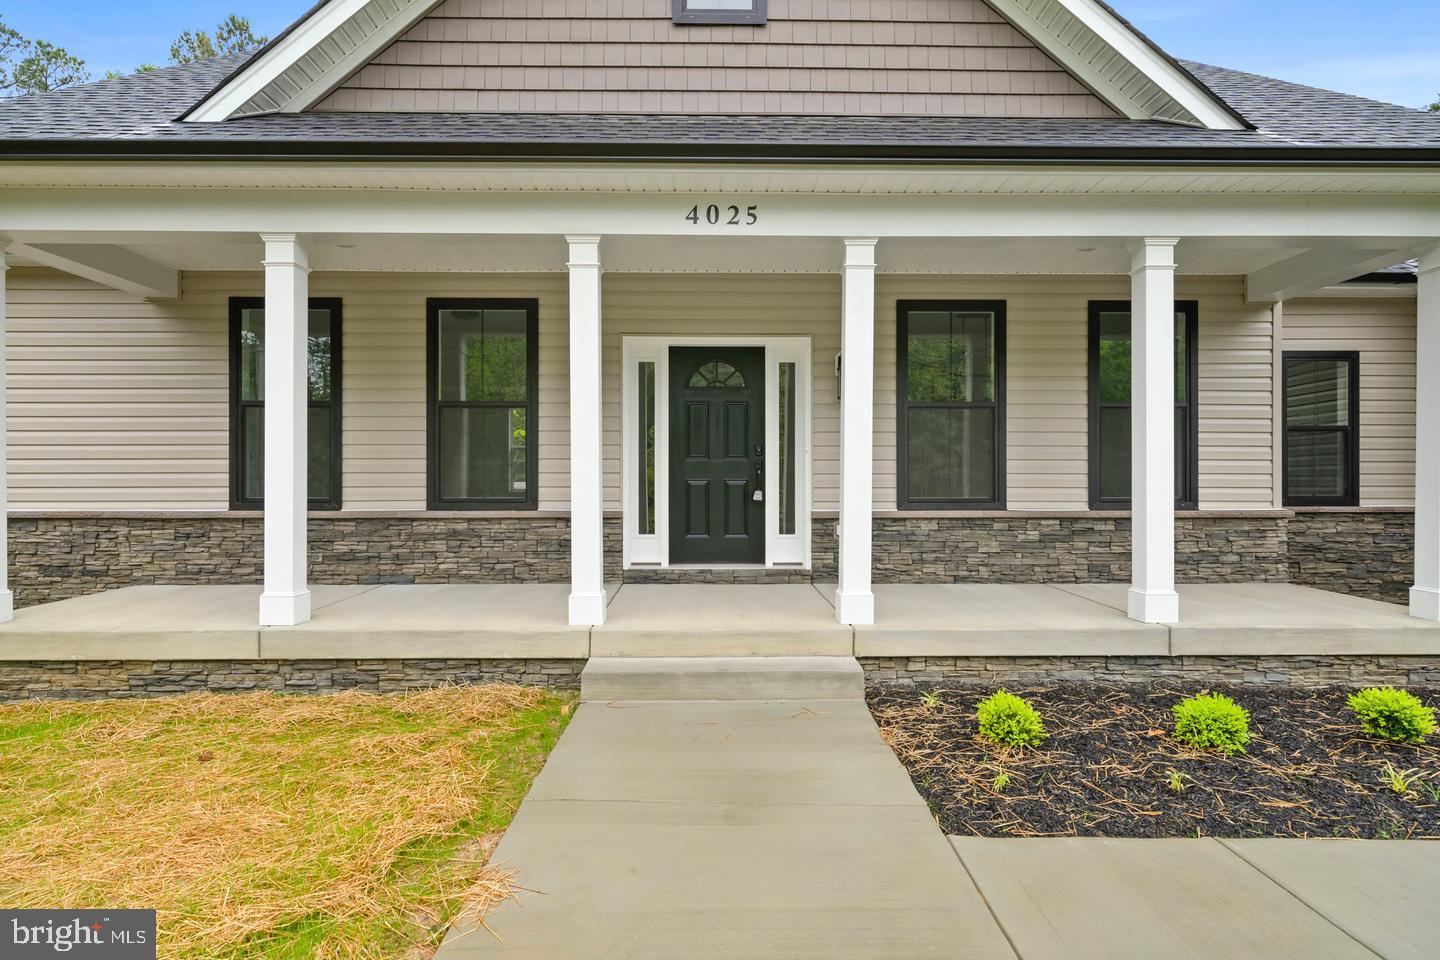
TO BE BUILT – 2.37 ACRES – LITZ CUSTOM HOMES! Here’s your opportunity to build the home you’ve been wanting on a beautiful 2.37-acre lot in St Mary’s County. The Fairview is a thoughtfully designed rambler offering approximately 2,300 square feet of main-level living with 4 bedrooms, 2.5 baths, and an attached two-car garage. Love the Fairview but want to make changes? You can! Litz Custom Homes offers the flexibility to customize the floor plan, change the layout, or bring your own plans for consideration.
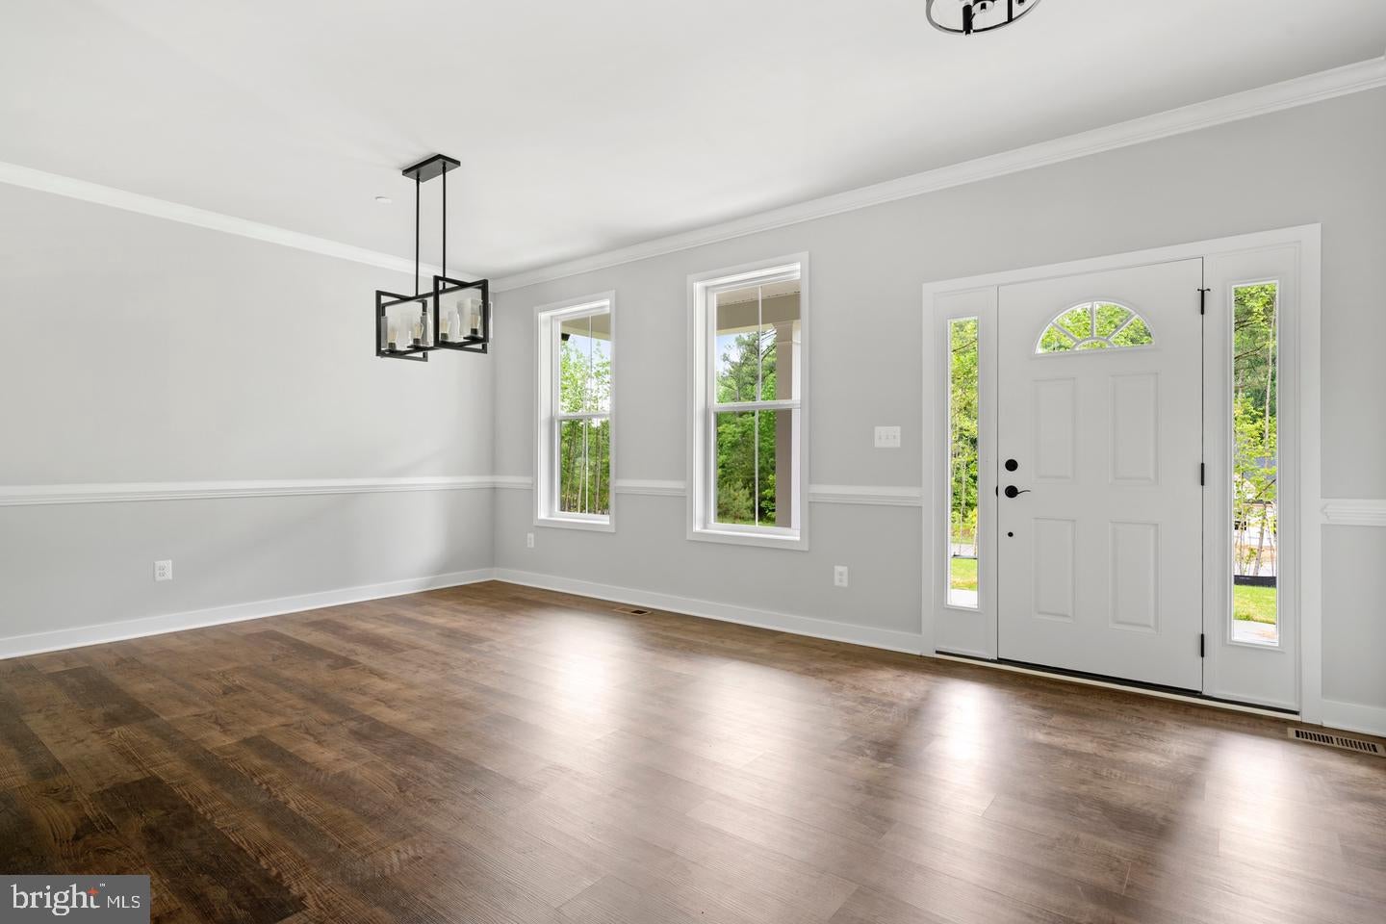
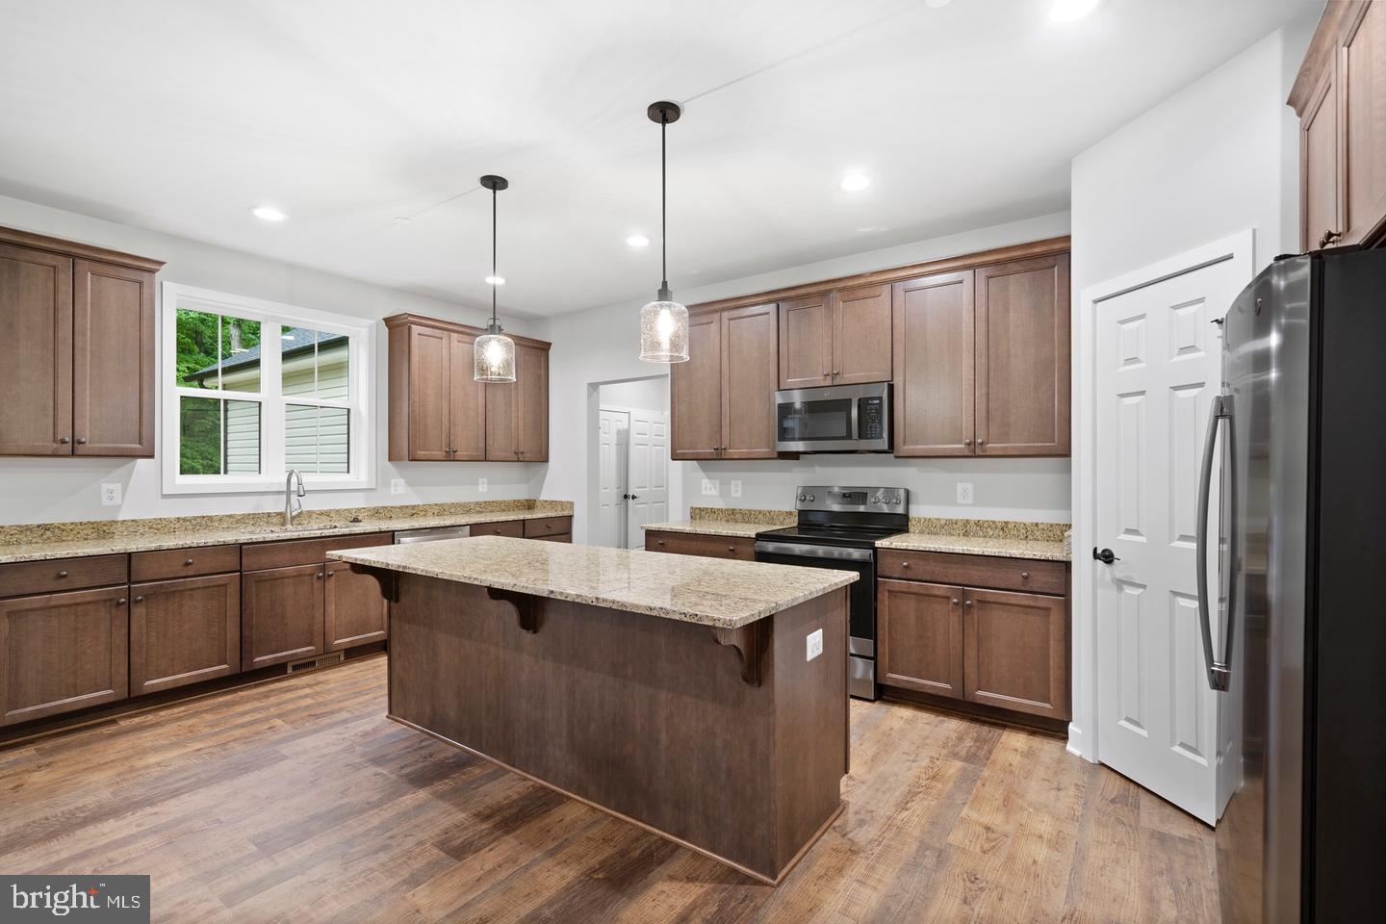
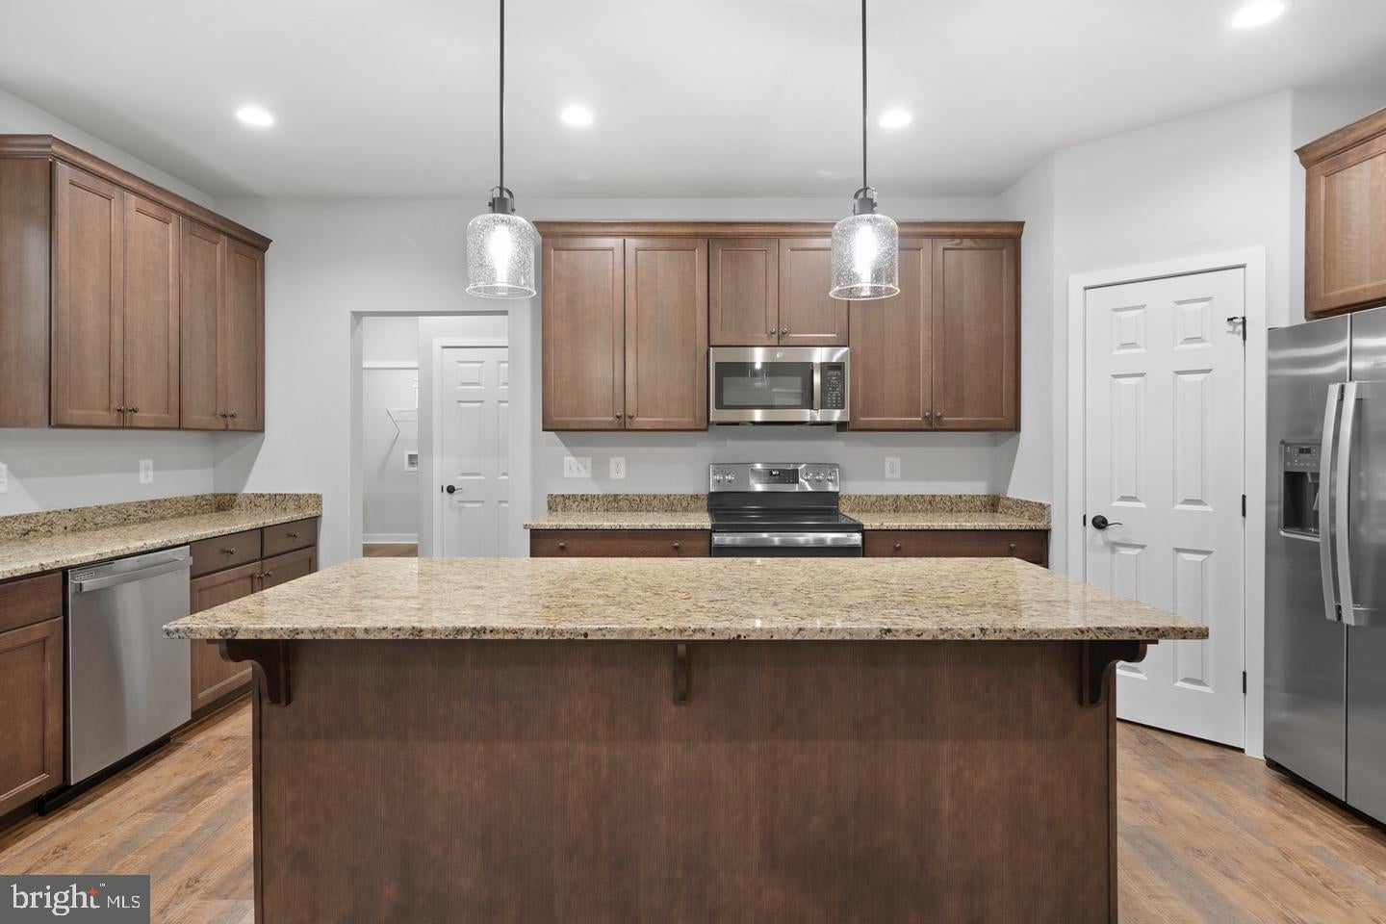
The Fairview features an inviting covered front porch and a spacious, open floor plan with vaulted ceilings, a fireplace, and plenty of natural light. The kitchen opens to the great room and offers a large center island, walk-in pantry, and room for entertaining. Buyers can personalize the cabinetry, countertops, appliances, and finishes to create a space that fits their style.
The primary suite is privately situated on one side of the home and features a spacious bedroom, walk-in closets, and an ensuite bath. Three additional bedrooms are located on the opposite side of the home, providing privacy and flexibility for family, guests, or a home office. A separate laundry room and convenient mudroom add to the home’s functional layout.
Every Litz Custom Home includes an unfinished basement with a three-piece rough-in for a future bathroom. Finish the basement during construction or leave it unfinished for additional storage and future living space.
What makes building with Litz Custom Homes different is the ability to make the home your own. Want a larger kitchen, a different primary suite, additional bedrooms, or a completely different layout? The builder can work with you to make changes before construction begins. You’re not limited to the Fairview, either. Buyers are welcome to bring their own floor plan for consideration.
Already have land? Litz Custom Homes can build on your lot, too! Contact the listing agent to discuss available homesites, floor plans, and custom-building opportunities.
Photos are of a previously built Fairview and are for illustrative purposes only. Features, finishes, and upgrades shown may not be included in the advertised price. Final pricing will depend on the selected floor plan, finishes, and modifications.
Save
Ask
Tour
Hide
Share
Listing Snapshot
Price
$719,900
Days On Site
12 Days
Bedrooms
3
Inside Area (SqFt)
2,300 sqft
Total Baths
2
Full Baths
2
Partial Baths
N/A
Lot Size
2.37 Acres
Year Built
2027
MLS Number
MDSM2034120
Status
Active
Property Tax
$901
HOA/Condo/Coop Fees
N/A
Sq Ft Source
Estimated
Friends & Family
React
Comment
Invite
No Comments Yet
Did you know? You can invite friends and family to your search. They can join your search, rate and discuss listings with you.
Recent Activity
2 weeks ago
Status changed to Active
2 weeks ago
Listing updated with changes from the MLS
2 weeks ago
Listing first seen on site
General Features
Acres
2.37
Attached Garage
Yes
Foundation
Concrete Perimeter
Garage
Yes
Garage Spaces
2
Levels
Two
Parking
AsphaltGarageDrivewayInside EntranceAttached
Parking Spaces
2
Property Condition
New Construction
Property Sub Type
Single Family Residence
Security
Smoke Detector(s)Carbon Monoxide Detector(s)
Special Circumstances
Standard
SqFt Above
2300
SqFt Total
2300
Style
Ranch/Rambler
Utilities
Electricity Available
Water Source
Well
Zoning
RPD
Interior Features
Appliances
Electric RangeElectric OvenDishwasherDisposalExhaust FanRefrigeratorStainless Steel Appliance(s)MicrowaveTankless Water Heater



Did you know? You can invite friends and family to your search. They can join your search, rate and discuss listings with you.