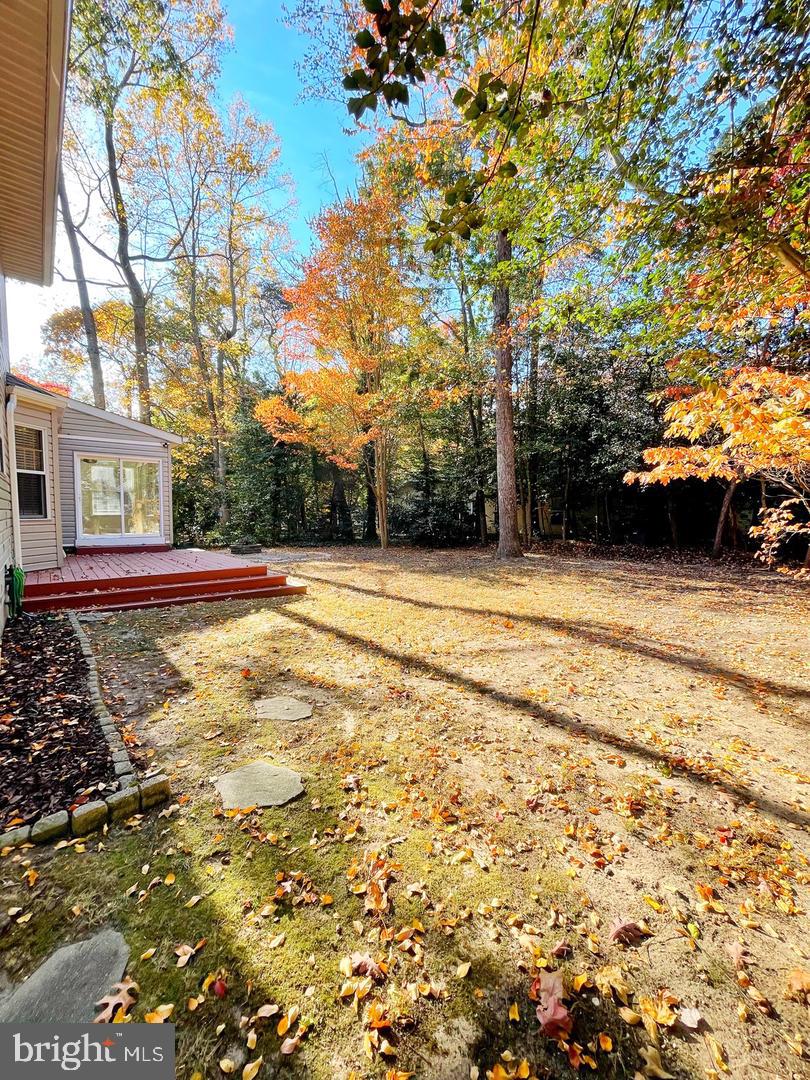
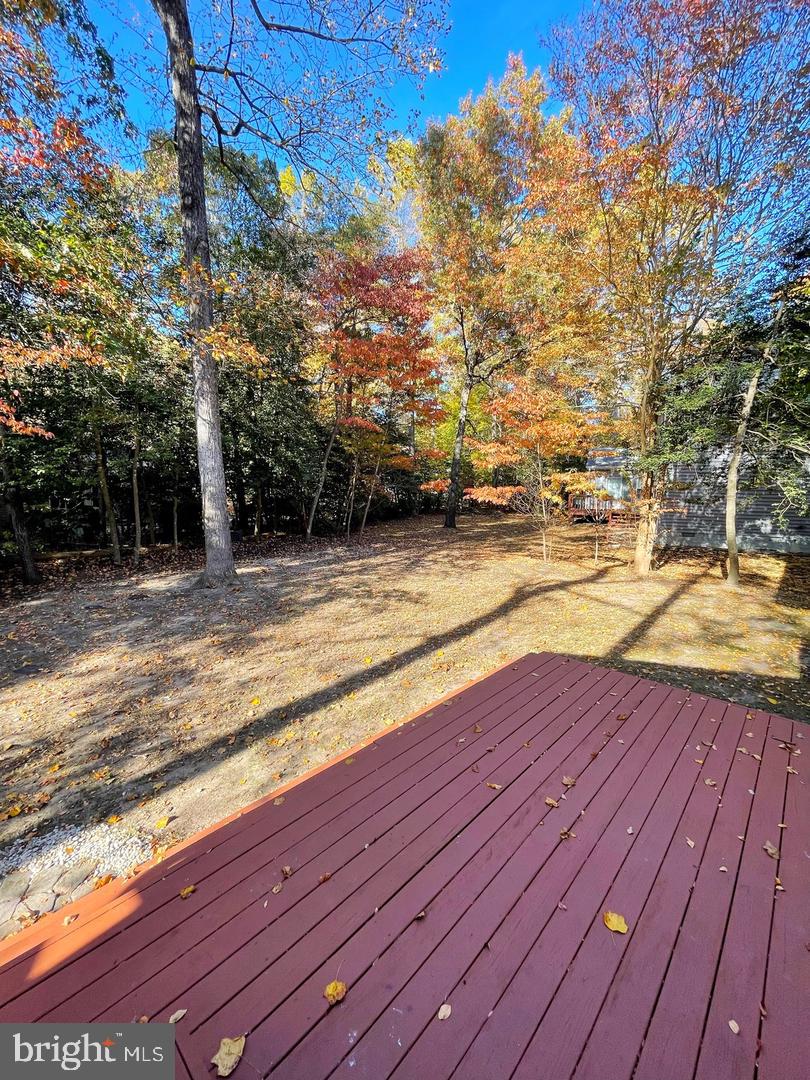
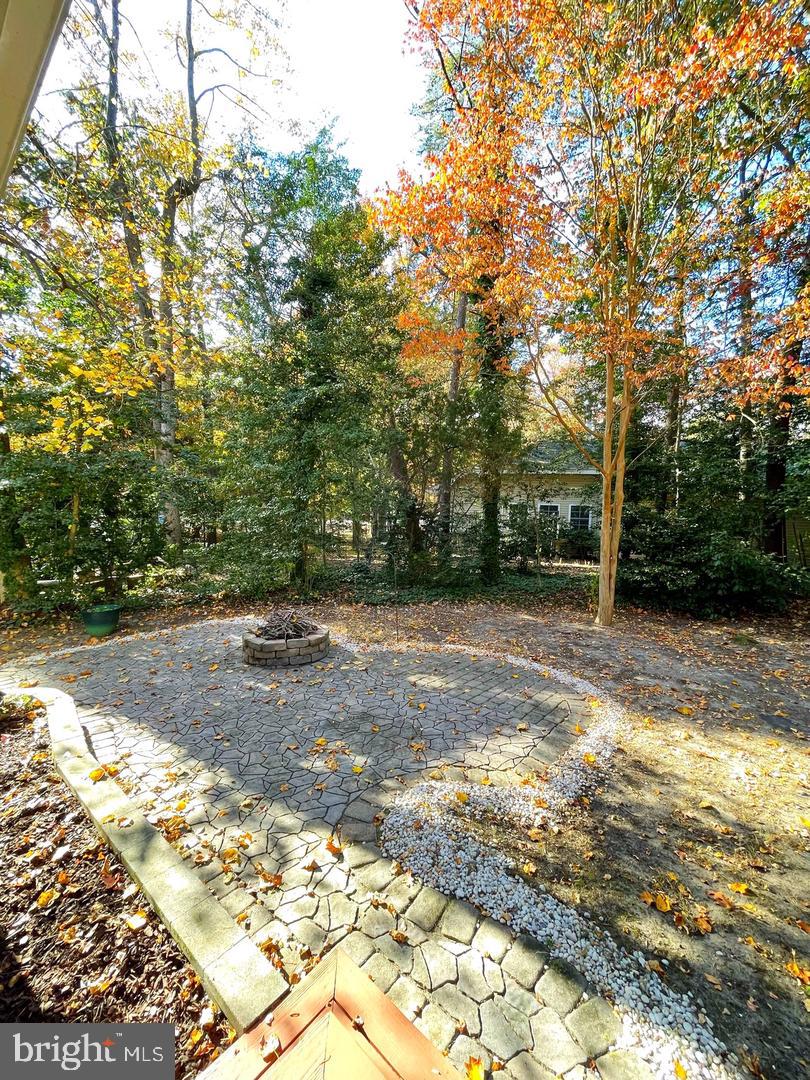
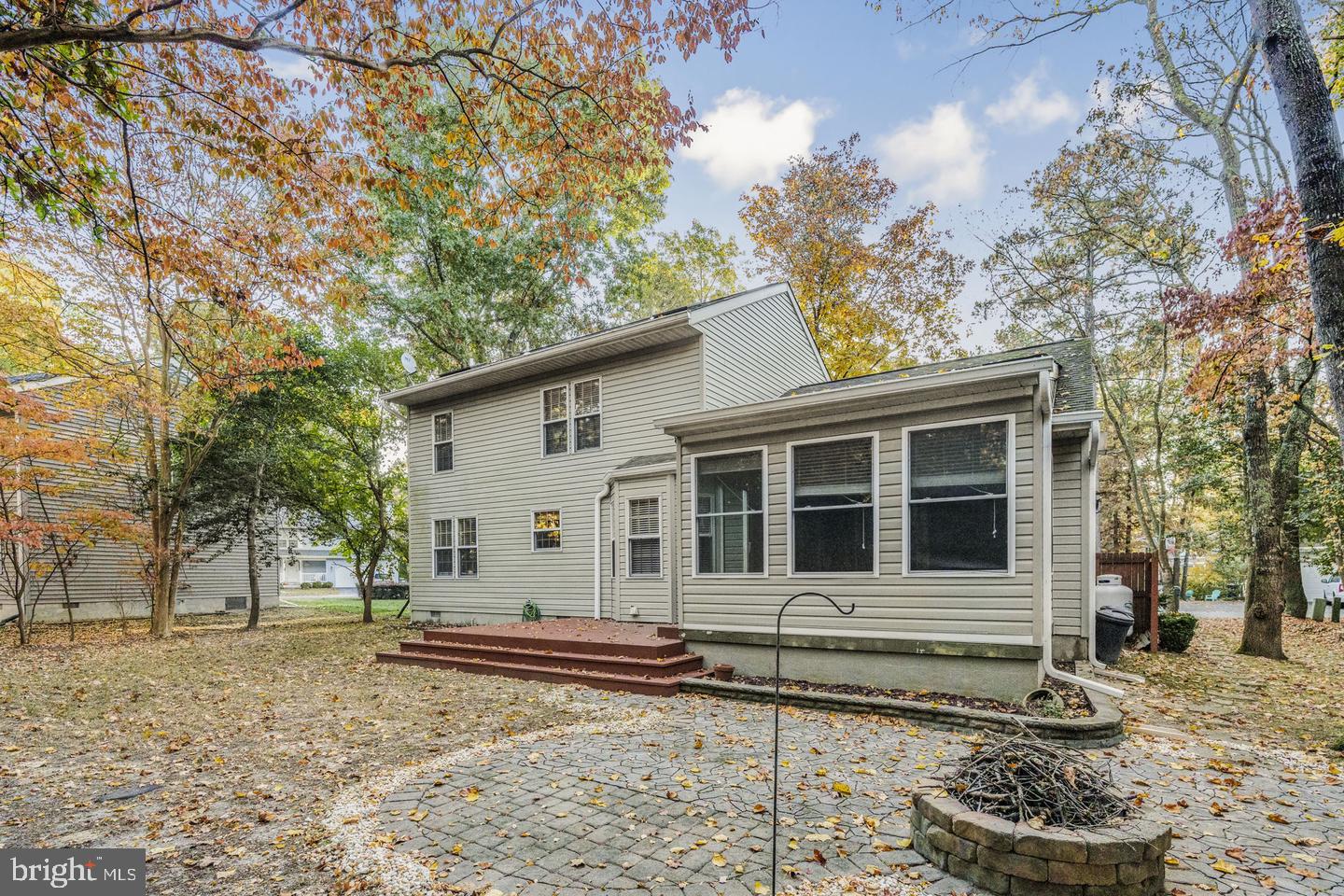
Lovely Wildewood Home! Nestled onto a pretty .24 acre lot in the Hickory Nut of Wildewood neighborhood. Nice yard space that backs to mature trees. Large Deck and a patio with fire pit. Great for outside entertaining! Traditional floor plan with formal living room, dining room, eat-in kitchen with bar seating and dining area. Kitchen is updated with granite and stainless. Family room w/ custom built-ins, gas fireplace as well as a morning room/sun room with deck access. Laundry with washer and dryer. Upstairs you’ll find the large, vaulted primary suite with hardwood flooring. Primary bath has a gorgeous walk-in shower, dual sinks, walk-in closet and sliding barn door access.
2nd and 3rd Bedrooms are good-sized. Hall bath with skylight and shower/tub combo. Also, a bonus finished room over garage; perfect for extra storage, office or play area. 2 car front load garage with added overhead storage. Join the community association for access to Wildewood pools, parks, tennis, basketball courts and clubhouse. Convenient to all area shopping and just 15 minutes to NAS Patuxent River as well as historic Leonardtown and Solomon’s Island. Pets considered case-by-case so please inquire before applying. Landlord requires all tenants have good credit. On-line application.
Save
Ask
Tour
Hide
Share
Listing Snapshot
Price
$2,950
Days On Site
10 Days
Bedrooms
3
Inside Area (SqFt)
2,400 sqft
Total Baths
3
Full Baths
2
Partial Baths
1
Lot Size
0.27 Acres
Year Built
1992
MLS Number
MDSM2034172
Status
Coming Soon
Property Tax
N/A
HOA/Condo/Coop Fees
N/A
Sq Ft Source
Estimated
Friends & Family
React
Comment
Invite
No Comments Yet
Did you know? You can invite friends and family to your search. They can join your search, rate and discuss listings with you.
Recent Activity
3 days ago
Listing updated with changes from the MLS
4 days ago
Status changed to Coming Soon
a week ago
Listing first seen on site
General Features
Acres
0.27
Attached Garage
Yes
Available on
2026-11-15
Garage
Yes
Garage Spaces
2
Levels
Two
Parking
Garage Door OpenerAsphaltPrivatePavedGarageDrivewayInside EntranceAttached
Parking Spaces
2
Pets
Yes
Property Sub Type
Single Family Residence
Security
Smoke Detector(s)Carbon Monoxide Detector(s)
Sewer
Public Sewer
SqFt Above
2400
SqFt Total
2400
Style
Colonial
Water Source
Public
Zoning
RESIDENTIAL
Interior Features
Appliances
OvenGas RangeGas OvenElectric Water HeaterWasherDishwasherDisposalDryerExhaust FanIce MakerRefrigeratorStainless Steel Appliance(s)Water HeaterMicrowave
Basement
Crawl Space
Cooling
Central AirHeat PumpCeiling Fan(s)Electric
Fireplace
Yes
Fireplace Features
Gas
Fireplaces
1
Flooring
CarpetWoodHardwoodCeramic Tile
Furnished
Unfurnished
Heating
Exhaust FanElectricNatural GasHeat Pump
Interior
Eat-in KitchenCeiling Fan(s)PantryRecessed LightingWalk-In Closet(s)OtherBuilt-in Features



Did you know? You can invite friends and family to your search. They can join your search, rate and discuss listings with you.