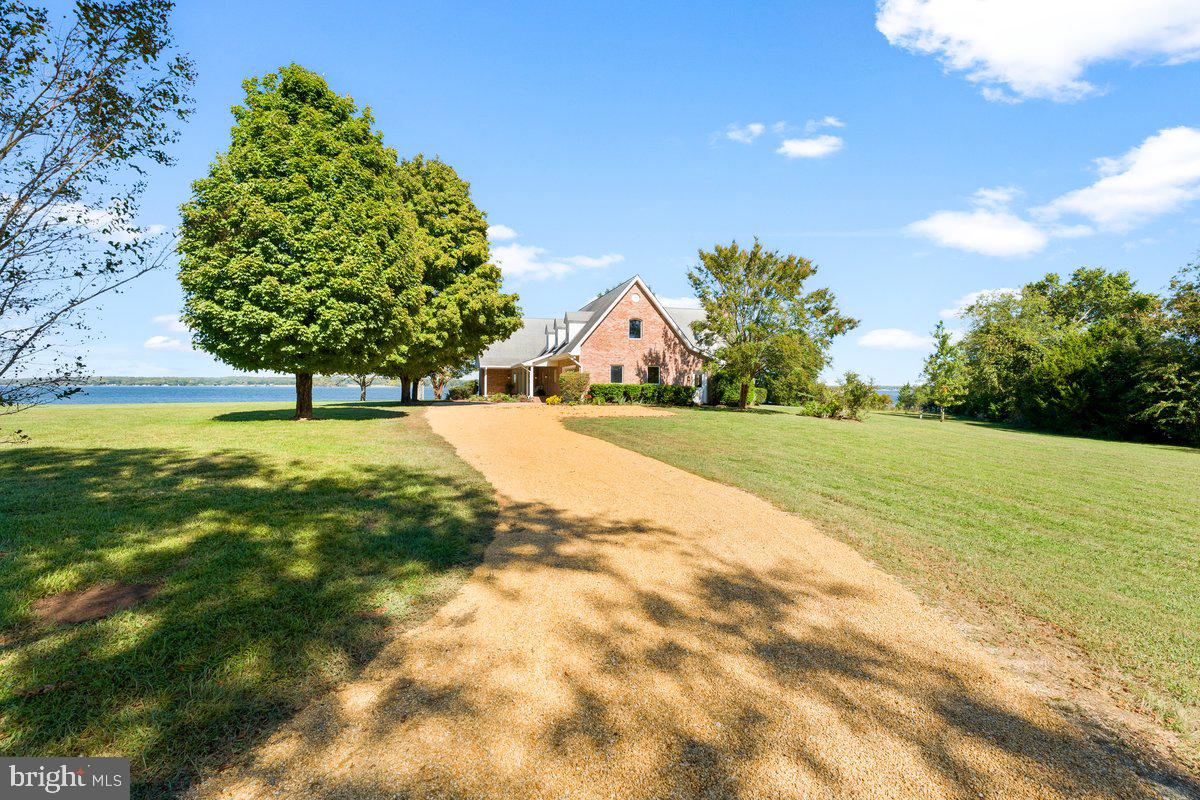
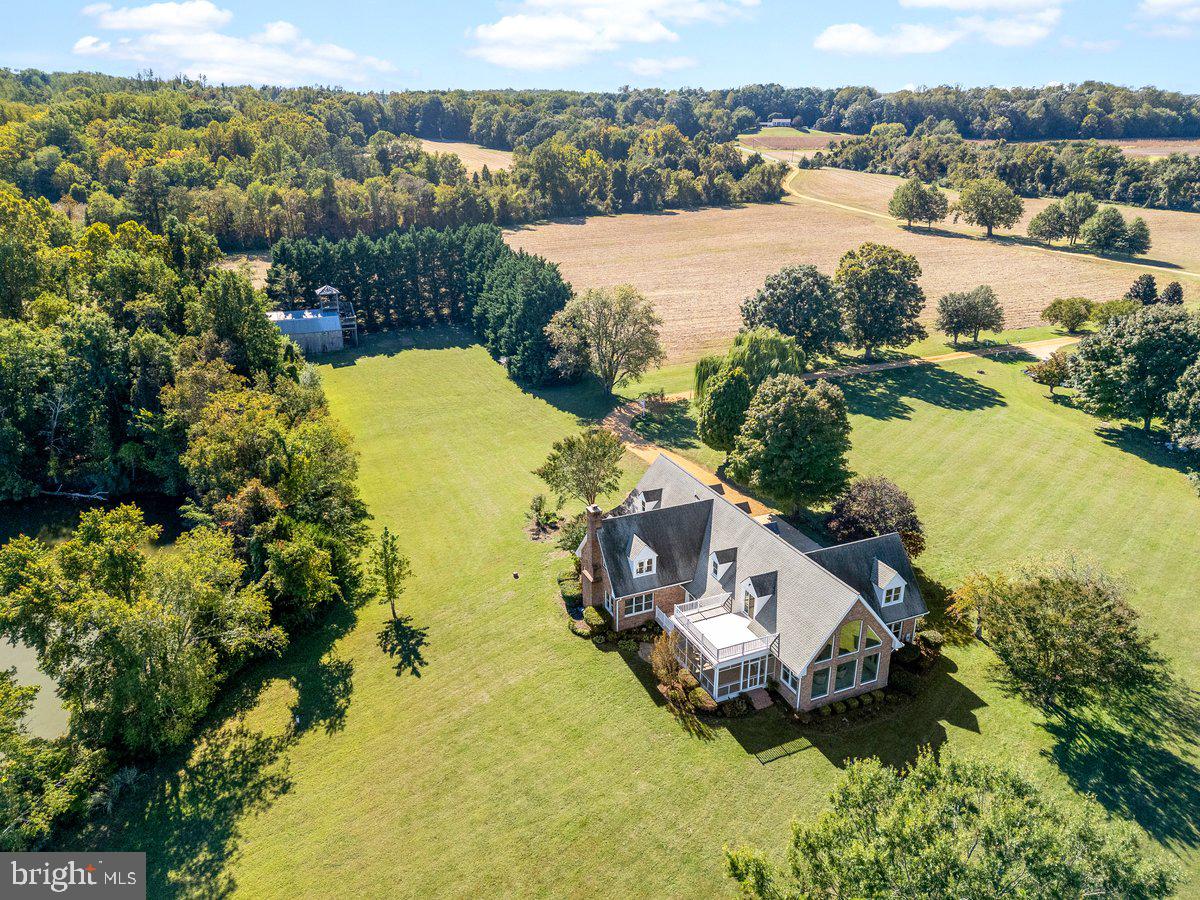
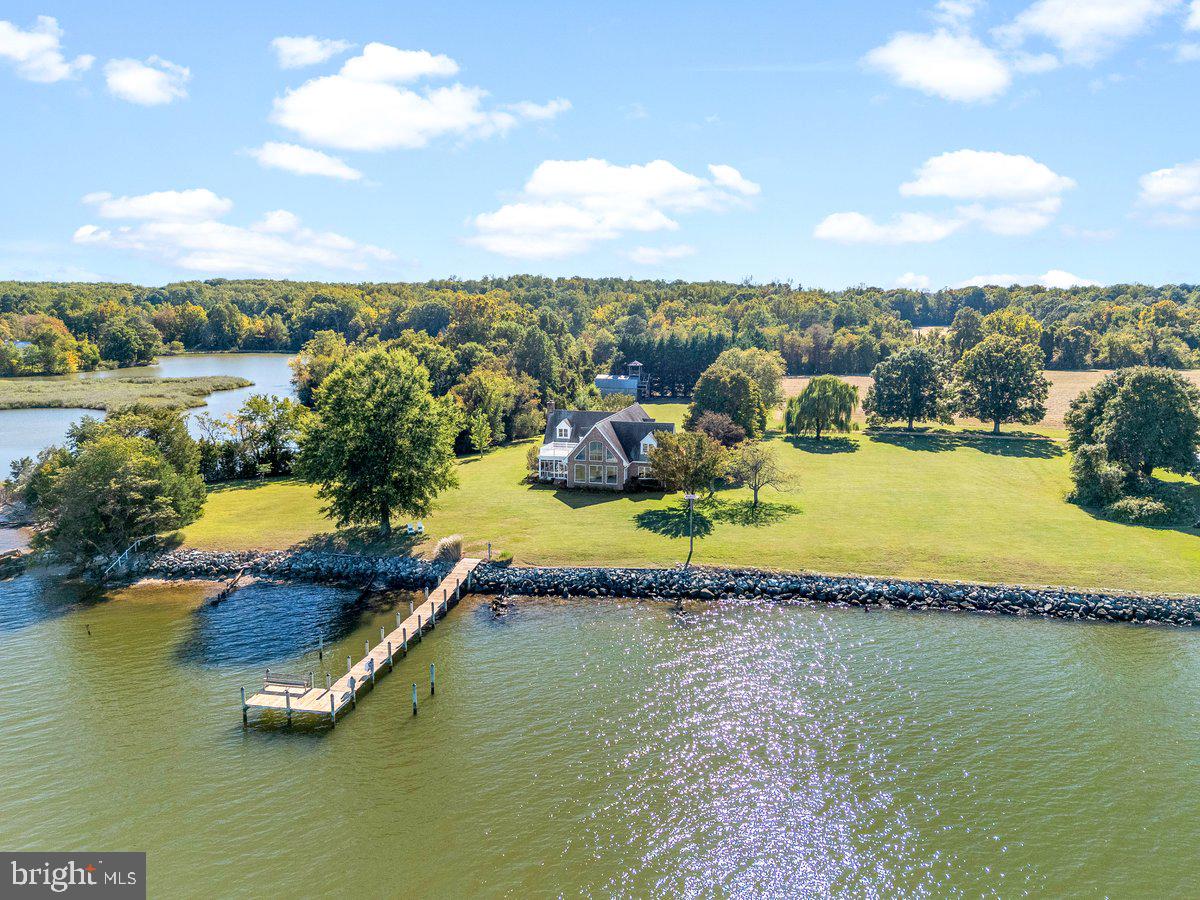
Extraordinary. The setting. The construction. The views.
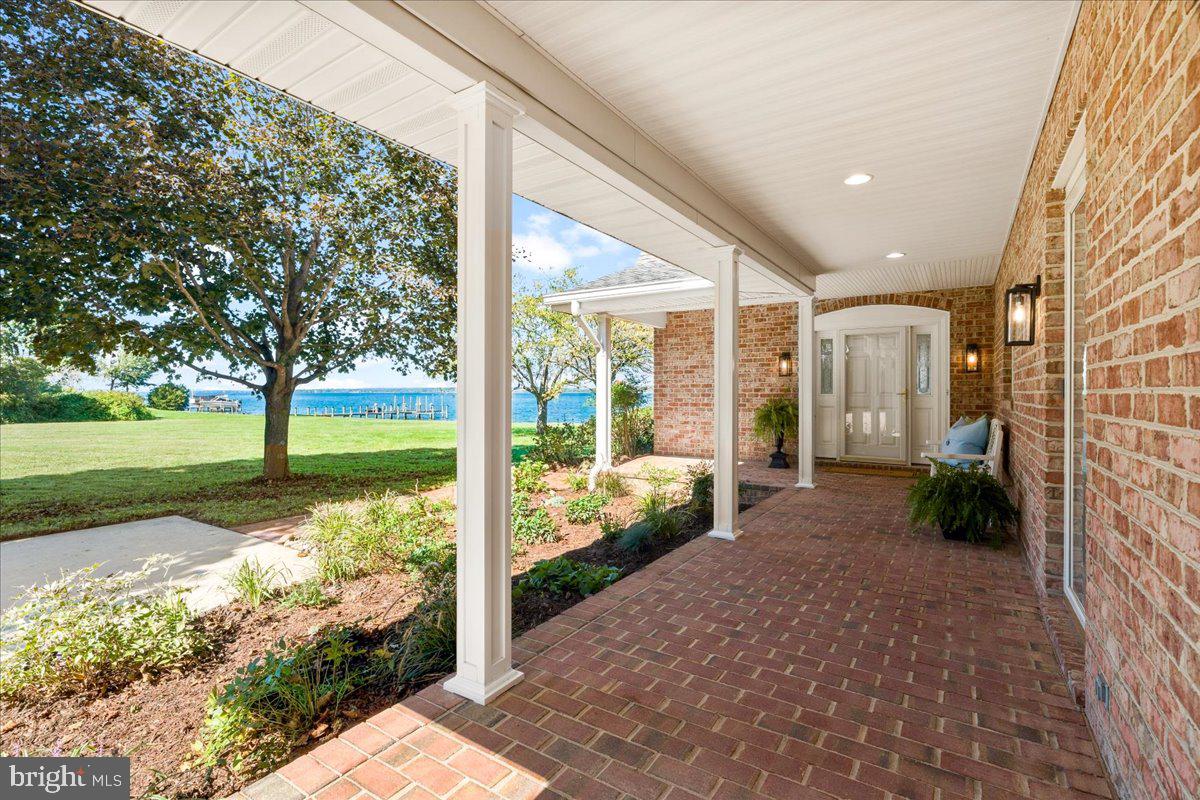
Step inside to discover exceptional craftsmanship and distinctive details offering a warm Southern welcome in this 3-bedroom, 2.5-bath waterfront gem. Set on over 2 acres, this custom-built, single-owner home offers captivating views of the Patuxent River from nearly every window. Freshly painted walls and newly installed carpet create a neutral canvas ready to showcase your personal style in over 3,700 square feet of living space. Sought-after features include a primary en-suite, dual-zone HVAC, hardwood floors, ceramic tile, Corian countertops, two gas fireplaces, walk-in closets, a walk-in pantry, central vacuum, a generator hookup, and an unfinished attic space roughed-in for a third full bath. Recent updates include a dishwasher, wall oven, cooktop, water heater, well pump, heat pump, and smart thermostat. Outdoor living spaces, including the covered front porch, covered and screened rear porch, rear deck, and upper balcony, offer front-row seats to morning light, colorful evening skies, and the peaceful rhythm of life on the water. A private pier provides the perfect starting point for kayaking, canoeing, fishing, crabbing, and more. Whether spending an afternoon on the water, entertaining on the large, screened porch, or simply taking in the panoramic views, this property invites you to slow down, savor where you are, and enjoy those you share it with. Come see for yourself… all that’s missing here… is you!
Save
Ask
Tour
Hide
Share
Listing Snapshot
Price
$1,250,000
Days On Site
11 Days
Bedrooms
3
Inside Area (SqFt)
3,710 sqft
Total Baths
3
Full Baths
2
Partial Baths
1
Lot Size
2.15 Acres
Year Built
1998
MLS Number
MDSM2034214
Status
Active
Property Tax
$9,053
HOA/Condo/Coop Fees
N/A
Sq Ft Source
Estimated
Friends & Family
React
Invite
Recent Activity
yesterday
Status changed to Active
yesterday
Listing updated with changes from the MLS
2 weeks ago
Listing first seen on site
General Features
Acres
2.15
Attached Garage
Yes
Foundation
Slab
Garage
Yes
Garage Spaces
2
Levels
One and One Half
Parking
OversizedShared DrivewayGarageDrivewayAttached
Parking Spaces
4
Property Sub Type
Single Family Residence
Sewer
Septic Tank
Special Circumstances
Standard
SqFt Above
3710
SqFt Total
3710
Style
Cape Cod
Utilities
Propane
Water Source
Well
Zoning
RPD
Interior Features
Appliances
OvenGas Water HeaterWasherCooktopDishwasherRefrigeratorWater HeaterDryerMicrowave
Cooling
Central AirCeiling Fan(s)Electric
Fireplace
Yes
Fireplace Features
MasonryGasGlass Doors
Fireplaces
2
Flooring
CarpetWoodHardwoodCeramic Tile
Furnished
Unfurnished
Heating
ElectricHeat Pump
Interior
Central VacuumKitchen IslandPantryCeiling Fan(s)Recessed LightingWalk-In Closet(s)Cathedral Ceiling(s)High CeilingsBuilt-in Features