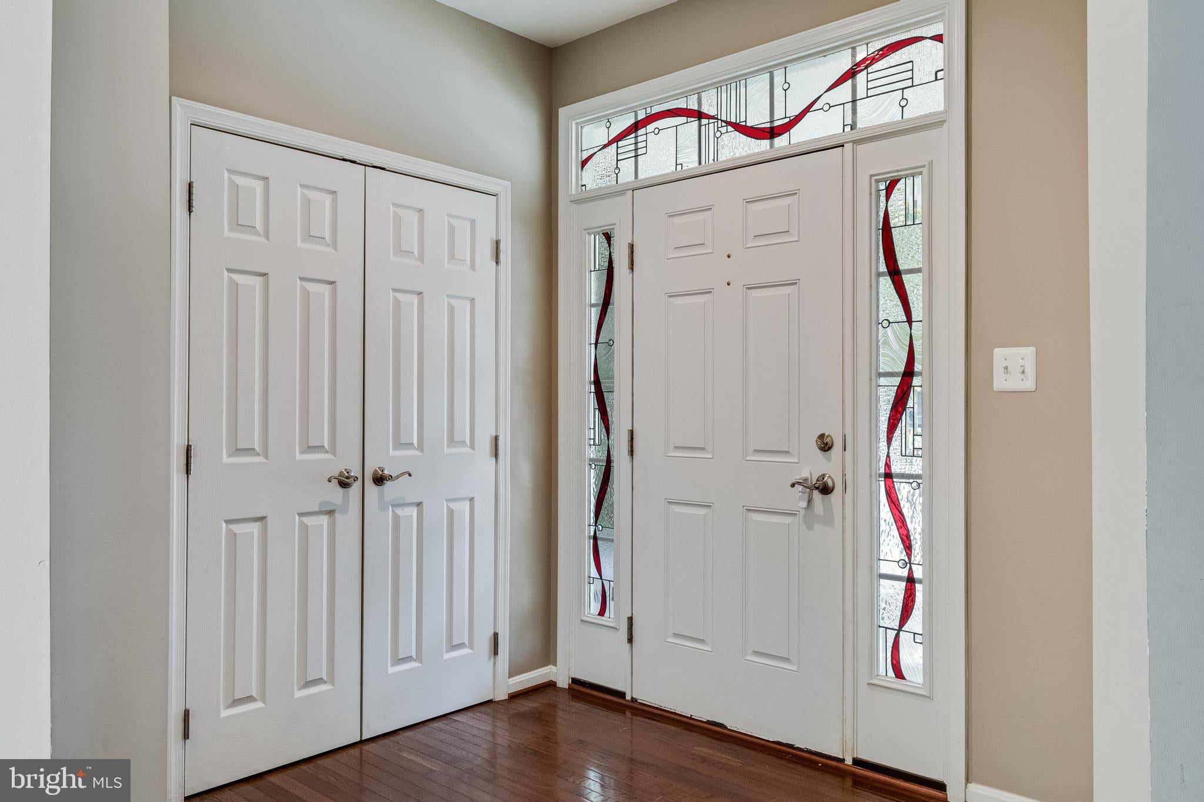
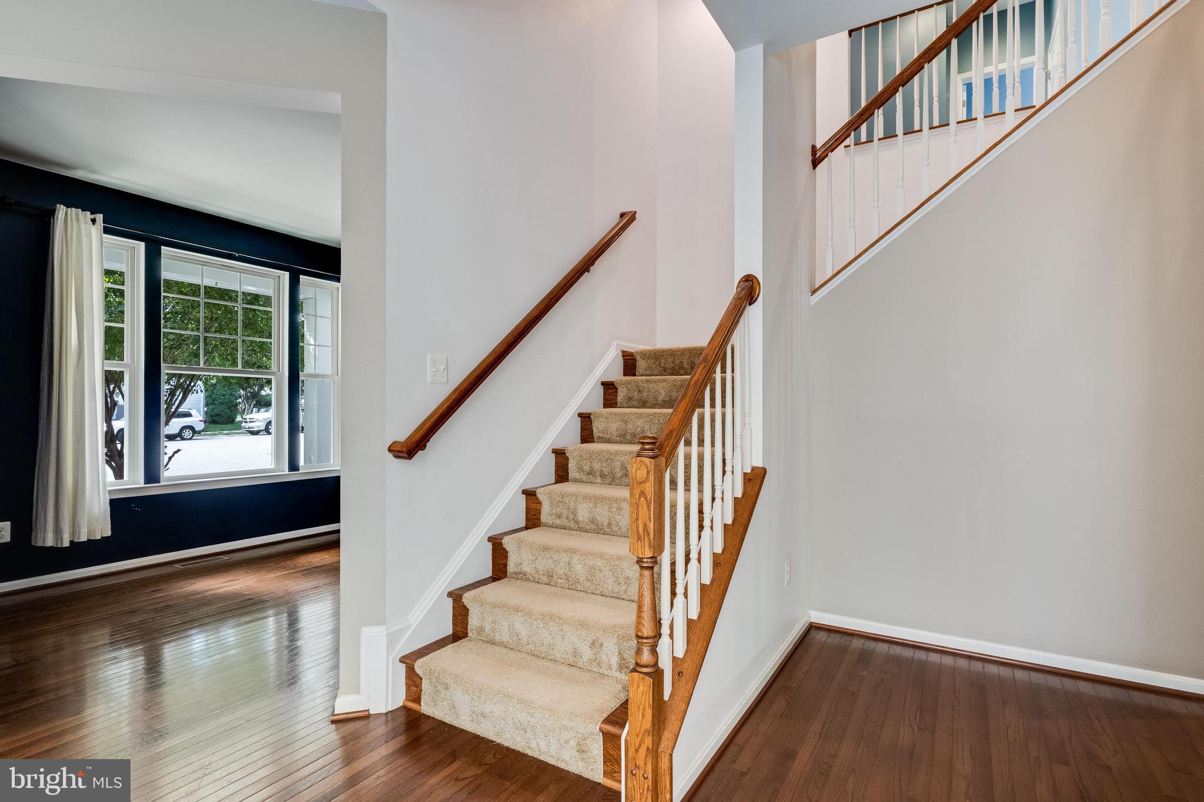
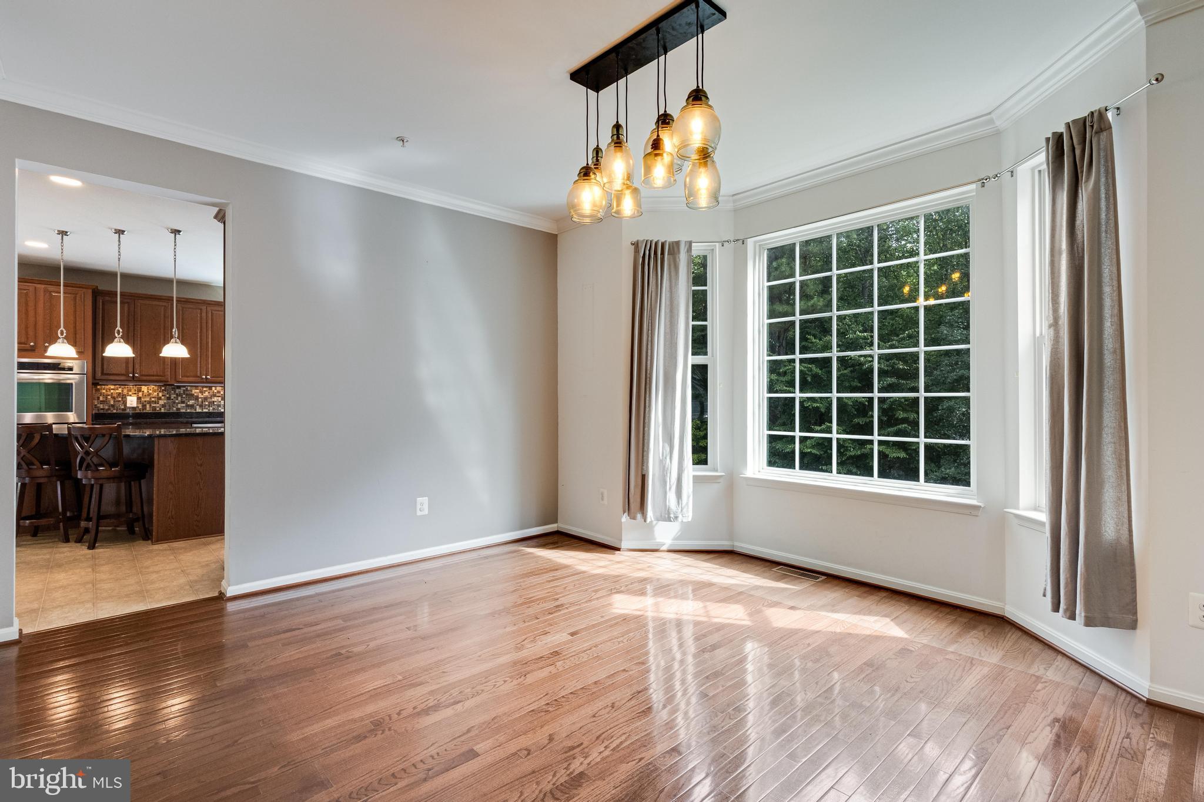
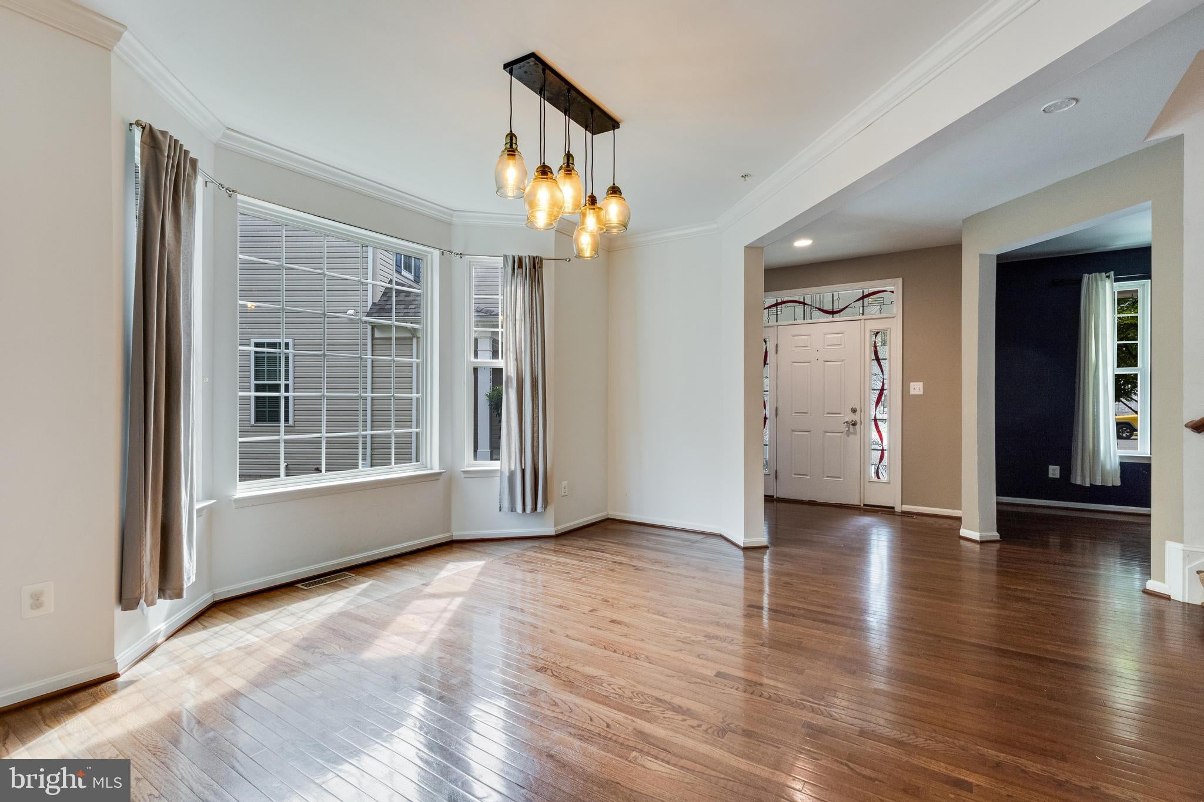
Enjoy the perfect balance of space, privacy, and community in this impressive four-story home tucked away at the end of a cul-de-sac in the coveted Wildewood community. Offering 5 bedrooms, 4.5 bathrooms, and thoughtfully designed living spaces across multiple levels, this home has room to spread out, gather and entertain. The second level features four generously sized bedrooms, including an expansive primary suite that feels like a private retreat. Double-door entry, fireplace, two walk-in closets, and an oversized primary bath create a luxurious escape, complete with a soaking tub, walk-in steam shower, and an already-installed TV for the ultimate spa-night experience. Three additional bedrooms are also located on this level, including one with an en-suite bath. The third-floor loft adds even more versatility, featuring a recreation room, full bathroom, and fifth bedroom—ideal for guests or additional living space. The main level floor plan strikes the perfect balance between open flow and defined spaces, making everyday living effortless and entertaining a pleasure. The composite deck off of the kitchen offering peaceful, wooded views and access to the lower level patio with a fire-pit. The full, unfinished walk-out basement offers abundant potential, with natural light, a bathroom rough-in, and space for a possible sixth bedroom. Enjoy all the amenities and convenience of Wildewood!
Save
Ask
Tour
Hide
Share
Listing Snapshot
Price
$660,000
Days On Site
86 Days
Bedrooms
5
Inside Area (SqFt)
4,142 sqft
Total Baths
5
Full Baths
4
Partial Baths
1
Lot Size
0.15 Acres
Year Built
2010
MLS Number
MDSM2034252
Status
Active
Property Tax
$5,088
HOA/Condo/Coop Fees
$122.92 monthly
Sq Ft Source
Estimated
Friends & Family
React
Comment
Invite
No Comments Yet
Did you know? You can invite friends and family to your search. They can join your search, rate and discuss listings with you.
Recent Activity
a week ago
Listing updated with changes from the MLS
a week ago
Status changed to Active
3 months ago
Listing first seen on site
General Features
Acres
0.15
Attached Garage
Yes
Foundation
Slab
Garage
Yes
Garage Spaces
2
Levels
Three Or More
Parking
GarageDrivewayInside EntranceAttached
Parking Spaces
4
Property Sub Type
Single Family Residence
Sewer
Public Sewer
Special Circumstances
Standard
SqFt Above
4142
SqFt Total
5598
Style
Colonial
Water Source
Public
Zoning
RL
Interior Features
Appliances
Electric Water Heater
Basement
Cooling
Central AirElectric
Fireplace
Yes
Fireplaces
2
Flooring
Wood
Heating
ElectricCentral
Interior
High CeilingsCrown MoldingSoaking Tub
Laundry Features
Laundry Room
Dining Room
Level - Main
Laundry
Living Room
Level - Main
Loft
Sitting Room
Level - Main
Save
Ask
Tour
Hide
Share
Exterior Features
Construction Details
Vinyl Siding
Lot Features
Cul-De-Sac
Patio And Porch
DeckPatio
Pool Features
Community
Roof
Asphalt
View
Trees/Woods
Waterview
Trees/Woods
Community Features
Association Amenities
ClubhouseTennis Court(s)Playground
Association Fee
$1475.0
Association Fee Frequency
Annually
Community Features
PoolStreet Lights
School District
ST. MARY'S COUNTY PUBLIC SCHOOLS
Schools
School District
ST. MARY'S COUNTY PUBLIC SCHOOLS
Elementary School
EVERGREEN
Middle School
ESPERANZA
High School
LEONARDTOWN
Listing courtesy of Berkshire Hathaway HomeServices PenFed Realty



Did you know? You can invite friends and family to your search. They can join your search, rate and discuss listings with you.