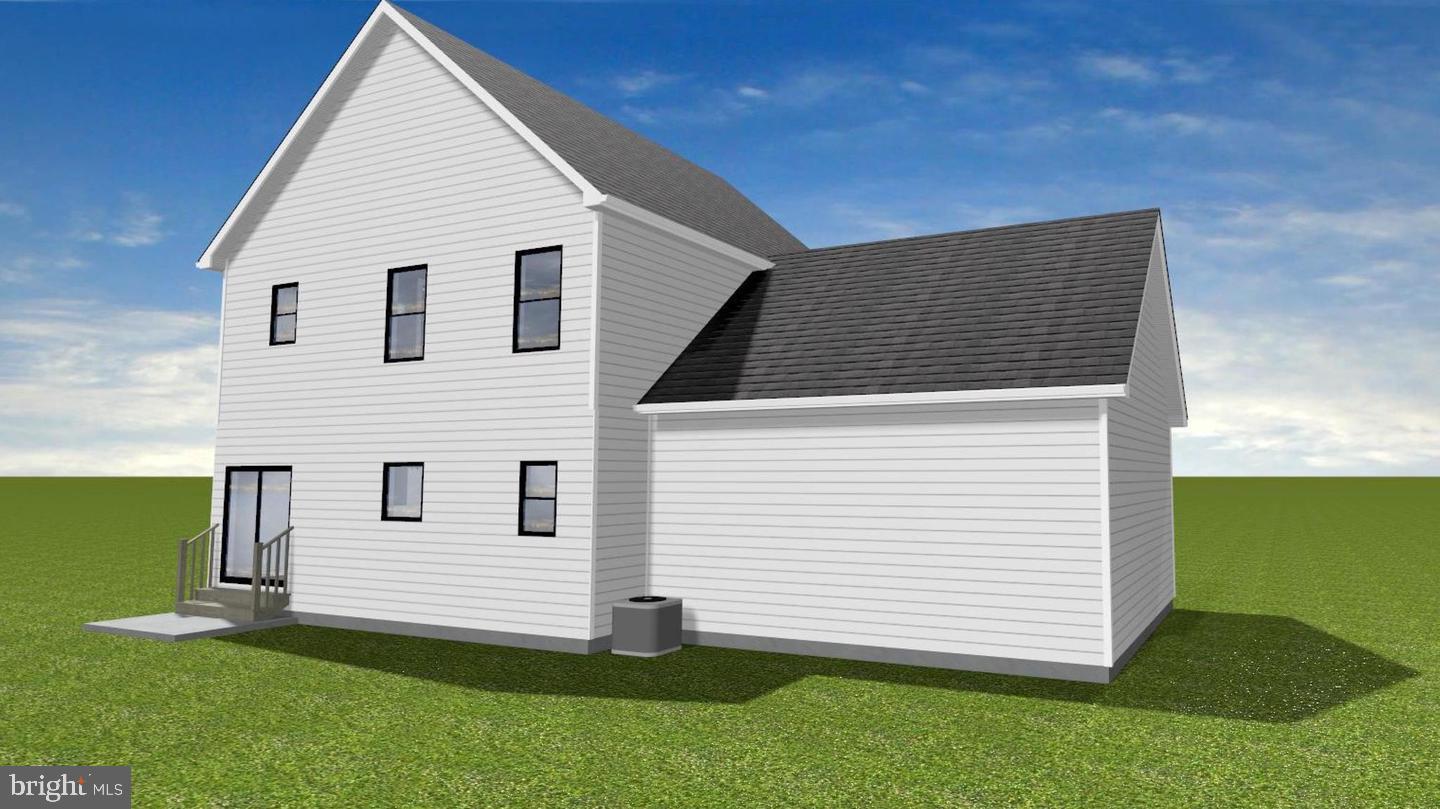
Under Construction. Expected completing date is Nov 30. NO School Excise Tax! Floor Plans have been uploaded. All finishes for this unique home have already been selected. Professional Photos coming soon.
Front of the home will showcase Board & Batten vinyl siding, black framed Double-Hung, Low-E windows, a 6x24' covered front porch with black metal roofing. Rear and sides of the home with Vinyl Lap Siding and 6x8' patio. 30 Year Architectural Shingle Roof.
Interior of the home will include Luxury Vinyl Plank on the entire main level which includes 9ft ceilings, foyer with coat closet, an expansive eat-in gourmet kitchen with high quality cabinetry, SS appliances, upgraded countertops, center island and designated pantry, dining area, nearby living room, laundry room, half bath and access to the 2 car garage.
The second level includes a spacious Primary Bedroom with Tray Ceiling, carpet flooring and Ensuite that includes LVP flooring, dual vanities, a walk-in shower with tile surround, plus a walk-in closet. Two additional bedrooms will have carpet flooring and a second full bath with LVP flooring, tub/shower combo and custom tile surround.
Builder warranties include: 10 Year Structural Warranty, 2 Year Manufacturer Warranty
Save
Ask
Tour
Hide
Share
Listing Snapshot
Price
$499,999
Days On Site
3 Days
Bedrooms
3
Inside Area (SqFt)
1,631 sqft
Total Baths
3
Full Baths
2
Partial Baths
1
Lot Size
0.5 Acres
Year Built
2027
MLS Number
MDSM2034322
Status
Coming Soon
Property Tax
$972
HOA/Condo/Coop Fees
N/A
Sq Ft Source
Estimated
Friends & Family
React
Invite
Recent Activity
3 days ago
Listing updated with changes from the MLS
3 days ago
Listing first seen on site
General Features
Acres
0.5
Attached Garage
Yes
Foundation
Concrete Perimeter
Garage
Yes
Garage Spaces
2
Levels
Two
Parking
Garage Door OpenerAsphaltPrivateGarageDrivewayInside EntranceAttached
Parking Spaces
6
Pets
No
Property Condition
New Construction
Property Sub Type
Single Family Residence
Sewer
Septic Tank
Special Circumstances
Standard
SqFt Above
1631
SqFt Total
1631
Style
TraditionalTransitionalContemporaryCraftsman
Utilities
Cable AvailablePhone AvailableWater AvailableSewer AvailableElectricity Available
Water Source
WellPrivate
Zoning
RNC
Interior Features
Appliances
OvenElectric RangeElectric OvenElectric Water HeaterStainless Steel Appliance(s)DisposalExhaust FanWater HeaterMicrowaveENERGY STAR Qualified RefrigeratorENERGY STAR Qualified Dishwasher