BRAND NEW CONSTRUCTION | MEDNICK CONSTRUCTION | WHITE IRIS RAMBLER
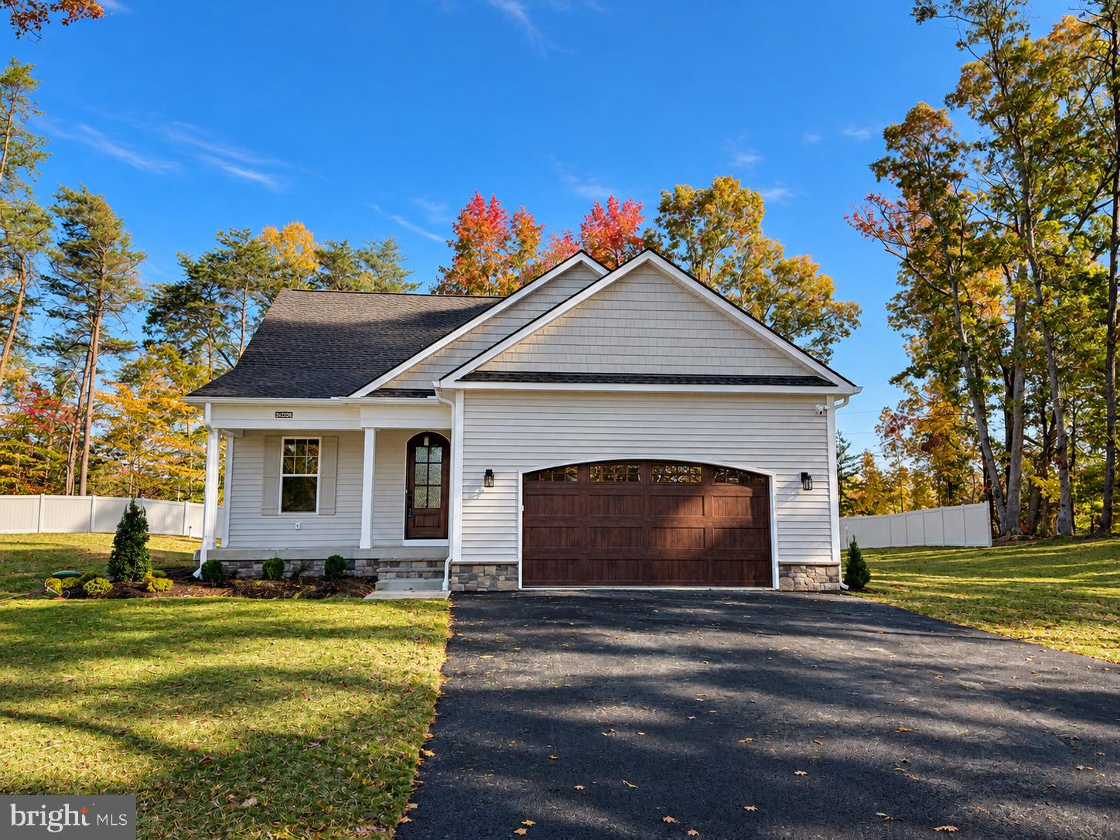
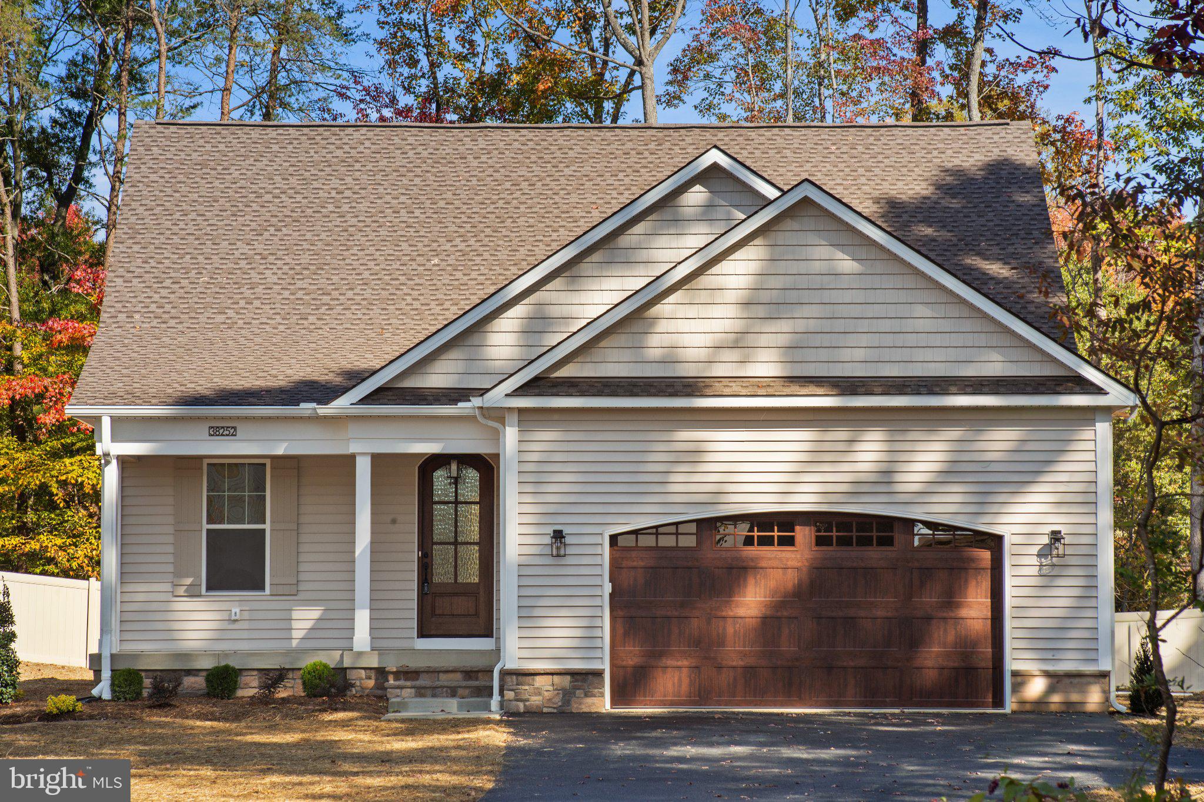
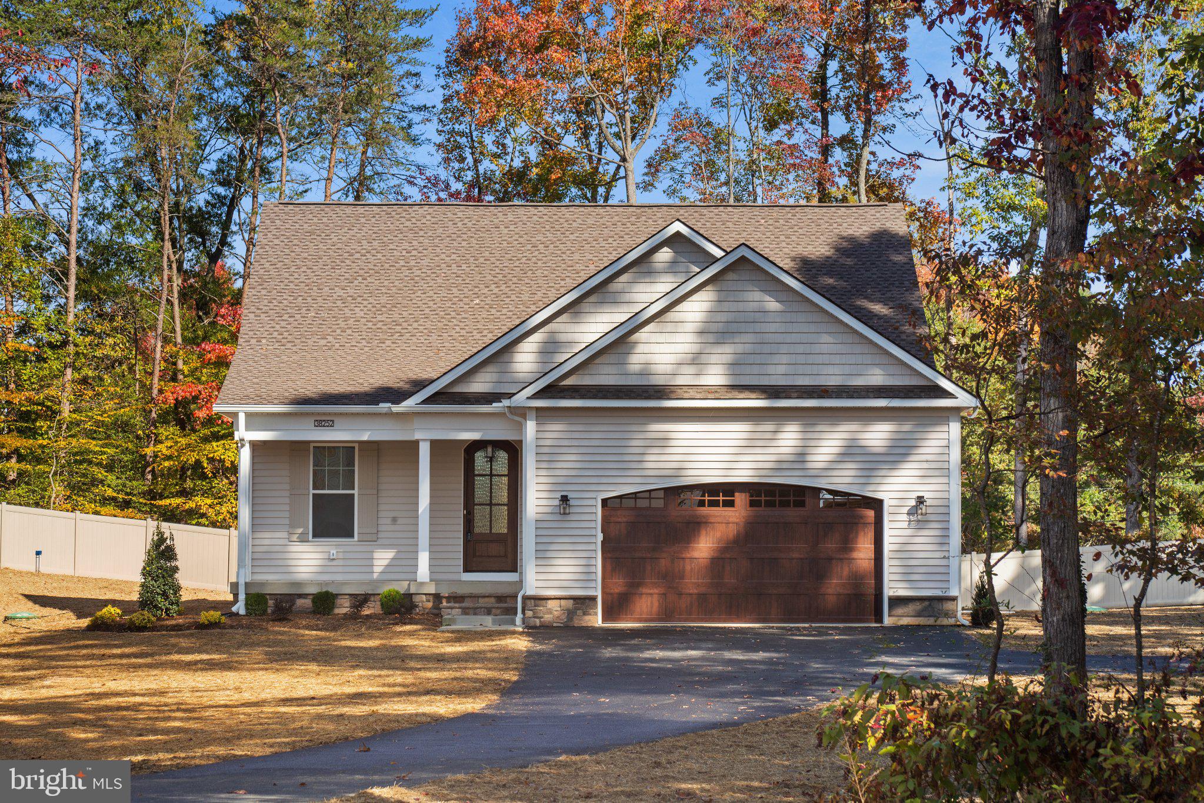
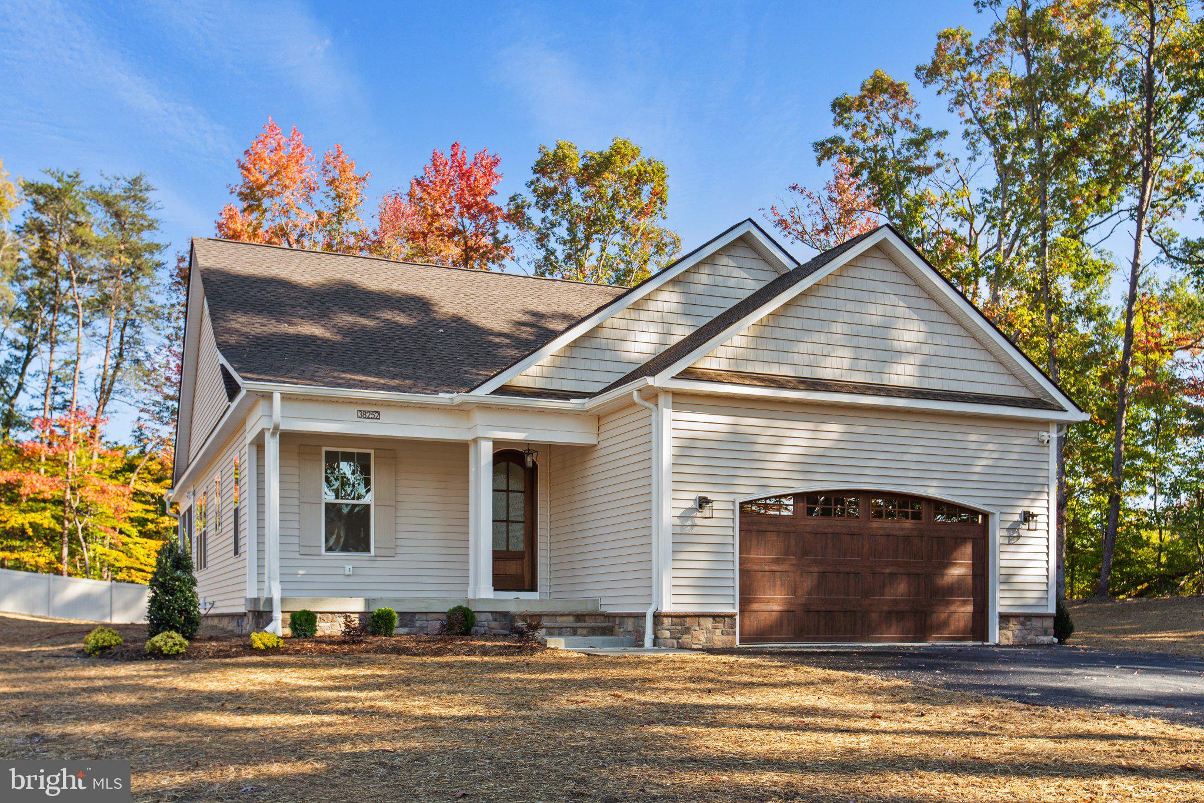
Welcome to 38252 Milestone Lane, where thoughtful design, quality craftsmanship, and modern comfort come together in this beautifully appointed, brand-new White Iris Rambler by Mednick Construction. Offering 1,894 square feet of thoughtfully designed, single-level living, this three-bedroom, two-bathroom home features an inviting open floor plan, elevated finishes, and exceptional attention to detail throughout.
From the moment you arrive, the home’s timeless exterior and beautiful custom wood front door create a welcoming first impression. Step inside to discover 9-foot ceilings complemented by impressive 8-foot interior doors, elegant tray ceiling details, luxury flooring, and an abundance of natural light. These thoughtfully selected architectural features create an open, airy atmosphere that feels both sophisticated and comfortable.
At the heart of the home is a stunning, upgraded gourmet kitchen showcasing beautiful quartz countertops, an elegant tile backsplash, stainless steel appliances, custom-style cabinetry, and a spacious center island. Designed for both everyday living and entertaining, the kitchen flows seamlessly into the main living area, creating an inviting gathering space. Recessed lighting, thoughtfully selected fixtures, and architectural ceiling details further enhance the home’s refined interior.
The spacious primary suite offers a private retreat, featuring a beautiful tray ceiling, generous walk-in closet, and luxurious en-suite bathroom. The beautifully appointed primary bath showcases dual vanities, stylish fixtures, and an impressive tiled walk-in shower with a glass door enclosure. Two additional bedrooms and a full guest bathroom provide comfortable accommodations and flexibility for guests, a home office, or additional living needs.
One of the home’s most inviting features is the screened-in porch, offering a wonderful extension of the living space. Whether enjoying your morning coffee, unwinding after a long day, or entertaining family and friends, this outdoor retreat overlooks a spacious backyard enhanced by a newly installed privacy fence. The combination of the screened porch and fenced backyard creates an exceptional setting for relaxation and outdoor enjoyment.
Beyond its beautiful finishes, this home offers thoughtful features designed for everyday convenience and long-term functionality, including an encapsulated crawlspace, dedicated laundry room, and attached two-car garage. With NO HOA, homeowners can enjoy the added freedom and flexibility that comes with this property.
From the impressive 8-foot interior doors and custom wood entry door to the upgraded gourmet kitchen, luxurious primary suite, and inviting outdoor living spaces, every detail reflects a commitment to quality, comfort, and thoughtful design.
Brand-new construction, exceptional finishes, single-level convenience, and the craftsmanship of Mednick Construction. Welcome home to 38252 Milestone Lane!
Save
Ask
Tour
Hide
Share
Listing Snapshot
Price
$679,900
Days On Site
17 Days
Bedrooms
3
Inside Area (SqFt)
1,894 sqft
Total Baths
2
Full Baths
2
Partial Baths
N/A
Lot Size
1.01 Acres
Year Built
2026
MLS Number
MDSM2034406
Status
Active
Property Tax
$863.82
HOA/Condo/Coop Fees
N/A
Sq Ft Source
Estimated
Friends & Family
React
Comment
Invite
No Comments Yet
Did you know? You can invite friends and family to your search. They can join your search, rate and discuss listings with you.
Recent Activity
2 days ago
Listing updated with changes from the MLS
2 weeks ago
Status changed to Active
2 weeks ago
Listing first seen on site
General Features
Acres
1.01
Attached Garage
Yes
Garage
Yes
Garage Spaces
2
Levels
One
Parking
GarageAttached
Parking Spaces
2
Pets
Yes
Property Condition
New Construction
Property Sub Type
Single Family Residence
Sewer
Septic Tank
Special Circumstances
Standard
SqFt Above
1894
SqFt Total
1894
Style
Ranch/Rambler
Water Source
Well
Zoning
RPD
Interior Features
Appliances
OvenElectric RangeElectric OvenElectric Water HeaterCooktopDishwasherDryerRefrigeratorStainless Steel Appliance(s)WasherMicrowave



Did you know? You can invite friends and family to your search. They can join your search, rate and discuss listings with you.