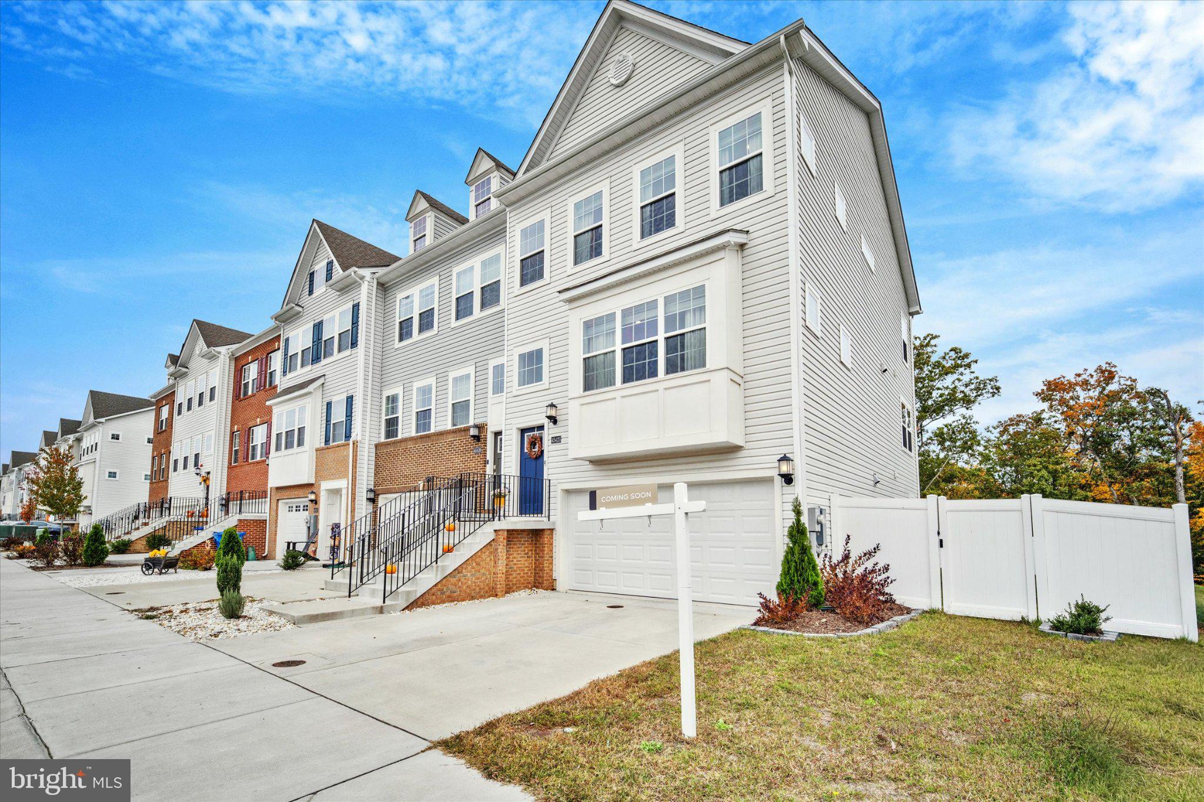
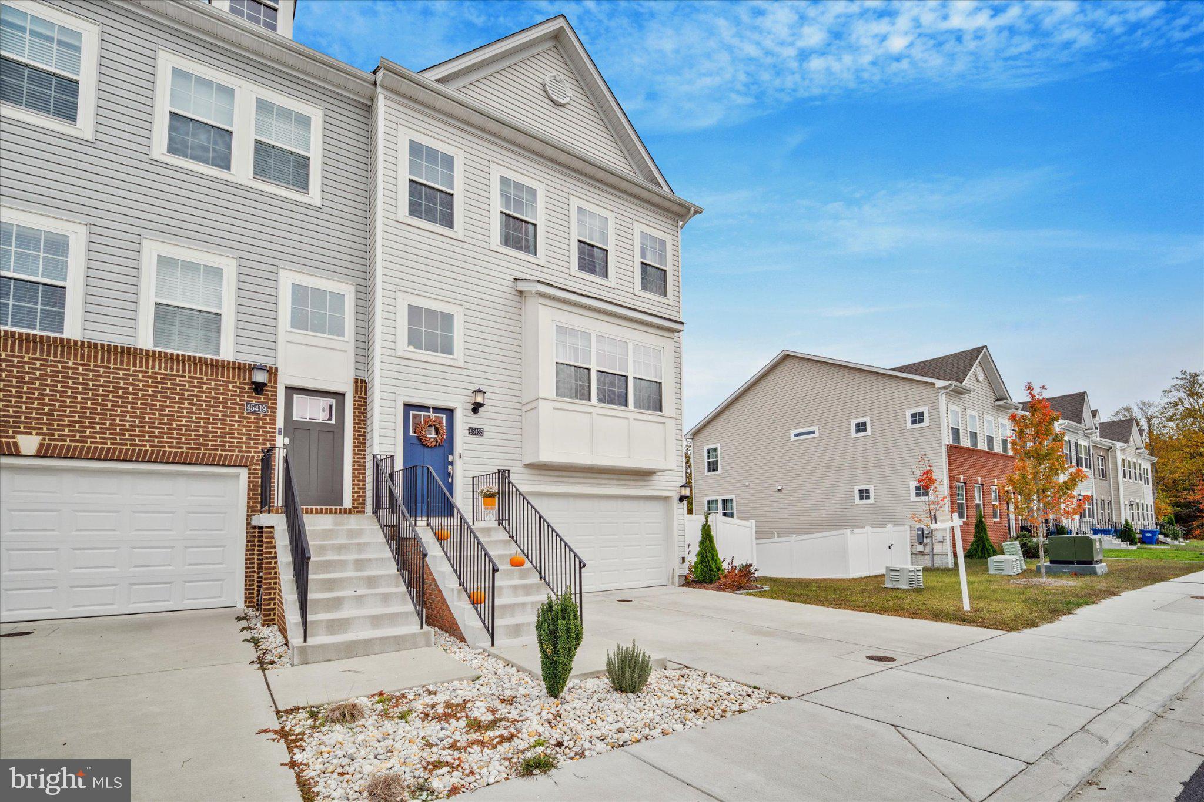
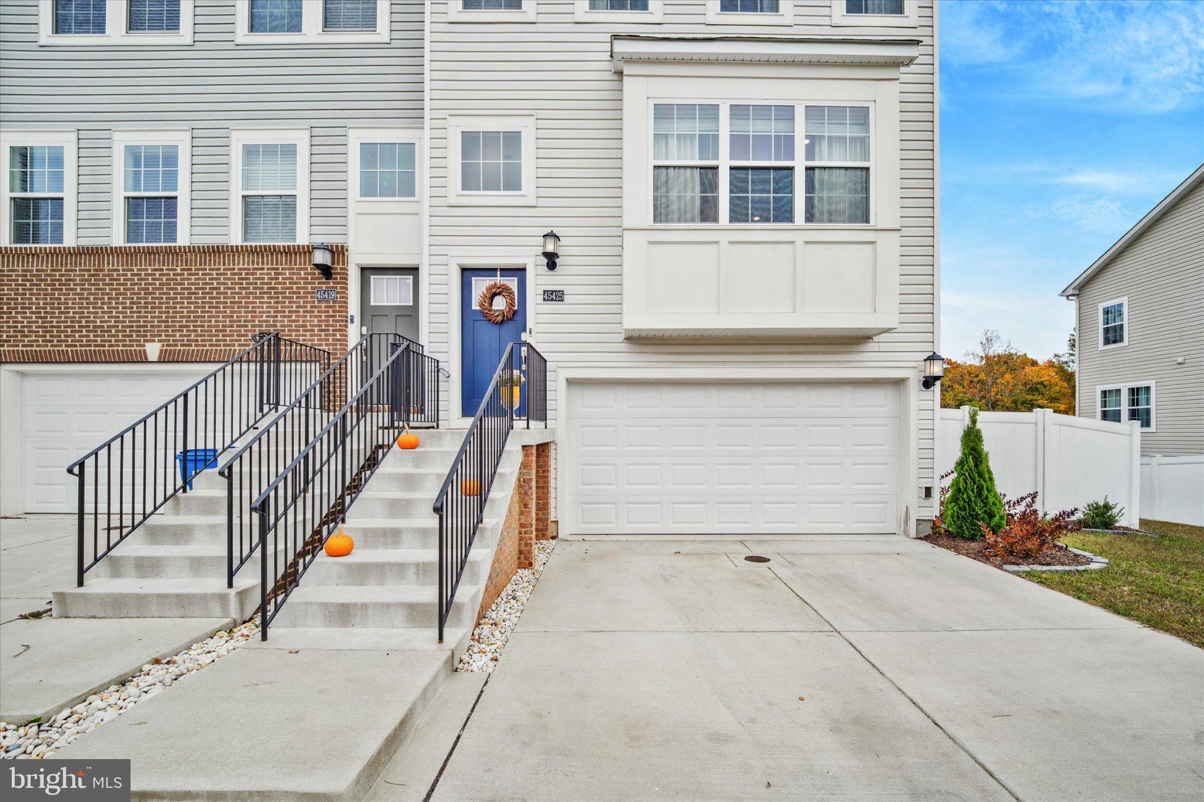
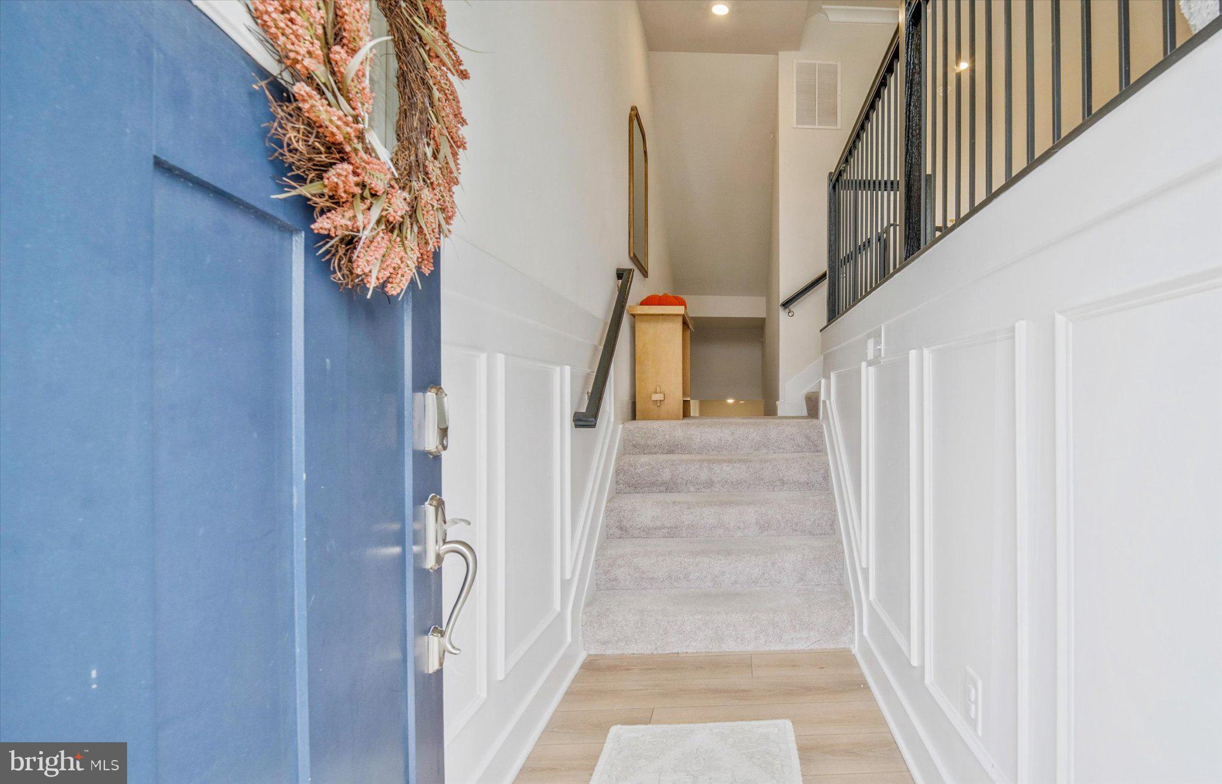
Welcome to this beautiful end-unit townhouse in The Woods at Myrtle Point community. It offers a perfect blend of modern comfort and traditional style. Step inside to discover an inviting open floor plan that seamlessly connects the kitchen and dining areas, ideal for gatherings and everyday living. The kitchen boasts upgraded countertops, an island for extra prep space, and energy-efficient appliances, including a double oven and built-in microwave, making meal prep a delight. Relax in the spacious living areas adorned with LVP flooring and ceiling fans, or retreat to one of the three well-appointed bedrooms, each featuring plush carpet and ample closets space for storage. The finished lower level can be used as a flex space for family or media room. It also has a full bath, access to the garage, and opens to a fenced back yard. The scenic forested view off the back deck is appealing, and the other external features include a fenced back yard, patio space for outdoor entertainment/enjoyment, and community amenities that include a refreshing pool and play area. Enjoy the convenience of an attached garage and additional driveway parking. Located in a vibrant community, this home has easy access to PAX NAS, walking trails, local shops and restaurants, fostering a sense of connection and convenience. With sidewalks and street lighting enhancing safety and accessibility, you'll feel right at home in this welcoming environment. Experience the perfect blend of comfort, community, and modern living in this delightful townhouse!
Save
Ask
Tour
Hide
Share
Listing Snapshot
Price
$465,000
Days On Site
17 Days
Bedrooms
3
Inside Area (SqFt)
2,436 sqft
Total Baths
4
Full Baths
3
Partial Baths
1
Lot Size
0.08 Acres
Year Built
2023
MLS Number
MDSM2034416
Status
Active
Property Tax
$3,903
HOA/Condo/Coop Fees
$120.83 monthly
Sq Ft Source
Estimated
Friends & Family
React
Invite
Recent Activity
a week ago
Listing updated with changes from the MLS
2 weeks ago
Status changed to Active
2 weeks ago
Listing first seen on site
General Features
Acres
0.08
Attached Garage
Yes
Cross Street
Paxtuxent Blvd
Direction Faces
Southwest
Foundation
Concrete Perimeter
Garage
Yes
Garage Spaces
2
Levels
Three Or More
Parking
GarageDrivewayAttached
Parking Spaces
4
Pets
Cats OKDogs OKYes
Property Sub Type
Townhouse
Sewer
Public Sewer
Special Circumstances
Standard
SqFt Above
2436
SqFt Total
2436
Style
Traditional
Utilities
Cable AvailableUnderground UtilitiesNatural Gas AvailableWater AvailableElectricity Available
Water Source
Public
Zoning
RL
Interior Features
Appliances
Double OvenOvenGas Water HeaterDishwasherDisposalExhaust FanMicrowaveWasherHumidifierRefrigeratorIce MakerStainless Steel Appliance(s)ENERGY STAR Qualified AppliancesTankless Water Heater
Cooling
Central AirCeiling Fan(s)Electric
Flooring
Carpet
Furnished
Unfurnished
Heating
Exhaust FanNatural GasForced Air
Interior
Ceiling Fan(s)Kitchen IslandPantryWalk-In Closet(s)Open FloorplanSoaking Tub