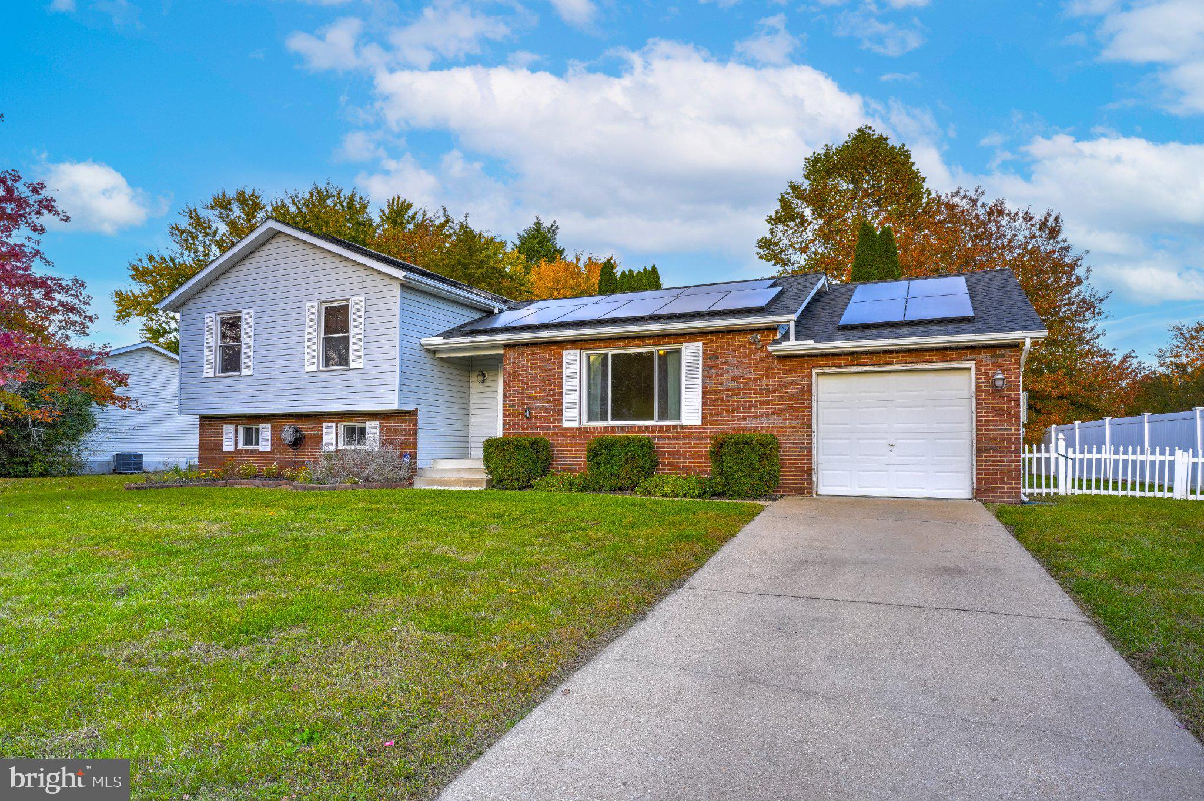
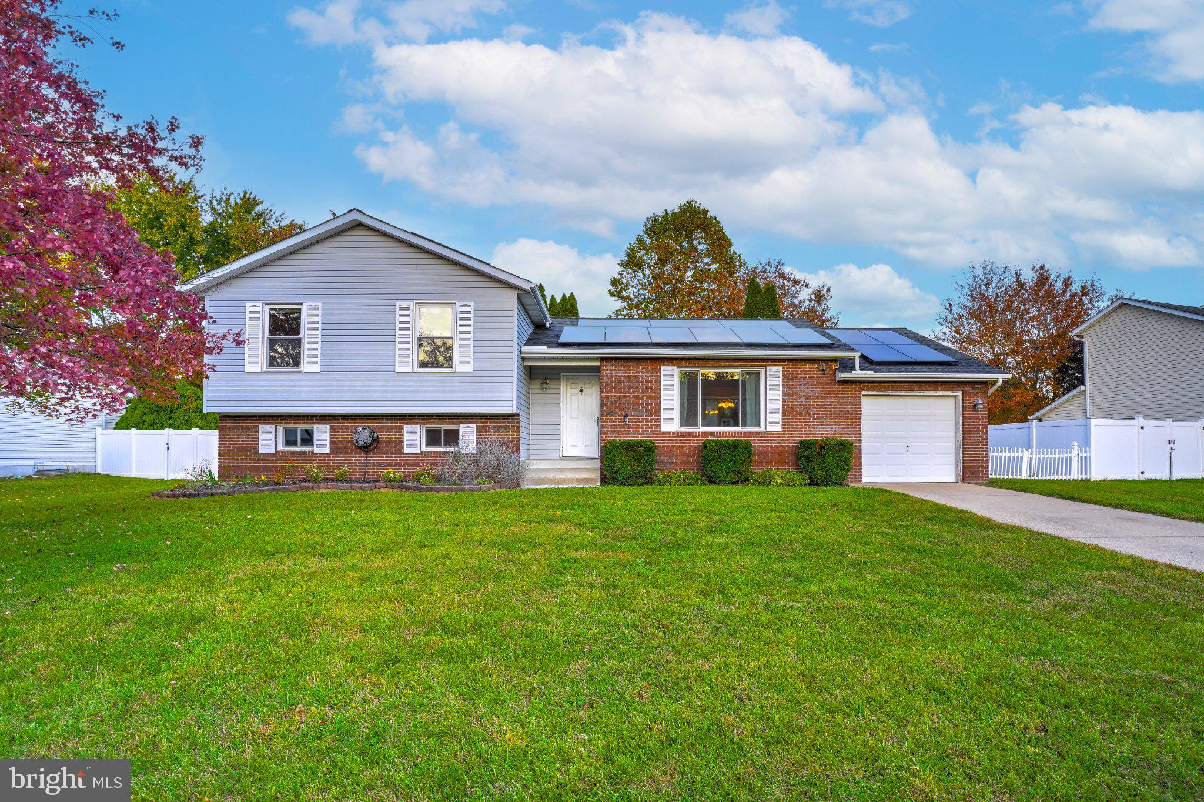
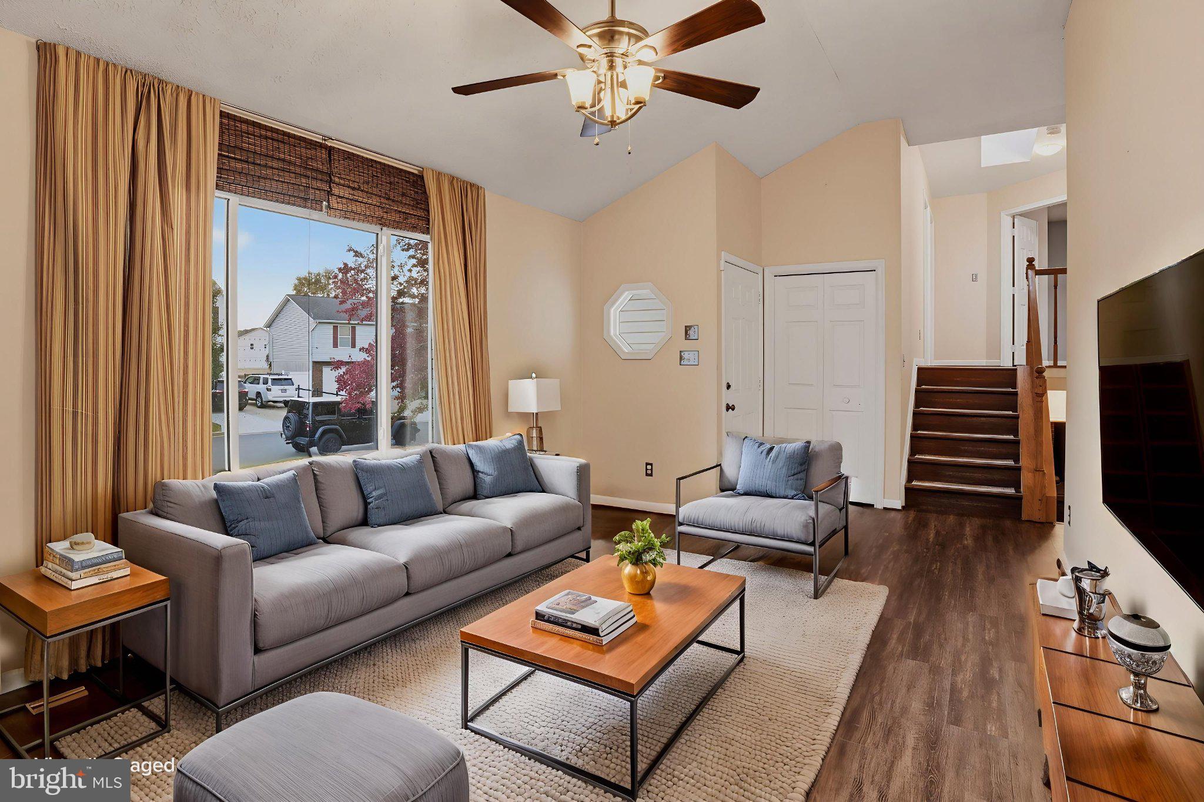
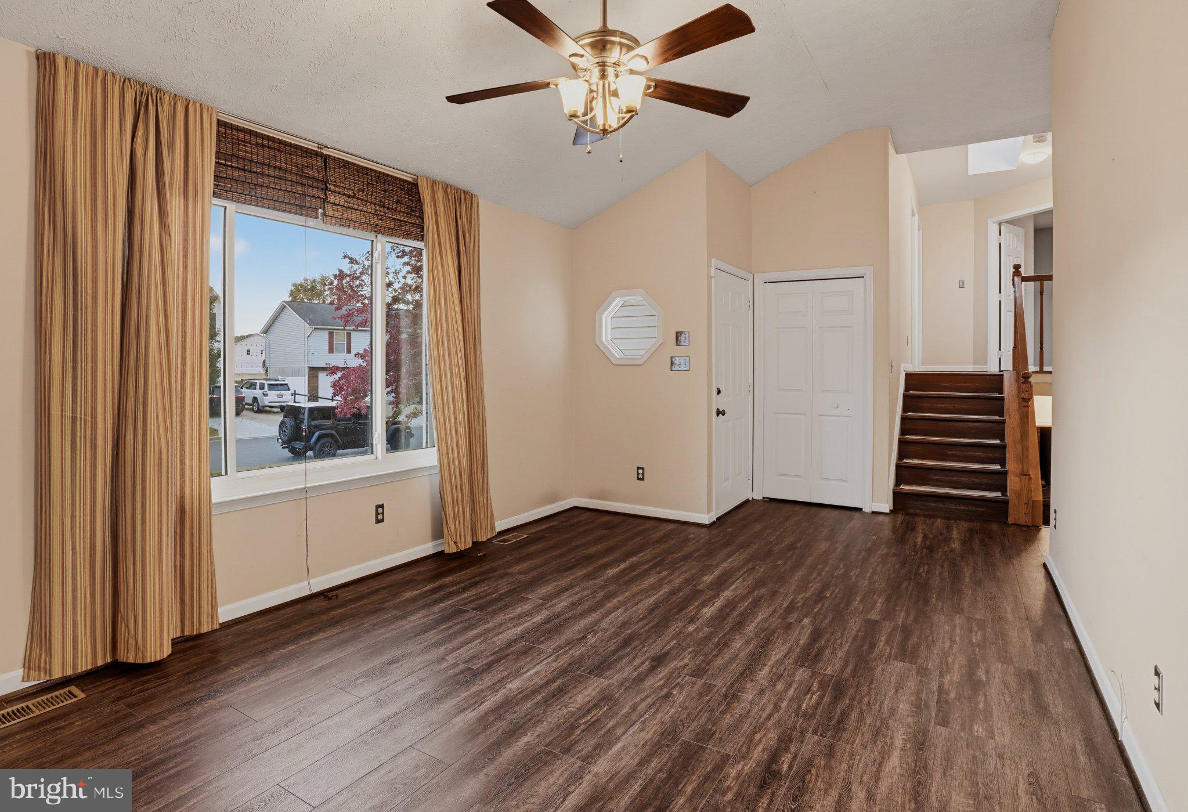
Welcome home to Heards Estates! Step inside to an open, sunlit living area highlighted by vaulted ceilings that create a bright, spacious setting for everyday living and entertaining. A classic wood stove offers both timeless appeal and practical supplemental heating, setting a warm, comfortable tone the moment you walk through the door. The home also features a convenient two-car garage, along with a driveway offering parking for two additional vehicles. Enjoy the added value of updated kitchen appliances, including a microwave, oven, dishwasher, and brand-new refrigerator, all purchased within the last three years. With its inviting atmosphere, functional features, and thoughtful updates, this home is ready to welcome you!
Save
Ask
Tour
Hide
Share
Listing Snapshot
Price
$430,000
Days On Site
11 Days
Bedrooms
4
Inside Area (SqFt)
1,938 sqft
Total Baths
2
Full Baths
2
Partial Baths
N/A
Lot Size
0.25 Acres
Year Built
1992
MLS Number
MDSM2034496
Status
Active
Property Tax
$3,114
HOA/Condo/Coop Fees
$6.56 monthly
Sq Ft Source
Assessor
Friends & Family
React
Comment
Invite
No Comments Yet
Did you know? You can invite friends and family to your search. They can join your search, rate and discuss listings with you.
Recent Activity
yesterday
Listing updated with changes from the MLS
a week ago
Status changed to Active
2 weeks ago
Listing first seen on site
General Features
Acres
0.25
Attached Garage
Yes
Energy Features
Solar
Foundation
Other
Garage
Yes
Garage Spaces
4
Levels
Three Or More
Number Of Stories
4
Parking
Garage Door OpenerConcreteGarageInside EntranceAttached
Parking Spaces
4
Pets
Yes
Property Sub Type
Single Family Residence
Sewer
Public Sewer
Special Circumstances
Standard
SqFt Above
1938
SqFt Total
1938
Style
Split Level
Water Source
Public
Zoning
RL
Interior Features
Appliances
Electric RangeElectric OvenElectric Water HeaterDishwasherDryerIce MakerRefrigeratorWasherMicrowave
Cooling
Heat PumpElectric
Fireplace
Yes
Fireplace Features
Wood Burning
Fireplaces
1
Furnished
Unfurnished
Heating
ElectricHeat Pump
Interior
Vaulted Ceiling(s)
Main Level Bedrooms
4
Window Features
Triple Pane Windows
Save
Ask
Tour
Hide
Share
Exterior Features
Construction Details
Shingle SidingVinyl Siding
Exterior
Other
Fencing
Vinyl
Patio And Porch
Deck
Pool Features
None
Roof
Shingle
Windows/Doors
Triple Pane Windows
Community Features
Association Fee
$78.75
Association Fee Frequency
Annually
Community Features
Sidewalks
School District
ST. MARY'S COUNTY PUBLIC SCHOOLS
Roads
Concrete
Schools
School District
ST. MARY'S COUNTY PUBLIC SCHOOLS
Elementary School
Unknown
Middle School
Unknown
High School
Unknown
Listing courtesy of The Southside Group Real Estate



Did you know? You can invite friends and family to your search. They can join your search, rate and discuss listings with you.