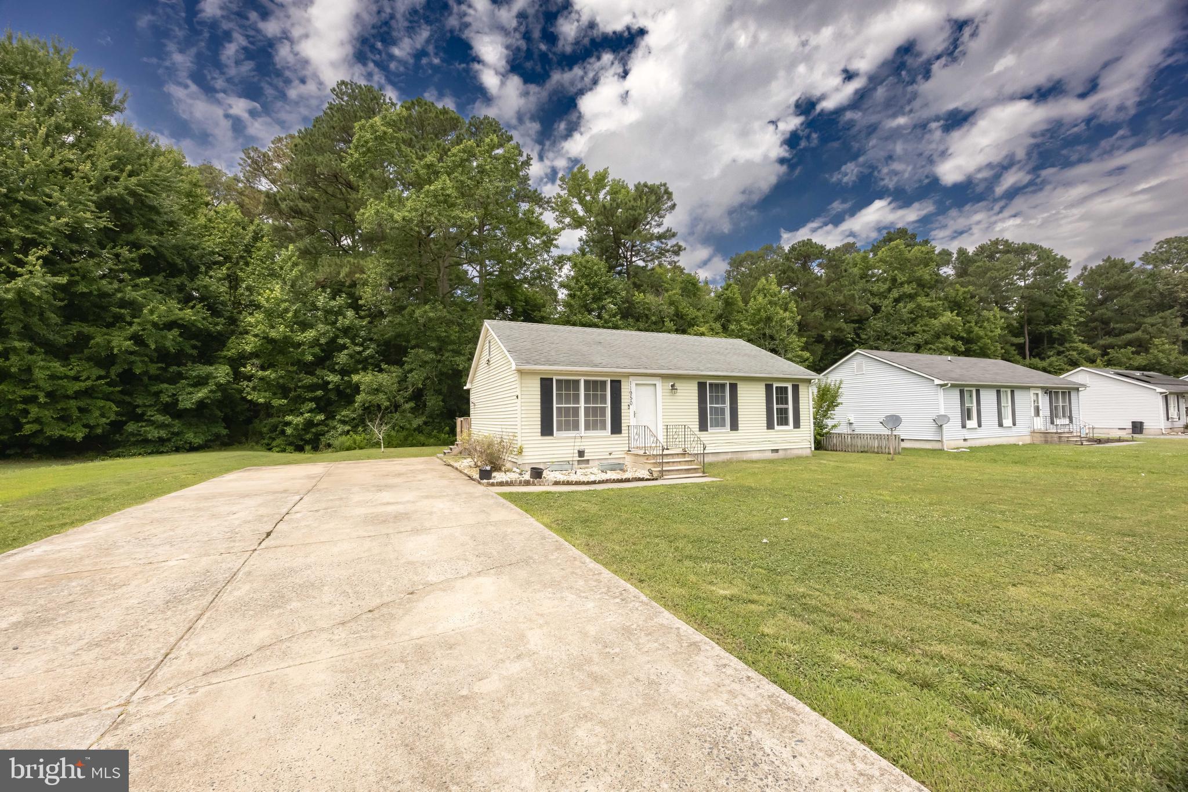
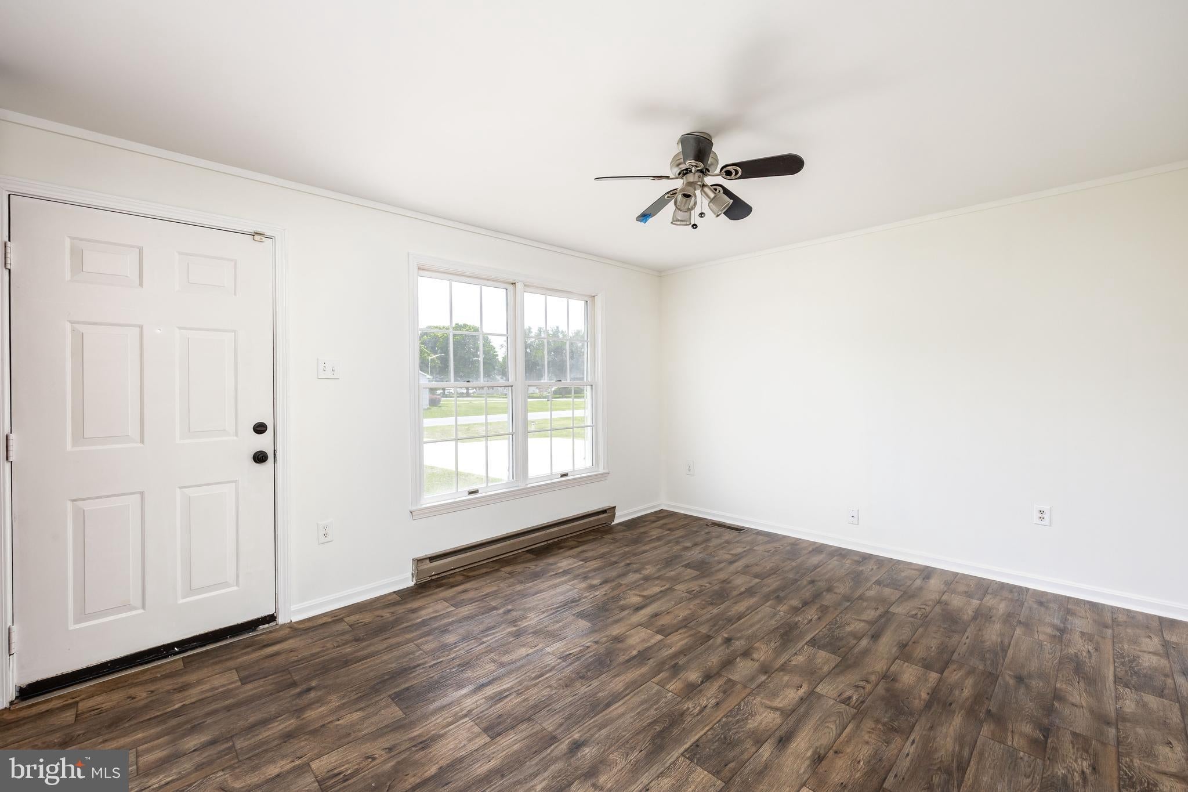
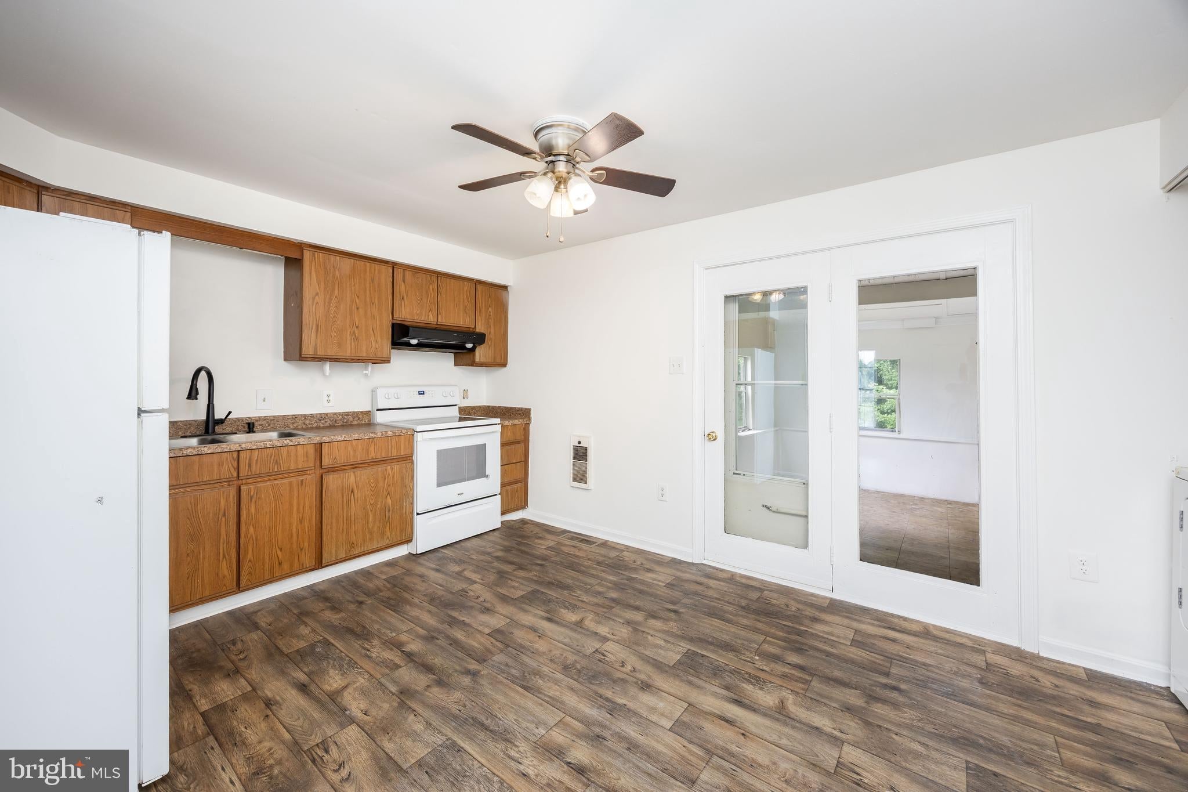
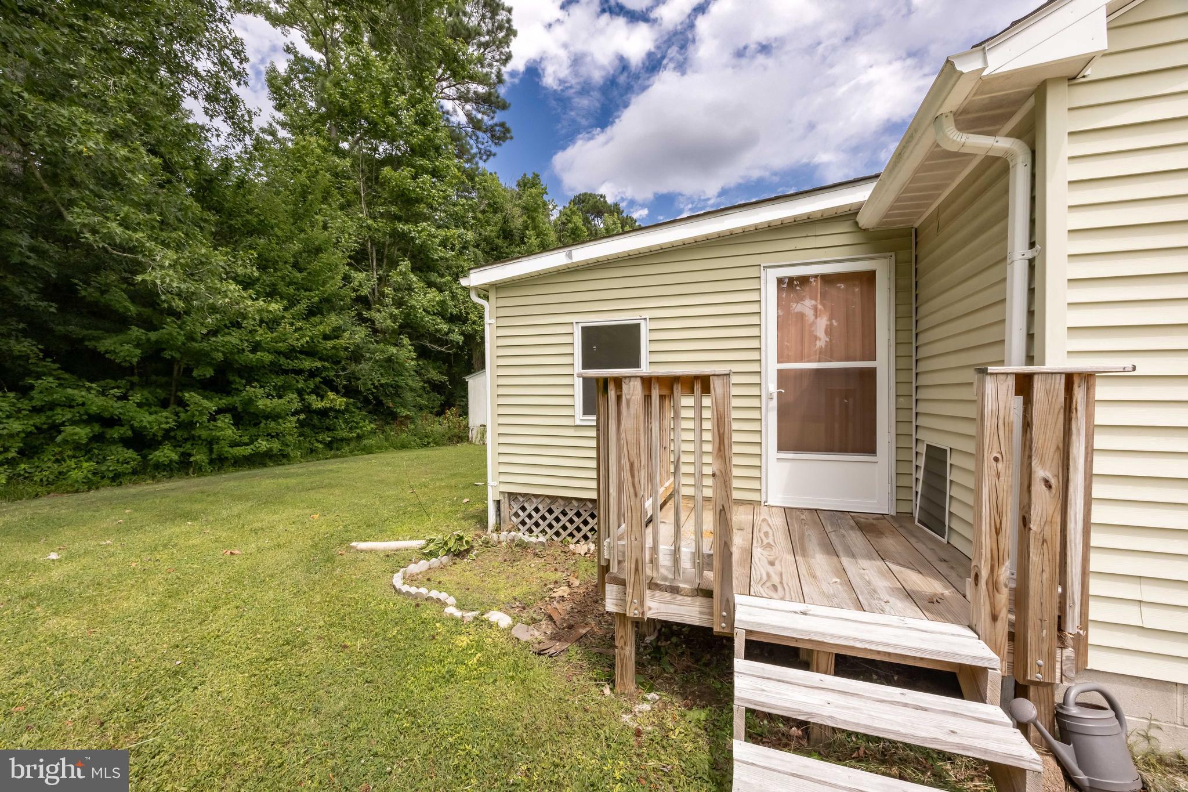
Start your next chapter at 11950 Drexwood Dr! This recently refreshed 3-bedroom, 2-bath ranch home has been freshly painted throughout with brand-new carpet in two of the bedrooms and luxury vinyl plank flooring in the primary bedroom and it's private bathroom. This home features a spacious living room, a functional kitchen and dining area with plenty of storage, and a shed perfect for additional storage or workshop space! The sunroom/den provides the perfect spot to enjoy your morning coffee, unwind after work, or gather with family and friends. All appliances convey, including the washer, dryer, refrigerator, and stove, making your move even easier. Conveniently located near downtown Princess Anne, shopping, restaurants, and everyday amenities, this home offers the opportunity to put down roots and enjoy a place to truly call your own.
Save
Ask
Tour
Hide
Share
Listing Snapshot
Price
$169,000
Days On Site
75 Days
Bedrooms
3
Inside Area (SqFt)
934 sqft
Total Baths
2
Full Baths
2
Partial Baths
N/A
Lot Size
0.26 Acres
Year Built
1990
MLS® Number
MDSO2007648
Status
Active
Property Tax
$1,463
HOA/Condo/Coop Fees
N/A
Sq Ft Source
Assessor
Friends & Family
React
Comment
Invite
No Comments Yet
Did you know? You can invite friends and family to your search. They can join your search, rate and discuss listings with you.
Recent Activity
6 days ago
Price changed to $169,000
6 days ago
Listing updated with changes from the MLS®
2 months ago
Status changed to Active
2 months ago
Listing first seen on site
General Features
Acres
0.26
Levels
One
Parking
On StreetPrivateLightedDriveway
Parking Spaces
6
Pets
Yes
Property Sub Type
Single Family Residence
Security
Smoke Detector(s)
Sewer
Public Sewer
Special Circumstances
Standard
SqFt Above
934
SqFt Total
934
Style
Ranch/Rambler
Water Source
Public
Zoning
R-1
Interior Features
Appliances
Electric RangeElectric OvenElectric Water HeaterWasherDryerRefrigeratorWater Heater
Basement
Crawl Space
Cooling
Central AirCeiling Fan(s)Electric
Flooring
CarpetVinyl
Furnished
Unfurnished
Heating
ElectricBaseboard
Interior
Ceiling Fan(s)
Laundry Features
Laundry RoomMain Level
Main Level Bedrooms
3
Bedroom 2
Level - Main
Bedroom 3
Level - Main
Dining Room
Level - Main
Kitchen
Level - Main
Laundry
Level - Main
Living Room
Level - Main
Primary Bedroom
Level - MainFeatures - Ceiling Fan(s)
Sun/Florida Room
Level - Main
Save
Ask
Tour
Hide
Share
Exterior Features
Construction Details
BlockVinyl Siding
Other Structures
Outbuilding
Patio And Porch
Deck
Pool Features
None
Roof
Shingle
View
Trees/Woods
Waterview
Trees/Woods
Community Features
MLS Area
Somerset West of Rt-13 (20-01)
School District
SOMERSET COUNTY PUBLIC SCHOOLS
Schools
School District
SOMERSET COUNTY PUBLIC SCHOOLS
Elementary School
Unknown
Middle School
Unknown
High School
Unknown
Listing courtesy of Keller Williams Realty Central-Delaware



Did you know? You can invite friends and family to your search. They can join your search, rate and discuss listings with you.