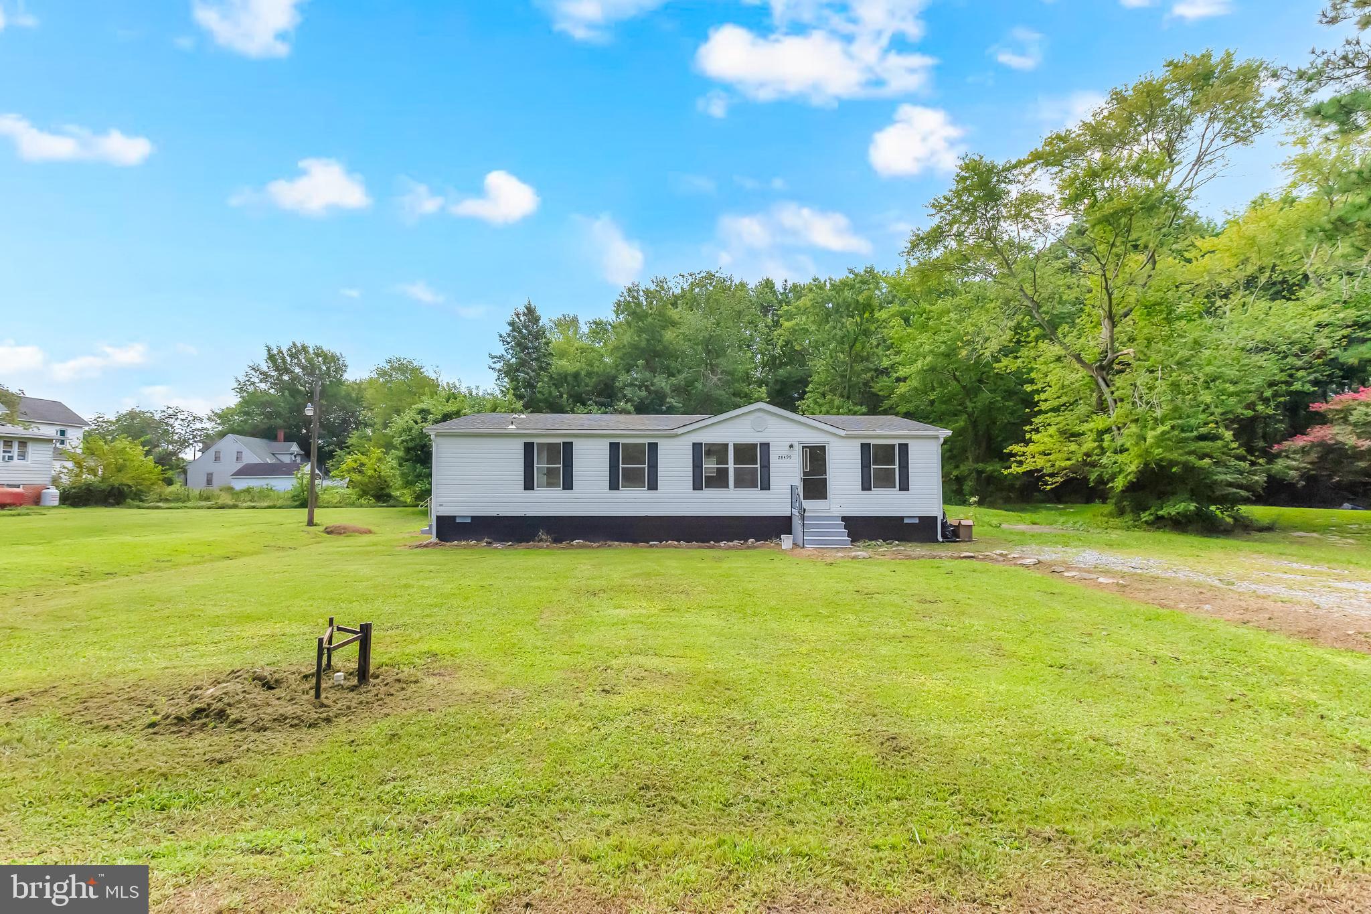
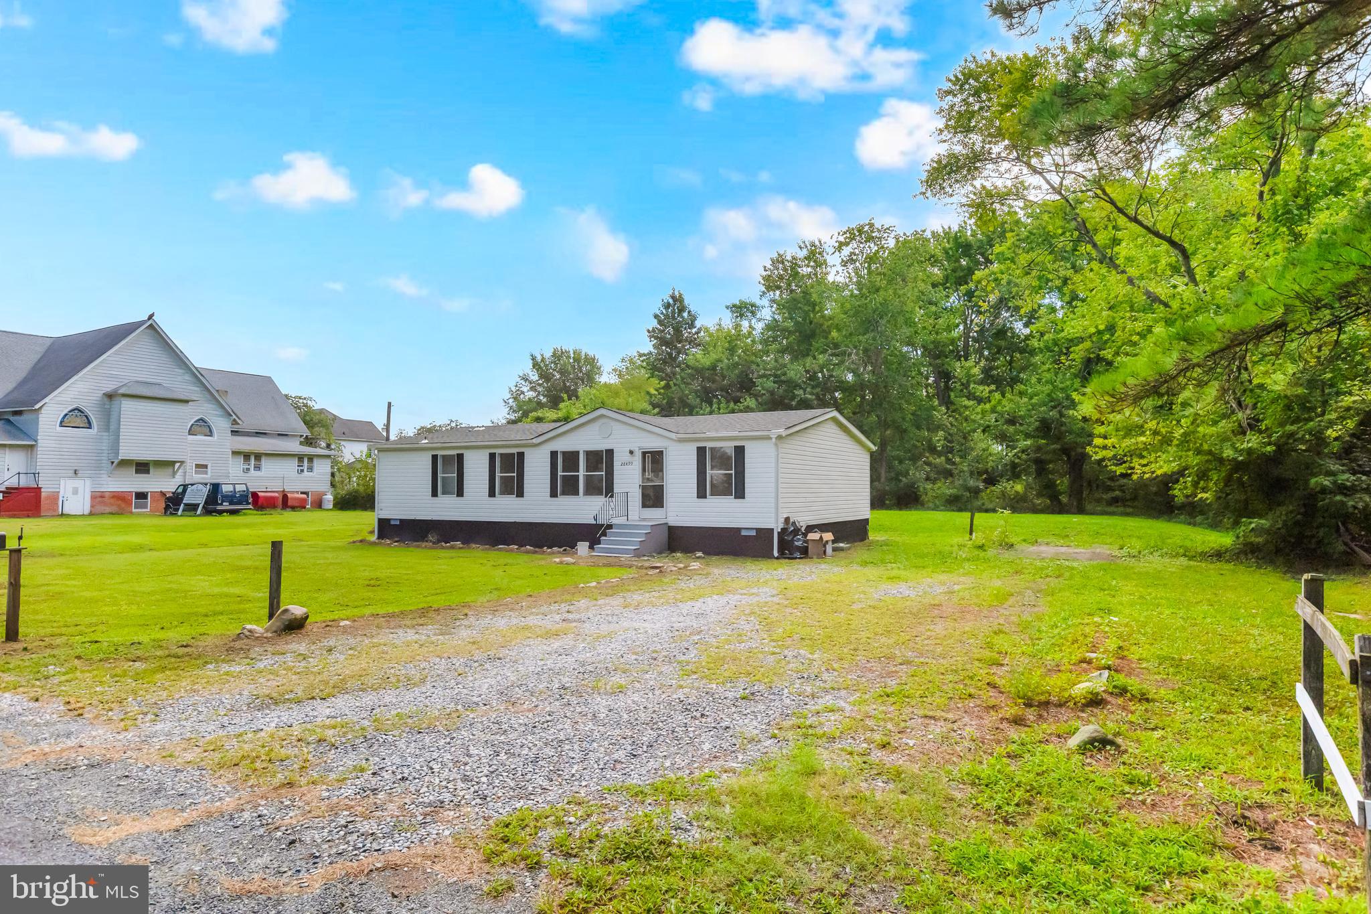
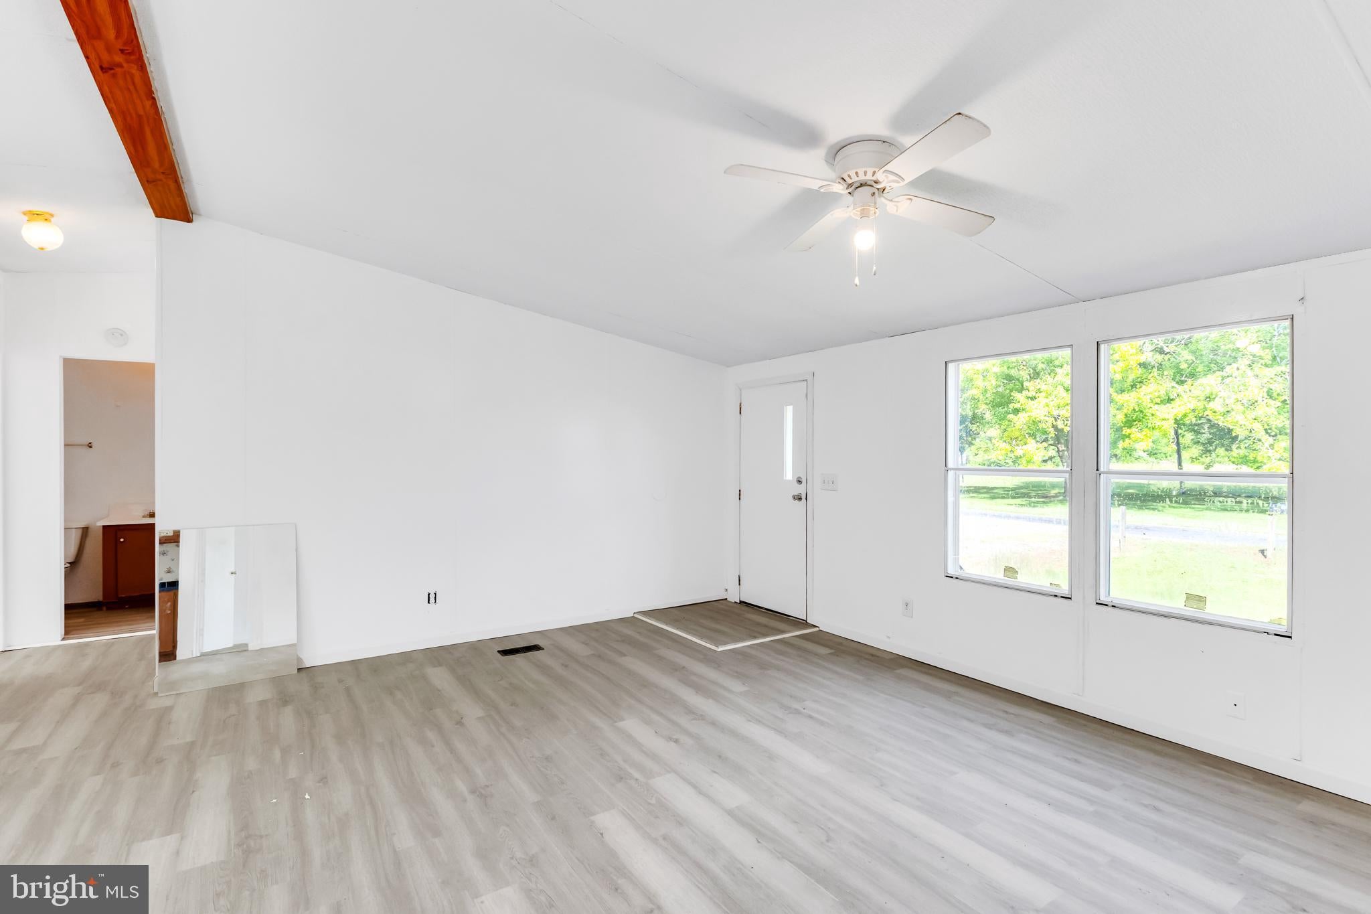
Welcome to this spacious 3-bedroom, 2-bath manufactured home in Marion Station! Offering 1,296 square feet of living space on a .33-acre lot and tucked away on a dead-end street, this home features a bright, open layout with fresh neutral finishes and updated flooring throughout the home. The kitchen offers plenty of cabinet and counter space and opens to the dining and living areas, creating an easy flow for everyday living.
The primary suite features its own private bath with a large soaking tub, separate shower, dual-sink vanity, and plenty of natural light. Two additional bedrooms, a second full bath, and generous closet space provide room for family, guests, or a home office.
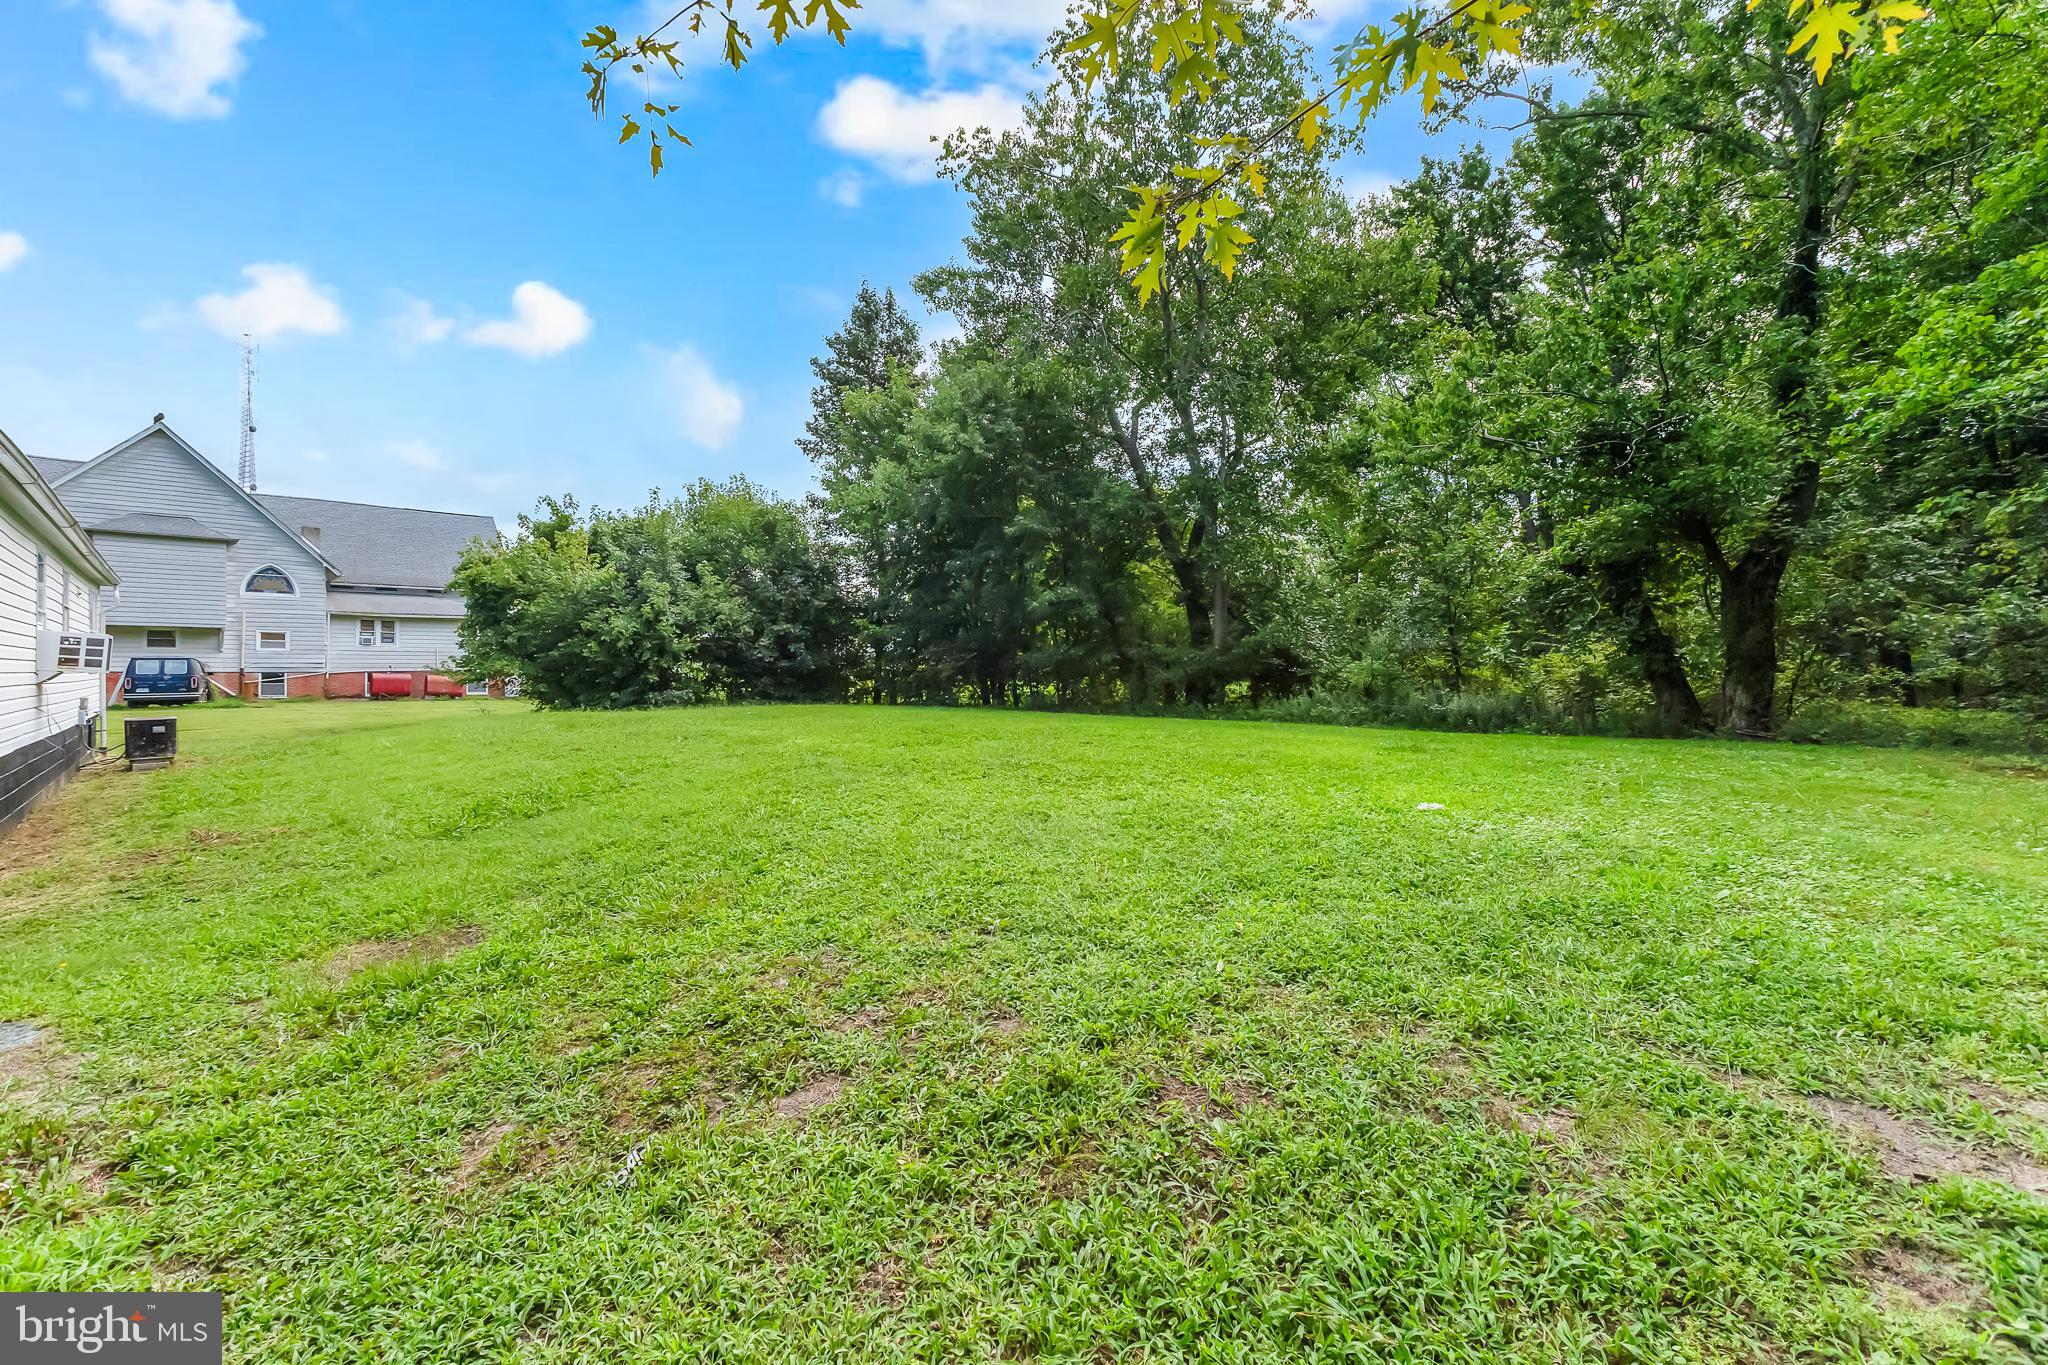
Outside, you'll find a spacious yard surrounded by mature trees, offering plenty of room to enjoy the outdoors. With off-street parking, a convenient single-level layout, and a peaceful Eastern Shore setting, this property is full of potential. Whether you're looking for your first home, downsizing, or adding to your investment portfolio, this Marion Station property is ready for its next owner! Being sold as-is.
Save
Ask
Tour
Hide
Share
Listing Snapshot
Price
$139,000
Days On Site
43 Days
Bedrooms
3
Inside Area (SqFt)
1,296 sqft
Total Baths
2
Full Baths
2
Partial Baths
N/A
Lot Size
0.33 Acres
Year Built
1998
MLS® Number
MDSO2007784
Status
Active
Property Tax
$1,220
HOA/Condo/Coop Fees
N/A
Sq Ft Source
Assessor
Friends & Family
React
Comment
Invite
No Comments Yet
Did you know? You can invite friends and family to your search. They can join your search, rate and discuss listings with you.
Recent Activity
3 weeks ago
Listing updated with changes from the MLS®
3 weeks ago
Price changed to $139,000
a month ago
Listing first seen on site
General Features
Acres
0.33
Levels
One
Parking
Off Street
Property Sub Type
Manufactured Home
Sewer
Septic Tank
Special Circumstances
Standard
SqFt Above
1296
SqFt Total
1296
Style
Other
Water Source
Well
Zoning
R-2
Interior Features
Appliances
Electric Water Heater
Cooling
Window Unit(s)Electric
Heating
ElectricForced Air
Main Level Bedrooms
3
Bedroom 2
Level - Main
Bedroom 3
Level - Main
Dining Room
Level - Main
Kitchen
Level - Main
Living Room
Level - Main
Primary Bedroom
Level - Main
Save
Ask
Tour
Hide
Share
Exterior Features
Construction Details
Concrete
Pool Features
None
Community Features
MLS Area
Somerset East of Rt-13 (20-02)
School District
SOMERSET COUNTY PUBLIC SCHOOLS
Schools
School District
SOMERSET COUNTY PUBLIC SCHOOLS
Elementary School
Unknown
Middle School
Unknown
High School
Unknown
Listing courtesy of Berkshire Hathaway HomeServices PenFed Realty



Did you know? You can invite friends and family to your search. They can join your search, rate and discuss listings with you.