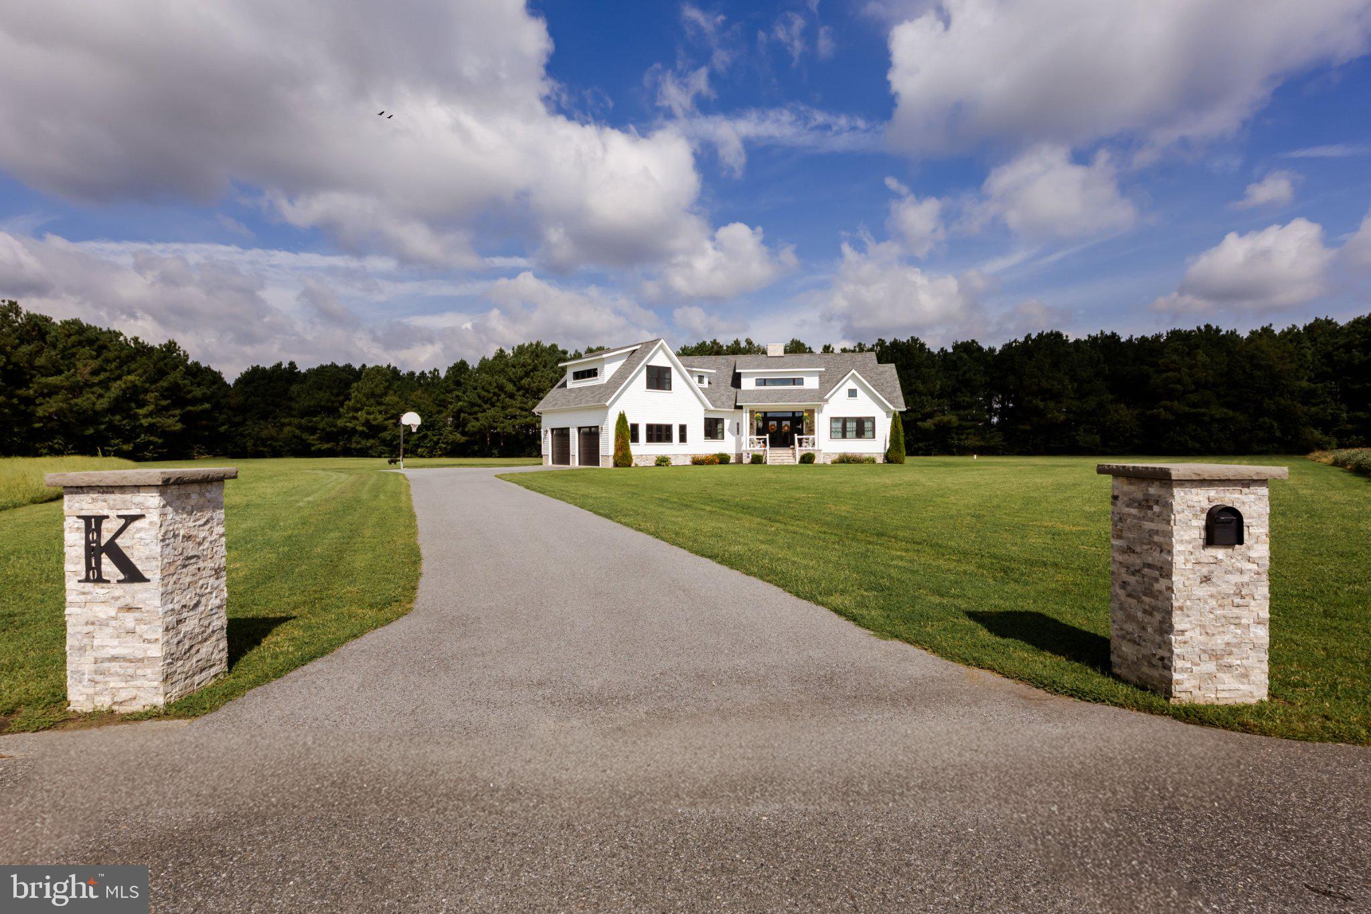
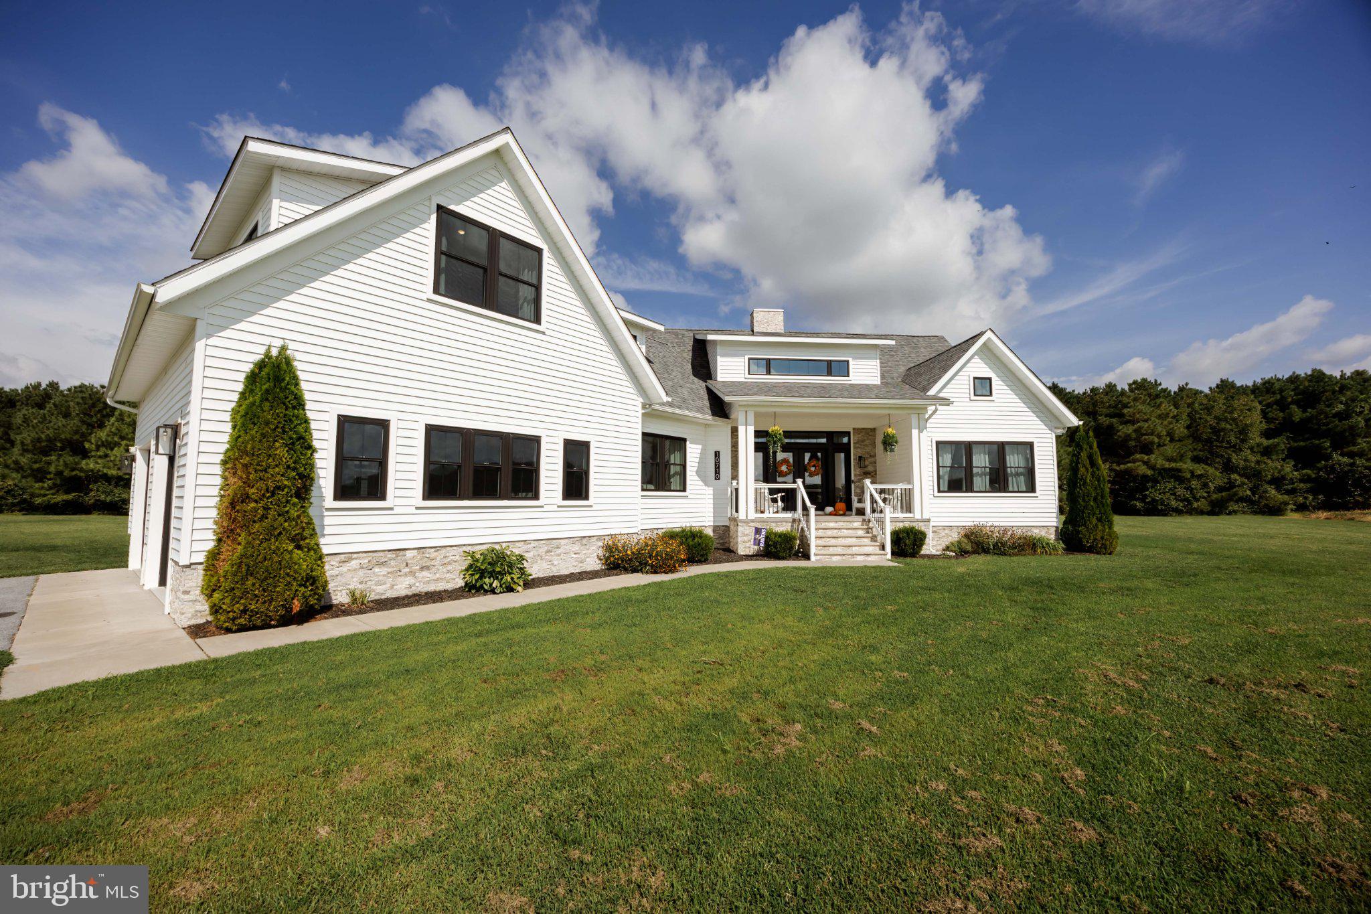
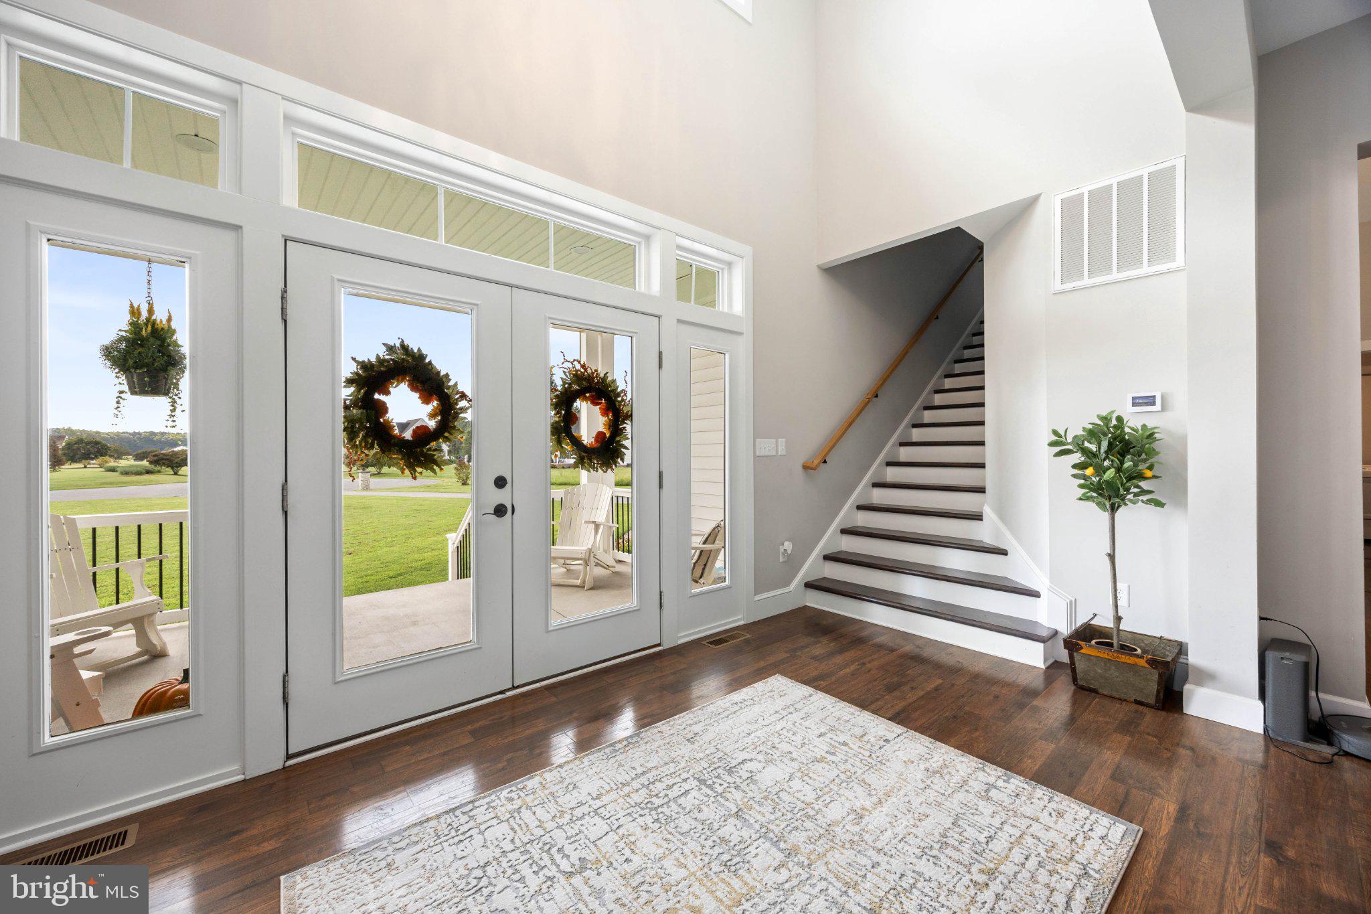
Welcome to this exceptional custom-built home in Rose Hill, completed in 2020 and situated on a private 1.69-acre cul-de-sac lot. Offering approximately 2,950 sq ft, 4 bedrooms and 3 full baths, this thoughtfully designed home combines elevated finishes with an impressive split-bedroom floor plan and nearly all living space on one level. A dramatic foyer with a soaring 17’8” ceiling sets the tone, complemented by black-framed windows, vaulted and tray ceilings, an open-concept layout, no carpet throughout and a striking stacked-stone gas fireplace.
The beautifully appointed kitchen features quartzite countertops, upgraded cabinetry, a large center island, butler’s pantry, pot filler and 36-inch dual-fuel range with gas cooking and electric oven. An under-sink reverse-osmosis system provides filtered drinking water.
The primary suite and guest bedroom are located on one side of the home, while two additional bedrooms and a Jack-and-Jill bath create a private secondary bedroom wing on the opposite side. All 4 bedrooms and 3 full baths are on the main level. The primary suite features double vanities, a custom tiled walk-in shower, freestanding soaking tub and generous closet space.
A truly unique custom feature awaits in the secondary bedroom wing, where built-in ladders from each bedroom lead to a shared upstairs playroom tucked between the rooms. A separate finished bonus room above the attached 2-car garage, with its own mini-split system, offers flexible space for a media room, office, game room, gym or second family room.
Additional features include a spacious laundry/mudroom with oversized utility sink, full residential fire sprinkler system, conditioned crawl space with concrete floor and closed-cell spray-foam insulation, smart thermostats, Rinnai tankless gas water heater, whole-home water conditioning, private well and septic.
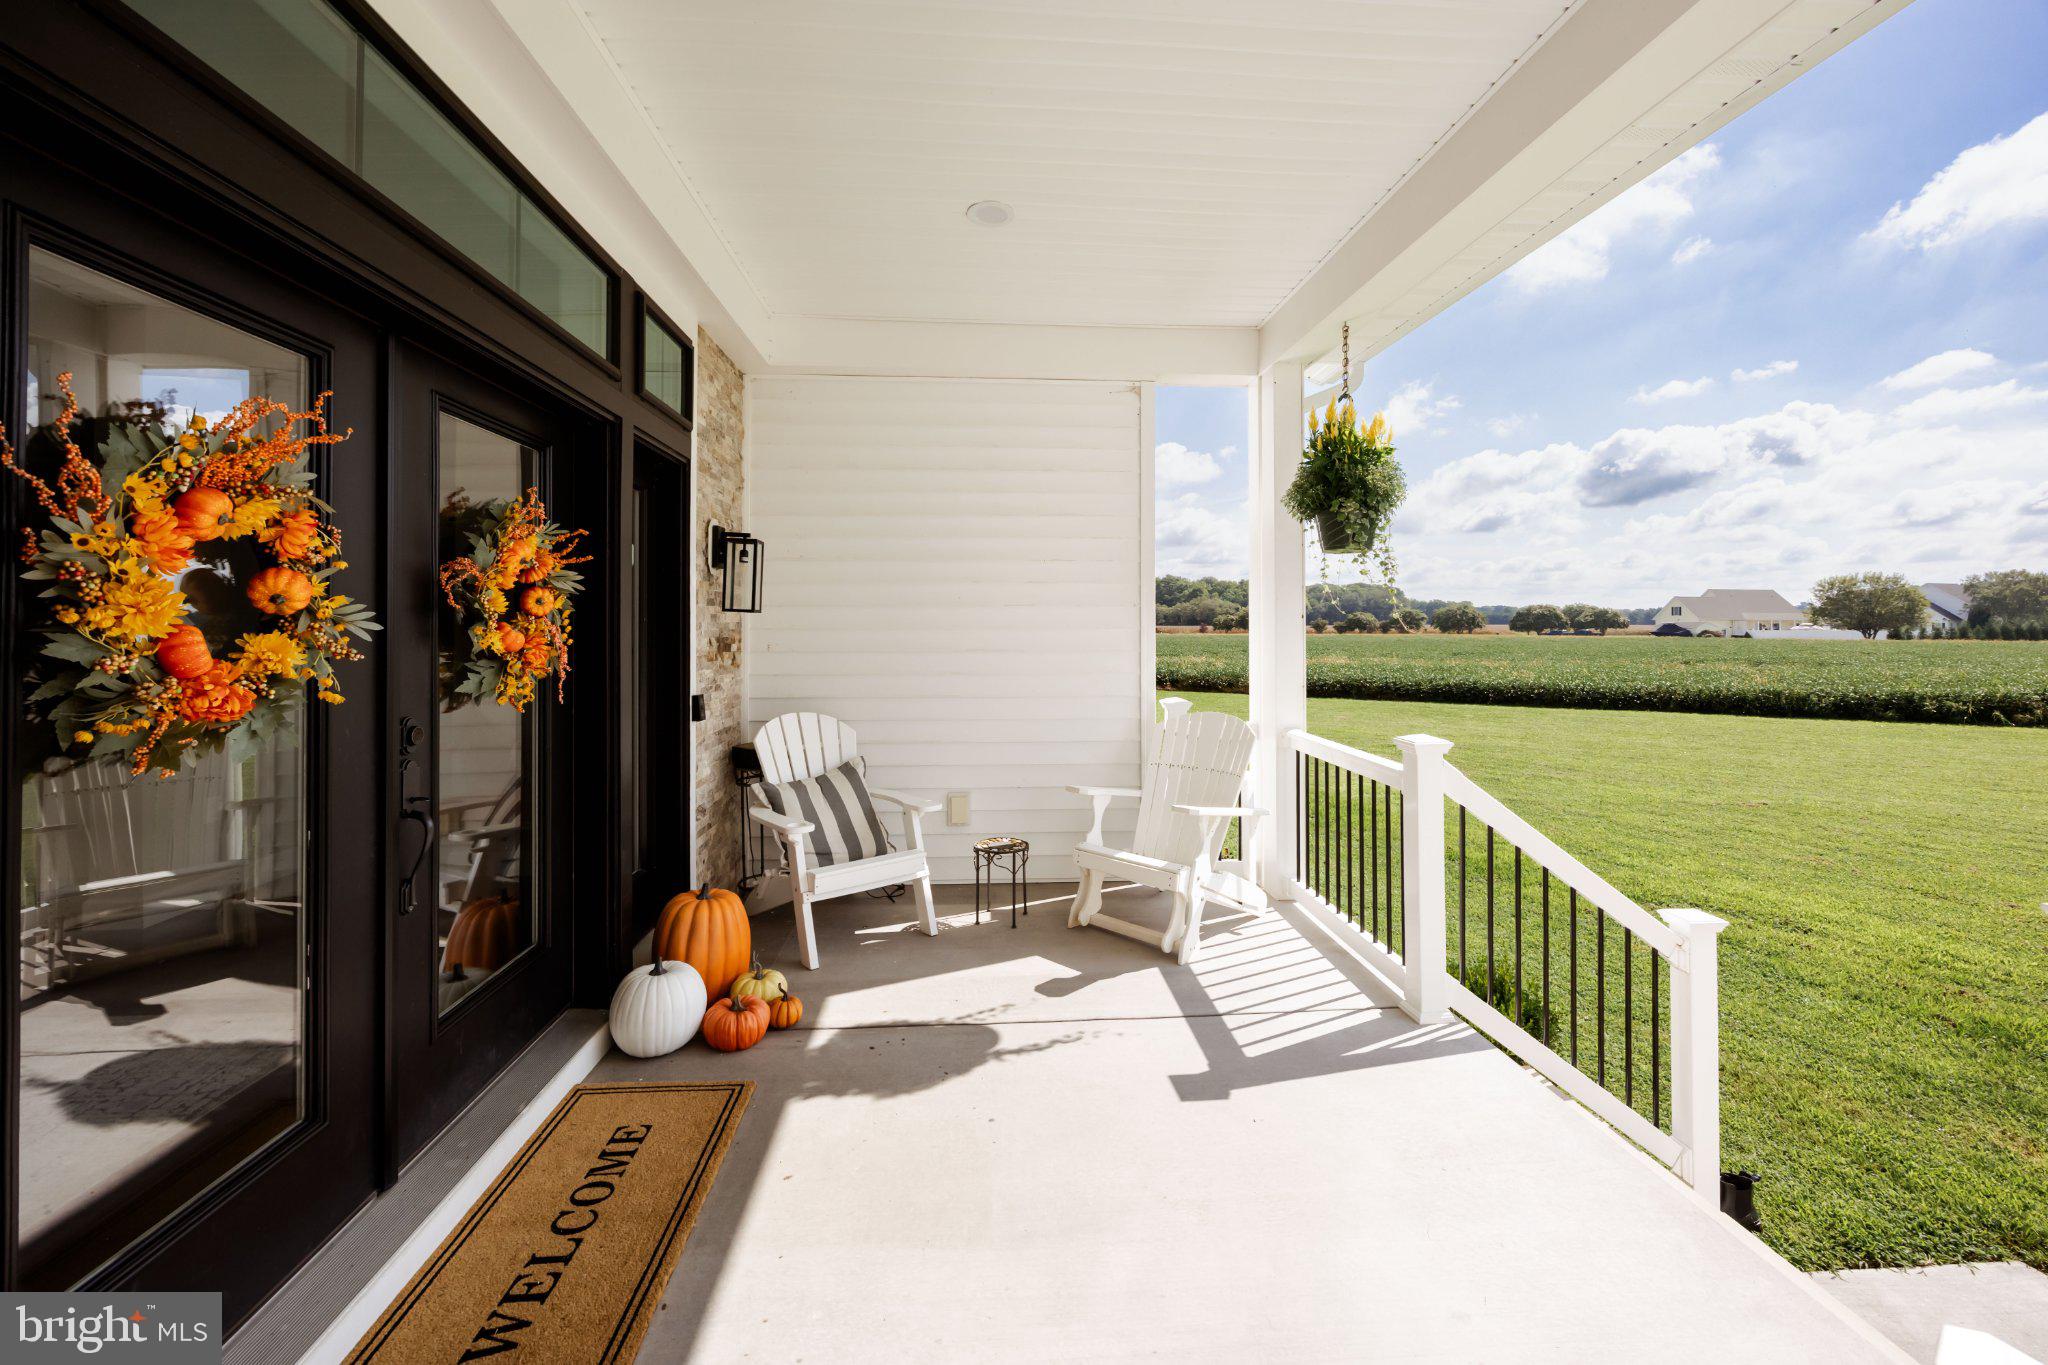
Outside, enjoy covered front and rear porches, a fenced backyard and private basketball court. With custom construction, nearly 3,000 sq ft, flexible bonus spaces, generous acreage and an HOA of just $240 annually, this distinctive Rose Hill home offers a rare combination of privacy, character, space and thoughtful design.
Save
Ask
Tour
Hide
Share
Listing Snapshot
Price
$599,900
Days On Site
24 Days
Bedrooms
4
Inside Area (SqFt)
2,950 sqft
Total Baths
3
Full Baths
3
Partial Baths
N/A
Lot Size
1.69 Acres
Year Built
2020
MLS® Number
MDSO2007854
Status
Active
Property Tax
$5,806
HOA/Condo/Coop Fees
$20 monthly
Sq Ft Source
Estimated
Friends & Family
React
Comment
Invite
No Comments Yet
Did you know? You can invite friends and family to your search. They can join your search, rate and discuss listings with you.
Recent Activity
3 weeks ago
Listing updated with changes from the MLS®
3 weeks ago
Listing first seen on site
General Features
Acres
1.69
Attached Garage
Yes
Cross Street
Arbor Acre Dr
Foundation
Block
Garage
Yes
Garage Spaces
2
Levels
One and One Half
Parking
Garage Door OpenerAsphaltGarageDrivewayAttached
Parking Spaces
2
Pets
Yes
Property Sub Type
Single Family Residence
Sewer
Septic Tank
Special Circumstances
Standard
SqFt Above
2950
SqFt Total
2950
Style
Traditional
Utilities
Cable AvailableSewer AvailableWater AvailableElectricity Available
Water Source
Well
Zoning
A
Interior Features
Appliances
OvenElectric RangeElectric OvenGas RangeGas OvenWater PurifierGas Water HeaterDishwasherExhaust FanIce MakerRefrigeratorWasherStainless Steel Appliance(s)Range HoodMicrowaveTankless Water HeaterInstant Hot Water



Did you know? You can invite friends and family to your search. They can join your search, rate and discuss listings with you.