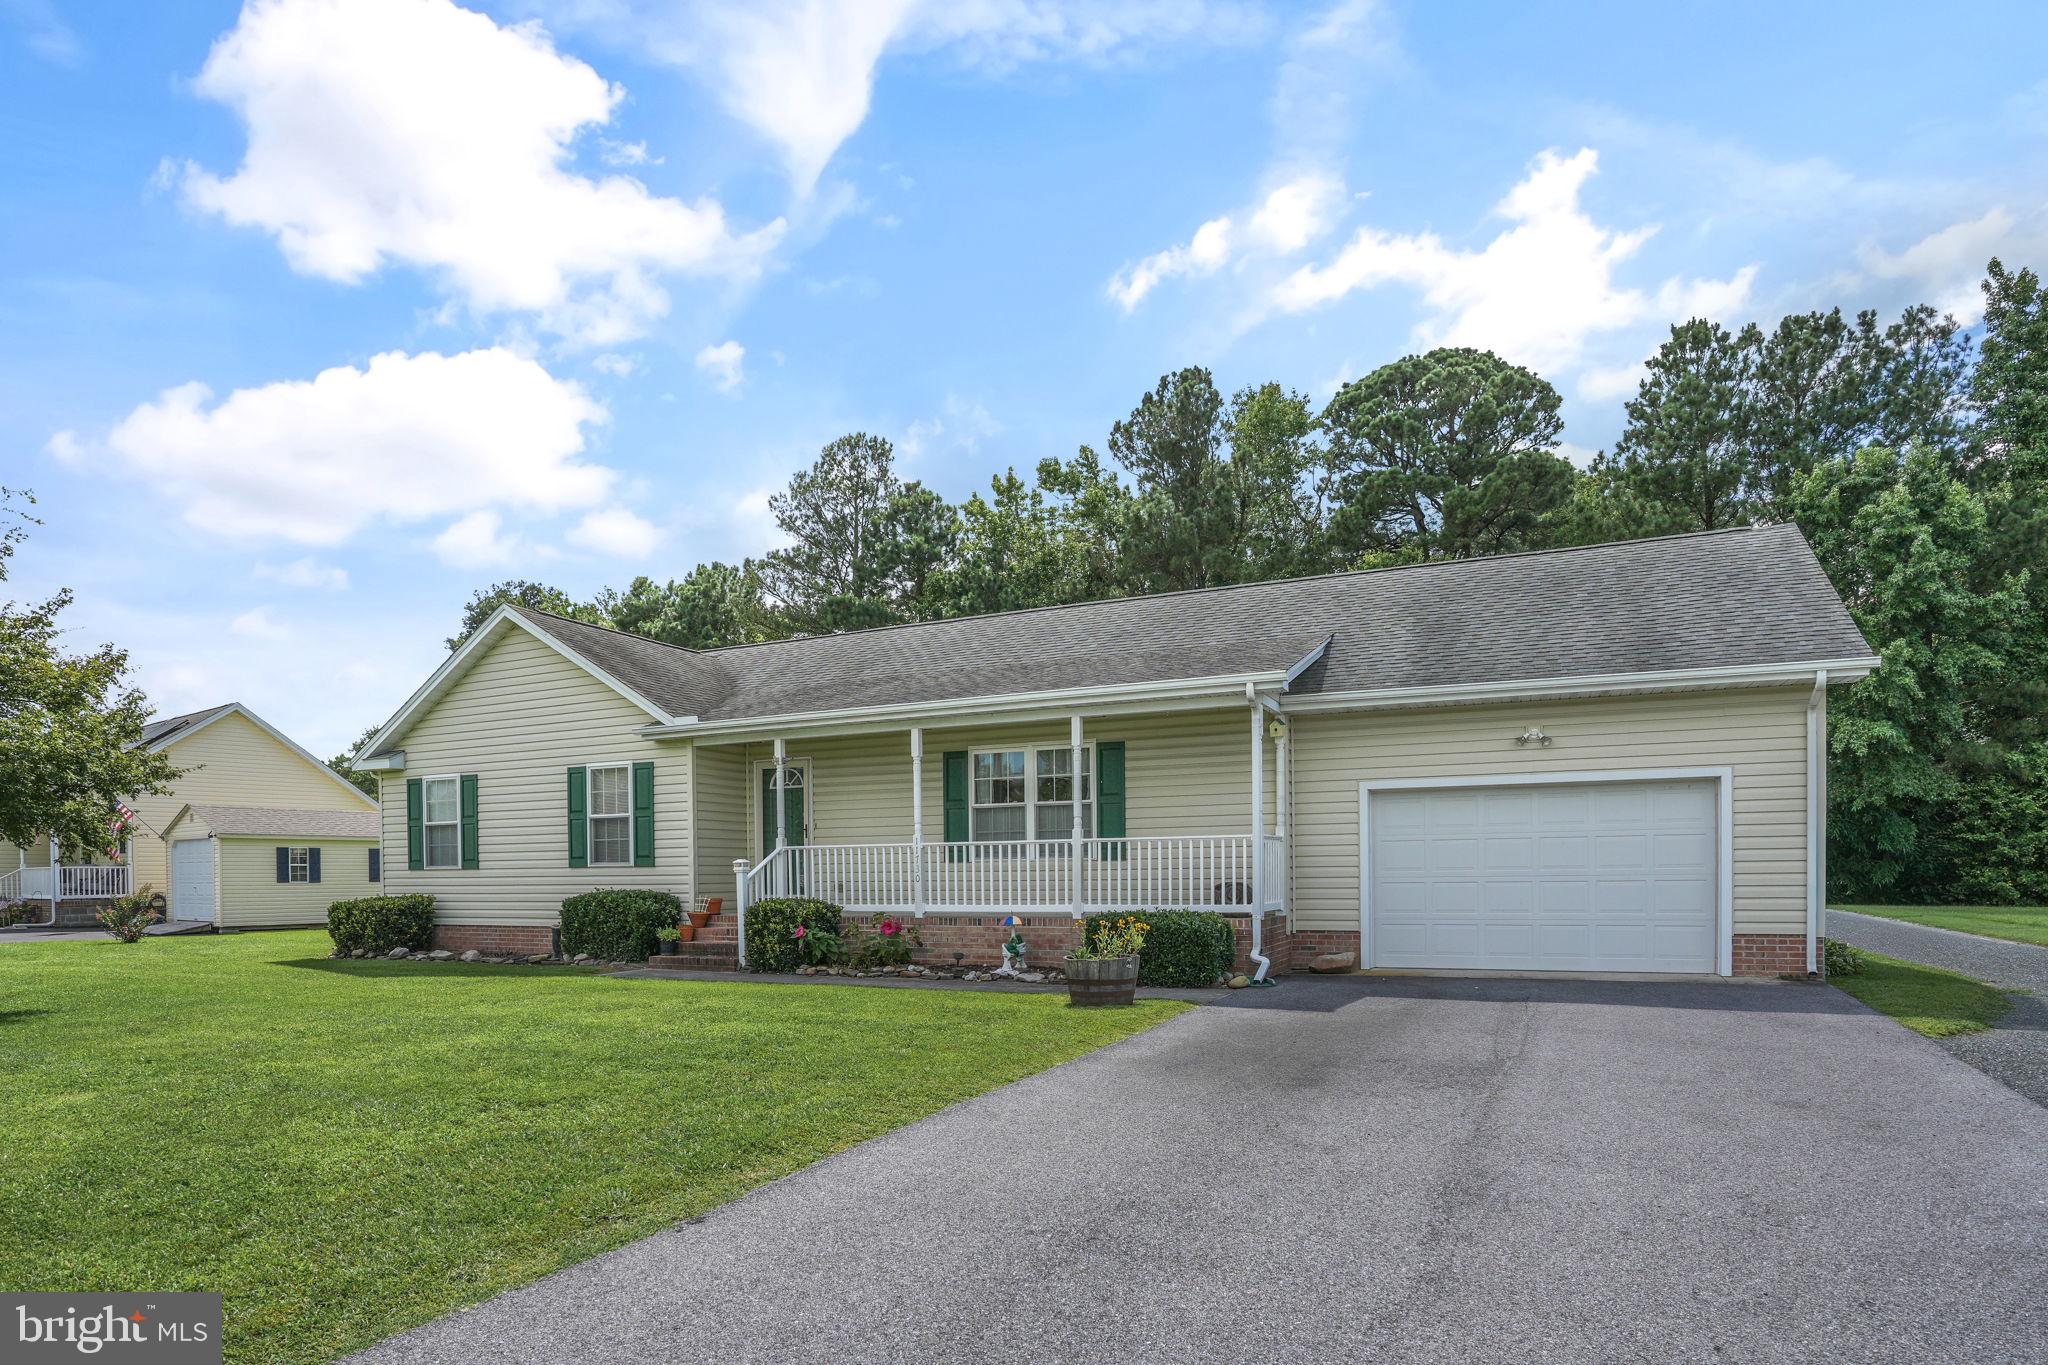
Enjoy easy one-level living with a spacious, versatile floor plan that offers plenty of room to spread out. The main living room opens to the dining area and generously sized kitchen, while a separate family room provides additional gathering space and leads into a bright sunroom overlooking the backyard. With multiple living areas, there’s flexibility for entertaining, relaxing, hobbies, or a home office.
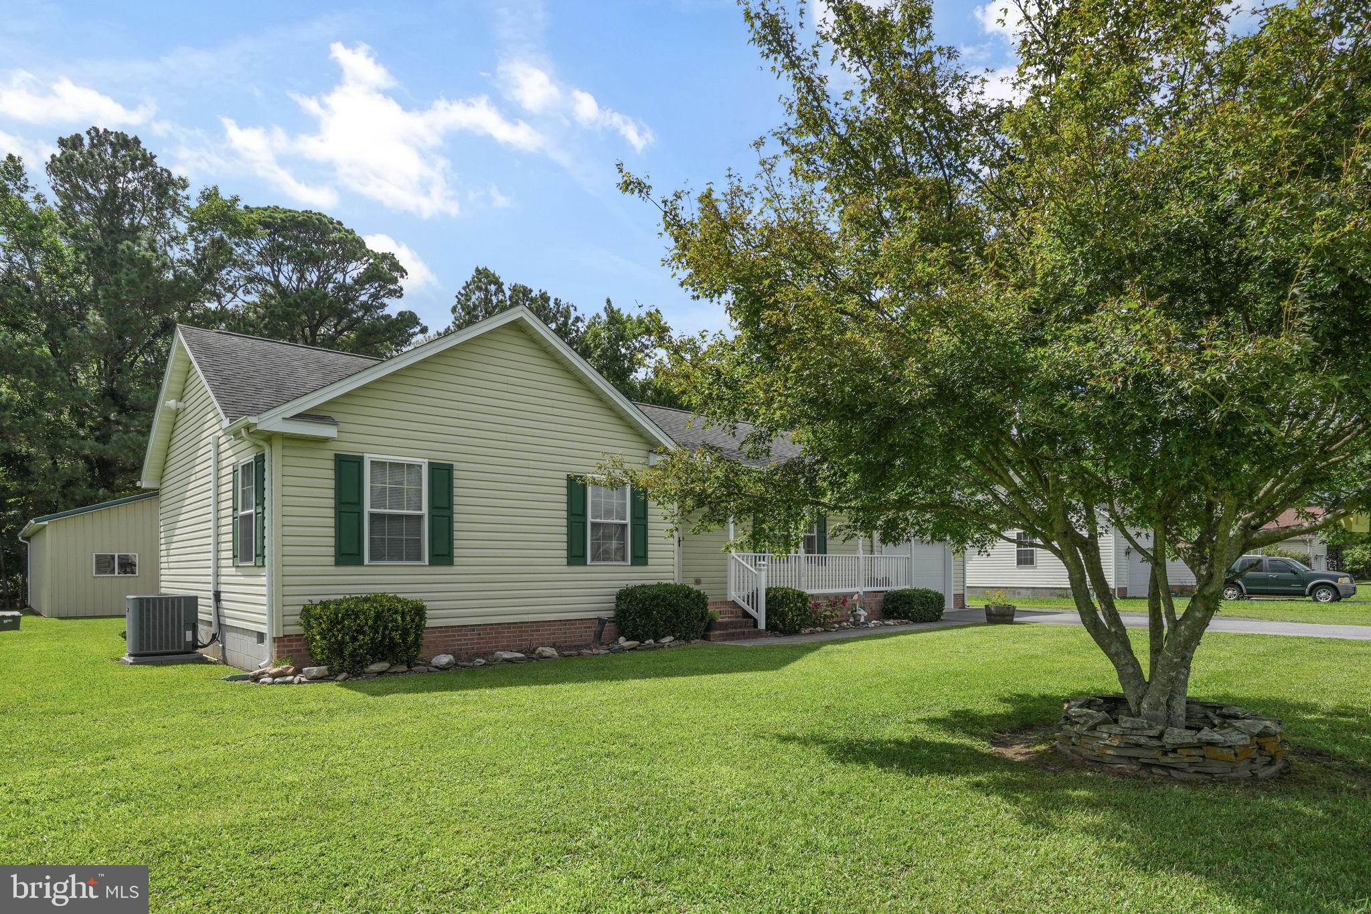
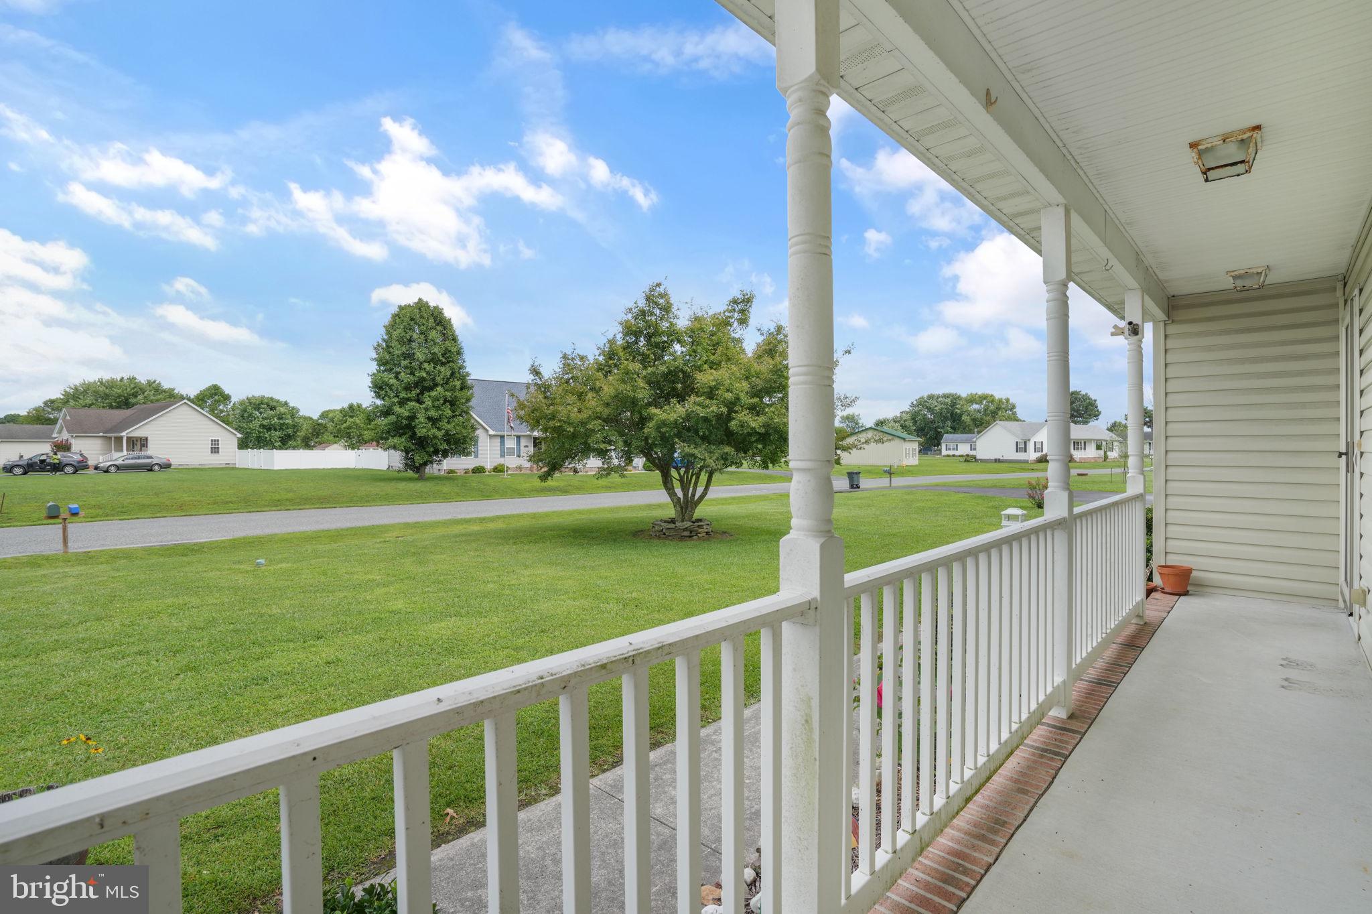
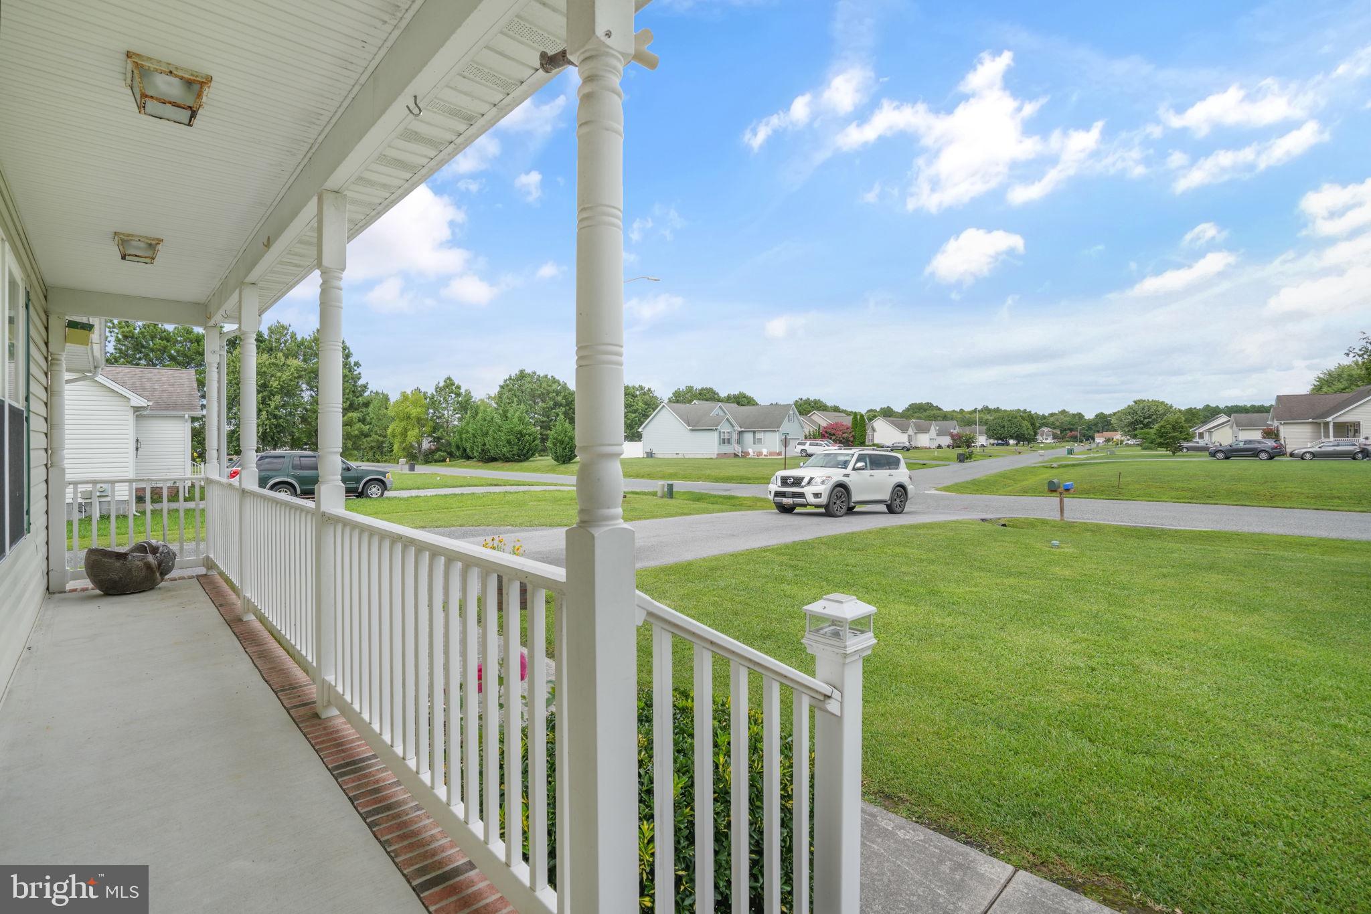
Three bedrooms and two full baths are grouped together on one side of the home, including a primary bedroom with a walk-in closet and private bath. A dedicated laundry/mudroom provides a convenient transition between the kitchen and attached garage, making everyday comings and goings easy. A covered front porch adds another welcoming spot to relax.
Outside, the large backyard offers plenty of room for gardening, entertaining, or simply enjoying the outdoors, with mature trees creating a peaceful wooded backdrop. A rear deck with accessibility ramp provides convenient access to the home, while the detached outbuilding offers additional storage. A charming footbridge along the wooded edge adds character to the setting.
Conveniently located in Princess Anne with easy access to Route 13, UMES, shopping, dining, and area amenities, with Salisbury just a short drive away.
Save
Ask
Tour
Hide
Share
Listing Snapshot
Price
$235,000
Days On Site
35 Days
Bedrooms
3
Inside Area (SqFt)
1,788 sqft
Total Baths
2
Full Baths
2
Partial Baths
N/A
Lot Size
0.46 Acres
Year Built
2005
MLS Number
MDSO2007882
Status
Active
Property Tax
$3,284
HOA/Condo/Coop Fees
N/A
Sq Ft Source
Assessor
Friends & Family
React
Comment
Invite
No Comments Yet
Did you know? You can invite friends and family to your search. They can join your search, rate and discuss listings with you.
Recent Activity
4 days ago
Status changed to Active
4 days ago
Price changed to $235,000
4 days ago
Listing updated with changes from the MLS
a month ago
Listing first seen on site
General Features
Acres
0.46
Attached Garage
Yes
Cross Street
0.00
Foundation
Block
Garage
Yes
Garage Spaces
1
Levels
One
Parking
OversizedGarageDrivewayAttached
Parking Spaces
1
Property Sub Type
Single Family Residence
Sewer
Public Sewer
Special Circumstances
Standard
SqFt Above
1788
SqFt Total
1788
Style
Ranch/Rambler
Water Source
Public
Zoning
R-1
Interior Features
Appliances
Electric RangeElectric OvenGas Water HeaterDishwasherRefrigeratorRange HoodWasherDryerMicrowaveTankless Water Heater
Basement
Crawl Space
Cooling
Central AirElectric
Flooring
Vinyl
Furnished
Unfurnished
Heating
PropaneForced Air
Laundry Features
Main Level
Main Level Bedrooms
3
Save
Ask
Tour
Hide
Share
Exterior Features
Construction Details
FrameVinyl Siding
Other Structures
OutbuildingBarn(s)
Patio And Porch
Deck
Pool Features
None
Roof
Composition
Community Features
Accessibility Features
Grip-Accessible Features
MLS Area
Somerset West of Rt-13 (20-01)
School District
SOMERSET COUNTY PUBLIC SCHOOLS
Roads
Paved
Schools
School District
SOMERSET COUNTY PUBLIC SCHOOLS
Elementary School
Unknown
Middle School
Unknown
High School
Unknown
Listing courtesy of Long & Foster Real Estate, Inc.



Did you know? You can invite friends and family to your search. They can join your search, rate and discuss listings with you.