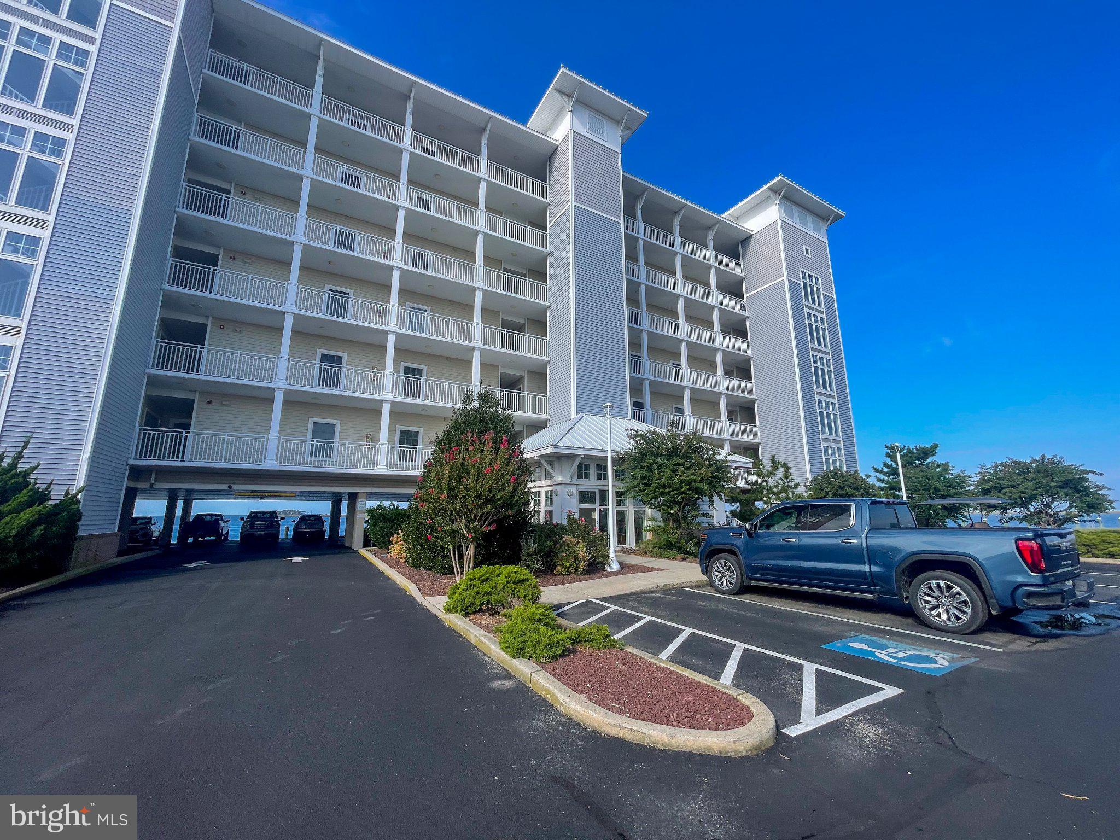
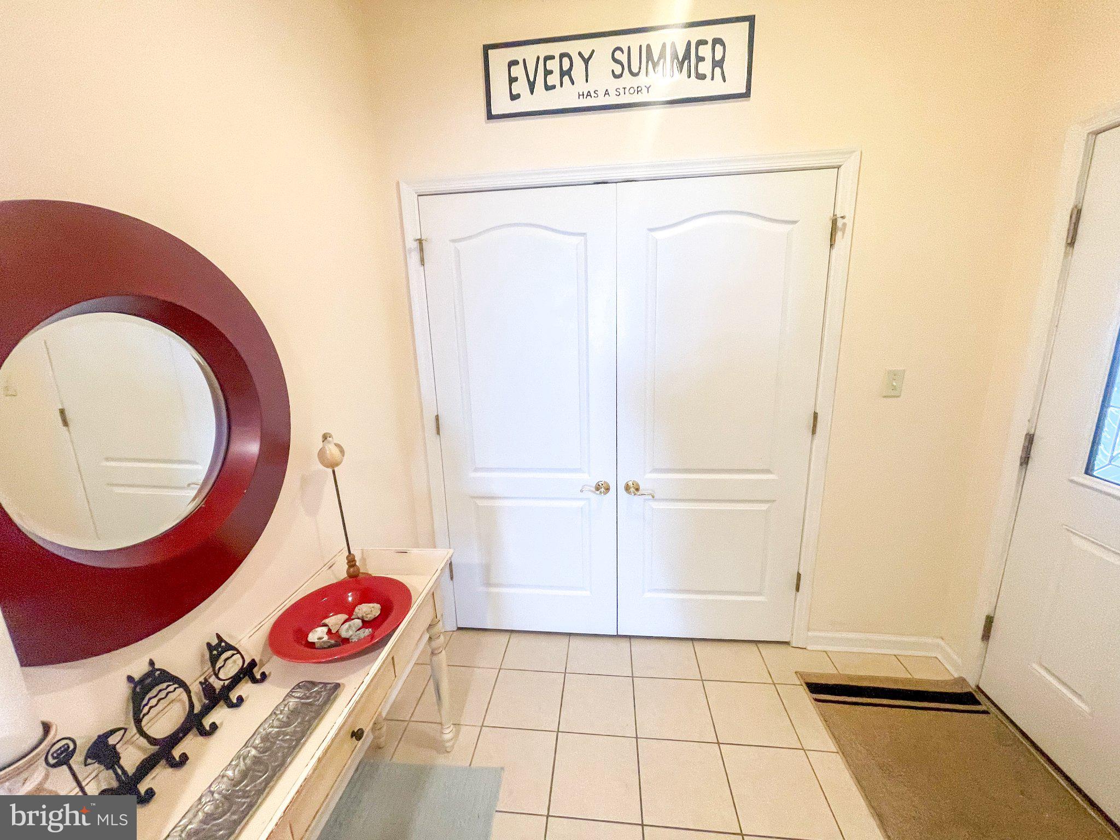
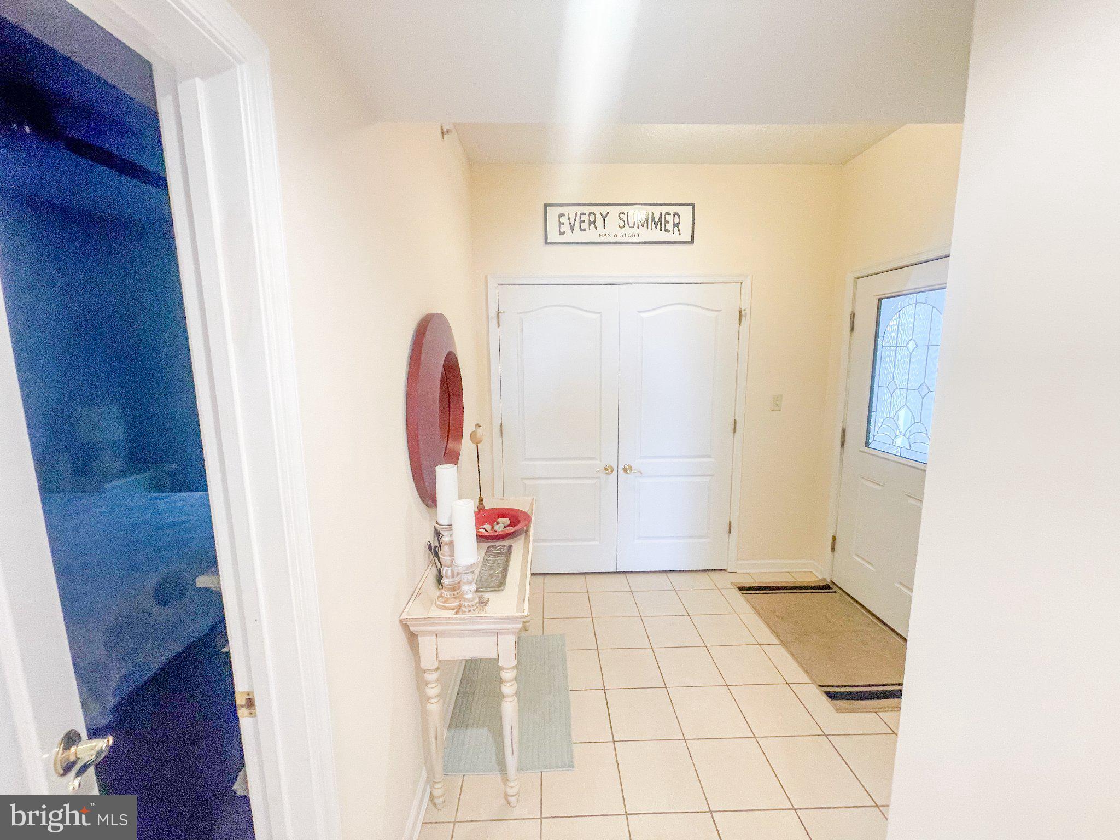
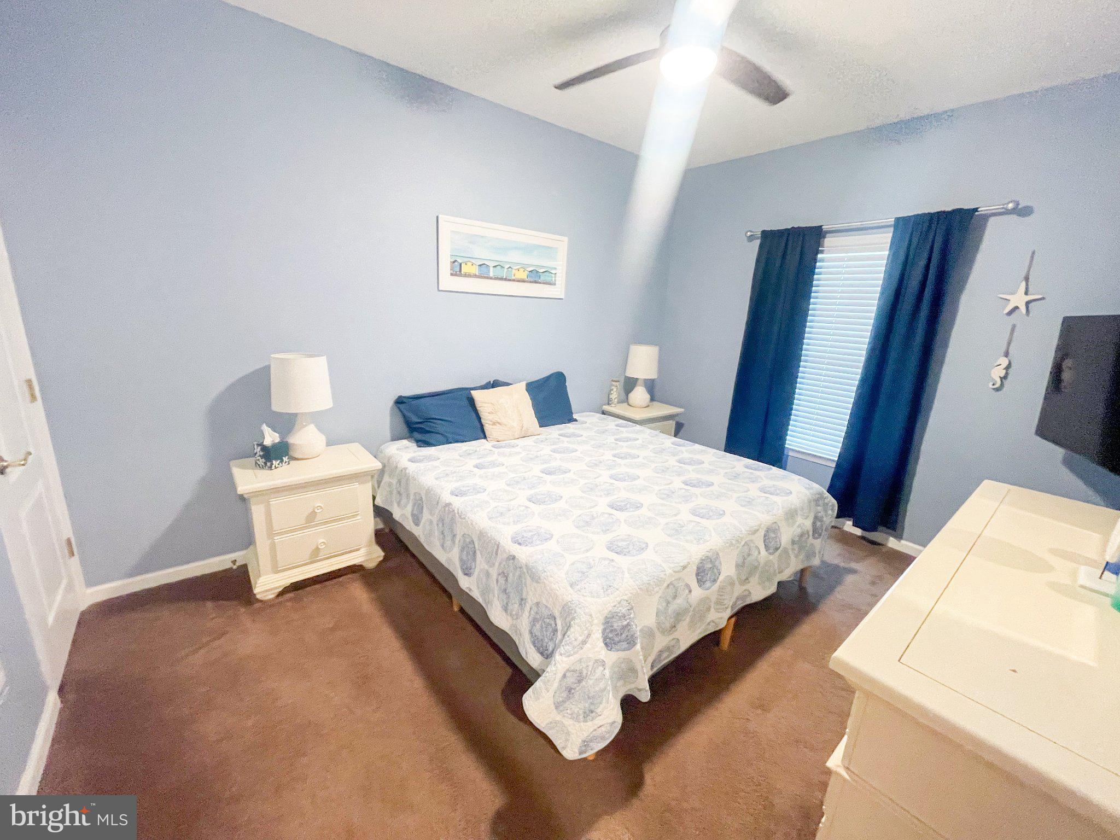
Nestled in the Harbour Light Condos, this exquisite Penthouse bayfront residence offers a luxurious lifestyle defined by elegance and comfort. With stunning views of the bay, harbor, and marina, this property is a true sanctuary. The secure entrance to the building ensures peace of mind, while the beautifully landscaped common grounds invite you to explore the community. Enjoy the convenience of an elevator that whisks you to your private retreat on the top floors. Step inside this spacious 1,436 sq. ft. unit, where an inviting ambiance awaits. The open layout seamlessly connects the living, dining, and kitchen areas, perfect for entertaining or enjoying quiet evenings at home. A cozy fireplace adds warmth and charm, creating a focal point for gatherings. Large windows bathe the space in natural light, framing breathtaking views of the water. Whether you're preparing a casual meal or hosting a lavish dinner party, this kitchen is designed for both functionality and style. Retreat to the master suite, where tranquility reigns and wake up to the views of the water daily. Two additional bedrooms provide ample space, and one of the bedrooms provides direct access the the 2nd bathrooms to ensure comfort for all. Step out onto your private balcony or screened porch to savor the gentle bay breezes and stunning sunsets. With secure storage right in front of your door and ample parking, every detail has been considered for your convenience. Located on the waterfront, this property offers direct access to the river, ideal for boating enthusiasts and nature lovers alike. The vibrant surroundings provide a plethora of recreational opportunities, from waterfront dining to scenic walks along the shore. Experience the ultimate in luxury living at Harbour Light Condos, where every day feels like a vacation. Boat Slip Included in Sale as well as all the furniture.
Save
Ask
Tour
Hide
Share
Listing Snapshot
Price
$339,999
Days On Site
28 Days
Bedrooms
3
Inside Area (SqFt)
1,436 sqft
Total Baths
2
Full Baths
2
Partial Baths
N/A
Lot Size
N/A
Year Built
2006
MLS Number
MDSO2007912
Status
Active
Property Tax
$3,492
HOA/Condo/Coop Fees
$741 monthly
Sq Ft Source
Assessor
Friends & Family
React
Comment
Invite
No Comments Yet
Did you know? You can invite friends and family to your search. They can join your search, rate and discuss listings with you.
Recent Activity
4 weeks ago
Listing updated with changes from the MLS
4 weeks ago
Listing first seen on site
General Features
Levels
One
Parking
AsphaltOff StreetUndergroundParking Lot
Pets
Breed RestrictionsCats OKDogs OKYes
Property Sub Type
Condominium
Sewer
Public Sewer
Special Circumstances
Standard
SqFt Above
1436
SqFt Total
1436
Style
Coastal
Water Source
Public
Zoning
T-M
Interior Features
Appliances
Electric RangeElectric OvenElectric Water HeaterWasherDishwasherRefrigeratorWater HeaterMicrowaveDryer
Cooling
Central AirElectric
Electric
200+ Amp Service
Fireplace
Yes
Fireplaces
1
Heating
ElectricHeat Pump
Laundry Features
Washer Hookup
Main Level Bedrooms
3
Window Features
Insulated WindowsLow Emissivity Windows
Save
Ask
Tour
Hide
Share
Exterior Features
Construction Details
ConcreteVinyl Siding
Exterior
BalconyStorage
Frontage
Waterfront
Lot Features
Waterfront
Patio And Porch
ScreenedPorch
Pool Features
Community
Roof
Built-UpFlatMetal
View
WaterBayHarborMarina
Waterfront
Yes
Waterfront Features
River Front
Waterview
WaterBayHarborMarina
Windows/Doors
Insulated WindowsLow Emissivity Windows
Community Features
Accessibility Features
Accessible Hallway(s)
Association Amenities
Elevator(s)
Additional Association Fee
$741.0
Additional Association Fee Frequency
Monthly
Community Features
PoolStreet Lights
MLS Area
Somerset West of Rt-13 (20-01)
School District
SOMERSET COUNTY PUBLIC SCHOOLS
Schools
School District
SOMERSET COUNTY PUBLIC SCHOOLS
Elementary School
Unknown
Middle School
Unknown
High School
Unknown
Listing courtesy of Long & Foster Real Estate, Inc.



Did you know? You can invite friends and family to your search. They can join your search, rate and discuss listings with you.