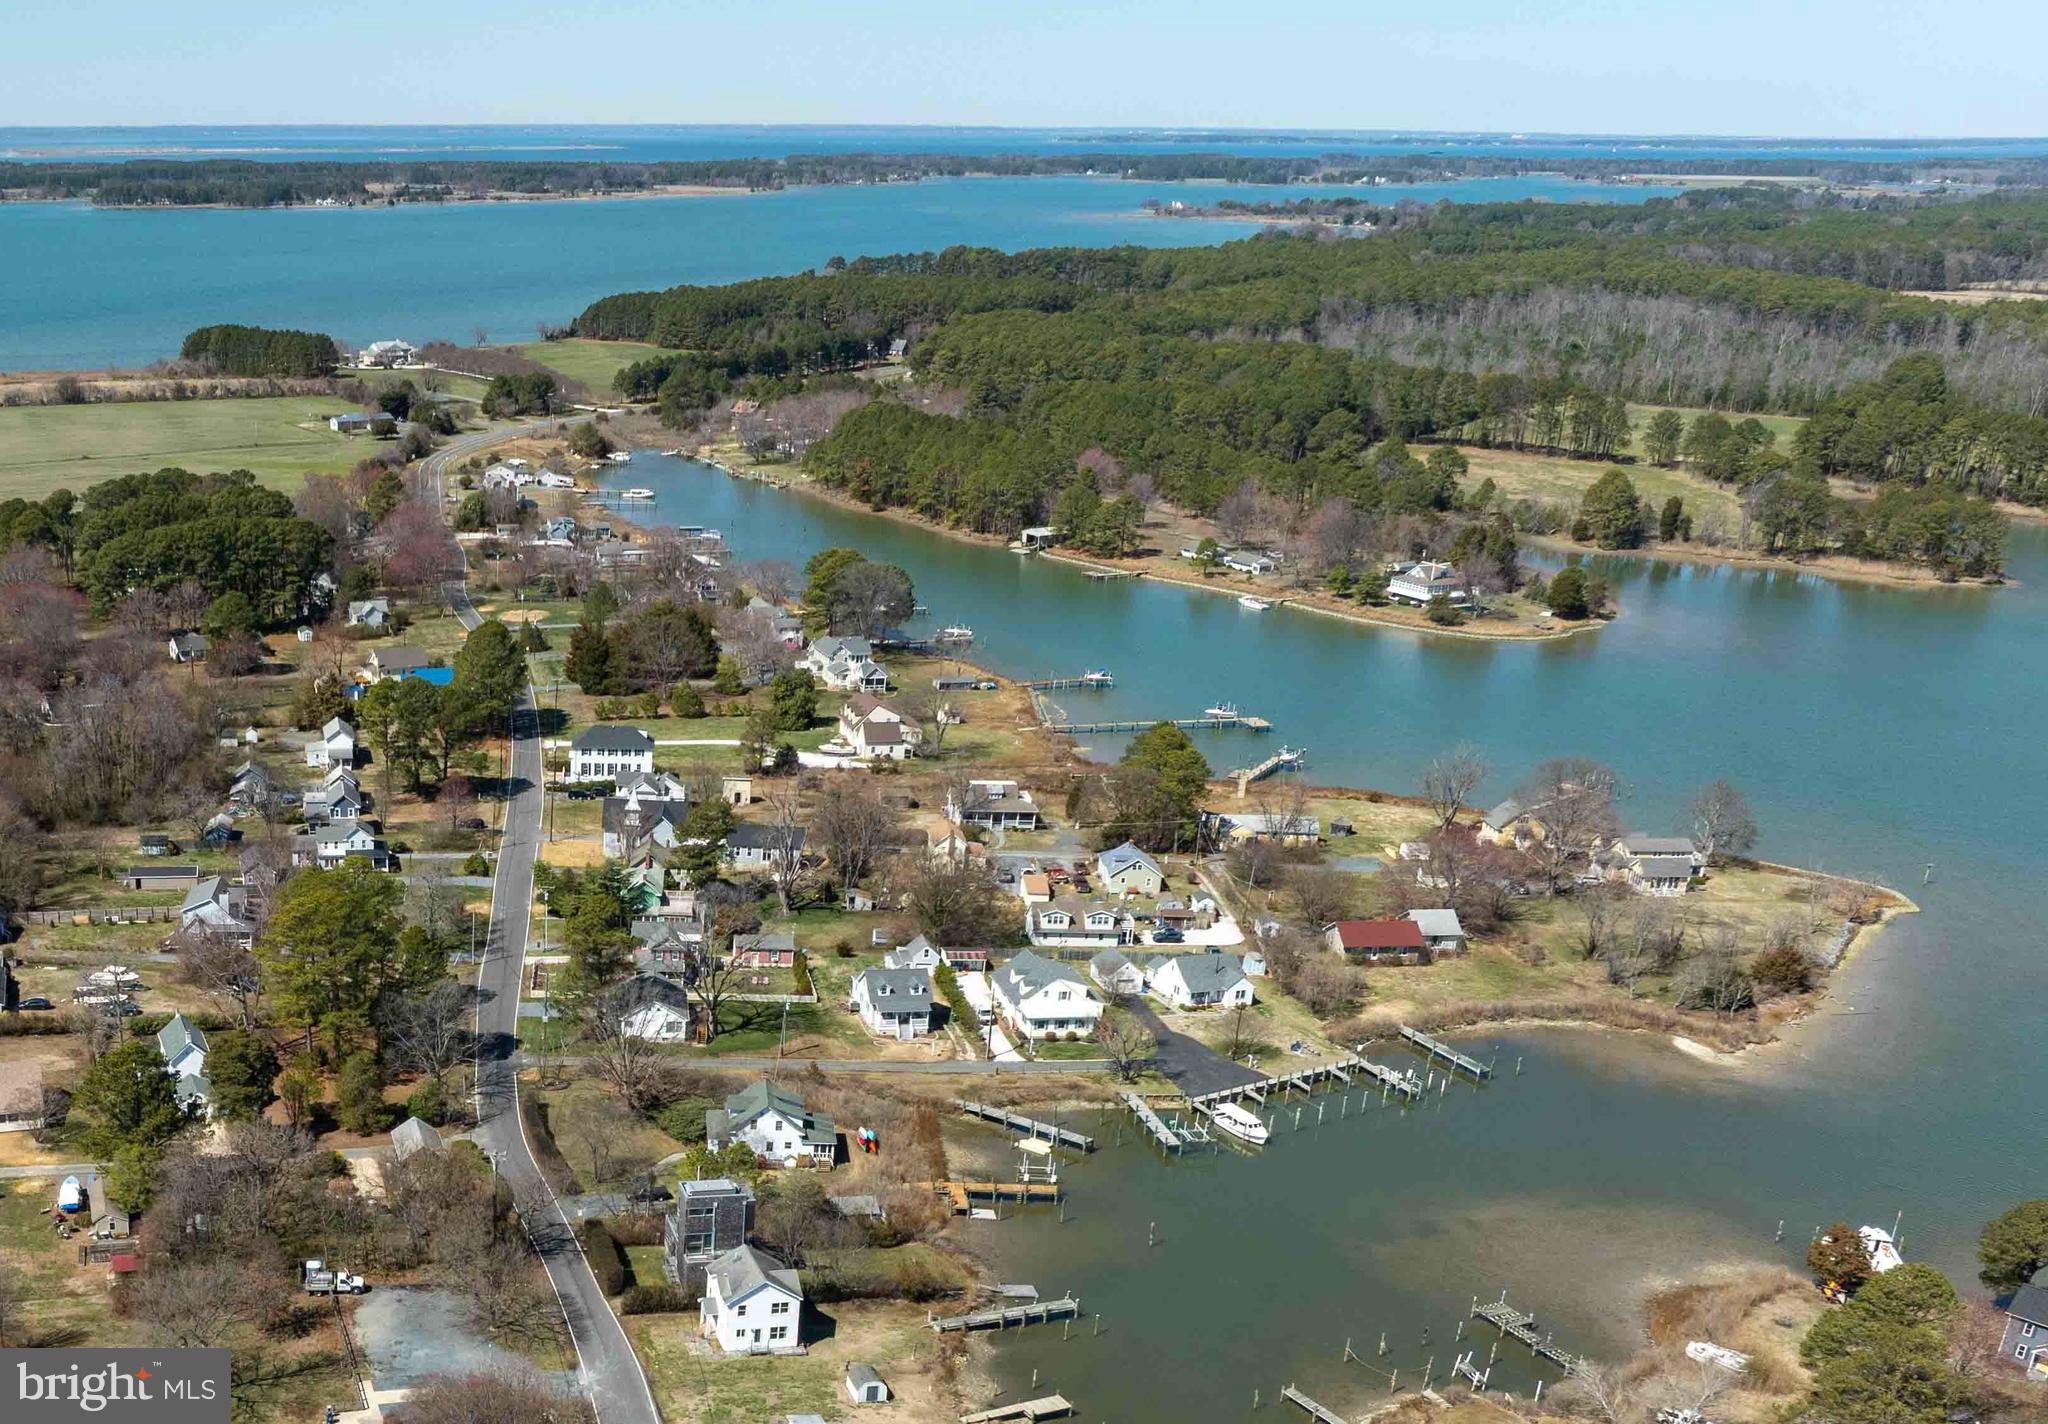
Unbelievable price reduction! Located about 12 miles from St Michaels, Neavitt is a charming village of 60+ houses at the end of a peninsula. The village has a park and playground, public landing with a launch for canoes, and an active community association that stages events and operates its own lending library.
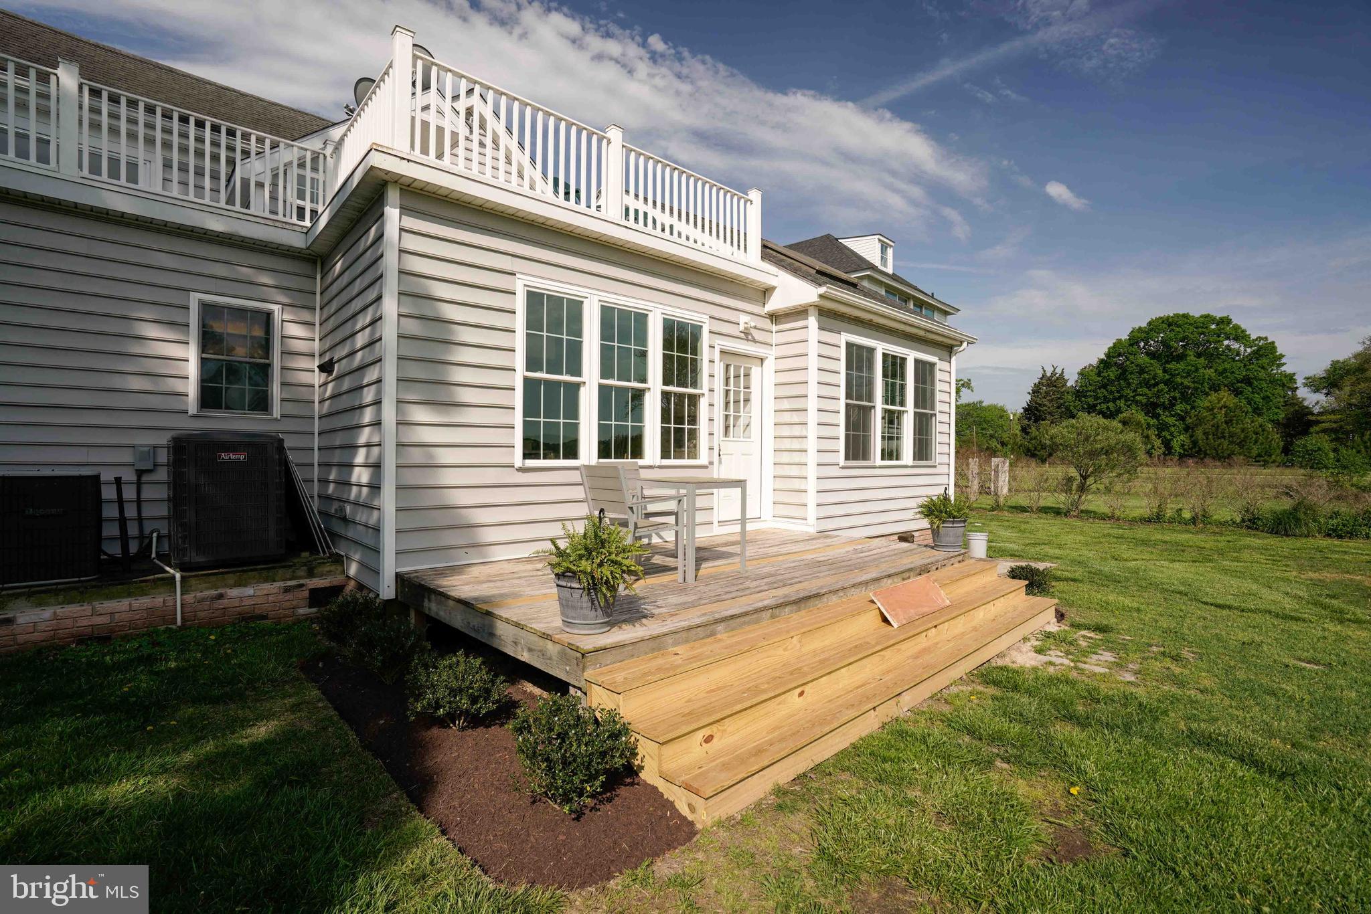
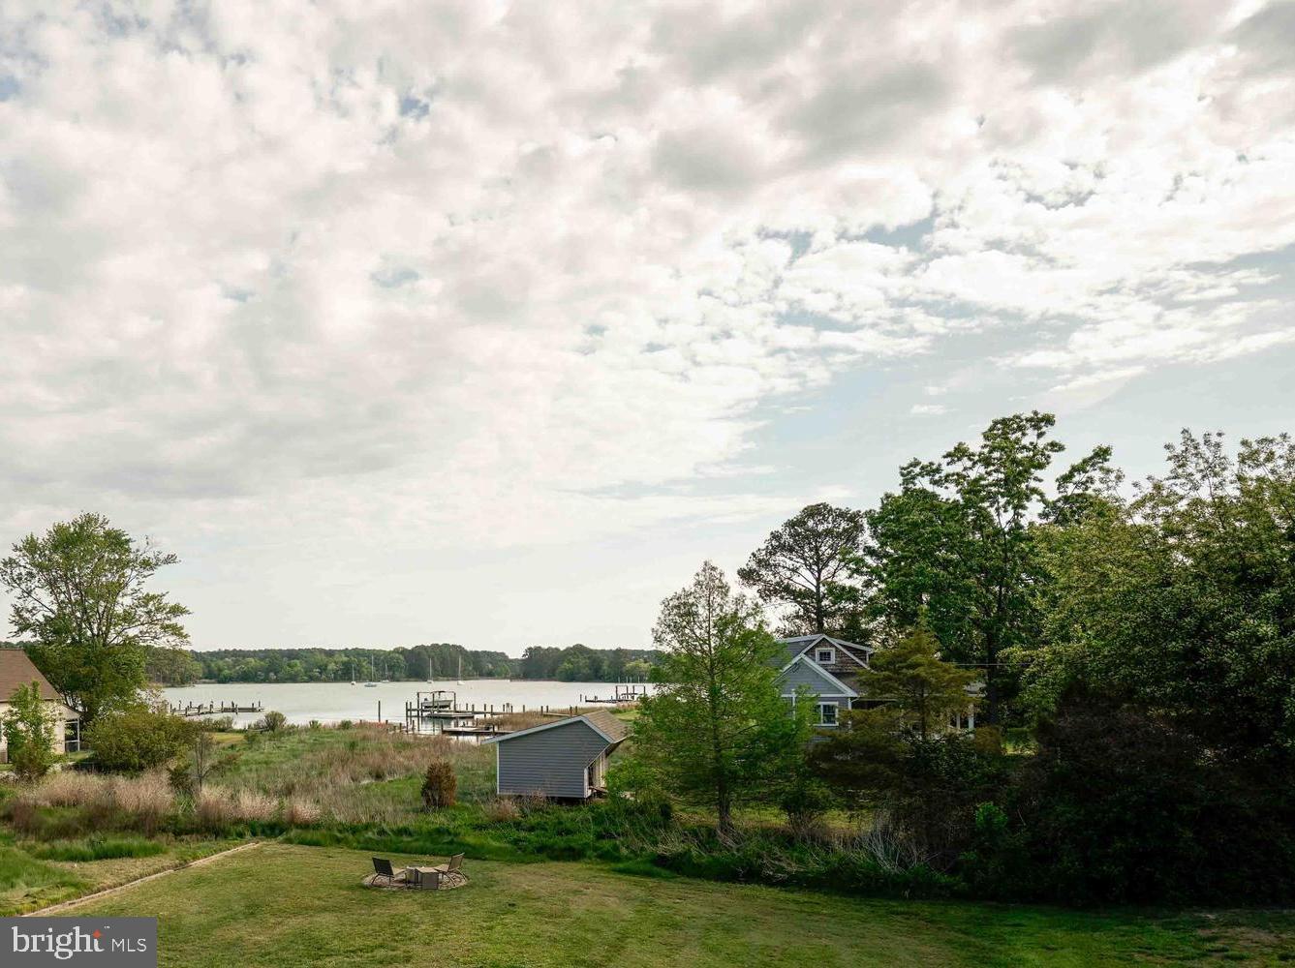
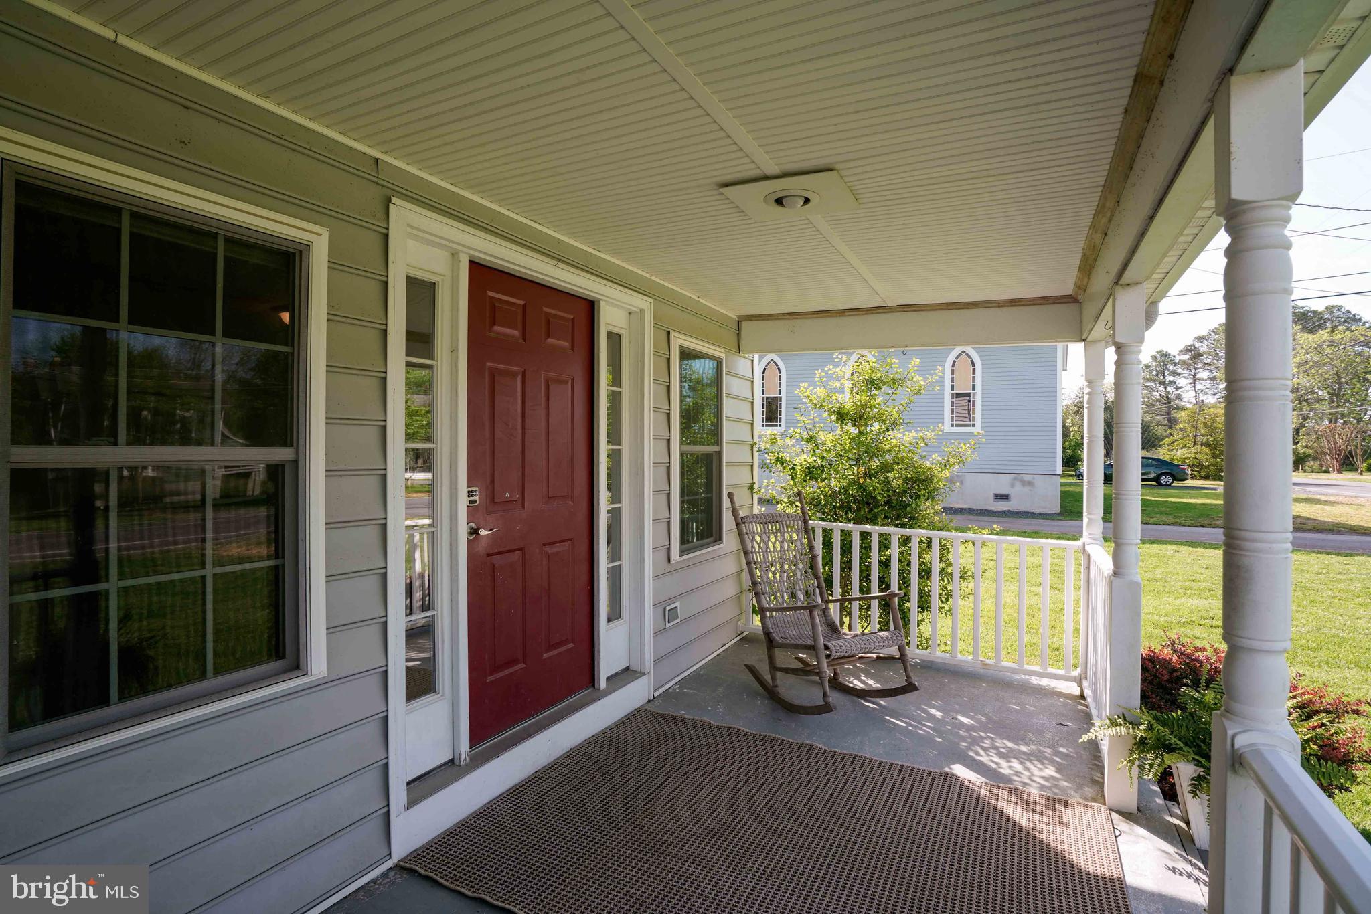
6403 was renovated and expanded in 2011 and the layout adapted for modern living, with light-filled rooms, a cleverly updated floor plan, and direct views of Balls Creek. Features include a skylit first floor primary suite, spacious great room, an eat-in kitchen with Kraftmaid cabinets...but no St Michaels taxes!
The two adjacent properties are being renovated. Each will be valued at over $900,000 when completed!
Save
Ask
Tour
Hide
Share
Listing Snapshot
Price
$399,000
Days On Site
536 Days
Bedrooms
3
Inside Area (SqFt)
1,834 sqft
Total Baths
2
Full Baths
2
Partial Baths
N/A
Lot Size
0.39 Acres
Year Built
1890
MLS Number
MDTA2010662
Status
Active
Property Tax
$2,084
HOA/Condo/Coop Fees
N/A
Sq Ft Source
Assessor
Friends & Family
React
Invite
Recent Activity
2 months ago
Listing updated with changes from the MLS
2 months ago
Price changed to $399,000
a year ago
Listing first seen on site
General Features
Acres
0.39
Cross Street
Ball Creek Road
Direction Faces
West
Levels
Two
Number Of Stories
2
Parking
Off StreetGravel
Parking Spaces
2
Pets
No
Property Sub Type
Single Family Residence
Sewer
Septic Tank
Special Circumstances
Standard
SqFt Above
1834
SqFt Total
1834
Style
Colonial
Utilities
PropaneElectricity Available
Water Source
Well
Zoning
R
Interior Features
Appliances
CooktopElectric Water HeaterWasherRefrigeratorStainless Steel Appliance(s)Water HeaterDishwasherDryerTankless Water Heater
Basement
Crawl Space
Cooling
Heat PumpElectric
Flooring
CarpetVinylWood
Furnished
Unfurnished
Heating
ElectricHeat Pump
Interior
Eat-in Kitchen
Laundry Features
Laundry Room
Main Level Bedrooms
1
Window Features
Window CoveringsScreensWindow Treatments
Attic
Bathroom 1
Level - Main
Bathroom 2
Level - Main
Bedroom
Bedroom 2
Bedroom 3
Family Room
Level - Main
Kitchen
Level - Main
Laundry
Level - Main
Living Room
Level - Main
Primary Bedroom
Level - Main
Save
Ask
Tour
Hide
Share
Exterior Features
Construction Details
Vinyl Siding
Exterior
Balcony
Lot Features
Corner LotClearedBack Yard
Patio And Porch
Deck
Pool Features
None
Road Frontage
State Road
Roof
Shingle
View
Water
Waterfront Features
BROAD CREEK
Waterview
Water
Windows/Doors
Window CoveringsScreensWindow Treatments
Community Features
Accessibility Features
Accessible Doors
School District
TALBOT COUNTY PUBLIC SCHOOLS
Schools
School District
TALBOT COUNTY PUBLIC SCHOOLS
Elementary School
Unknown
Middle School
Unknown
High School
Unknown
Listing courtesy of TTR Sotheby's International Realty