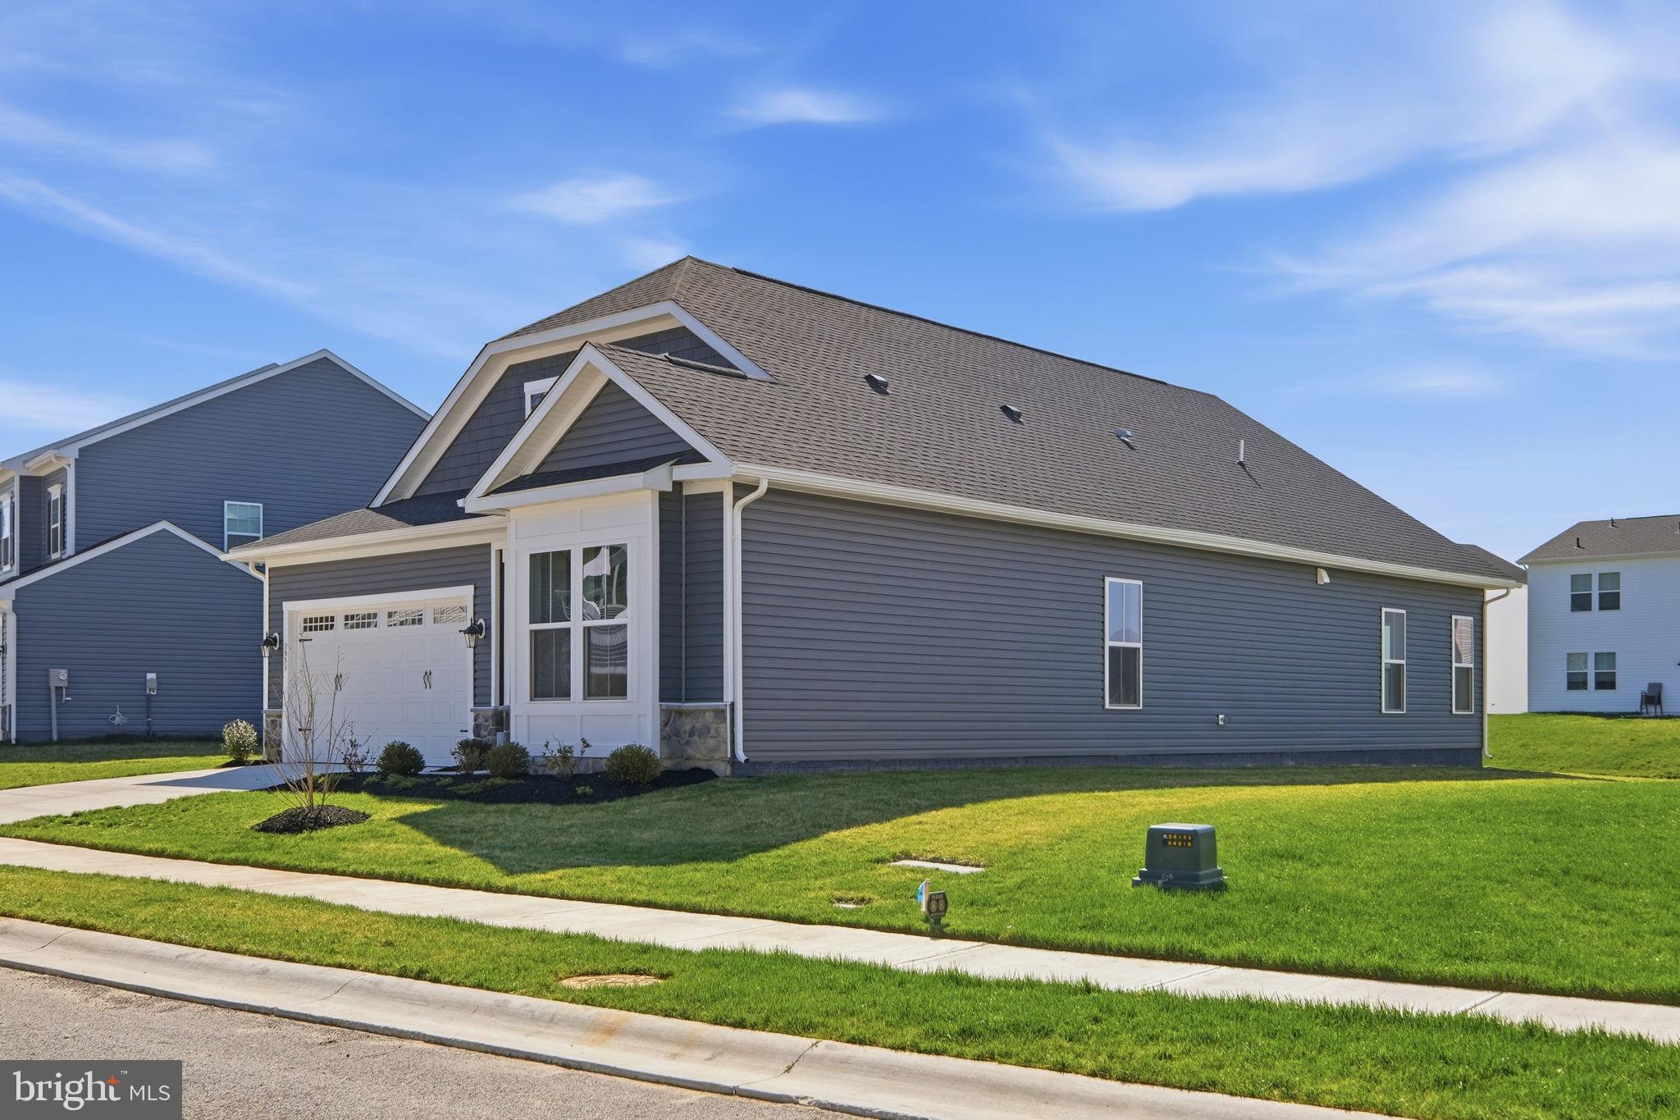
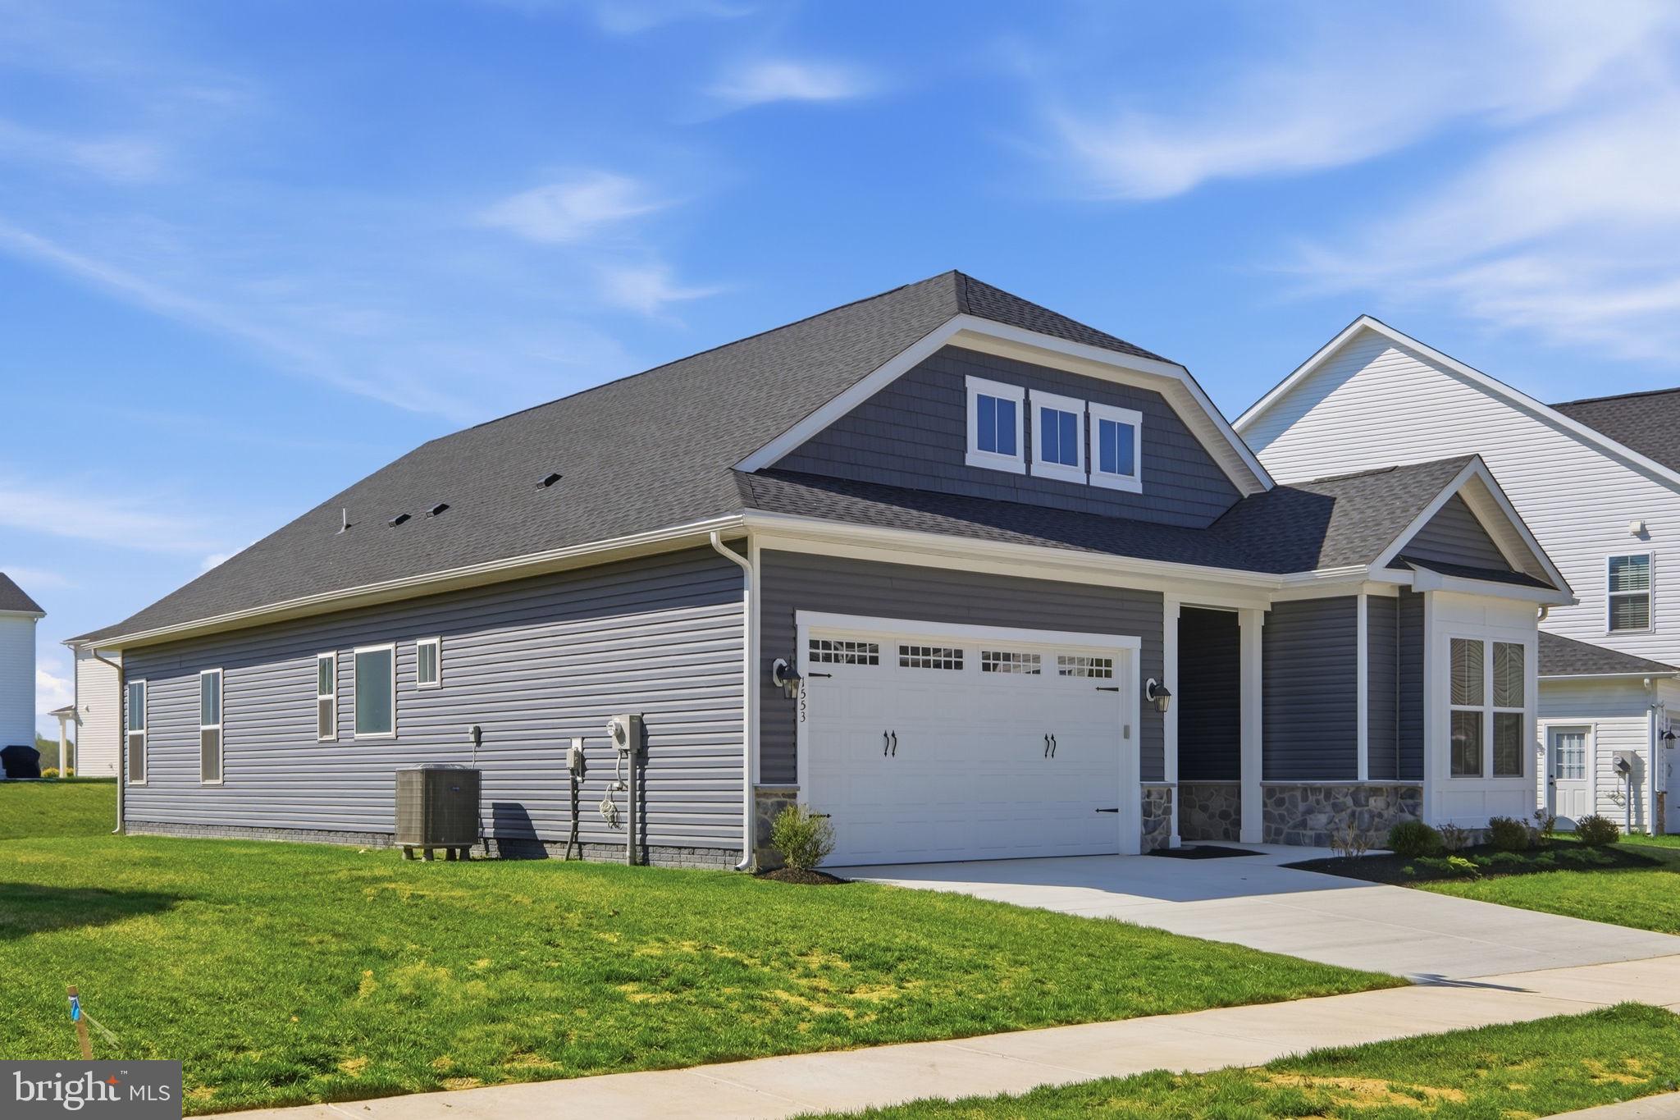
Ready for Move In at Lakeside at Trappe! This single level home is highlighted by impressive 10-foot ceilings throughout.
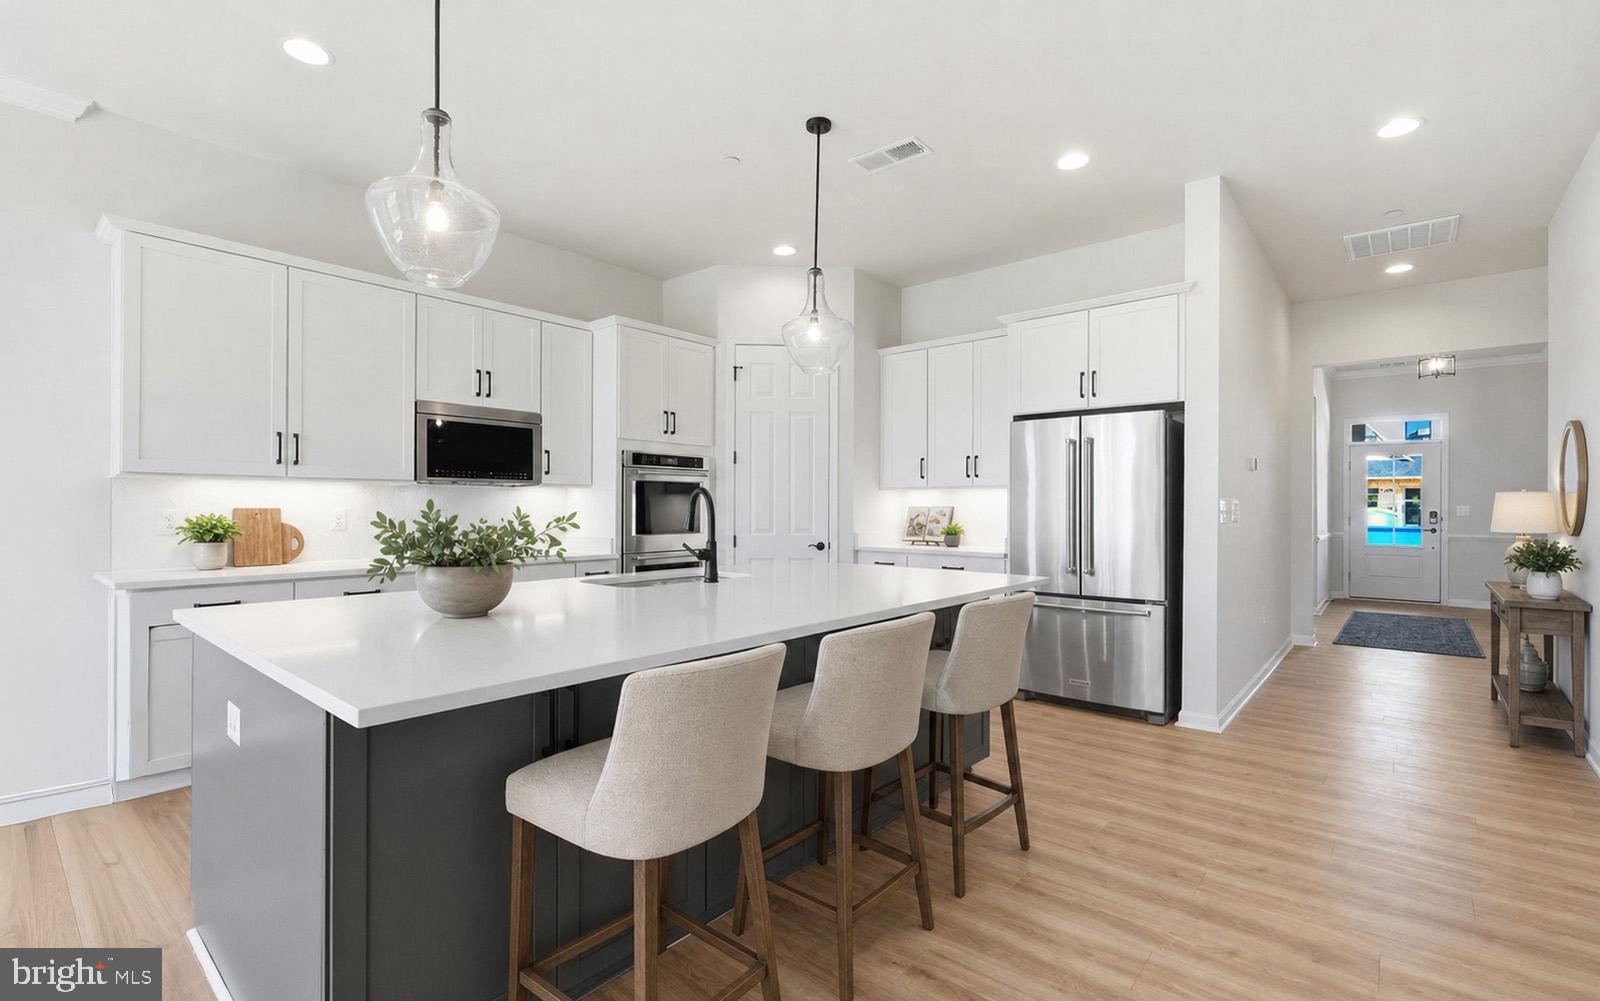
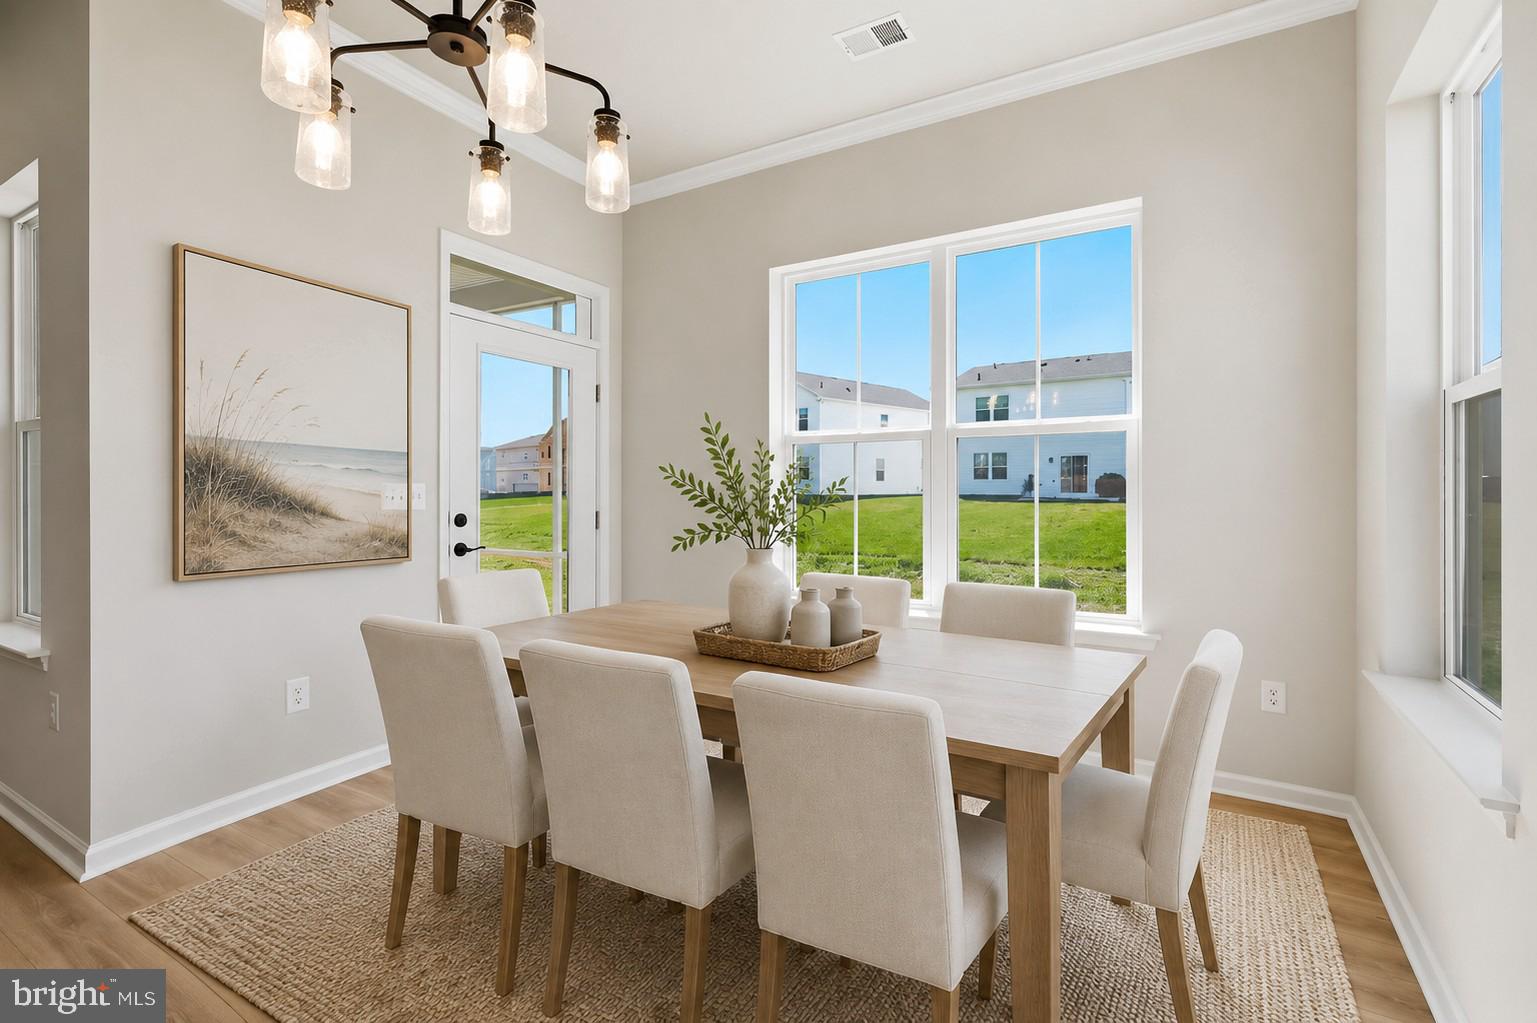
The kitchen is designed with white and grey cabinets, Carrara Morro quartz countertops, a gourmet stainless steel appliance package and opens to the family room and dining area which leads to a rear screened porch.
The primary suite offers a private retreat with dual walk-in closets and a deluxe primary en suite bathroom featuring a soaking tub. The opposite wing houses two secondary bedrooms and a full bathroom. A well-appointed laundry room with a sink, conveniently located off the two-car garage, also functions as a practical mudroom.
Located in Lakeside at Trappe, a vibrant lakeside community with a plethora of amenities and ideally located on Maryland's Eastern Shore. Lakeside at Trappe is a private retreat to live, work, and play all in one place. Community currently offers a pool, bathhouse with fitness room, ping pong, corn hole, Bark park, playground and racquet sports courts . An immersive lakeside experience also in the works!
Ask about builder incentive options!
Save
Ask
Tour
Hide
Share
Listing Snapshot
Price
$459,990
Days On Site
438 Days
Bedrooms
3
Inside Area (SqFt)
2,523 sqft
Total Baths
2
Full Baths
2
Partial Baths
N/A
Lot Size
0.2 Acres
Year Built
2025
MLS Number
MDTA2011608
Status
Active
Property Tax
$448
HOA/Condo/Coop Fees
$85 monthly
Sq Ft Source
Estimated
Friends & Family
React
Invite
Recent Activity
yesterday
Listing updated with changes from the MLS
3 weeks ago
Price changed to $459,990
a year ago
Listing first seen on site
General Features
Acres
0.2
Attached Garage
Yes
Foundation
Slab
Garage
Yes
Garage Spaces
2
Levels
Two
Parking
GarageAttached
Parking Spaces
2
Pets
Yes
Property Condition
New Construction
Property Sub Type
Single Family Residence
Sewer
Septic Tank
Special Circumstances
Standard
SqFt Above
2523
SqFt Total
2523
Style
Craftsman
Water Source
Public
Zoning
R
Interior Features
Appliances
Electric Water HeaterStainless Steel Appliance(s)
Cooling
Central AirElectric
Heating
ElectricHeat Pump
Interior
Walk-In Closet(s)High CeilingsOpen Floorplan
Main Level Bedrooms
3
Save
Ask
Tour
Hide
Share
Exterior Features
Construction Details
Vinyl Siding
Patio And Porch
PorchScreened
Pool Features
Community
Roof
Shingle
Community Features
Association Fee
$85.0
Association Fee Frequency
Monthly
Community Features
Pool
School District
TALBOT COUNTY PUBLIC SCHOOLS
Schools
School District
TALBOT COUNTY PUBLIC SCHOOLS
Elementary School
Unknown
Middle School
Unknown
High School
Unknown
Listing courtesy of Brookfield Mid-Atlantic Brokerage, LLC