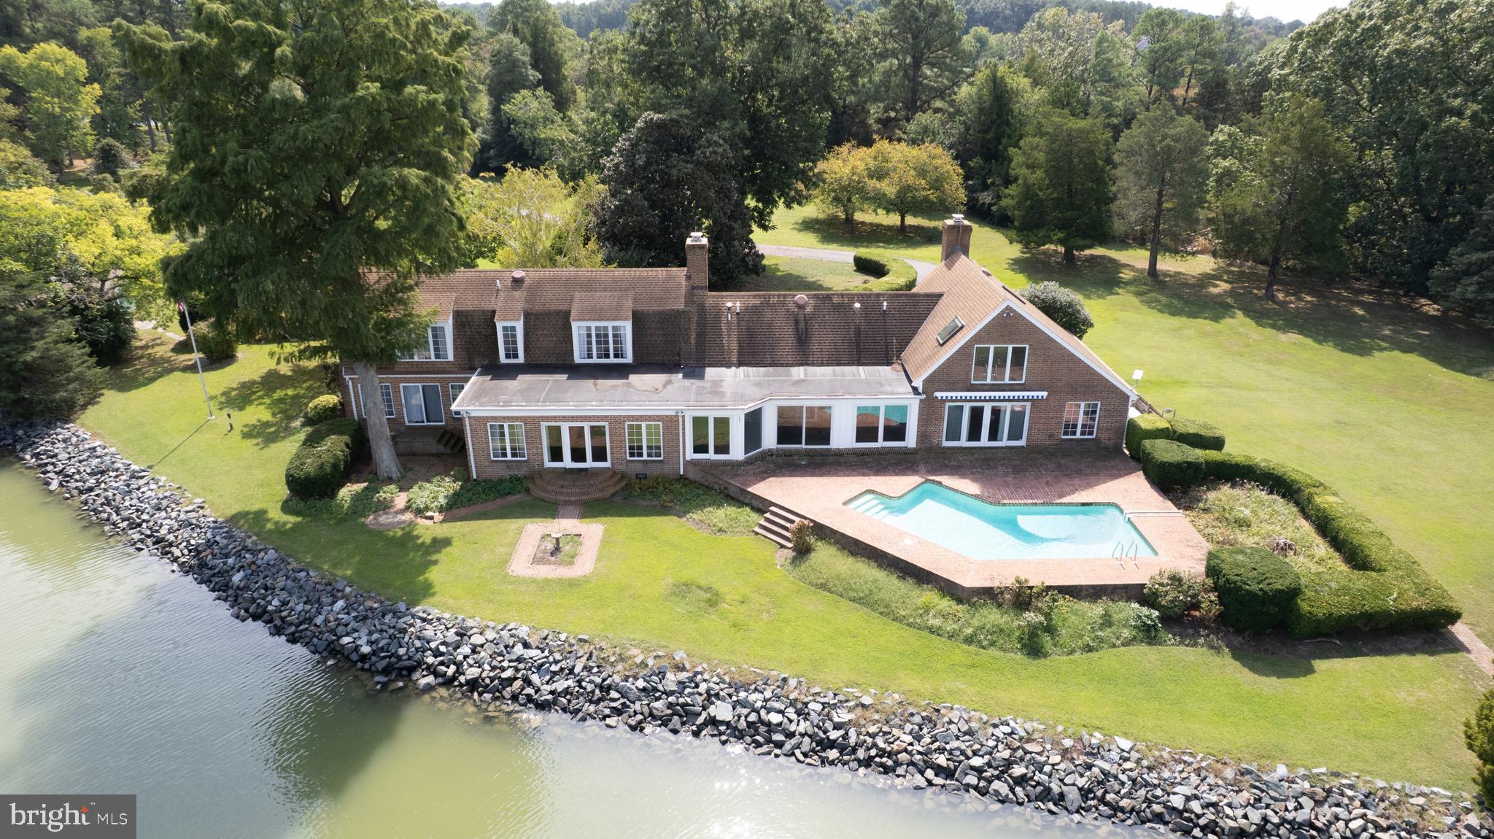
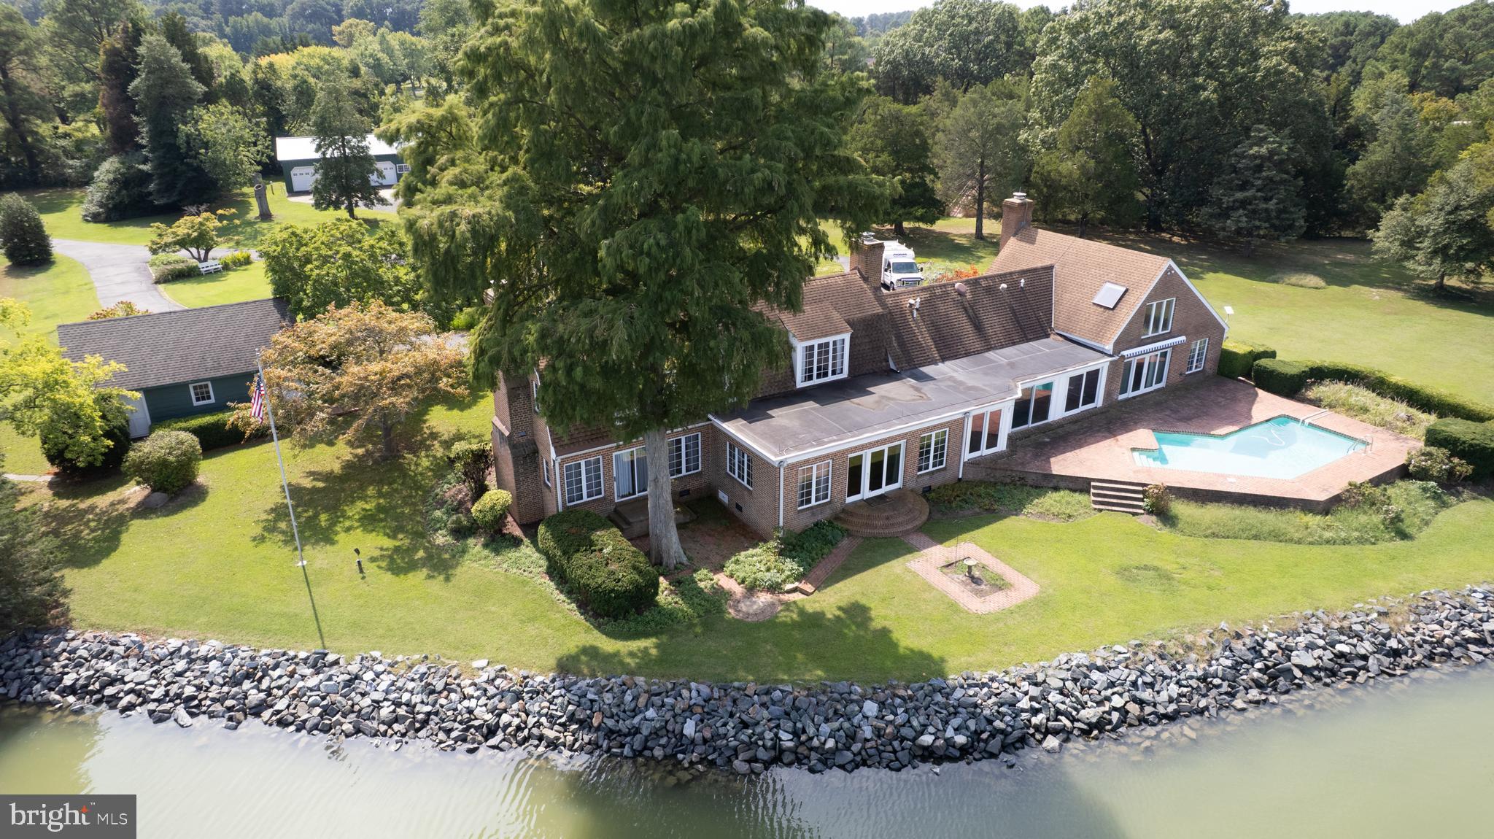
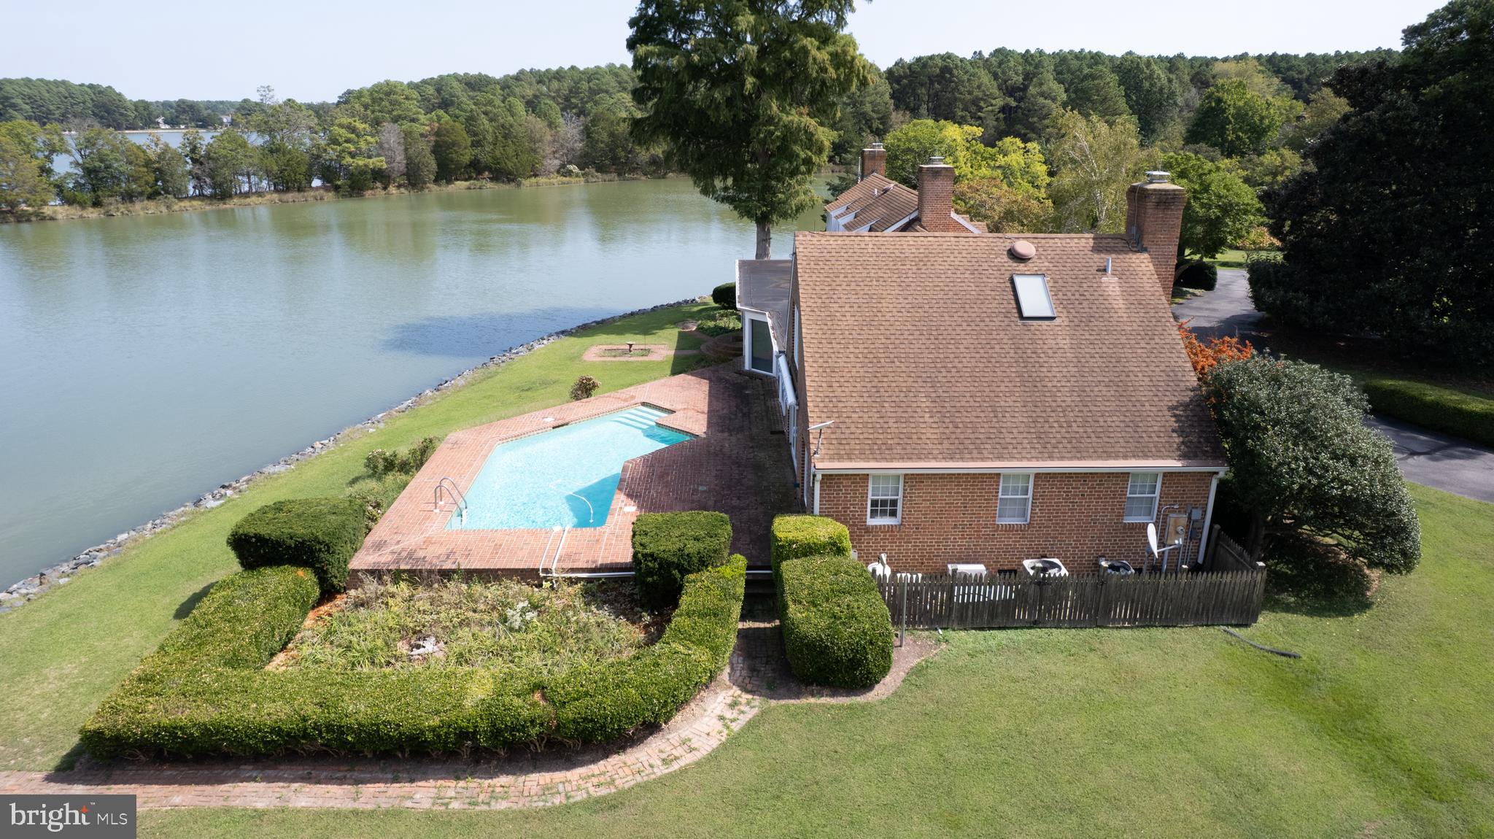
Exceptional opportunity to own a private Eastern Shore estate in Royal Oak. Anderby Hall, rooted in an original 1680 land grant, spans 12± breathtaking acres with over 3,260 feet of rip-rapped shoreline. Complete with a tidal pond, private cove, and an exclusive island peninsula connected by bridge, this estate offers unmatched privacy and natural beauty.
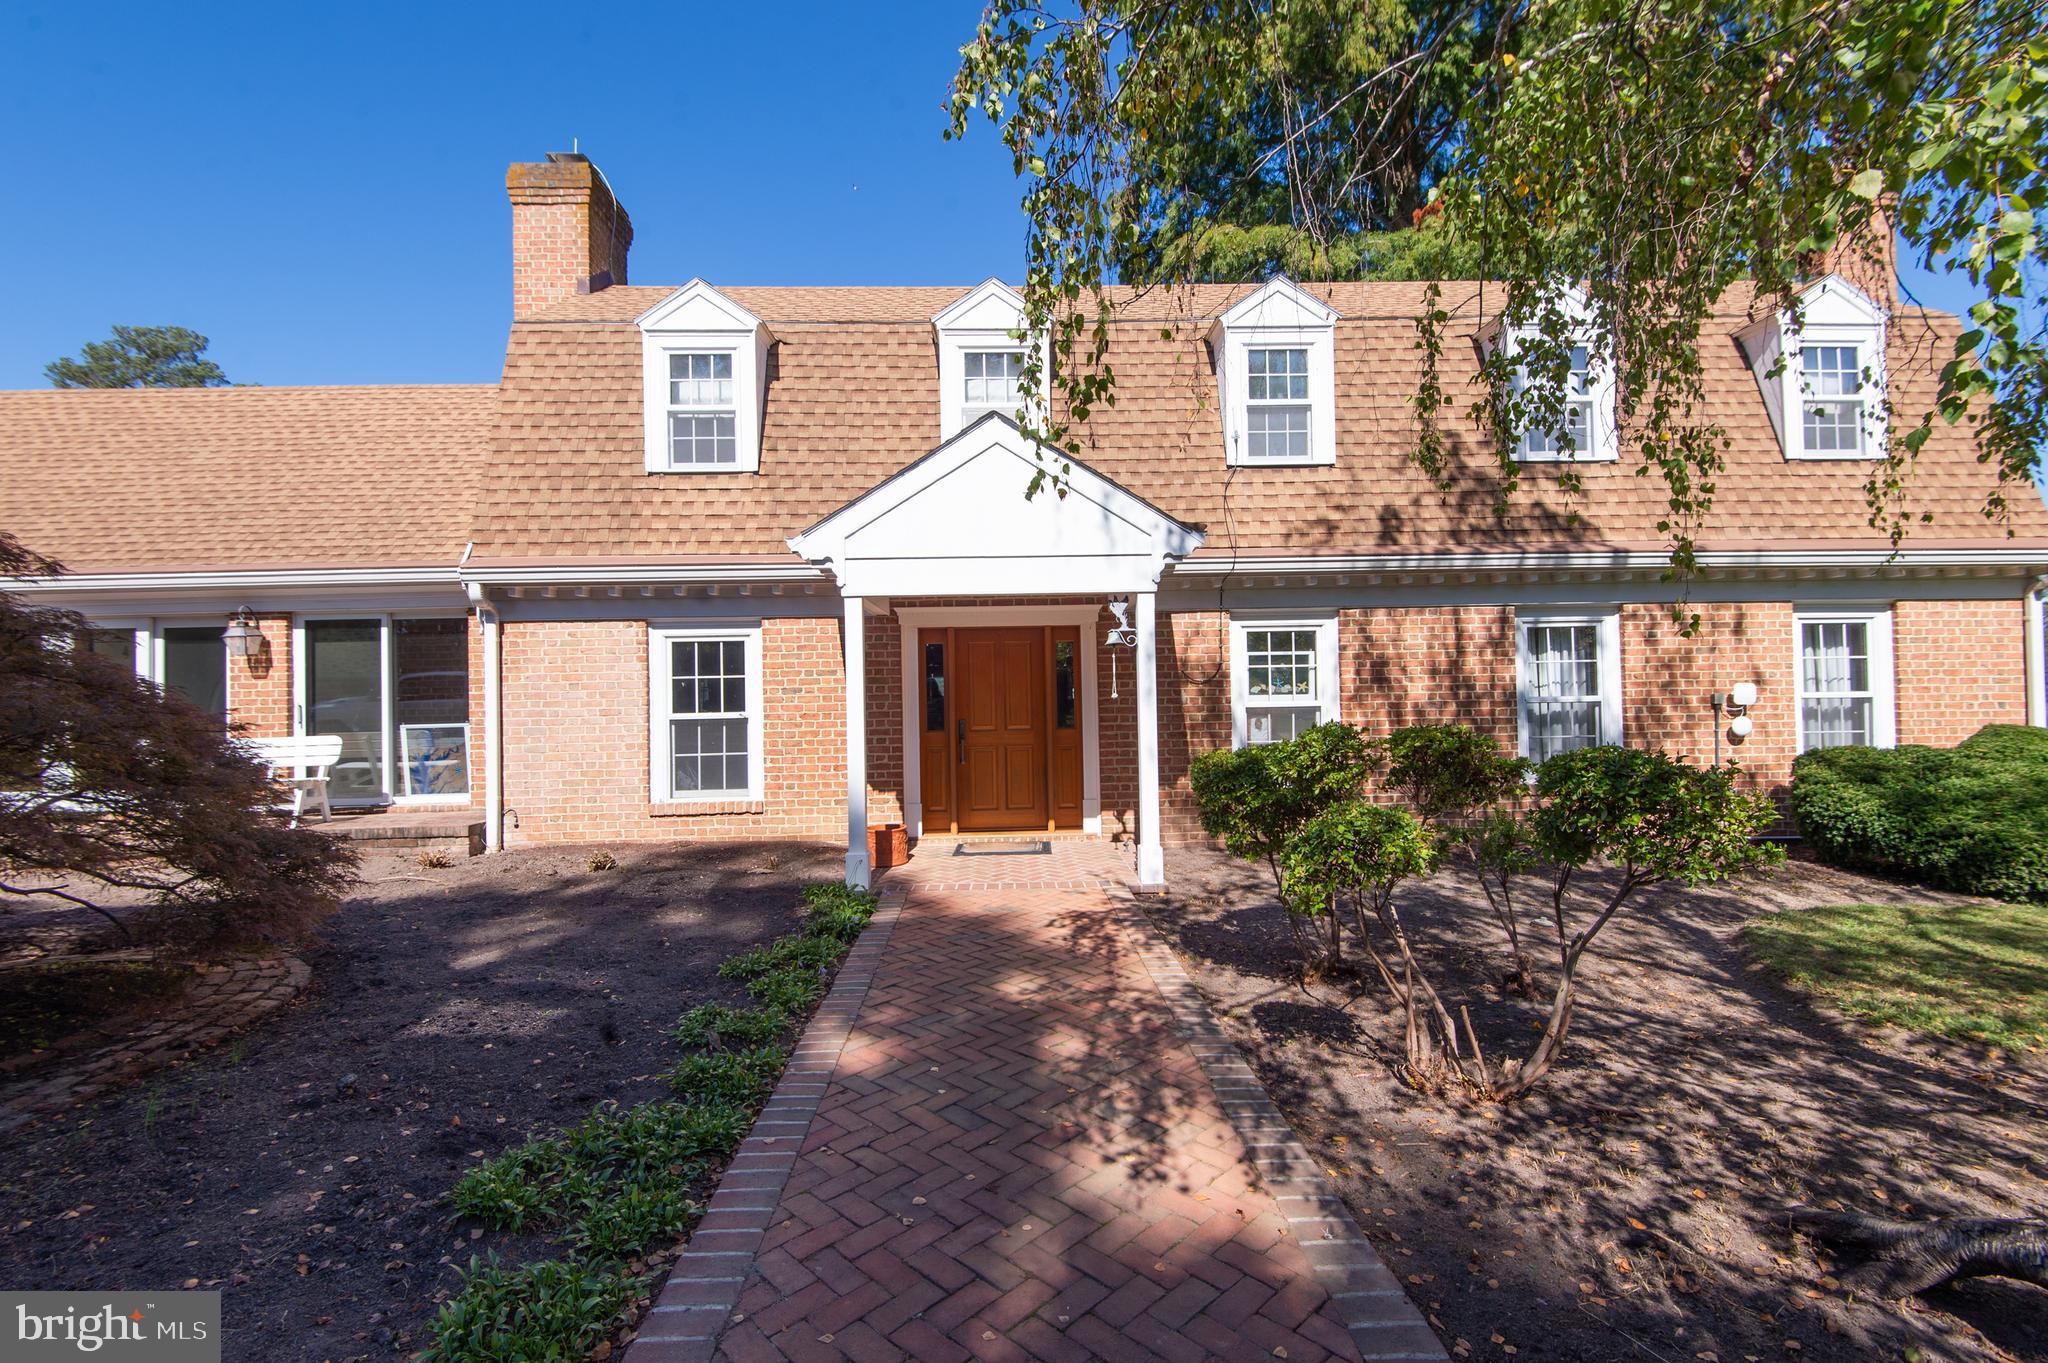
Pass through the gated entrance to the 3,000± sq. ft. main residence featuring hand-hewn ceiling beams, antique pine floors, a great room with a fireplace, and a gourmet kitchen with a granite island. The main-floor primary suite boasts dual closets, while a second-floor office/den provides a quiet workspace. Nearly every room frames unobstructed views of Irish Creek.
Step outside to brick walkways leading to a waterside custom pool. Boaters will appreciate the private deep-water dock (5' MLW) with two slips, offering quick access to the Choptank River. Outstanding property features include a 2,600 sq. ft. guest house, a tennis/pickleball court with a gazebo, a 30'x50' insulated 3-car garage, an additional 1-car garage/workshop, a new well, and a service shed. Enjoy an extraordinary coastal lifestyle surrounded by abundant wildlife, just minutes from St. Michaels and Easton.
Save
Ask
Tour
Hide
Share
Listing Snapshot
Price
$4,000,000
Days On Site
385 Days
Bedrooms
3
Inside Area (SqFt)
5,921 sqft
Total Baths
4
Full Baths
4
Partial Baths
N/A
Lot Size
12.79 Acres
Year Built
1980
MLS Number
MDTA2011958
Status
Active
Property Tax
$19,088.66
HOA/Condo/Coop Fees
N/A
Sq Ft Source
Assessor
Friends & Family
React
Comment
Invite
No Comments Yet
Did you know? You can invite friends and family to your search. They can join your search, rate and discuss listings with you.
Recent Activity
4 weeks ago
Price changed to $4,000,000
4 weeks ago
Listing updated with changes from the MLS
a year ago
Status changed to Active
a year ago
Listing first seen on site
General Features
Acres
12.79
Garage
Yes
Garage Spaces
3
Levels
Two
Parking
OversizedGarage Door OpenerAsphaltCircular DrivewayPrivateGarageDrivewayDetached
Parking Spaces
3
Property Sub Type
Single Family Residence
Security
Smoke Detector(s)Security GateSecurity System
Sewer
Septic Tank
Special Circumstances
Standard
SqFt Above
5921
SqFt Total
5921
Style
Colonial
Utilities
Underground UtilitiesPropane
Water Source
Well
Zoning
RC
Interior Features
Appliances
Double OvenOvenGas RangeGas OvenCooktopWater PurifierElectric Water HeaterDishwasherExhaust FanIce MakerMicrowaveRefrigeratorWasherWater Heater
Basement
Crawl Space
Cooling
Central AirCeiling Fan(s)ZonedElectric
Fireplace
Yes
Fireplace Features
MasonryWood Burning
Fireplaces
5
Flooring
CarpetWoodCeramic TileHardwoodSlateVinyl
Heating
Exhaust FanPropaneCentralZoned
Interior
Cedar Closet(s)Ceiling Fan(s)Kitchen IslandRecessed LightingWalk-In Closet(s)Vaulted Ceiling(s)Cathedral Ceiling(s)Beamed CeilingsBuilt-in Features



Did you know? You can invite friends and family to your search. They can join your search, rate and discuss listings with you.