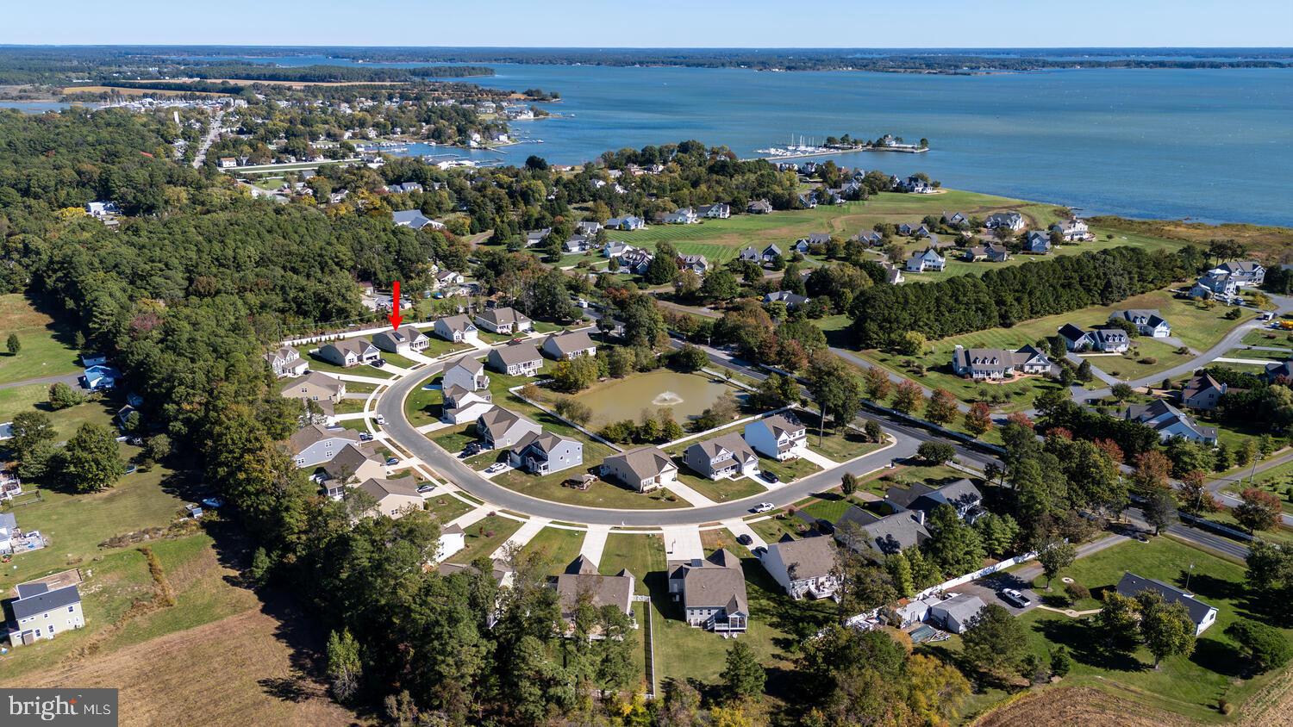
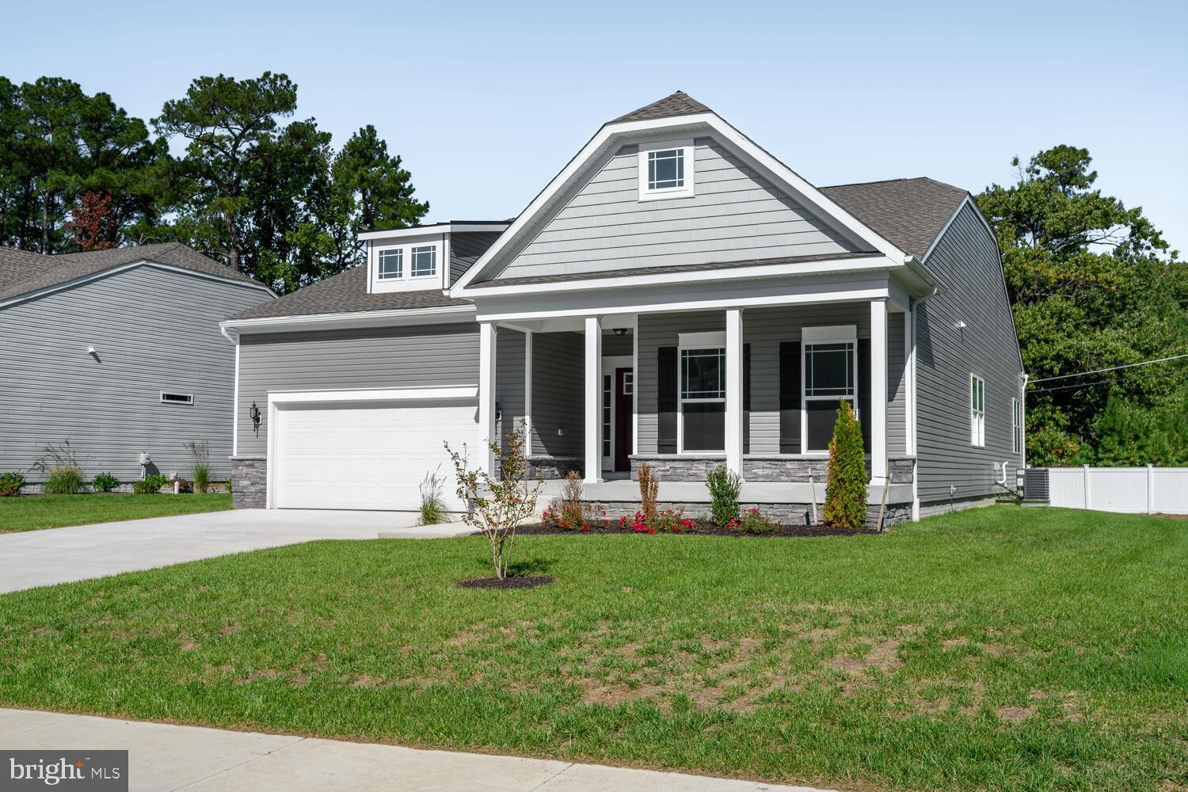
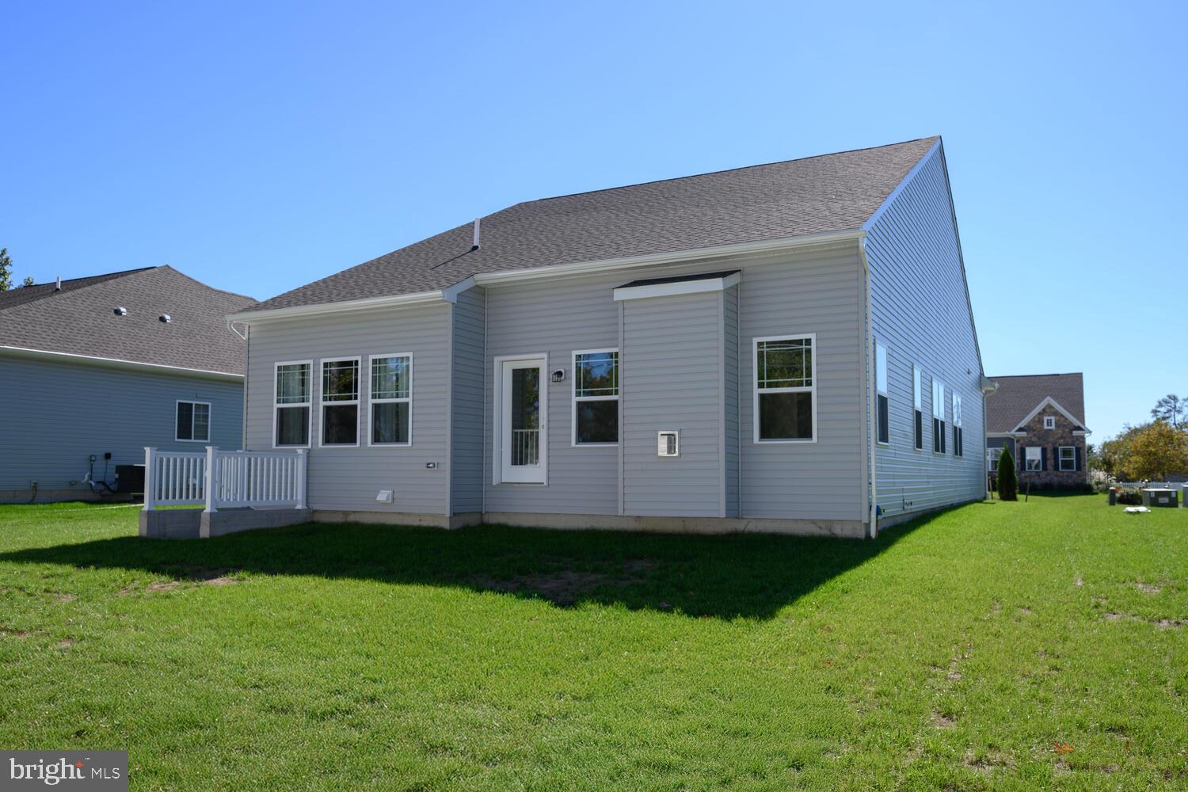
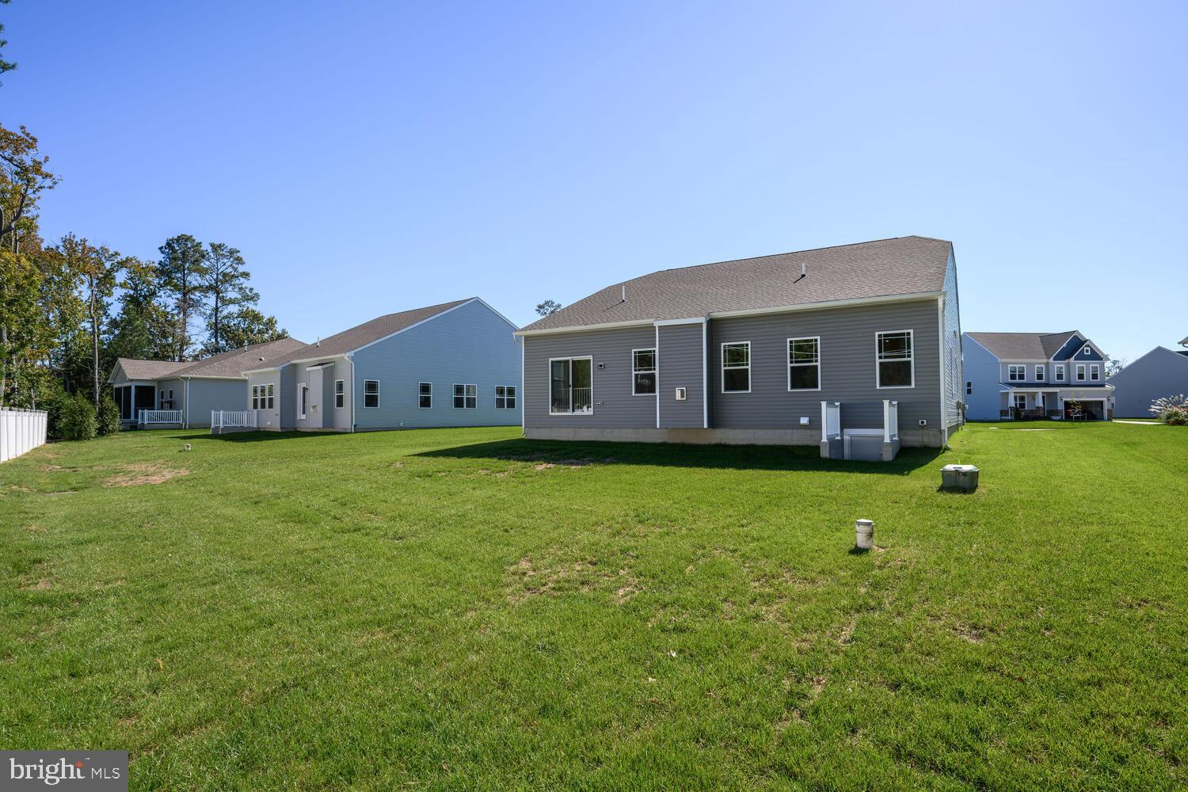
Built in 2025, this new construction home offers the best of Eastern Shore living in the water-privileged community of Tilghman on the Chesapeake. Enjoy the ease of one-level living and a thoughtfully designed split-bedroom floor plan. The welcoming covered front porch opens to a bright entry foyer leading to the spacious, open-concept living area. The kitchen boasts granite countertops, a center island with bar seating, a pantry and ample cabinet space, perfect for everyday living and entertaining. The kitchen overlooks the living room, featuring a cozy gas fireplace and an open dining area with a sliding glass door, ideal for adding a future deck or patio. The primary suite is privately situated off the main living space and features two walk-in closets and a luxurious bathroom with a granite double-sink vanity, tile and glass shower and a linen closet. Two additional bedrooms and a full guest bath are located on the opposite side of the home, offering privacy for guests or family members. A separate laundry/mudroom provides convenient access to the attached two-car garage. Built by Gemcraft Homes, a highly regarded regional builder, this home provides peace of mind with a 1-year builder warranty, 2-year HVAC/plumbing/electrical coverage and a 5-year structural warranty. For a separate fee, owners can enjoy the amenities of the Tilghman on the Chesapeake waterfront clubhouse, which features a pool and recreation room with an expansive deck and balcony, perfect for hosting events or gatherings. Boat slips are also available, offering easy access to the Bay. Located just moments from local restaurants, multiple boat landings, prime fishing spots and centrally positioned for boating to St. Michaels, Kent Island, Oxford, Cambridge and Annapolis. This isn’t just a home, it’s a lifestyle.
Save
Ask
Tour
Hide
Share
Listing Snapshot
Price
$514,888
Days On Site
341 Days
Bedrooms
3
Inside Area (SqFt)
2,068 sqft
Total Baths
2
Full Baths
2
Partial Baths
N/A
Lot Size
0.3 Acres
Year Built
2025
MLS® Number
MDTA2012194
Status
Active
Property Tax
N/A
HOA/Condo/Coop Fees
$82 monthly
Sq Ft Source
Assessor
Friends & Family
React
Comment
Invite
No Comments Yet
Did you know? You can invite friends and family to your search. They can join your search, rate and discuss listings with you.
Recent Activity
2 weeks ago
Price changed to $514,888
2 weeks ago
Listing updated with changes from the MLS®
11 months ago
Listing first seen on site
General Features
Acres
0.3
Attached Garage
Yes
Garage
Yes
Garage Spaces
2
Levels
One
Parking
GarageAttached
Parking Spaces
2
Property Condition
New Construction
Property Sub Type
Single Family Residence
Sewer
Public Sewer
Special Circumstances
Standard
SqFt Above
2068
SqFt Total
2068
Style
Ranch/Rambler
Water Source
Well
Zoning
RESIDENTIAL
Interior Features
Appliances
Electric RangeElectric OvenElectric Water HeaterDishwasherMicrowaveRefrigerator



Did you know? You can invite friends and family to your search. They can join your search, rate and discuss listings with you.