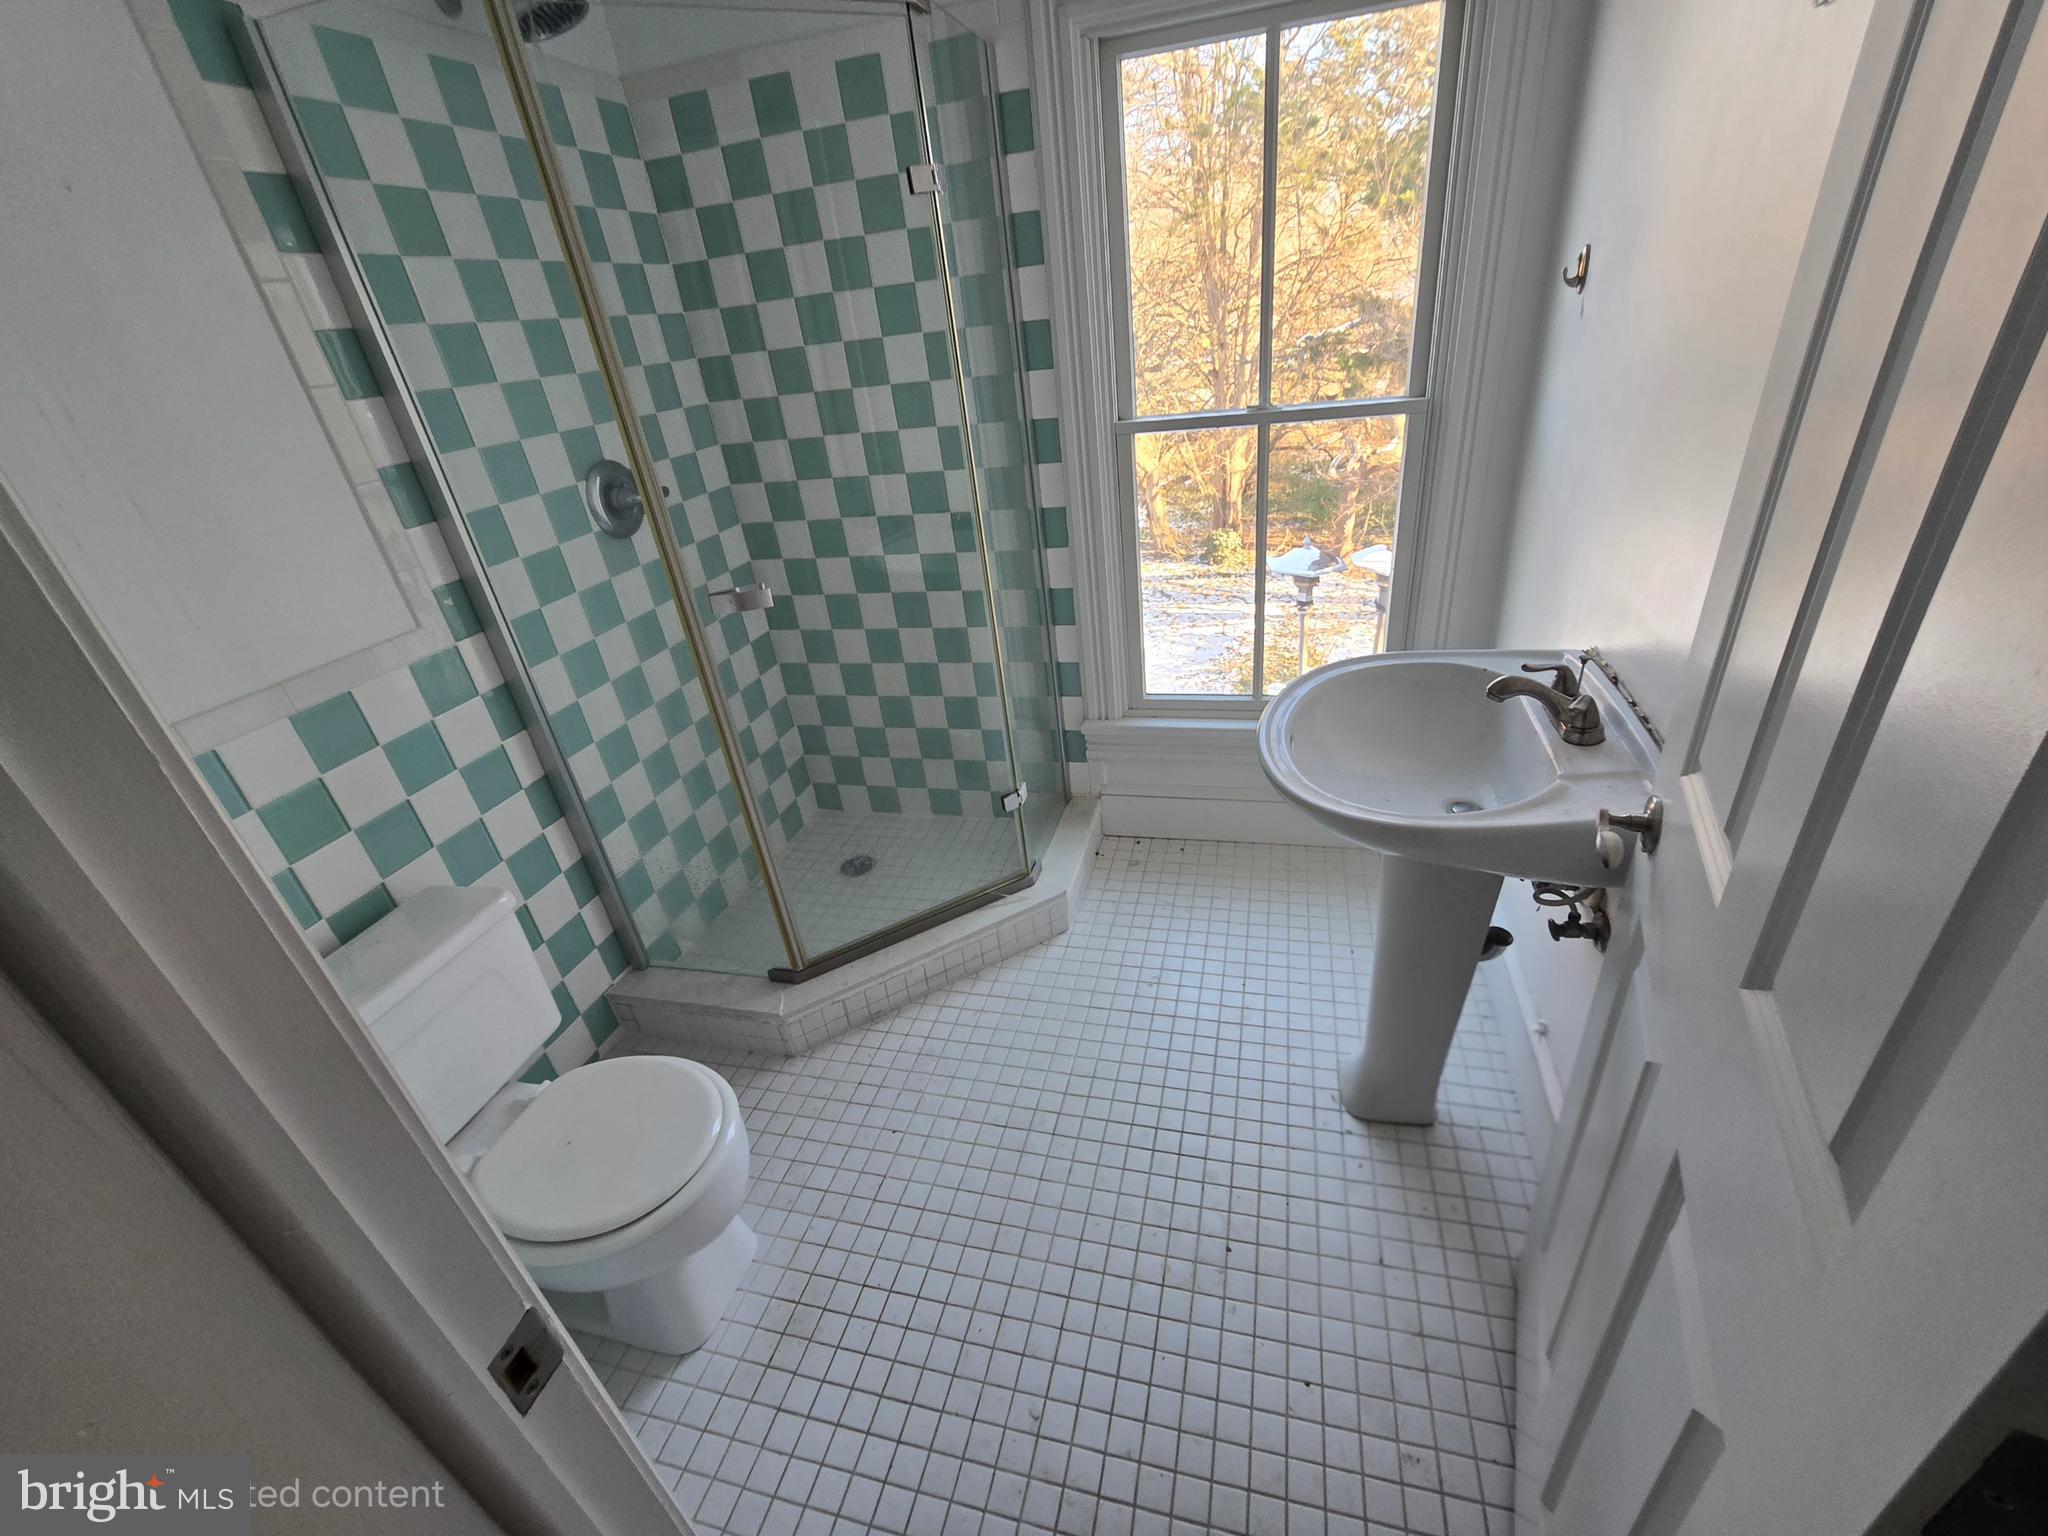
Charming Victorian in Historic Easton! This unique single-family home offers the perfect blend of modern style and classic early-1900s character. Featuring 4 bedrooms and 2 fully renovated full baths, this multi-level home showcases timeless architectural details including two fireplaces, a welcoming large front porch, and original/rebuilt single-pane wood windows across the front that preserve its historic charm.
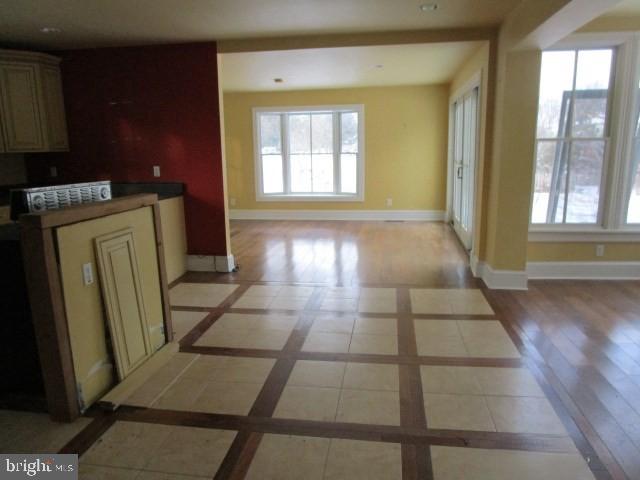
Inside, enjoy an open-concept layout with a spacious living room, dining room, and kitchen—ideal for entertaining. Step right out from the dining area onto a huge rear deck, perfect for outdoor gatherings and relaxing evenings.
While the home offers a modern feel with historic touches, it does require additional work and will not qualify for standard financing. Ideal opportunity for an investor or buyer looking to restore and build equity in one of Easton’s most desirable historic areas on Maryland’s Eastern Shore.
Save
Ask
Tour
Hide
Share
Listing Snapshot
Price
$389,900
Days On Site
251 Days
Bedrooms
4
Inside Area (SqFt)
2,664 sqft
Total Baths
3
Full Baths
2
Partial Baths
1
Lot Size
0.33 Acres
Year Built
1920
MLS Number
MDTA2012852
Status
Active
Property Tax
$2,912
HOA/Condo/Coop Fees
N/A
Sq Ft Source
Assessor
Friends & Family
React
Comment
Invite
No Comments Yet
Did you know? You can invite friends and family to your search. They can join your search, rate and discuss listings with you.
Recent Activity
2 weeks ago
Listing updated with changes from the MLS
3 weeks ago
Status changed to Active
4 weeks ago
Price changed to $389,900
8 months ago
Listing first seen on site
General Features
Acres
0.33
Foundation
Block
Levels
Two
Parking
Off Street
Property Sub Type
Single Family Residence
Sewer
Public Sewer
Special Circumstances
Real Estate Owned
SqFt Above
2664
SqFt Total
2664
Style
Victorian
Water Source
Public
Zoning
RESIDENTIAL
Interior Features
Appliances
Gas RangeGas OvenElectric Water HeaterDishwasherDryerWasher
Basement
Exterior EntryOther
Cooling
Heat PumpElectric
Fireplace
Yes
Fireplaces
2
Flooring
Wood
Heating
ElectricRadiant
Interior
Kitchen Island
Main Level Bedrooms
1
Bedroom 2
Dimensions - 17 X 10
Bedroom 3
Dimensions - 15 X 14
Bedroom 4
Dimensions - 14 X 12Level - Main
Den
Dimensions - 17 X 10
Dining Room
Dimensions - 14 X 15
Kitchen
Dimensions - 17 X 15
Living Room
Dimensions - 14 X 15
Other
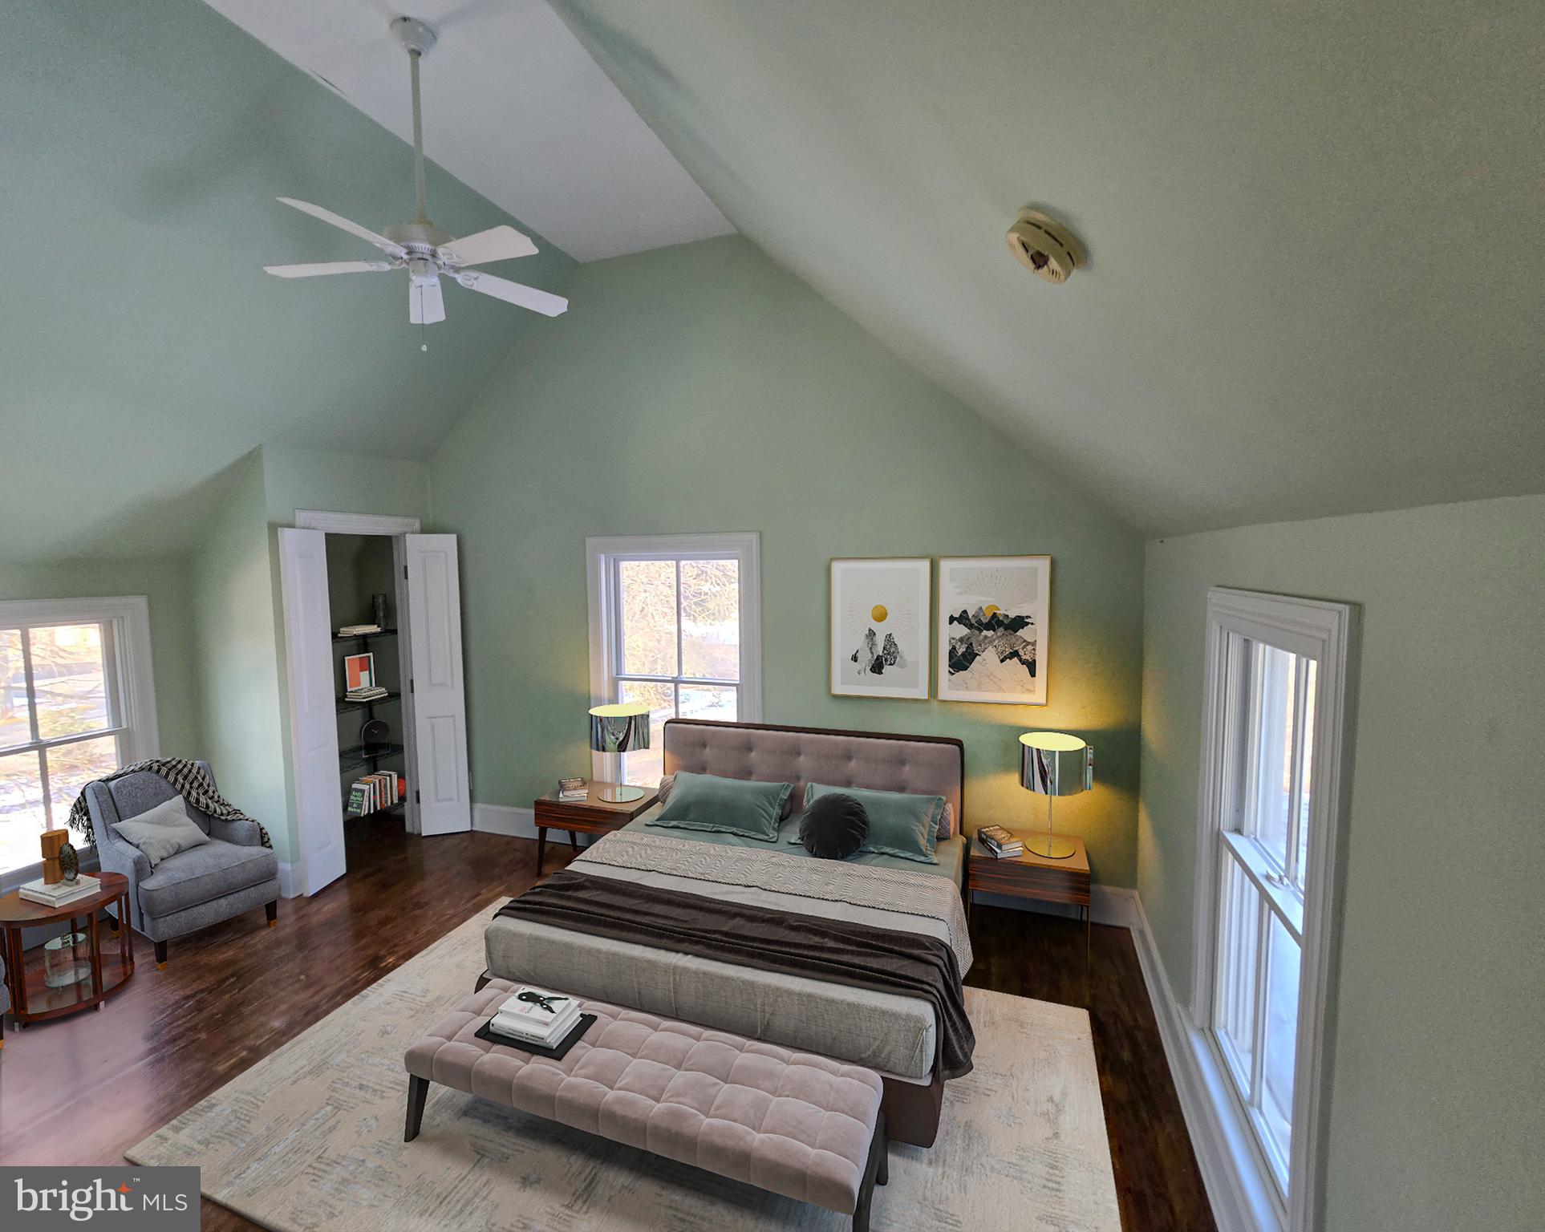
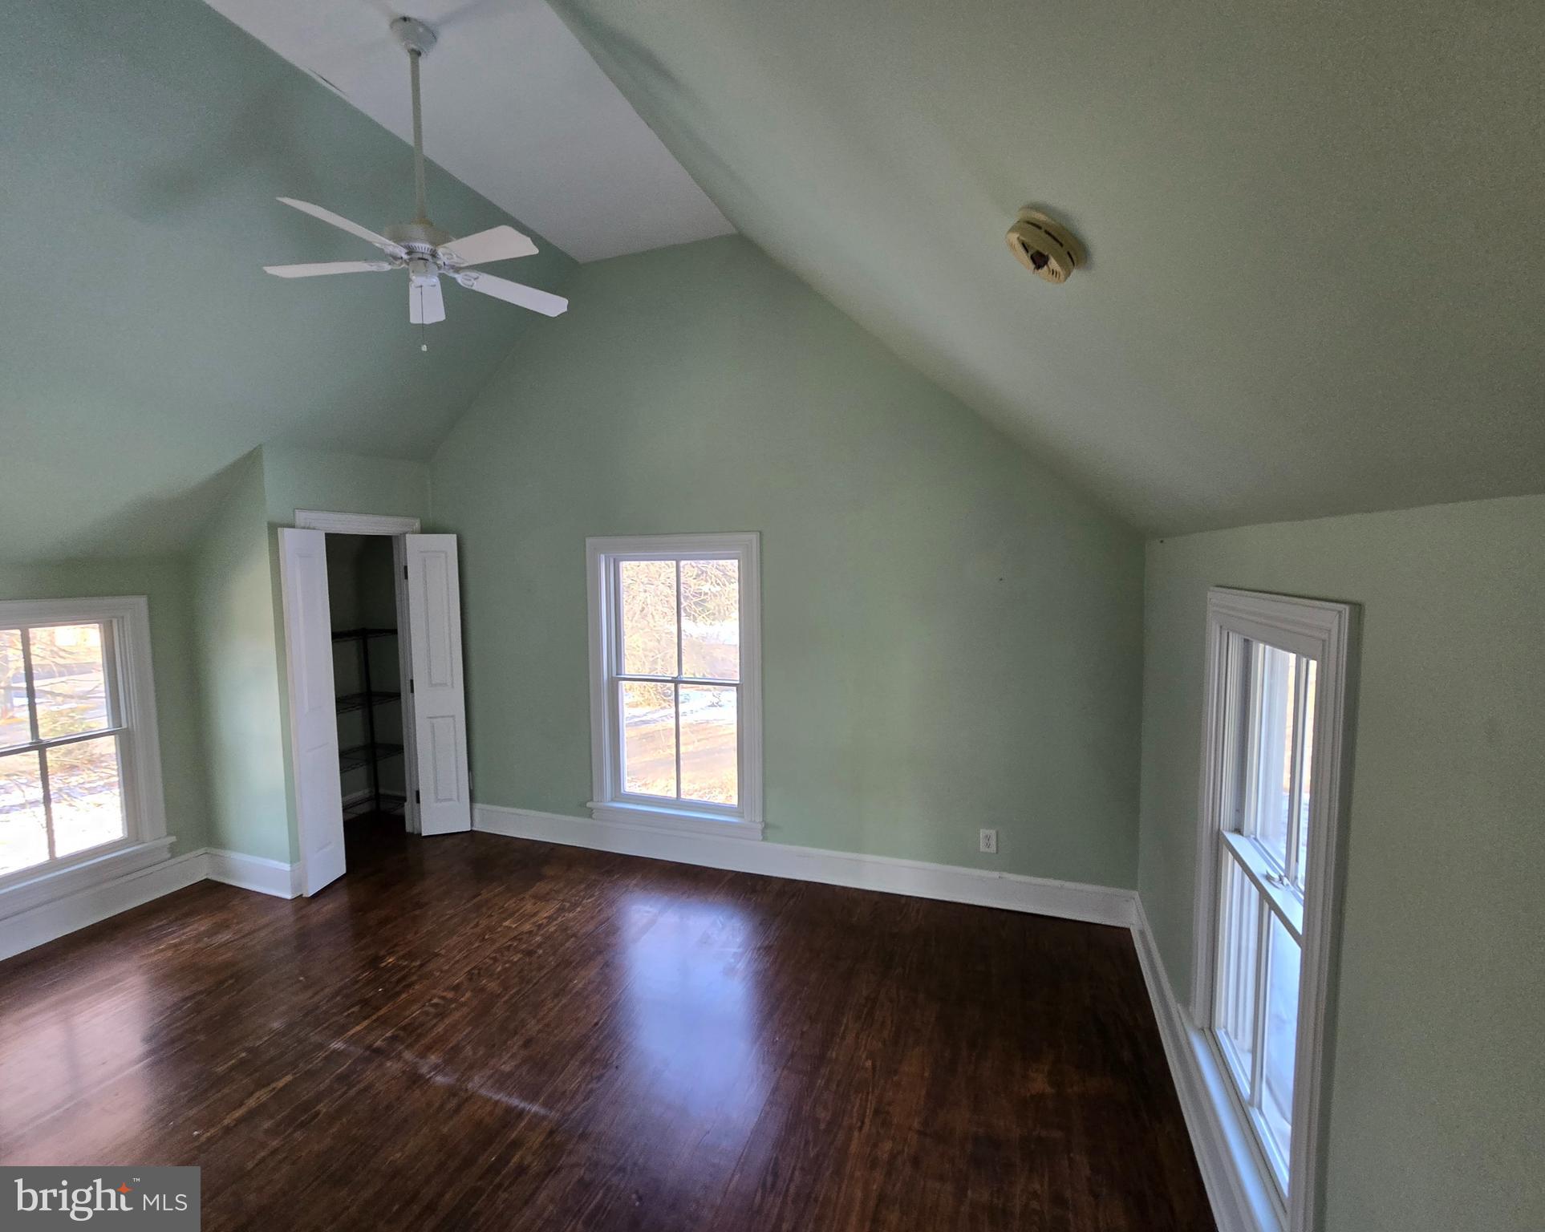
Primary Bedroom
Dimensions - 25 X 13
Save
Ask
Tour
Hide
Share
Exterior Features
Construction Details
Frame
Pool Features
None
Community Features
School District
TALBOT COUNTY PUBLIC SCHOOLS
Schools
School District
TALBOT COUNTY PUBLIC SCHOOLS
Elementary School
Unknown
Middle School
Unknown
High School
Unknown
Listing courtesy of Berkshire Hathaway HomeServices PenFed Realty



Did you know? You can invite friends and family to your search. They can join your search, rate and discuss listings with you.