$5,000 cash bonus flooring design credit. 📍Covell custom built home, featuring luxury resort style living in the prestigious waterfront community of Easton Village. This spacious 4-bedroom, 3.5-bath home features a rare dual primary suite layout—with options on both the first and second floors,
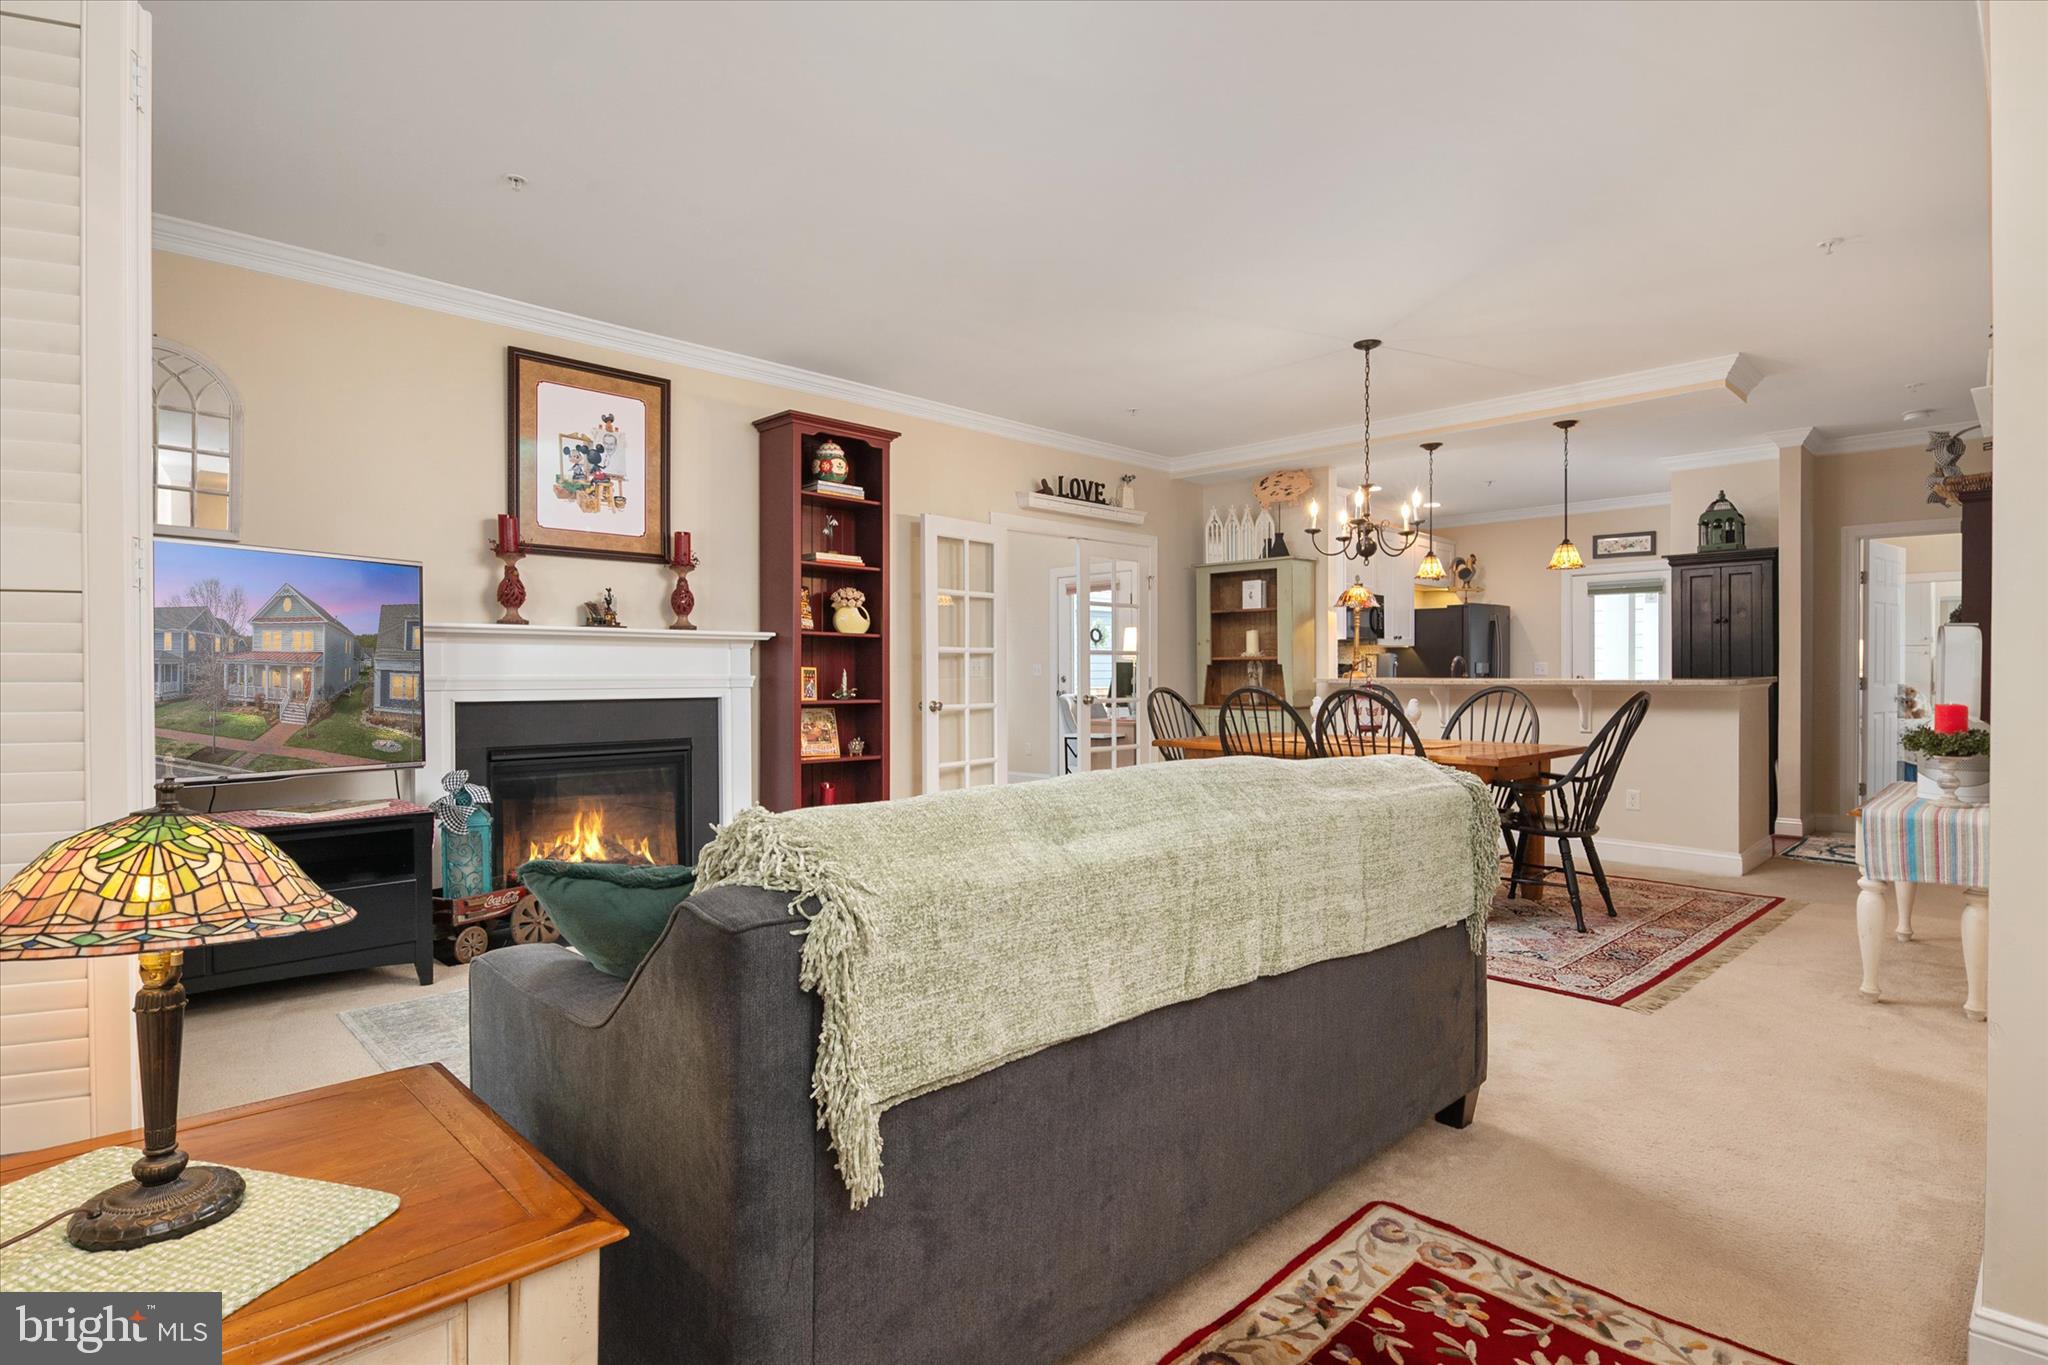
📍The light-filled interior has been freshly painted throughout and features a versatile sunroom/office space that flows seamlessly off the main living area. Cooking and entertaining are a breeze in the gourmet kitchen, which boasts quartz countertops, a butler's pantry, and a brand-new built-in dishwasher. Retreat to the first-floor primary suite, which features an upgraded Safe Step hydrotherapy spa tub—perfect for relaxing muscles and ultimate comfort.
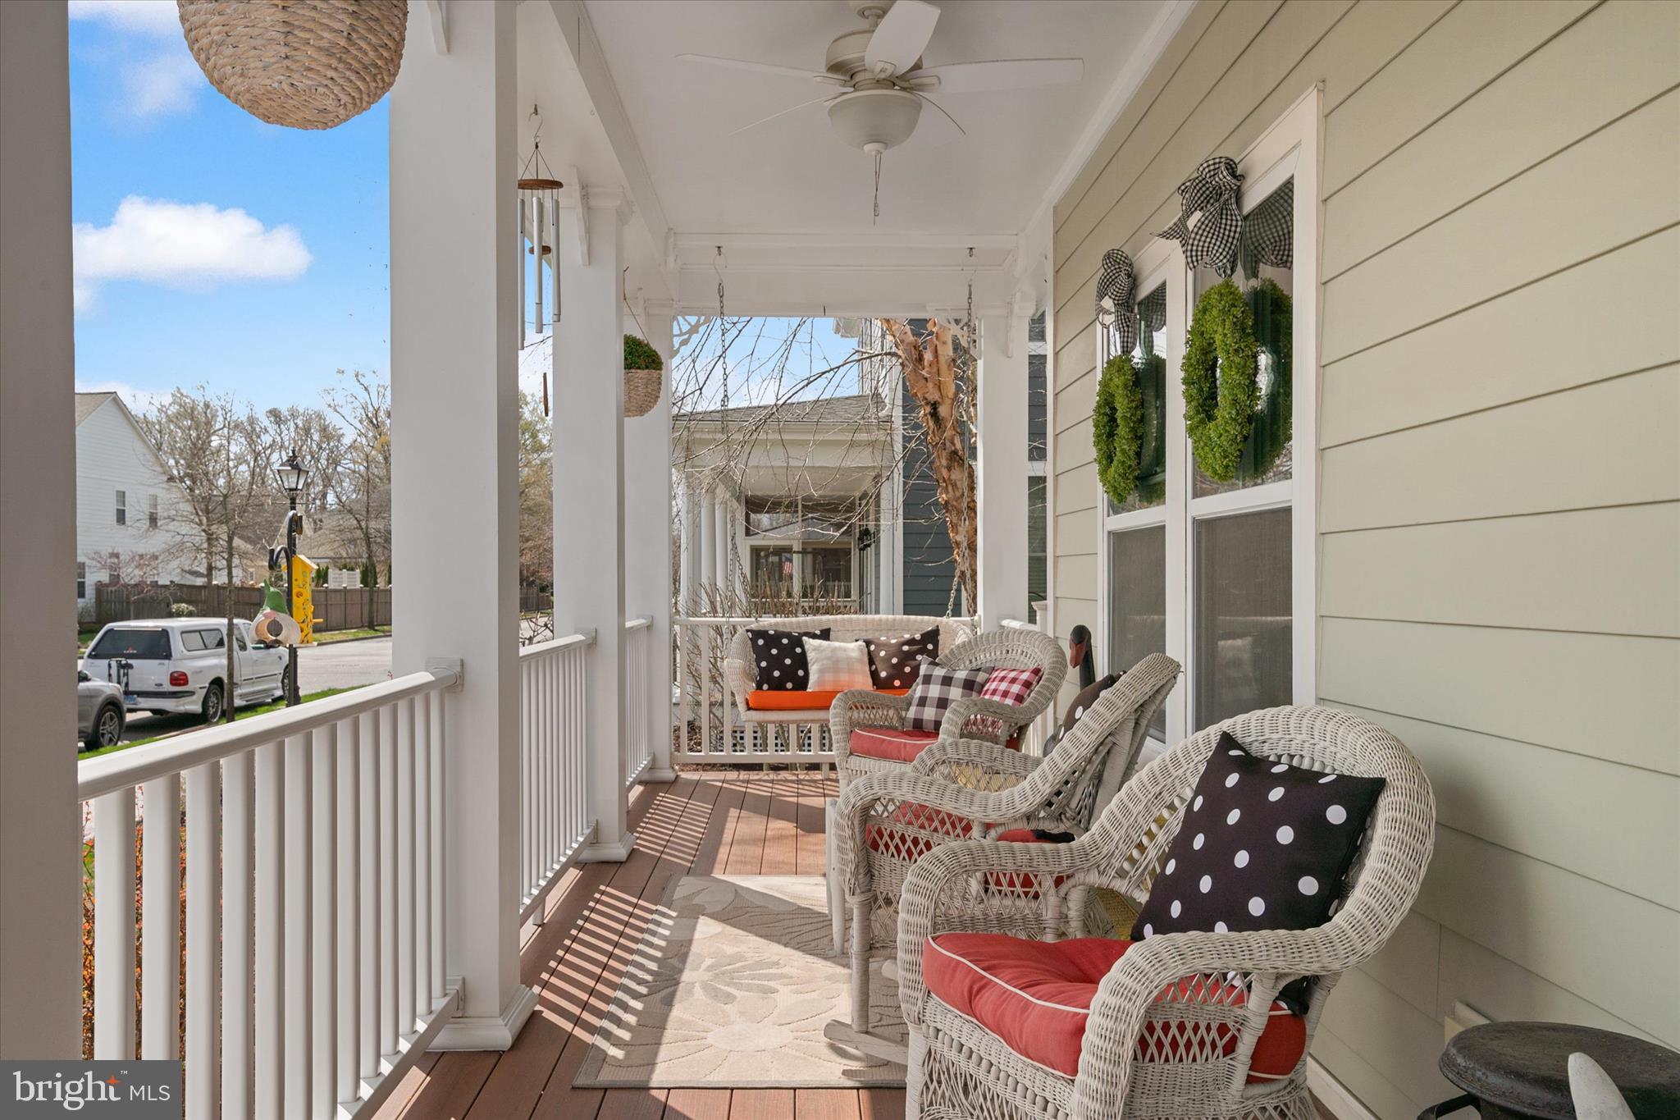
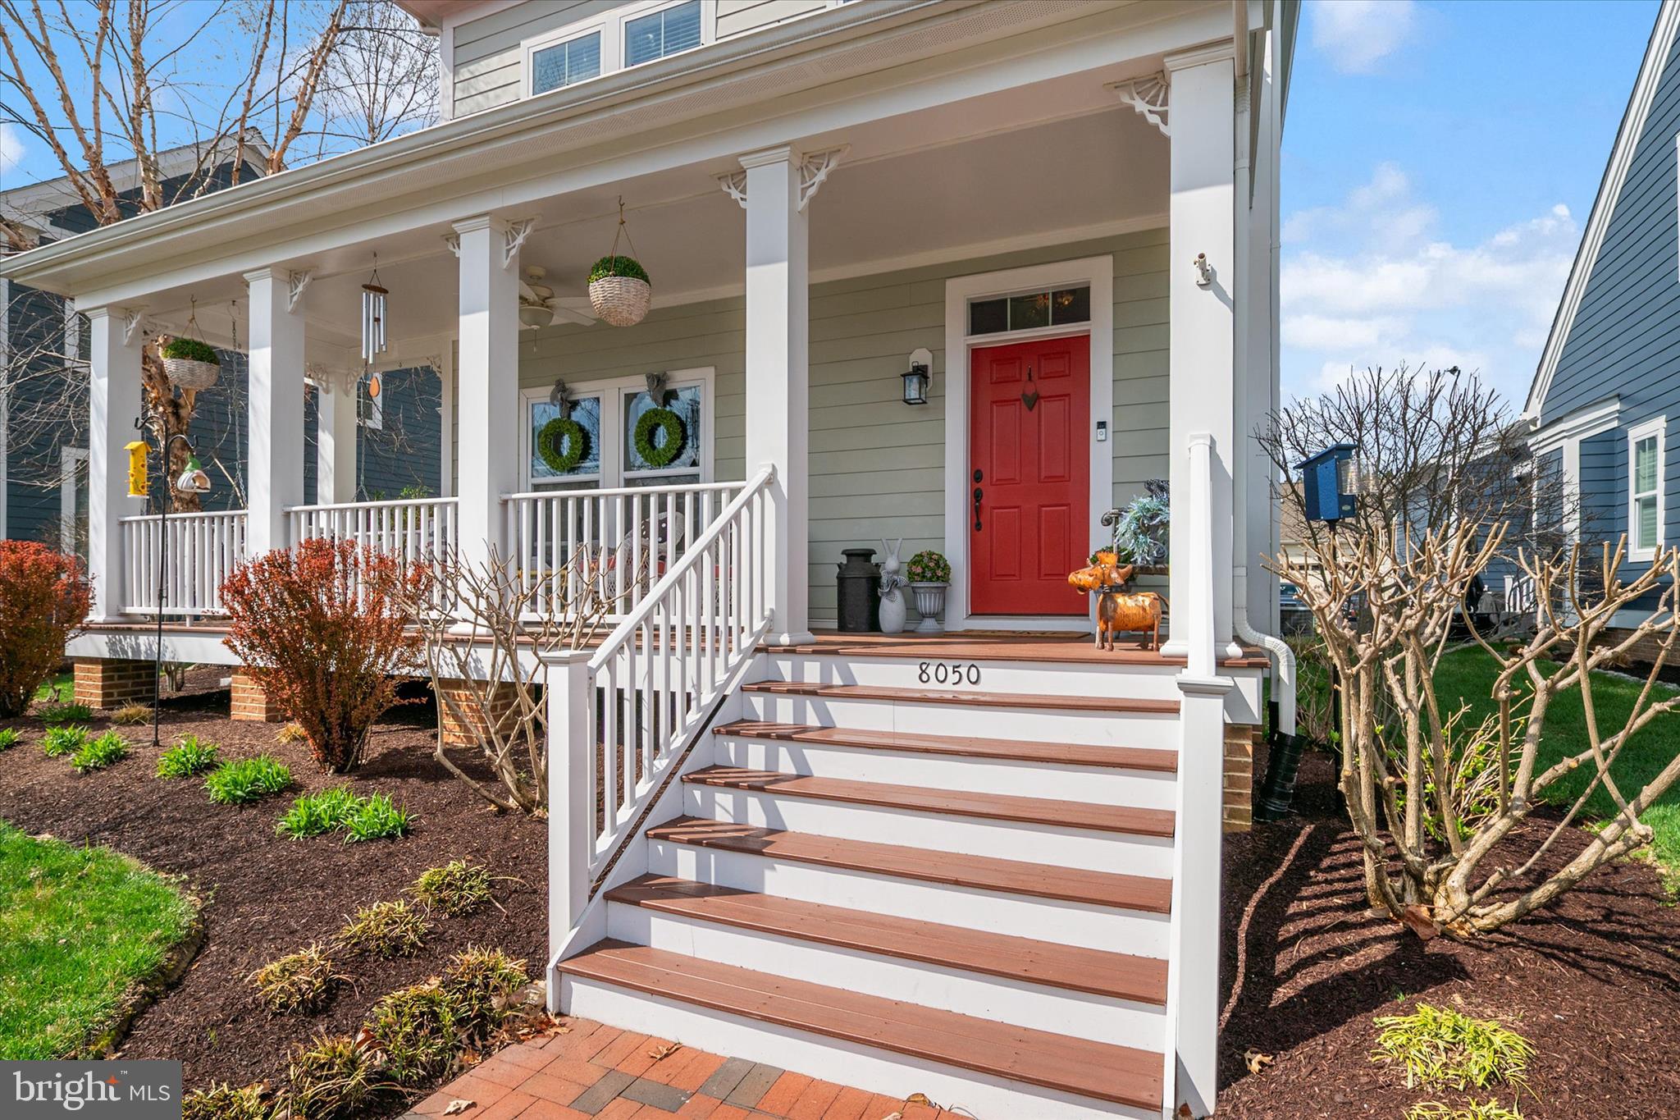
📍The premium upgrades continue outdoors. Enjoy low-maintenance luxury on both the welcoming front porch and the private side porch, both fully updated with durable, long-lasting Trex® decking.
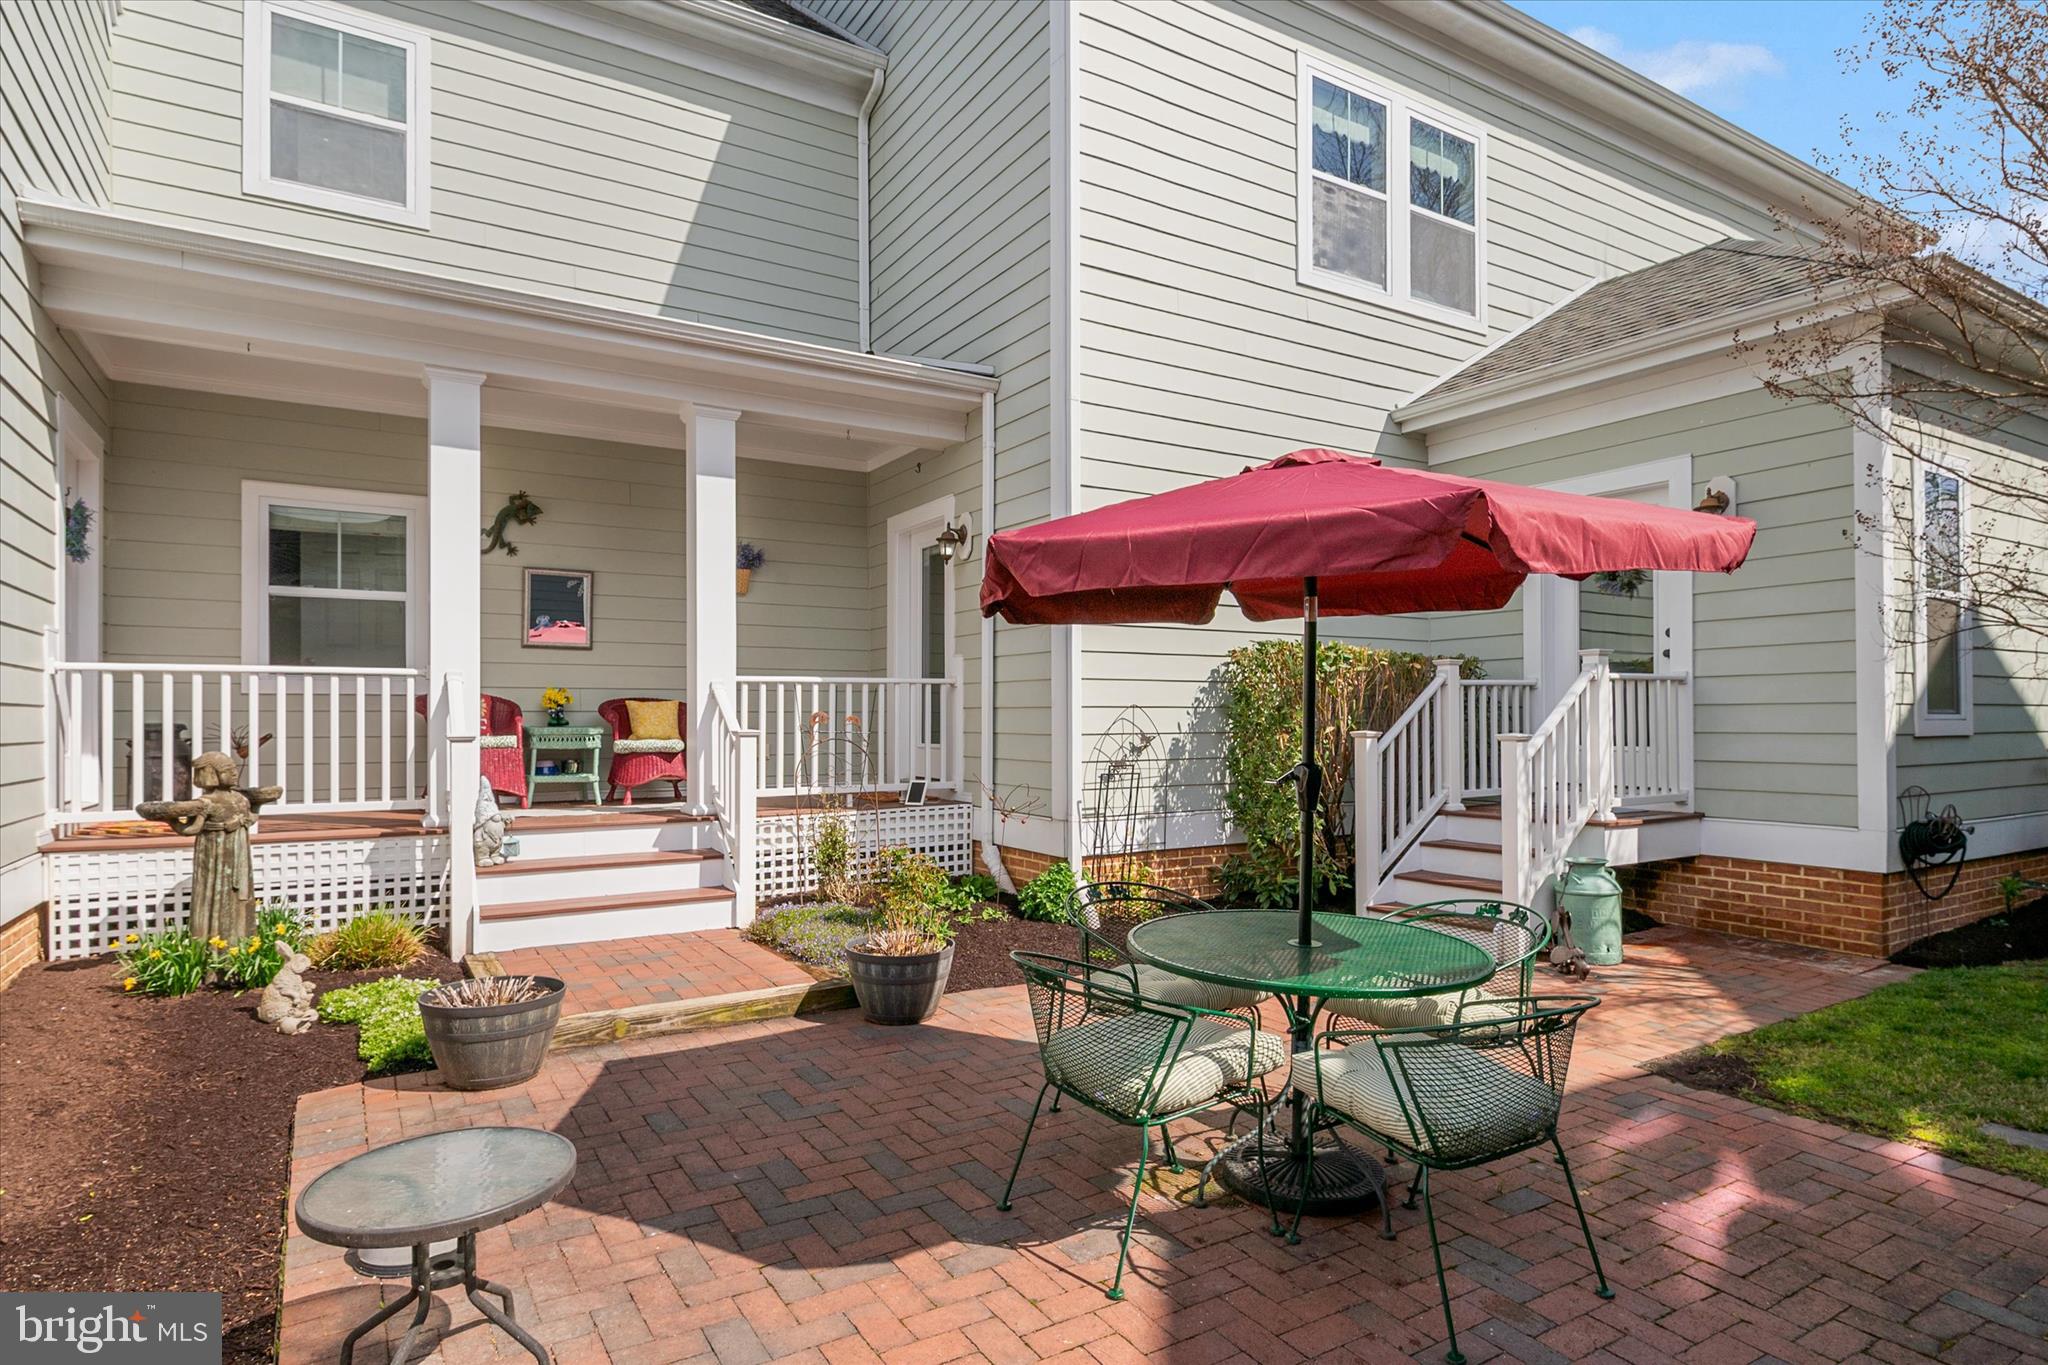
📍The large, enclosed backyard offers the ultimate private retreat, beautifully framed by premium, durable HardiePlank® siding on the exterior. Additional unique features include a cozy gas fireplace and a rare 2-car garage with a heated and cooled third-bay workshop—perfect for hobbies or extra storage.
📍Live the ultimate Eastern Shore lifestyle with community access to scenic trails, boat slips, a pool, a fitness center, and a clubhouse, all just minutes from downtown Easton.
Save
Ask
Tour
Hide
Share
Listing Snapshot
Price
$799,000
Days On Site
220 Days
Bedrooms
4
Inside Area (SqFt)
2,648 sqft
Total Baths
4
Full Baths
3
Partial Baths
1
Lot Size
0.14 Acres
Year Built
2014
MLS® Number
MDTA2012962
Status
Active Under Contract
Property Tax
$7,062
HOA/Condo/Coop Fees
$224 monthly
Sq Ft Source
Estimated
Friends & Family
React
Comment
Invite
No Comments Yet
Did you know? You can invite friends and family to your search. They can join your search, rate and discuss listings with you.
Recent Activity
5 days ago
Status changed to Active Under Contract
5 days ago
Listing updated with changes from the MLS®
6 months ago
Price changed to $799,000
7 months ago
Listing first seen on site
General Features
Acres
0.14
Attached Garage
Yes
Foundation
Concrete Perimeter
Garage
Yes
Garage Spaces
2
Levels
Two
Parking
Garage Door OpenerAlley AccessGarageDrivewayAttached
Parking Spaces
4
Property Sub Type
Single Family Residence
Sewer
Public Sewer
Special Circumstances
Standard
SqFt Above
2648
SqFt Total
2648
Style
Colonial
Utilities
Natural Gas Available
Water Source
Public
Zoning
R
Interior Features
Appliances
Gas RangeGas OvenGas Water HeaterDishwasherDisposalDryerRefrigeratorWasherMicrowave
Basement
Crawl Space
Cooling
Central AirHeat PumpCeiling Fan(s)DuctlessElectric



Did you know? You can invite friends and family to your search. They can join your search, rate and discuss listings with you.