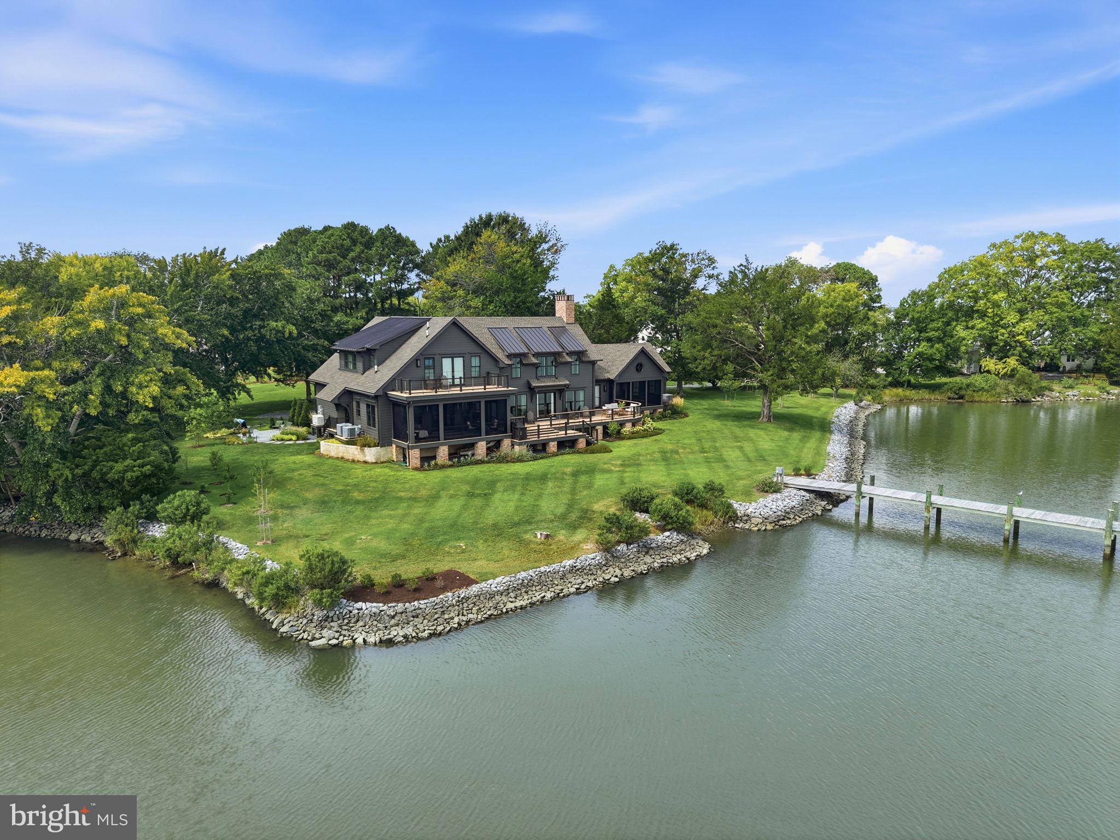
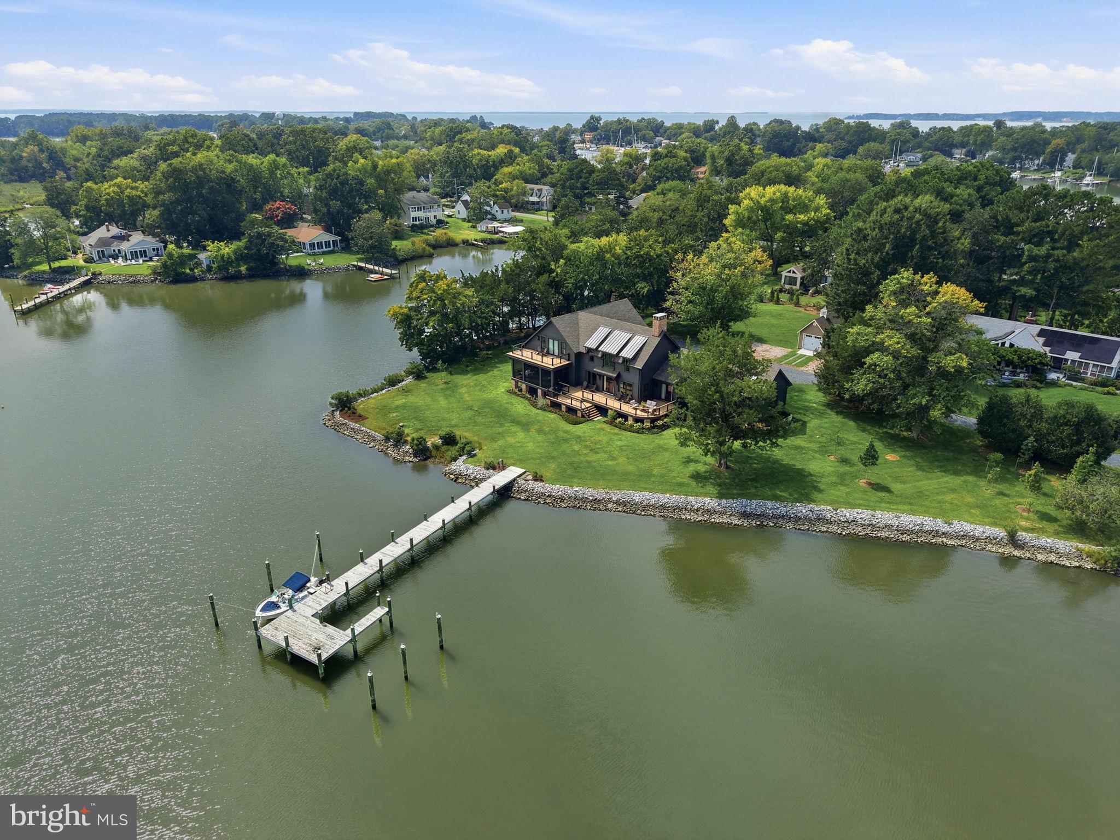
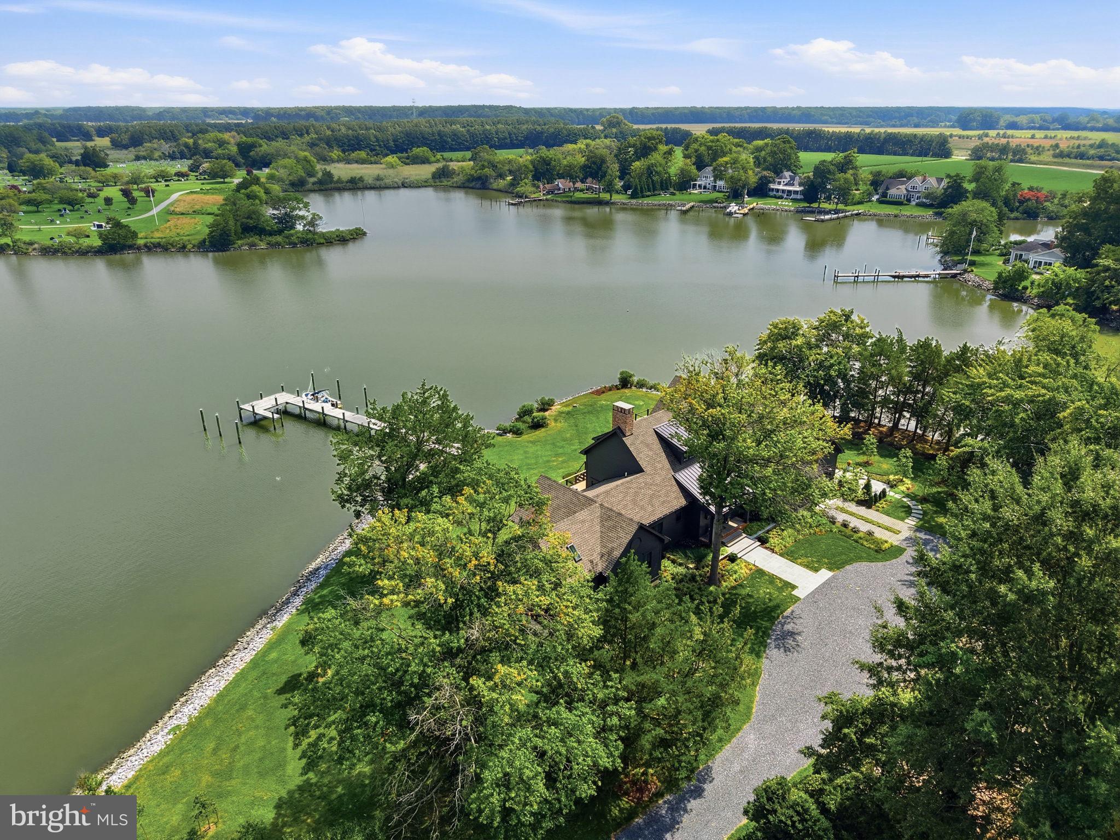
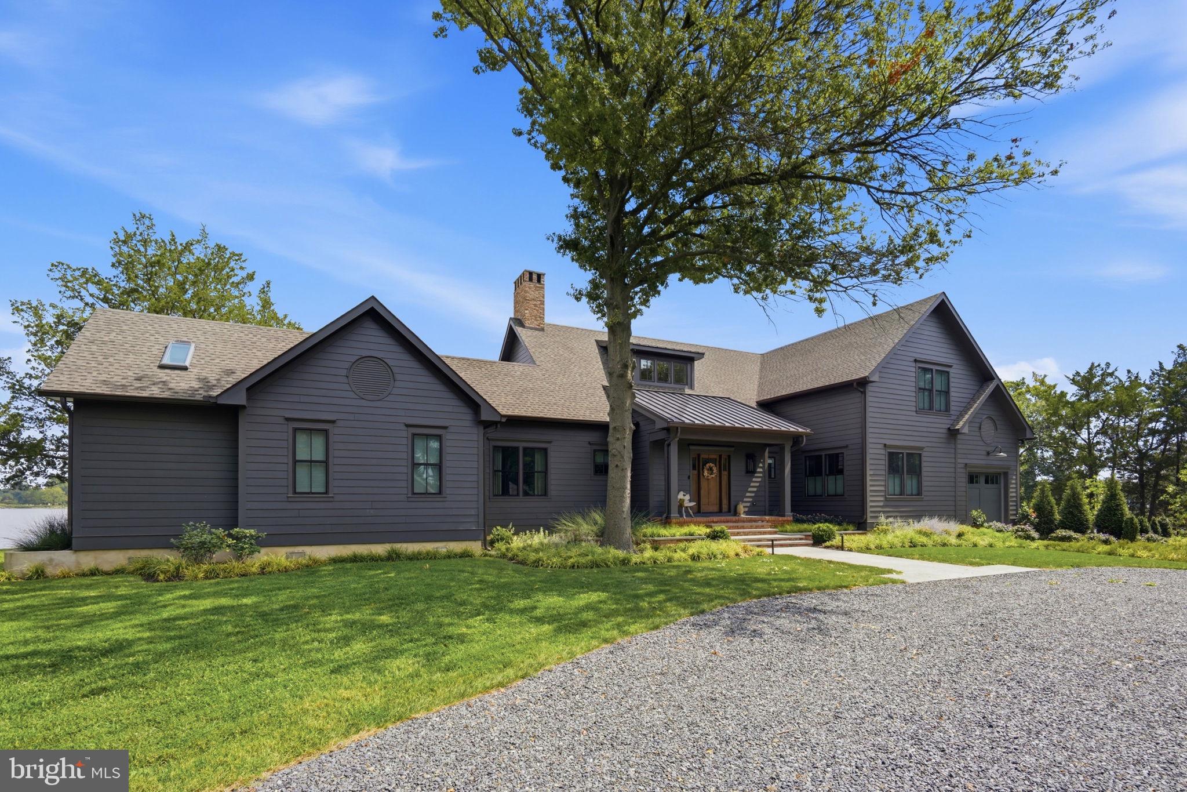
Unrivaled Architecture and Design! Exceptional waterfront living on picturesque Town Creek in the historic village of Oxford. Built in 2023 and privately set on 1.71 acres—an extraordinary offering in Oxford—this 5-bedroom, 4.5-bath residence is surrounded by mature trees, refined landscaping, and beautifully executed hardscaping.
Designed with exceptional attention to detail, the home features soaring vaulted ceilings, expansive windows, and multiple decks and balconies that frame tranquil water views throughout. The grand living room with gas fireplace opens to the dining area and extraordinary chef’s kitchen, appointed with a substantial center island, casual dining area, and butler’s pantry. A screened porch extends directly from the kitchen, creating an effortless setting for outdoor dining and entertaining.
The main-level primary suite is a private retreat with a spa-inspired bath, separate sitting room, and direct access to a screened waterside porch. A private office with adjacent full bath offers flexibility as a fifth bedroom or guest suite.
The second floor offers three additional bedrooms, including an ensuite guest room with private balcony, and two bedrooms connected by a Jack-and-Jill bath.
Outside, a waterside slate terrace takes full advantage of the setting, while a new pier with two slips and 4' MLW provides convenient boating access. The property also features an integrated rainwater harvesting and management system as part of its environmental site design.
Just a short stroll from downtown Oxford, this exceptional property offers a rare combination of architectural distinction, privacy, acreage, and waterfront access.
Built outside the flood zone; elevation certificate available. Room for a pool, with plans available for a pool and pool house.
Save
Ask
Tour
Hide
Share
Listing Snapshot
Price
$3,295,000
Days On Site
33 Days
Bedrooms
5
Inside Area (SqFt)
5,030 sqft
Total Baths
5
Full Baths
4
Partial Baths
1
Lot Size
1.71 Acres
Year Built
2023
MLS® Number
MDTA2013048
Status
Active
Property Tax
$21,523
HOA/Condo/Coop Fees
N/A
Sq Ft Source
Assessor
Friends & Family
React
Comment
Invite
No Comments Yet
Did you know? You can invite friends and family to your search. They can join your search, rate and discuss listings with you.
Recent Activity
2 weeks ago
Listing updated with changes from the MLS®
a month ago
Listing first seen on site
General Features
Acres
1.71
Attached Garage
Yes
Direction Faces
South
Foundation
Block
Garage
Yes
Garage Spaces
1
Levels
Two
Parking
Garage Door OpenerCircular DrivewayPrivateGarageDrivewayInside EntranceAttached
Parking Spaces
3
Property Sub Type
Single Family Residence
Security
Smoke Detector(s)
Sewer
Public Sewer
Special Circumstances
Standard
SqFt Above
5030
SqFt Total
5030
Style
Coastal
Utilities
Cable AvailablePhone Available
Water Source
Public
Zoning
R
Interior Features
Appliances
RangeDouble OvenWasherBuilt-In RangeDishwasherDisposalInstant Hot WaterRefrigeratorStainless Steel Appliance(s)Range HoodMicrowaveENERGY STAR Qualified Water HeaterTankless Water HeaterWater Purifier
Basement
Crawl Space
Cooling
Central AirHeat PumpCeiling Fan(s)ZonedElectric
Electric
200+ Amp Service
Fireplace
Yes
Fireplace Features
Gas
Fireplaces
1
Flooring
CarpetWoodHardwoodCeramic Tile
Heating
ElectricPropaneHeat Pump
Interior
Eat-in KitchenBarCeiling Fan(s)Kitchen IslandPantryRecessed LightingSound SystemWalk-In Closet(s)Built-in FeaturesOpen FloorplanSoaking Tub



Did you know? You can invite friends and family to your search. They can join your search, rate and discuss listings with you.