Rio Vista Community – No Town Taxes!
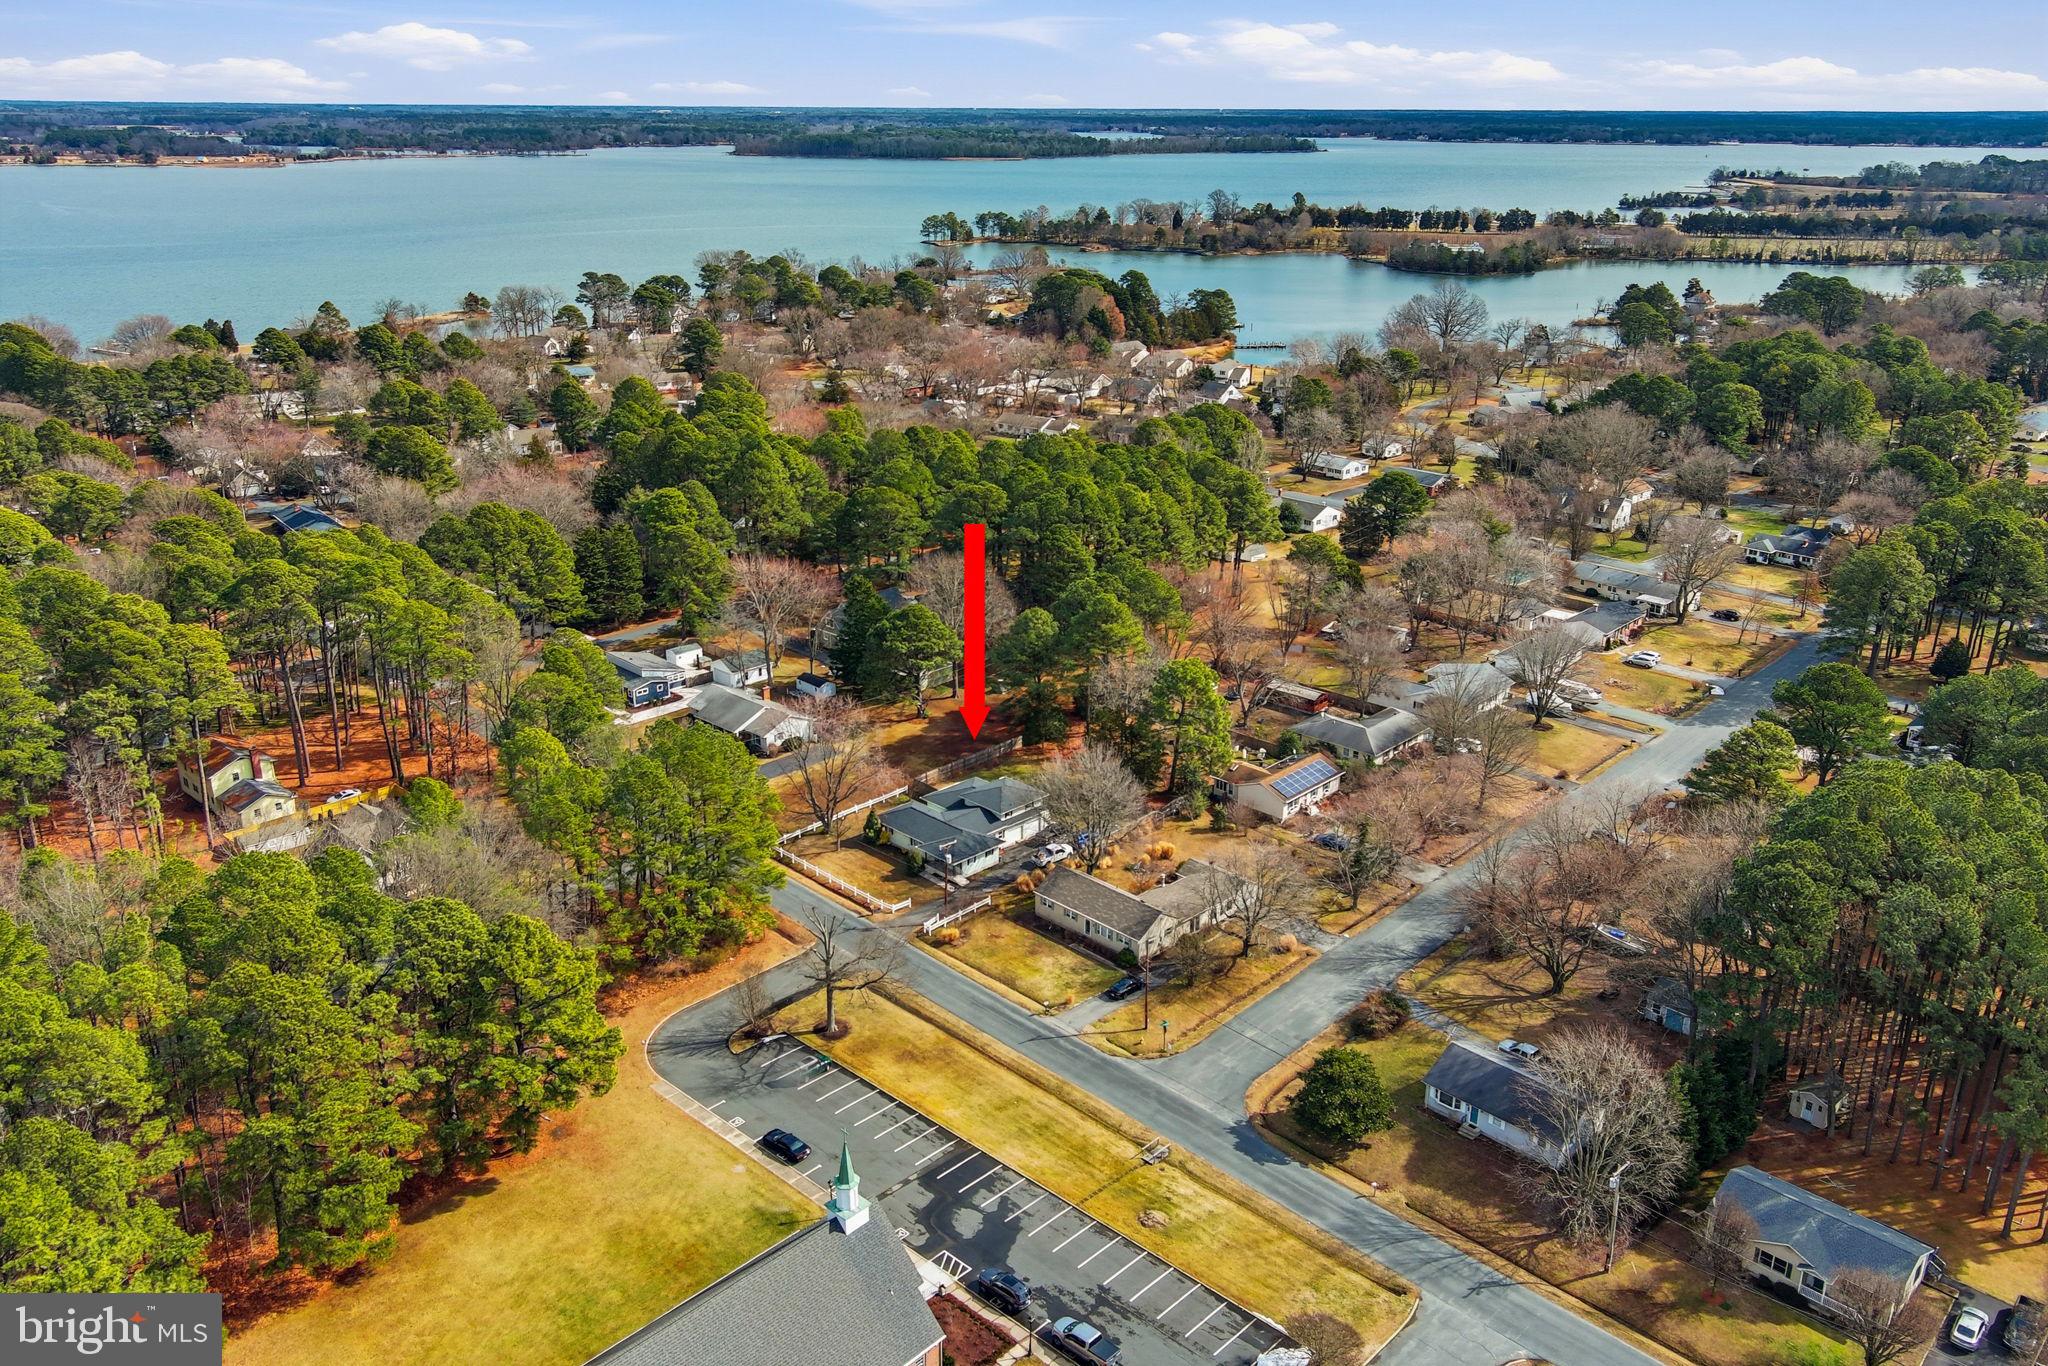
Enjoy life in the desirable Rio Vista community, featuring exclusive resident access to a waterfront park on the Miles River.
Located just outside historic St. Michaels, this home offers exceptional convenience with a grocery store, hardware store, restaurants, beauty salon, Pilates studio, YMCA, and garden center all just minutes away.
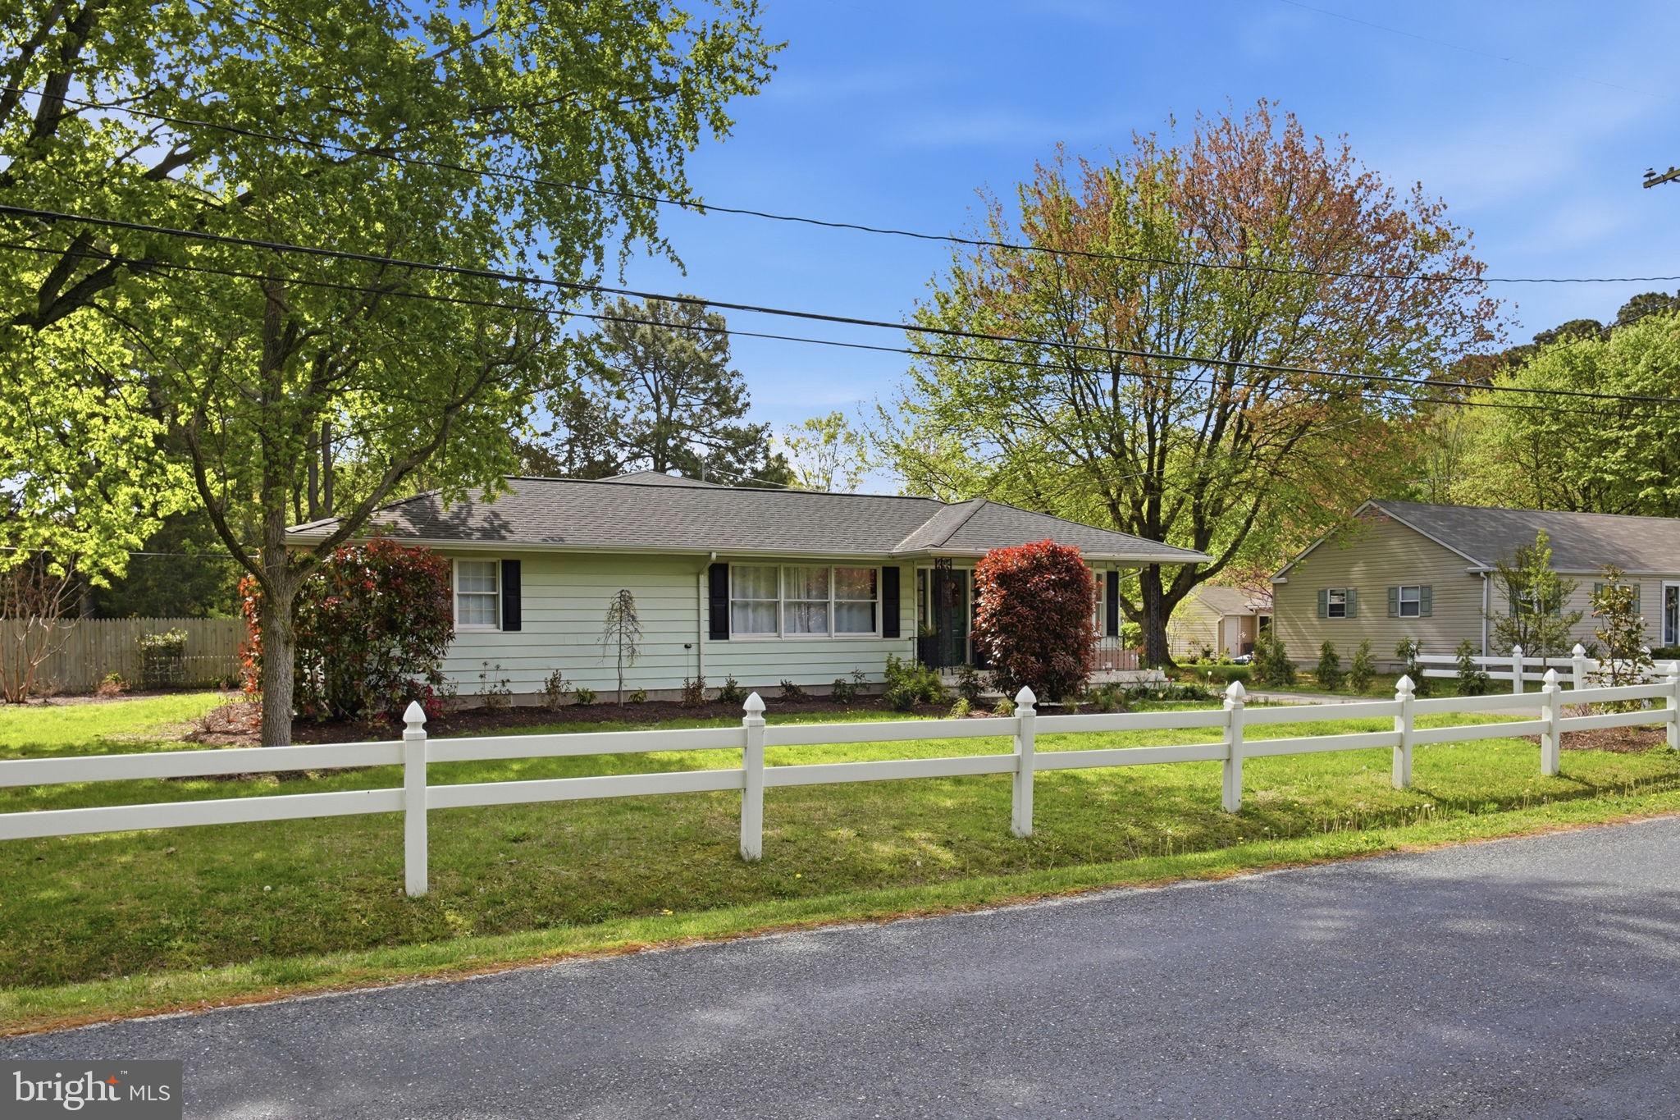
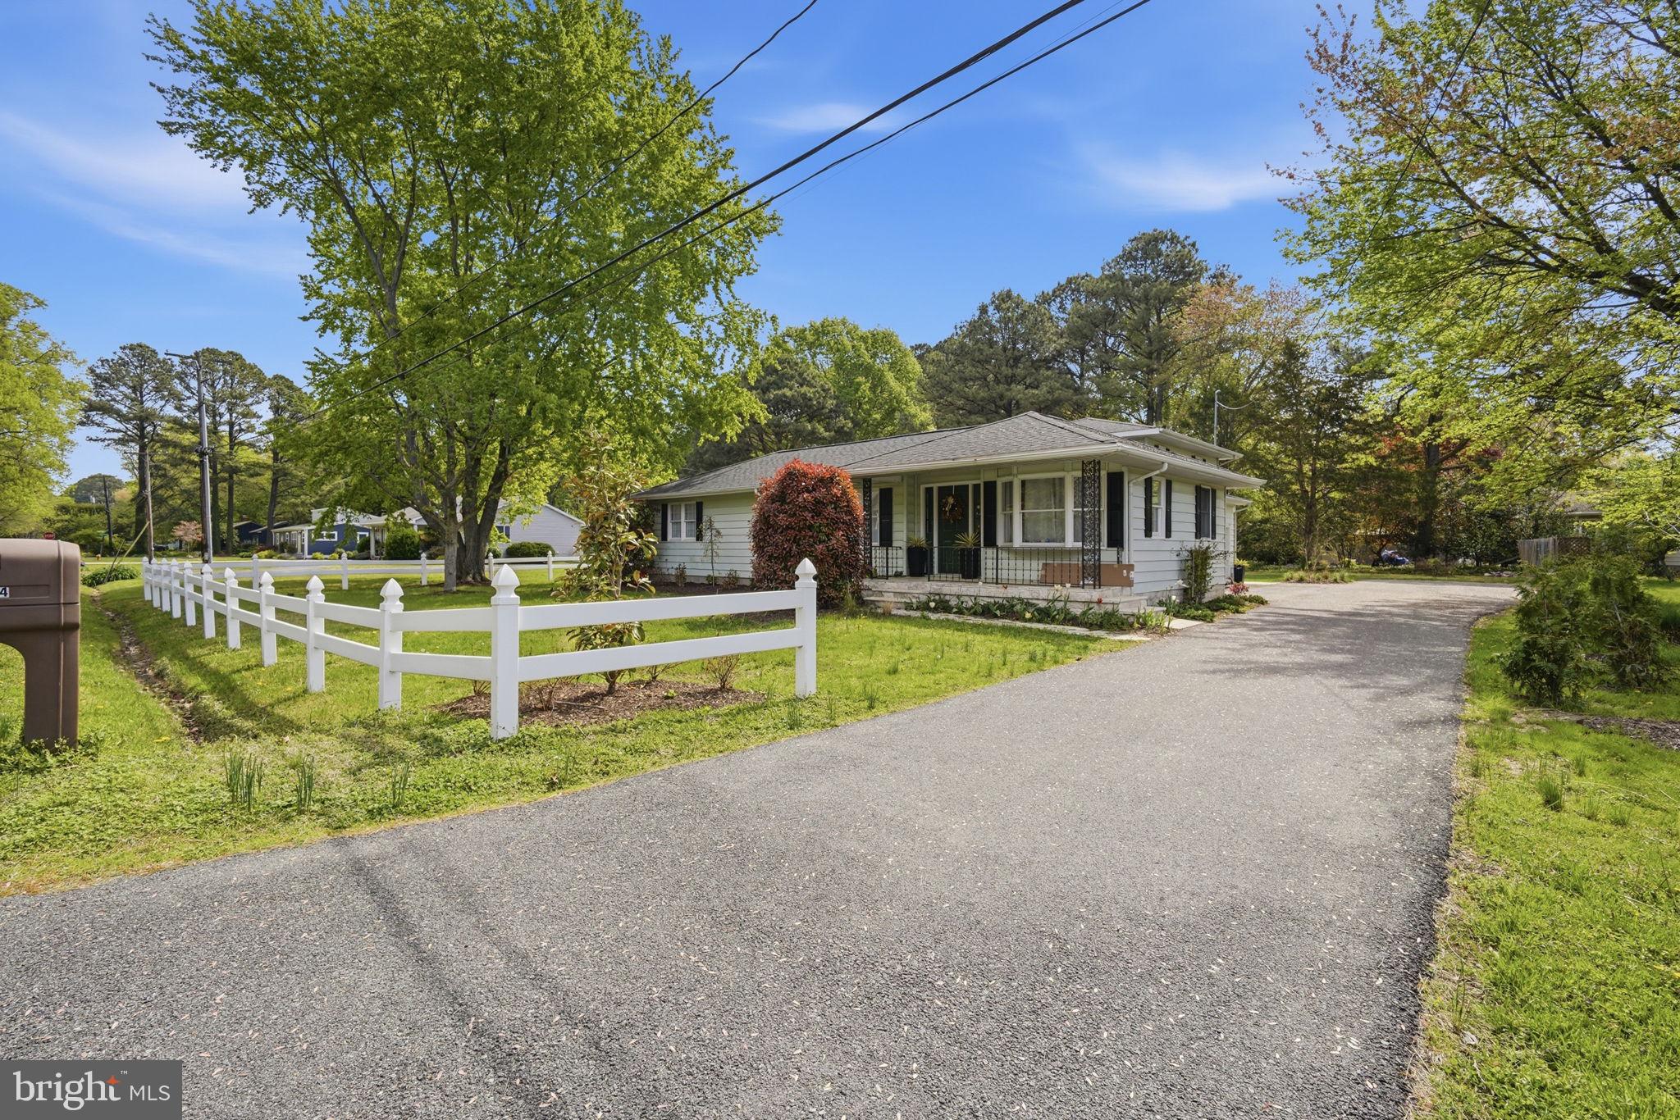
This solid ranch-style home is currently tenant-occupied; a minimum of 24 hours' notice is required for showings.
Home Features:
Hardwood floors throughout
Wood cabinetry kitchen with quartz countertops
Bright tiled sunroom with a cozy wood stove
Attached 2-car garage
Comfortable single-level living
Whether you're looking for a weekend retreat or a year-round residence, this property offers both comfort and convenience in a sought-after location.
Priced below appraised value—an outstanding opportunity!
Save
Ask
Tour
Hide
Share
Listing Snapshot
Price
$598,000
Days On Site
187 Days
Bedrooms
3
Inside Area (SqFt)
2,348 sqft
Total Baths
2
Full Baths
2
Partial Baths
N/A
Lot Size
0.34 Acres
Year Built
1968
MLS Number
MDTA2013092
Status
Active
Property Tax
$2,865
HOA/Condo/Coop Fees
$8.33 monthly
Sq Ft Source
Assessor
Friends & Family
React
Comment
Invite
No Comments Yet
Did you know? You can invite friends and family to your search. They can join your search, rate and discuss listings with you.
Recent Activity
5 months ago
Listing updated with changes from the MLS
6 months ago
Listing first seen on site
General Features
Acres
0.34
Attached Garage
Yes
Garage
Yes
Garage Spaces
2
Levels
Two
Parking
Garage Door OpenerOn StreetGarageDrivewayAttached
Parking Spaces
4
Property Sub Type
Single Family Residence
Sewer
Public Sewer
Special Circumstances
Standard
SqFt Above
2348
SqFt Total
2348
Style
Mid-Century Modern
Utilities
Cable Available
Water Source
Public
Zoning
R
Interior Features
Appliances
Electric Water Heater
Basement
Crawl Space
Cooling
DuctlessElectric
Flooring
WoodHardwood
Heating
ElectricWood StoveBaseboard
Interior
Open Floorplan
Laundry Features
Main Level
Main Level Bedrooms
1
Bathroom 1
Level - Main
Bedroom 1
Level - Main
Bedroom 2
Bedroom 3
Dining Room
Level - Main
Family Room
Level - Main
Foyer
Level - Main
Full Bath
Kitchen
Level - Main
Living Room
Level - Main
Utility Room
Level - Main
Save
Ask
Tour
Hide
Share
Exterior Features
Construction Details
Vinyl Siding
Fencing
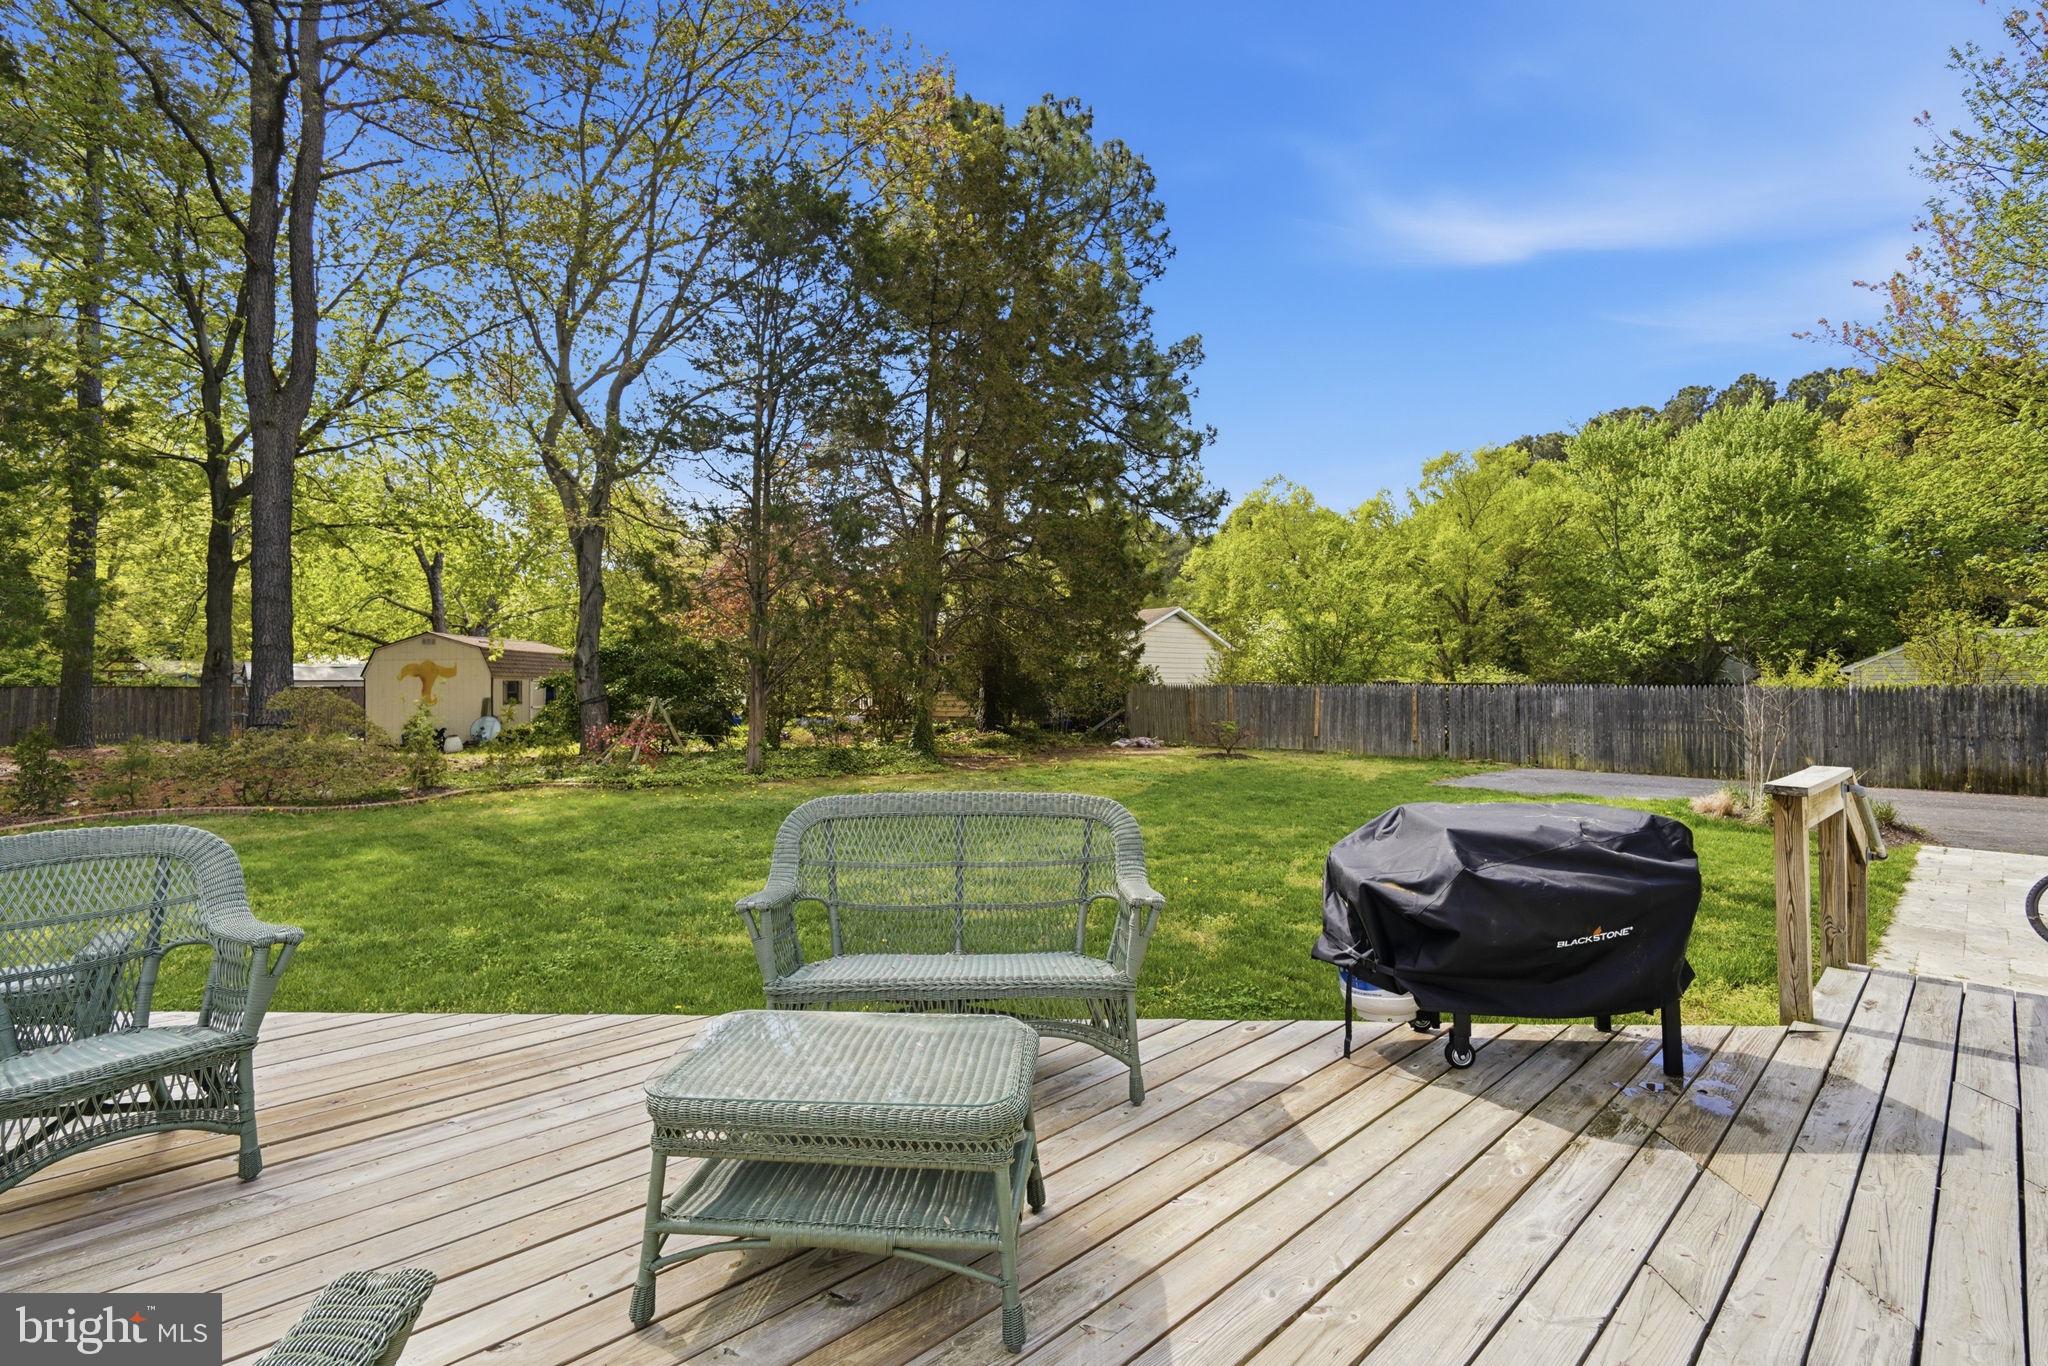
FencedWood
Lot Features
Corner LotFront YardClearedBack Yard
Other Structures
Outbuilding
Pool Features
None
Roof
Shingle
View
Garden
Waterfront Features
River Front
Waterview
Garden
Community Features
Association Fee
$100.0
Association Fee Frequency
Annually
School District
TALBOT COUNTY PUBLIC SCHOOLS
Schools
School District
TALBOT COUNTY PUBLIC SCHOOLS
Elementary School
CALL SCHOOL BOARD
Middle School
CALL SCHOOL BOARD
High School
CALL SCHOOL BOARD
Listing courtesy of Long & Foster Real Estate, Inc.



Did you know? You can invite friends and family to your search. They can join your search, rate and discuss listings with you.