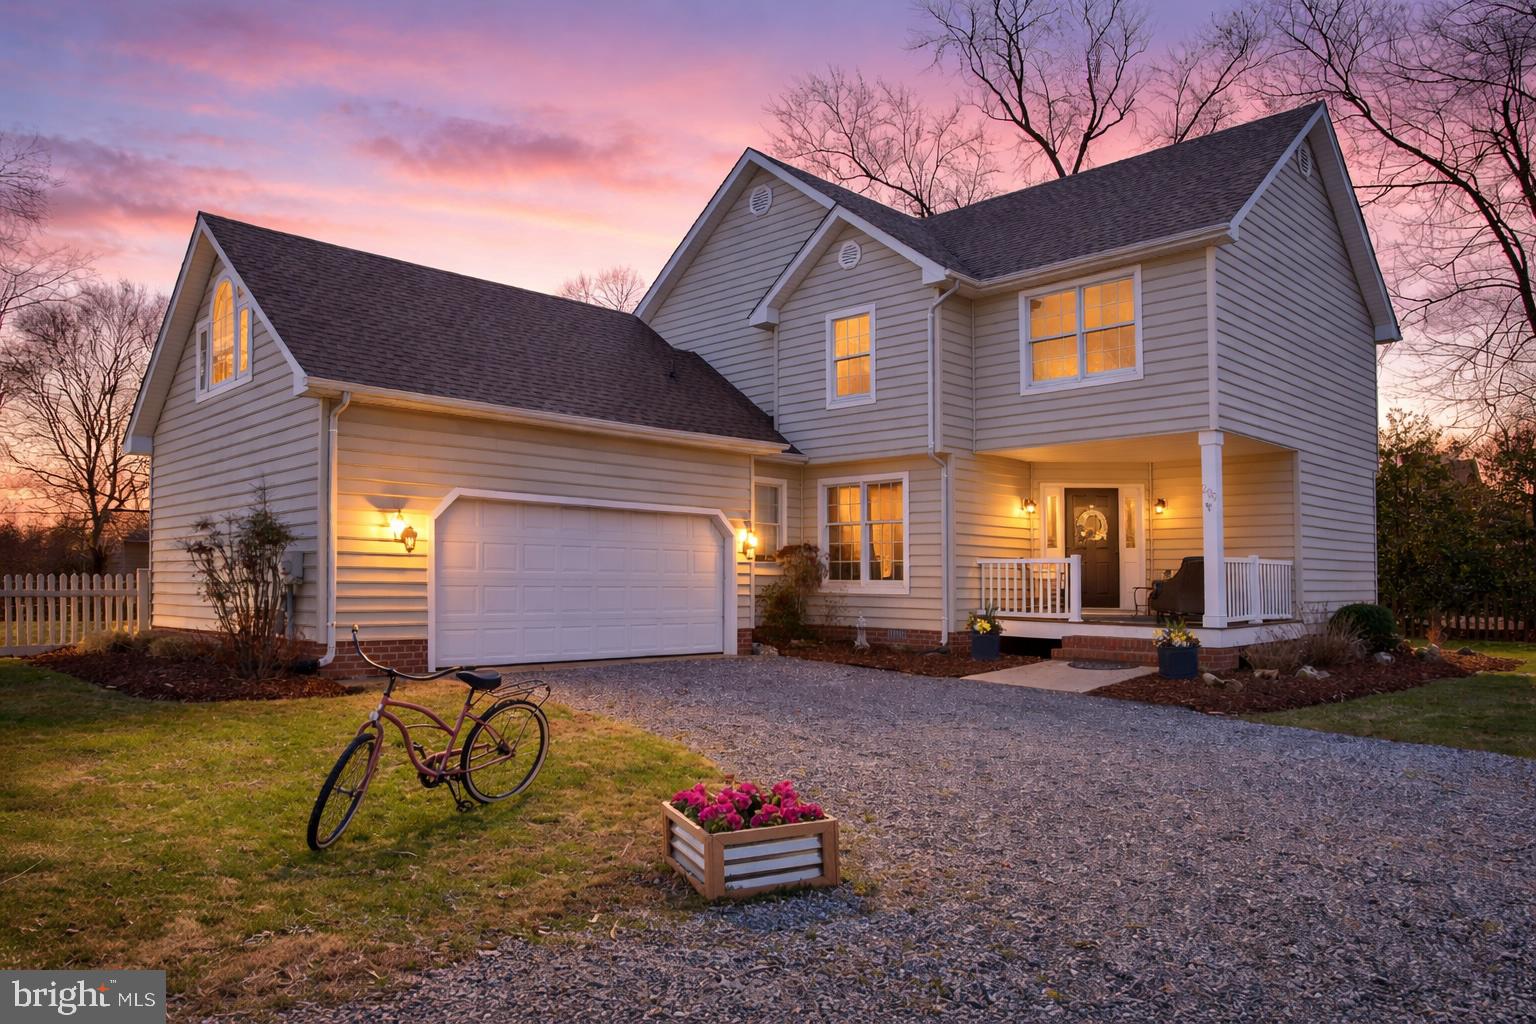
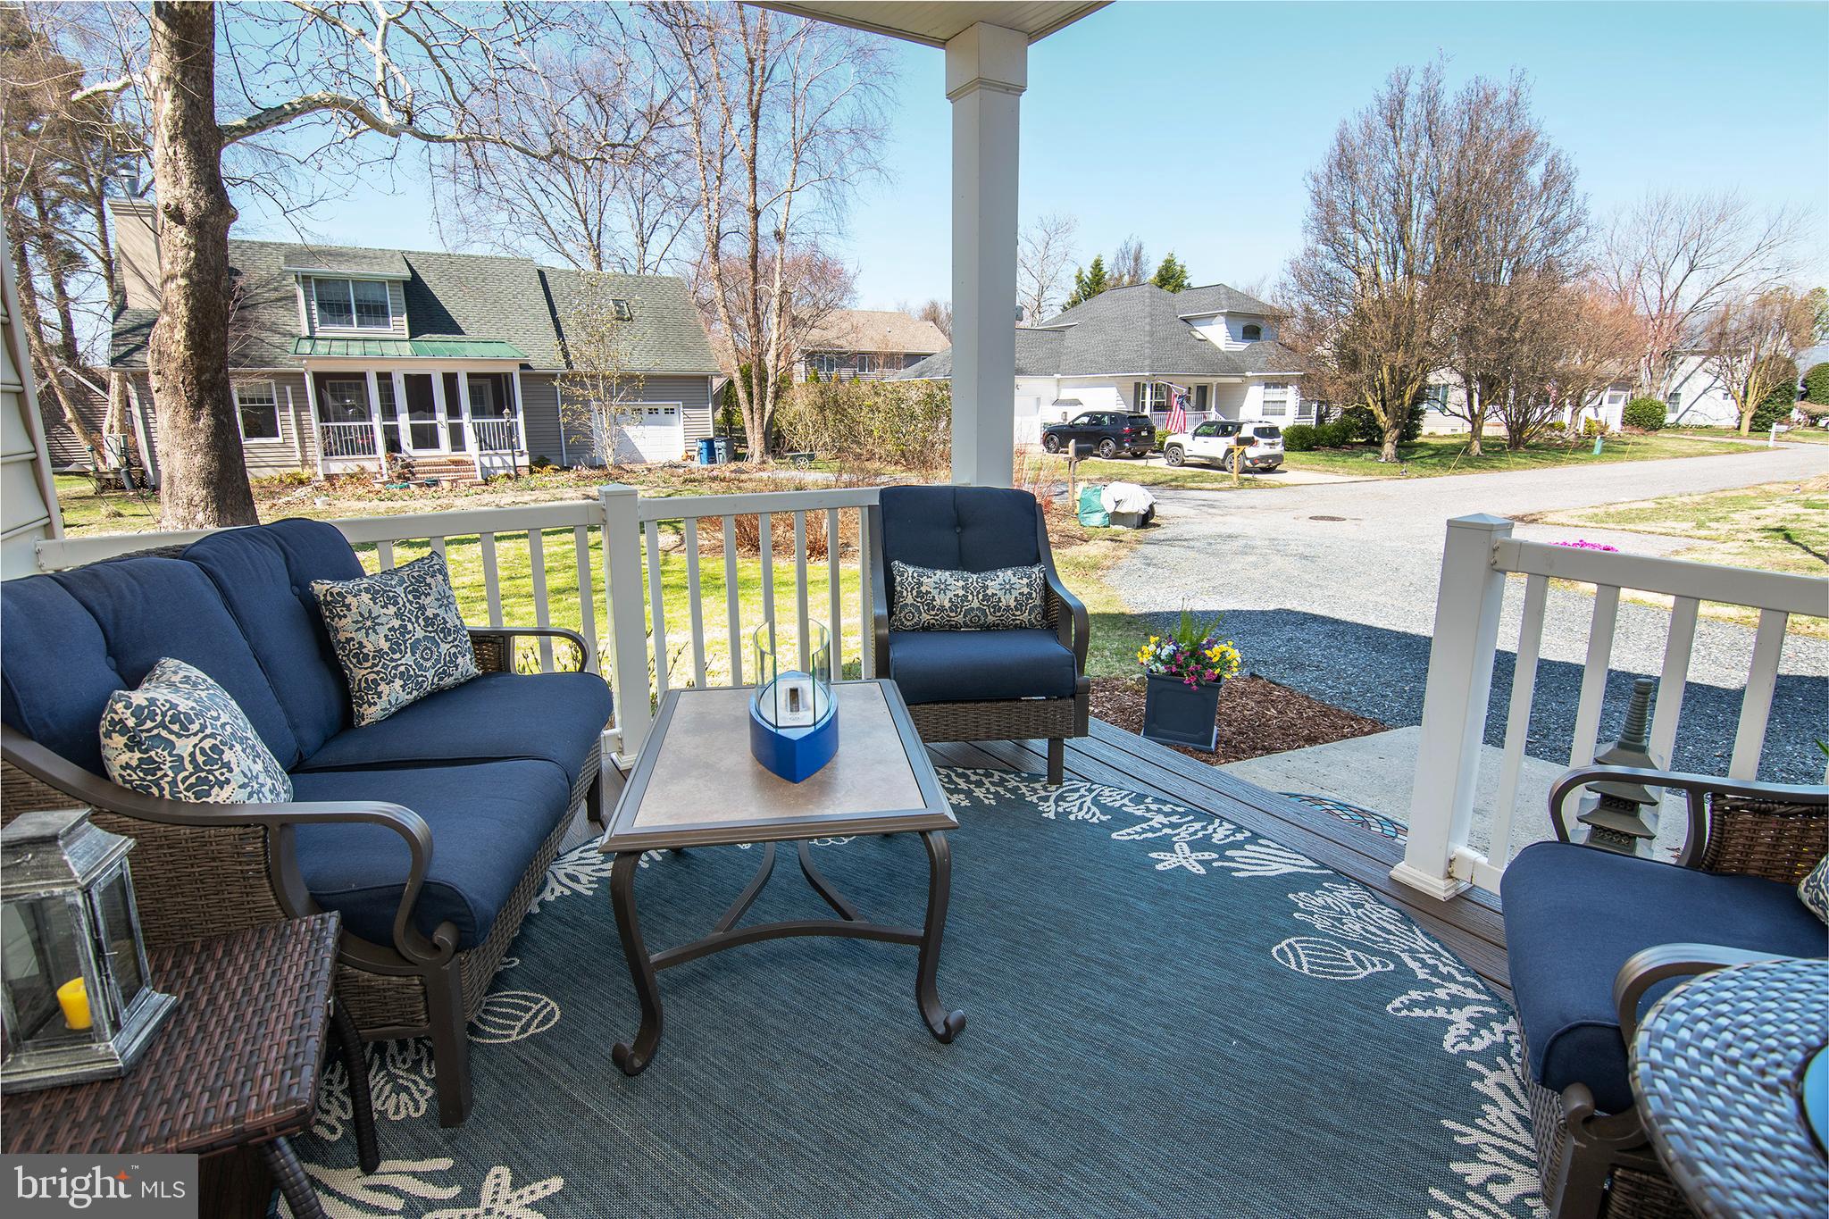
Motivated Seller and Improved Pricing! Discover an exceptional opportunity to enjoy life in historic Oxford, Maryland. Ideal as a peaceful escape, retirement retreat, or full-time residence with room to grow, this inviting three- to four-bedroom home is located on a quiet cul-de-sac in the Jacks Point neighborhood, just a short distance from the waterfront.
Vaulted ceilings and an open-concept layout create a bright, airy feel, while continuous Brazilian cherry hardwood floors add warmth and character throughout. The first-floor living space offers a generous foyer, flexible office or guest space, a separate dining room, a living room, a half bath, and an eat-in kitchen. The main second floor includes three bedrooms and two full baths, while a separate staircase provides access to a bonus room that can serve as a playroom, entertainment space, or private retreat. Beyond these rooms, a garage conversion completed before the current owner’s 2007 purchase expands the home with a large, light-filled family room and a separate storage area with interior and exterior access, providing ample room for lawn, garden, athletic, and marine equipment.
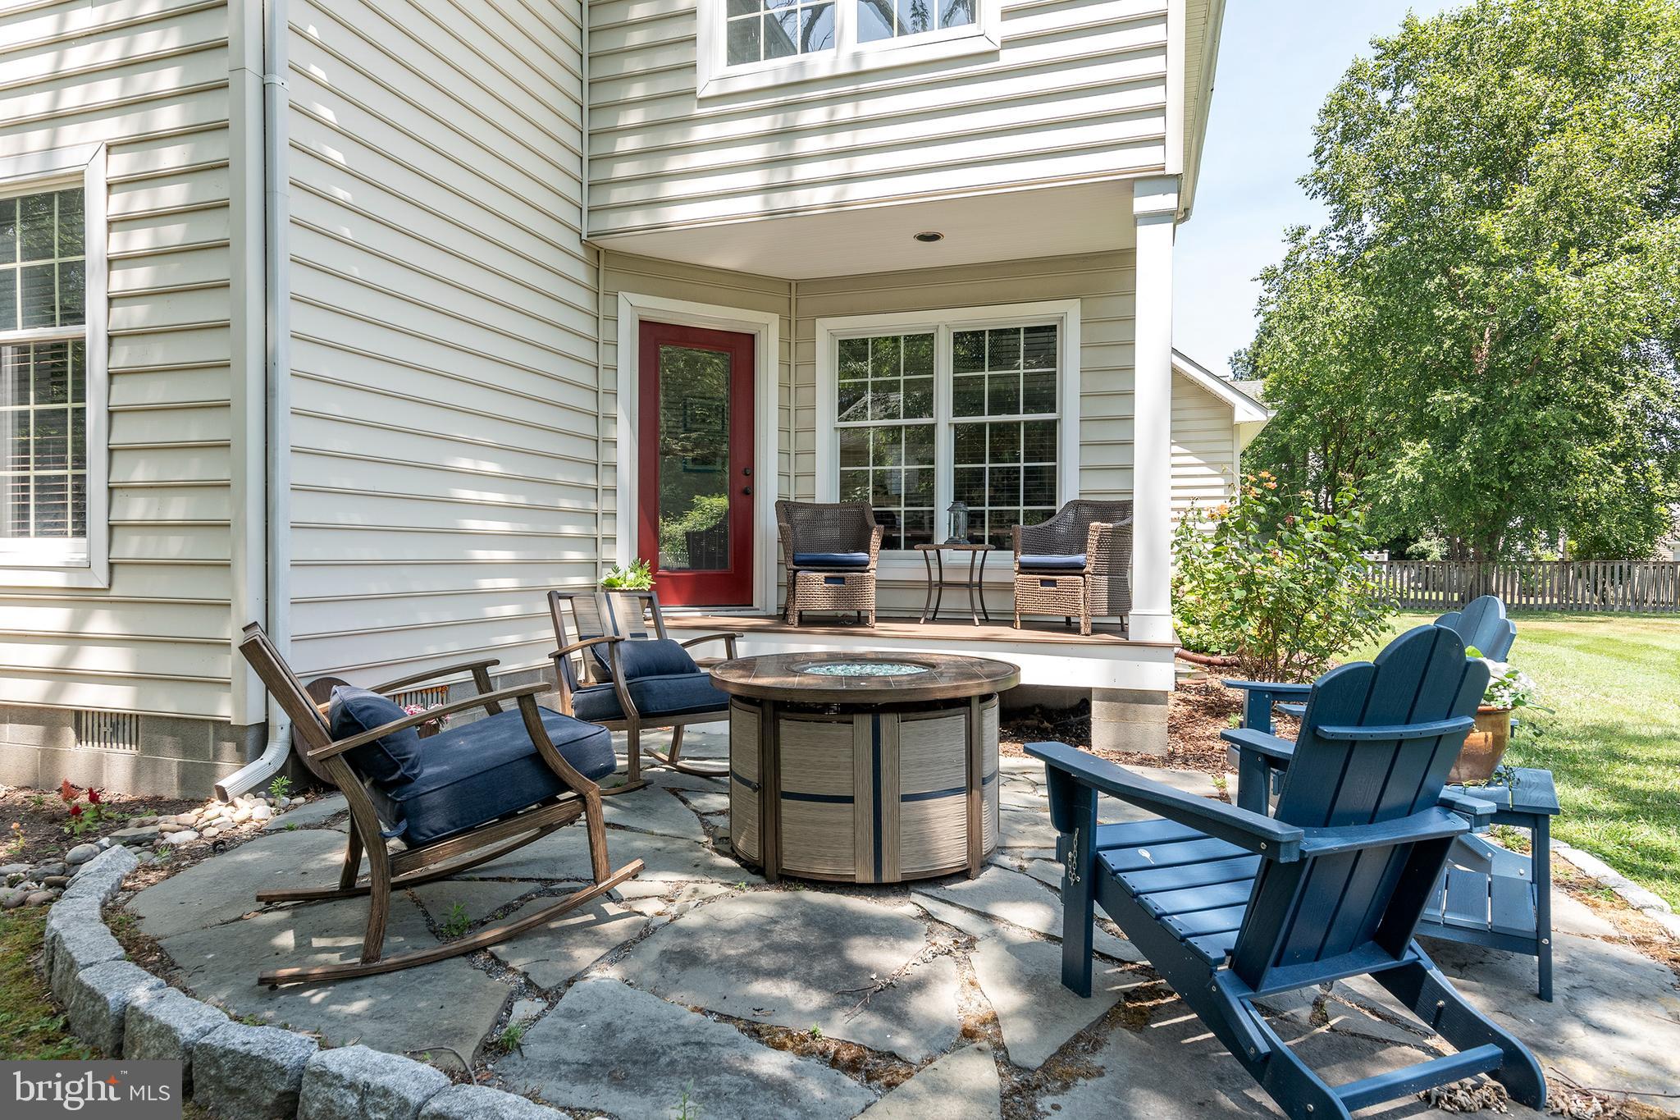
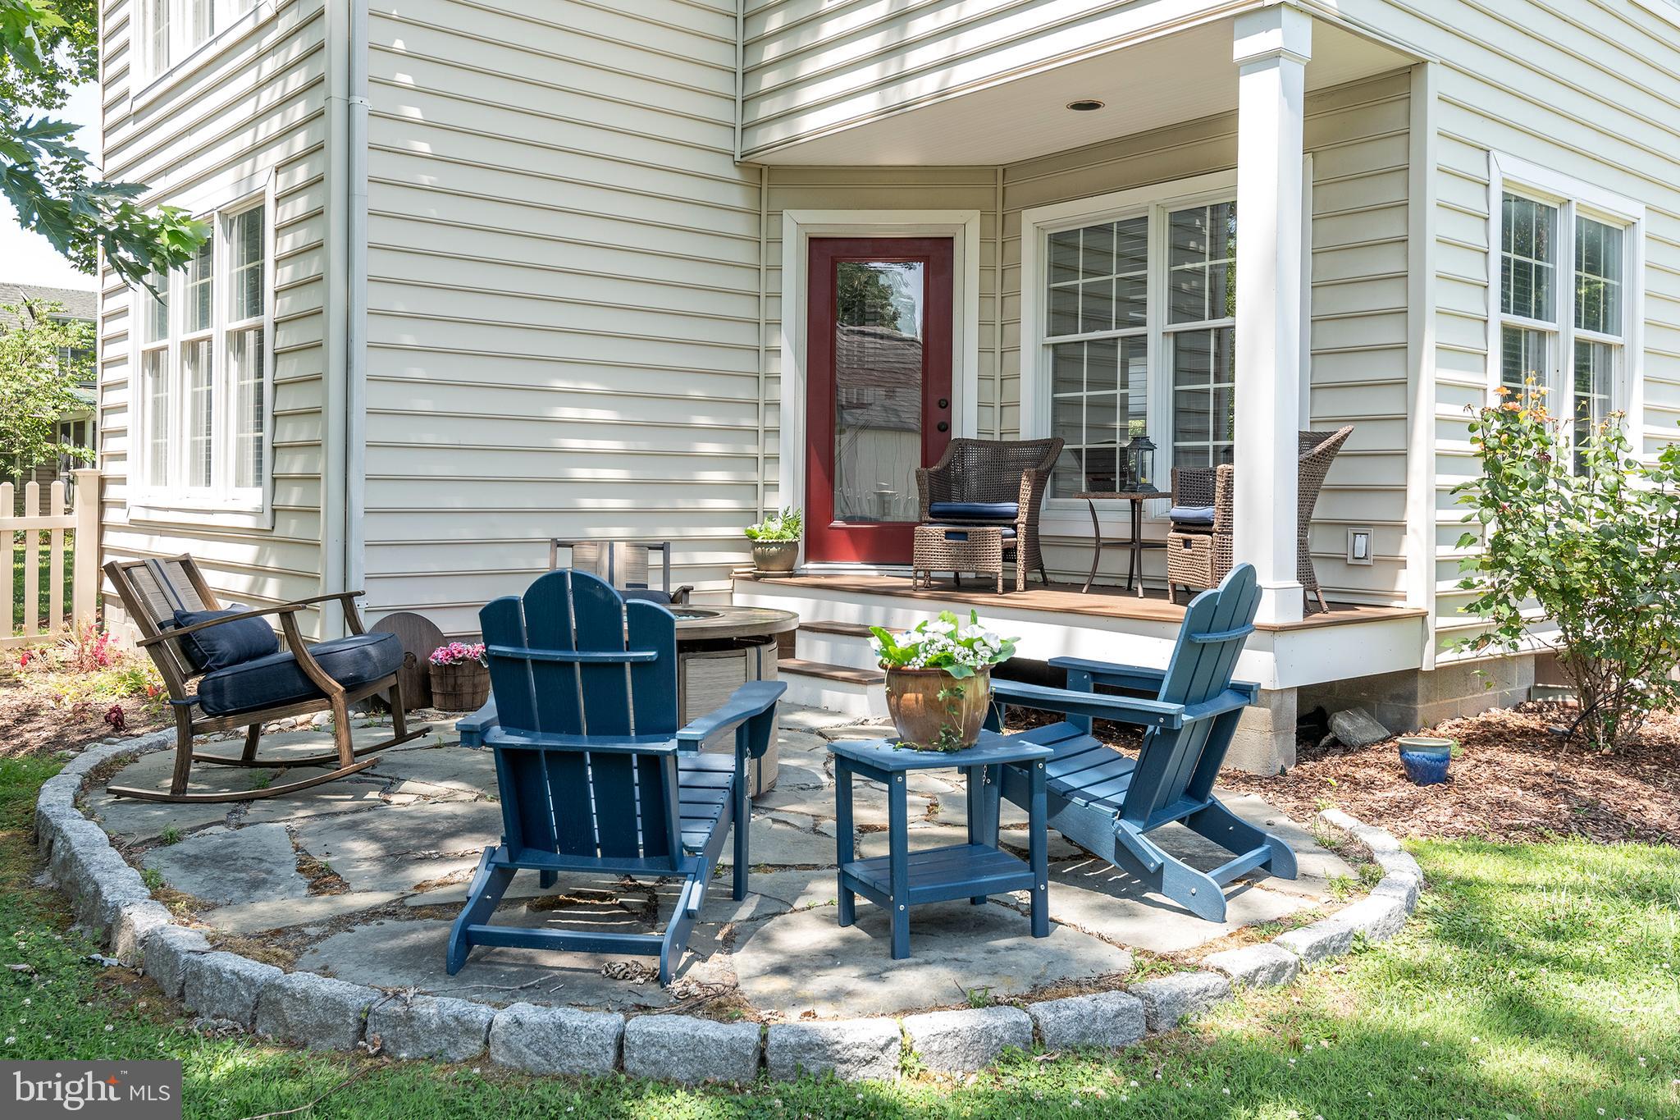
The well maintained 28-year-old home has received steady updates, including a new roof in 2025, new appliances in 2024, first-floor HVAC system replacement in 2022, an encapsulated crawlspace, and more. It is move-in ready and priced to give the next owner flexibility to personalize the finishes and pursue future updates. Set on a quarter-acre lot with a fully fenced yard, the property offers ample space for outdoor living, a swimming pool, a shed, or an expanded garden. Endless possiblities!
Just steps from the Oxford Community Center, Jacks Point Marina, Play Ball Dog Park, and the town center, the home also places shops, cafés, the museum, library, ice cream shop, yacht club and ferry within easy reach.
The relaxed rhythm of Oxford life begins just beyond your front door.
Save
Ask
Tour
Hide
Share
Listing Snapshot
Price
$629,900
Days On Site
195 Days
Bedrooms
4
Inside Area (SqFt)
2,638 sqft
Total Baths
3
Full Baths
2
Partial Baths
1
Lot Size
0.25 Acres
Year Built
1998
MLS® Number
MDTA2013162
Status
Active
Property Tax
$2,804.46
HOA/Condo/Coop Fees
N/A
Sq Ft Source
Estimated
Friends & Family
React
Comment
Invite
No Comments Yet
Did you know? You can invite friends and family to your search. They can join your search, rate and discuss listings with you.
Recent Activity
2 weeks ago
Listing updated with changes from the MLS®
2 months ago
Price changed to $629,900
6 months ago
Listing first seen on site
General Features
Acres
0.25
Levels
Two
Parking
Driveway
Pets
Yes
Property Sub Type
Single Family Residence
Sewer
Septic Tank
Special Circumstances
Standard
SqFt Above
2638
SqFt Total
2638
Style
Colonial
Water Source
Public
Zoning
R
Interior Features
Appliances
OvenElectric Water HeaterDishwasherExhaust FanMicrowaveRefrigerator
Basement
Crawl Space
Cooling
Heat PumpElectric
Flooring
Wood
Heating
Exhaust FanElectricHeat Pump
Interior
Kitchen IslandCrown Molding
Main Level Bedrooms
1
Window Features
Window CoveringsWindow Treatments
Bedroom 1
Level - Main
Bedroom 2
Bedroom 4
Bonus Room
Dining Room
Level - Main
Family Room
Level - Main
Foyer
Level - Main
Kitchen
Level - Main
Living Room
Level - Main
Primary Bedroom
Save
Ask
Tour
Hide
Share
Exterior Features
Construction Details
Vinyl Siding
Fencing
Vinyl
Patio And Porch
DeckPatio
Pool Features
None
Roof
Shingle
Windows/Doors
Window CoveringsWindow Treatments
Community Features
School District
TALBOT COUNTY PUBLIC SCHOOLS
Schools
School District
TALBOT COUNTY PUBLIC SCHOOLS
Elementary School
Unknown
Middle School
Unknown
High School
Unknown
Listing courtesy of TTR Sotheby's International Realty



Did you know? You can invite friends and family to your search. They can join your search, rate and discuss listings with you.