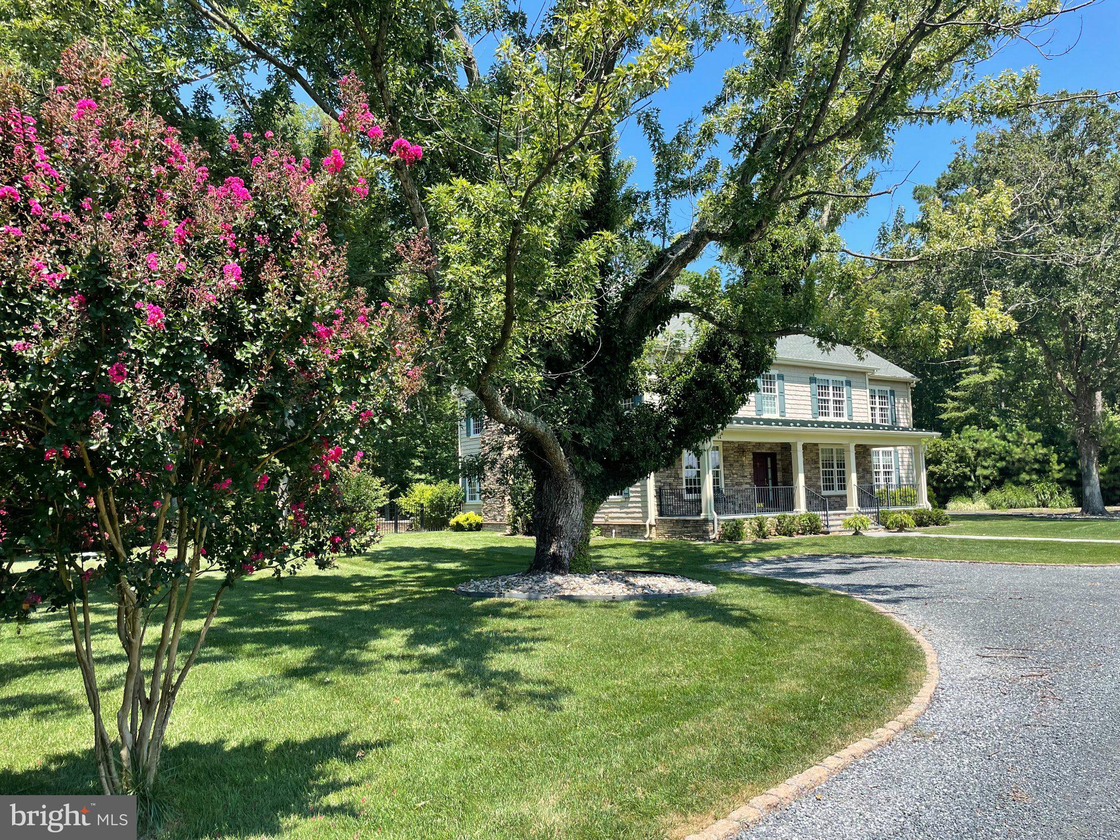
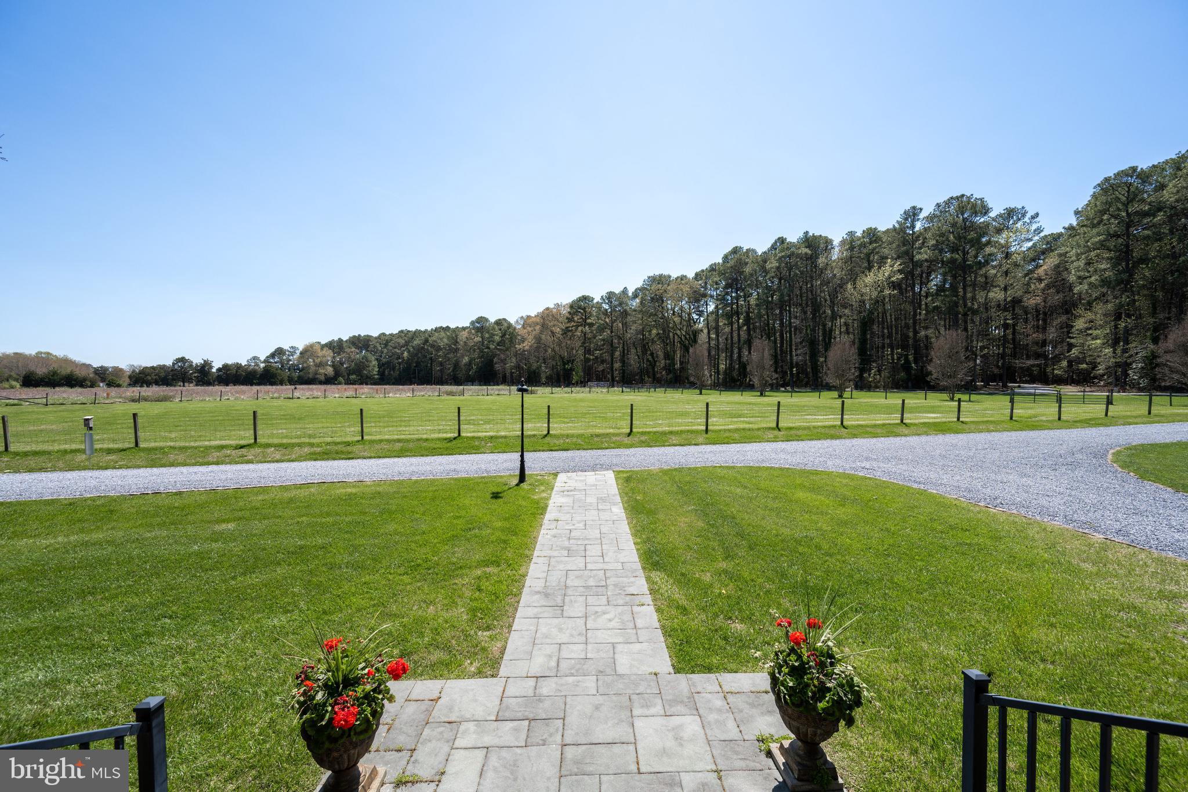
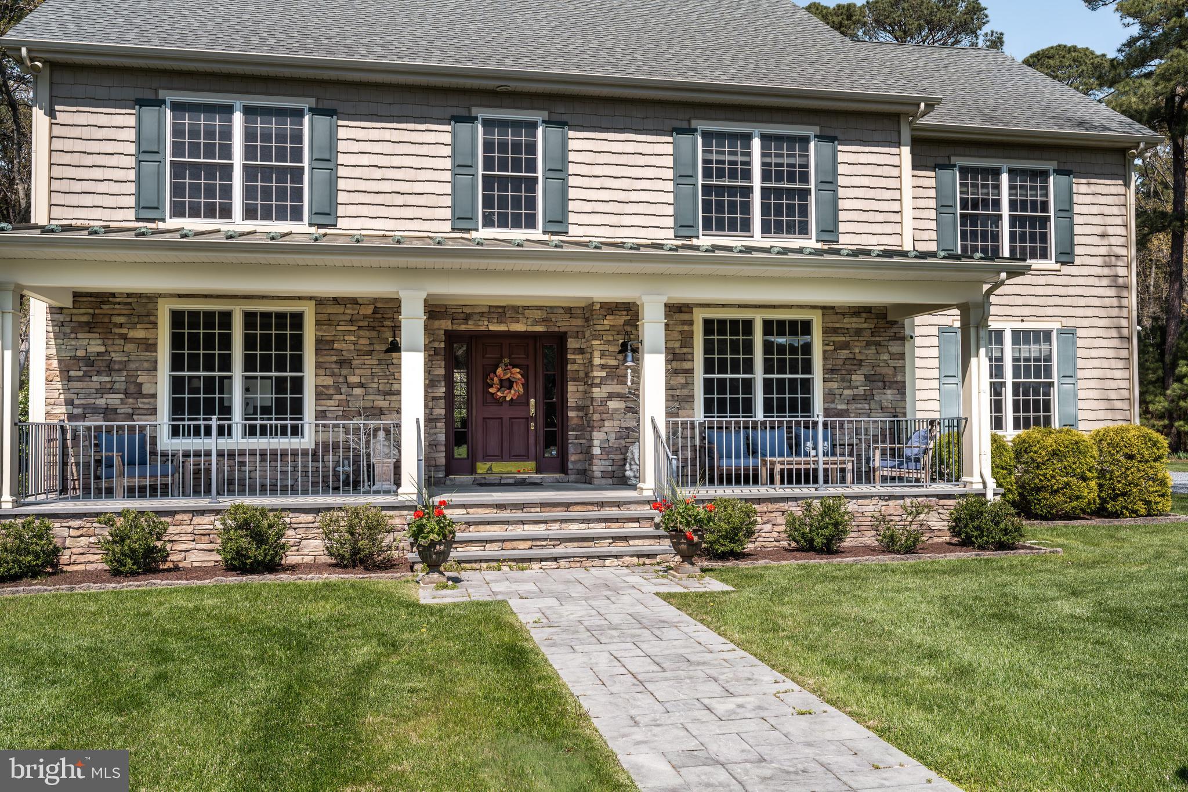
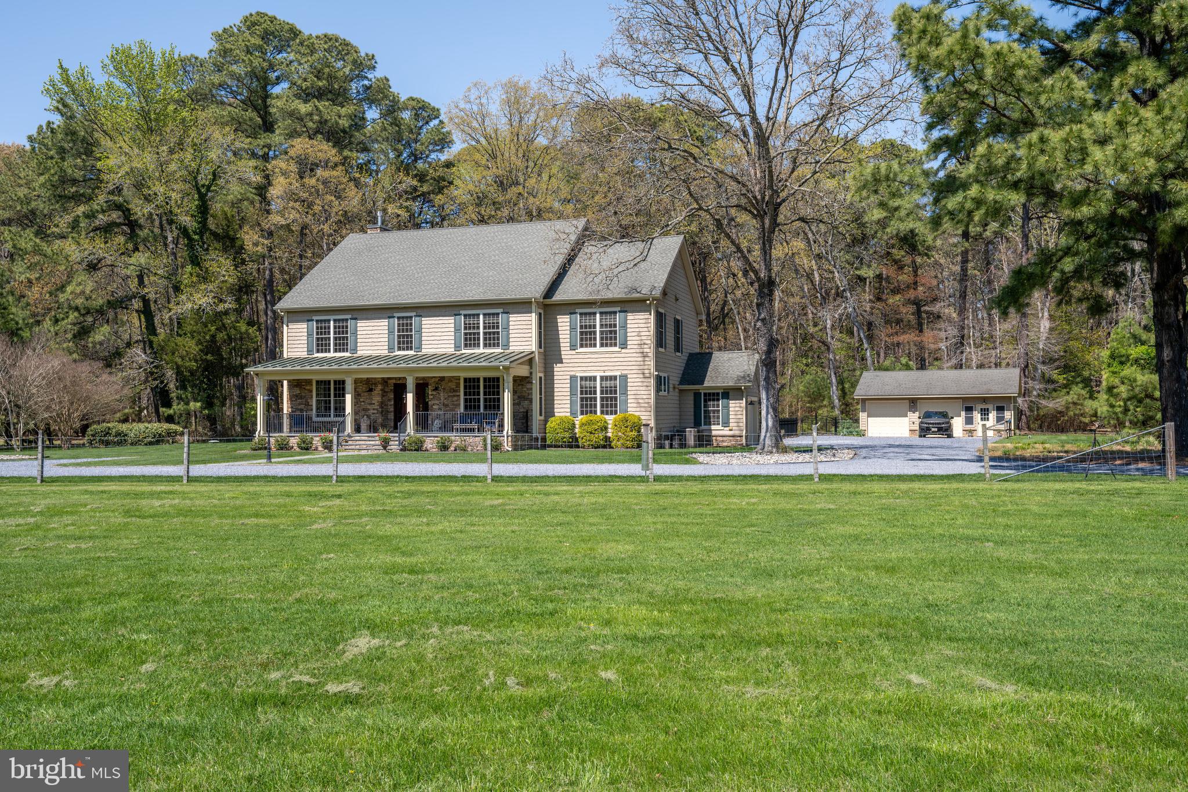
PRICE IMPROVEMENT.... PRIVATE Estate Living Minutes from Historic St. Michaels... Escape to nearly twenty acres of unspoiled countryside just moments from the charm and waterfront allure of historic St. Michaels. This 4,492-square-foot home offers refined comfort with four bedrooms, two and a half baths, and a gourmet kitchen designed for both everyday living and effortless entertaining. A dedicated space for a future elevator adds thoughtful flexibility for years to come.
Outside, the possibilities are as expansive as the land itself- 19.5 private acres with pastures suited for up to eleven Horses, plus a car barn for storage, hobbies, or collections. Agricultural and livestock production also permitted (buyers should confirm specifics with Easton P&Z). Notably, 5.75 wooded acres are enrolled in the DNR's Forest Stewardship Plan, preserving the agricultural tax discount without the requirement to grow crops or house livestock.
Save
Ask
Tour
Hide
Share
Listing Snapshot
Price
$2,000,000
Days On Site
200 Days
Bedrooms
4
Inside Area (SqFt)
4,492 sqft
Total Baths
3
Full Baths
2
Partial Baths
1
Lot Size
19.53 Acres
Year Built
2015
MLS® Number
MDTA2013238
Status
Active
Property Tax
$7,207
HOA/Condo/Coop Fees
N/A
Sq Ft Source
Assessor
Friends & Family
React
Comment
Invite
No Comments Yet
Did you know? You can invite friends and family to your search. They can join your search, rate and discuss listings with you.
Recent Activity
2 months ago
Price changed to $2,000,000
2 months ago
Listing updated with changes from the MLS®
6 months ago
Status changed to Active
7 months ago
Listing first seen on site
General Features
Acres
19.53
Garage
Yes
Garage Spaces
6
Levels
Two
Parking
OversizedGarageDrivewayOtherDetached
Parking Spaces
6
Property Sub Type
Single Family Residence
Security
Security SystemSecurity Lights
Sewer
Septic Tank
Special Circumstances
Standard
SqFt Above
4492
SqFt Total
4492
Style
ColonialFarmhouse/National Folk
Utilities
Cable AvailablePropane
Water Source
Well
Zoning
R & A
Interior Features
Appliances
Water Purifier
Basement
Crawl Space
Cooling
Central AirElectric
Electric
Generator
Fireplace
Yes
Fireplace Features
Gas
Fireplaces
1
Flooring
Wood
Heating
PropaneForced Air
Interior
Sound SystemVaulted Ceiling(s)High Ceilings
Laundry Features
Main Level
Save
Ask
Tour
Hide
Share
Exterior Features
Construction Details
Shingle SidingStone
Exterior
LightingRain Gutters
Fencing
WoodWire
Other Structures
Outbuilding
Patio And Porch
Patio
Pool Features
None
Roof
Shingle
Community Features
School District
TALBOT COUNTY PUBLIC SCHOOLS
Schools
School District
TALBOT COUNTY PUBLIC SCHOOLS
Elementary School
Unknown
Middle School
Unknown
High School
Unknown
Listing courtesy of TTR Sotheby's International Realty



Did you know? You can invite friends and family to your search. They can join your search, rate and discuss listings with you.