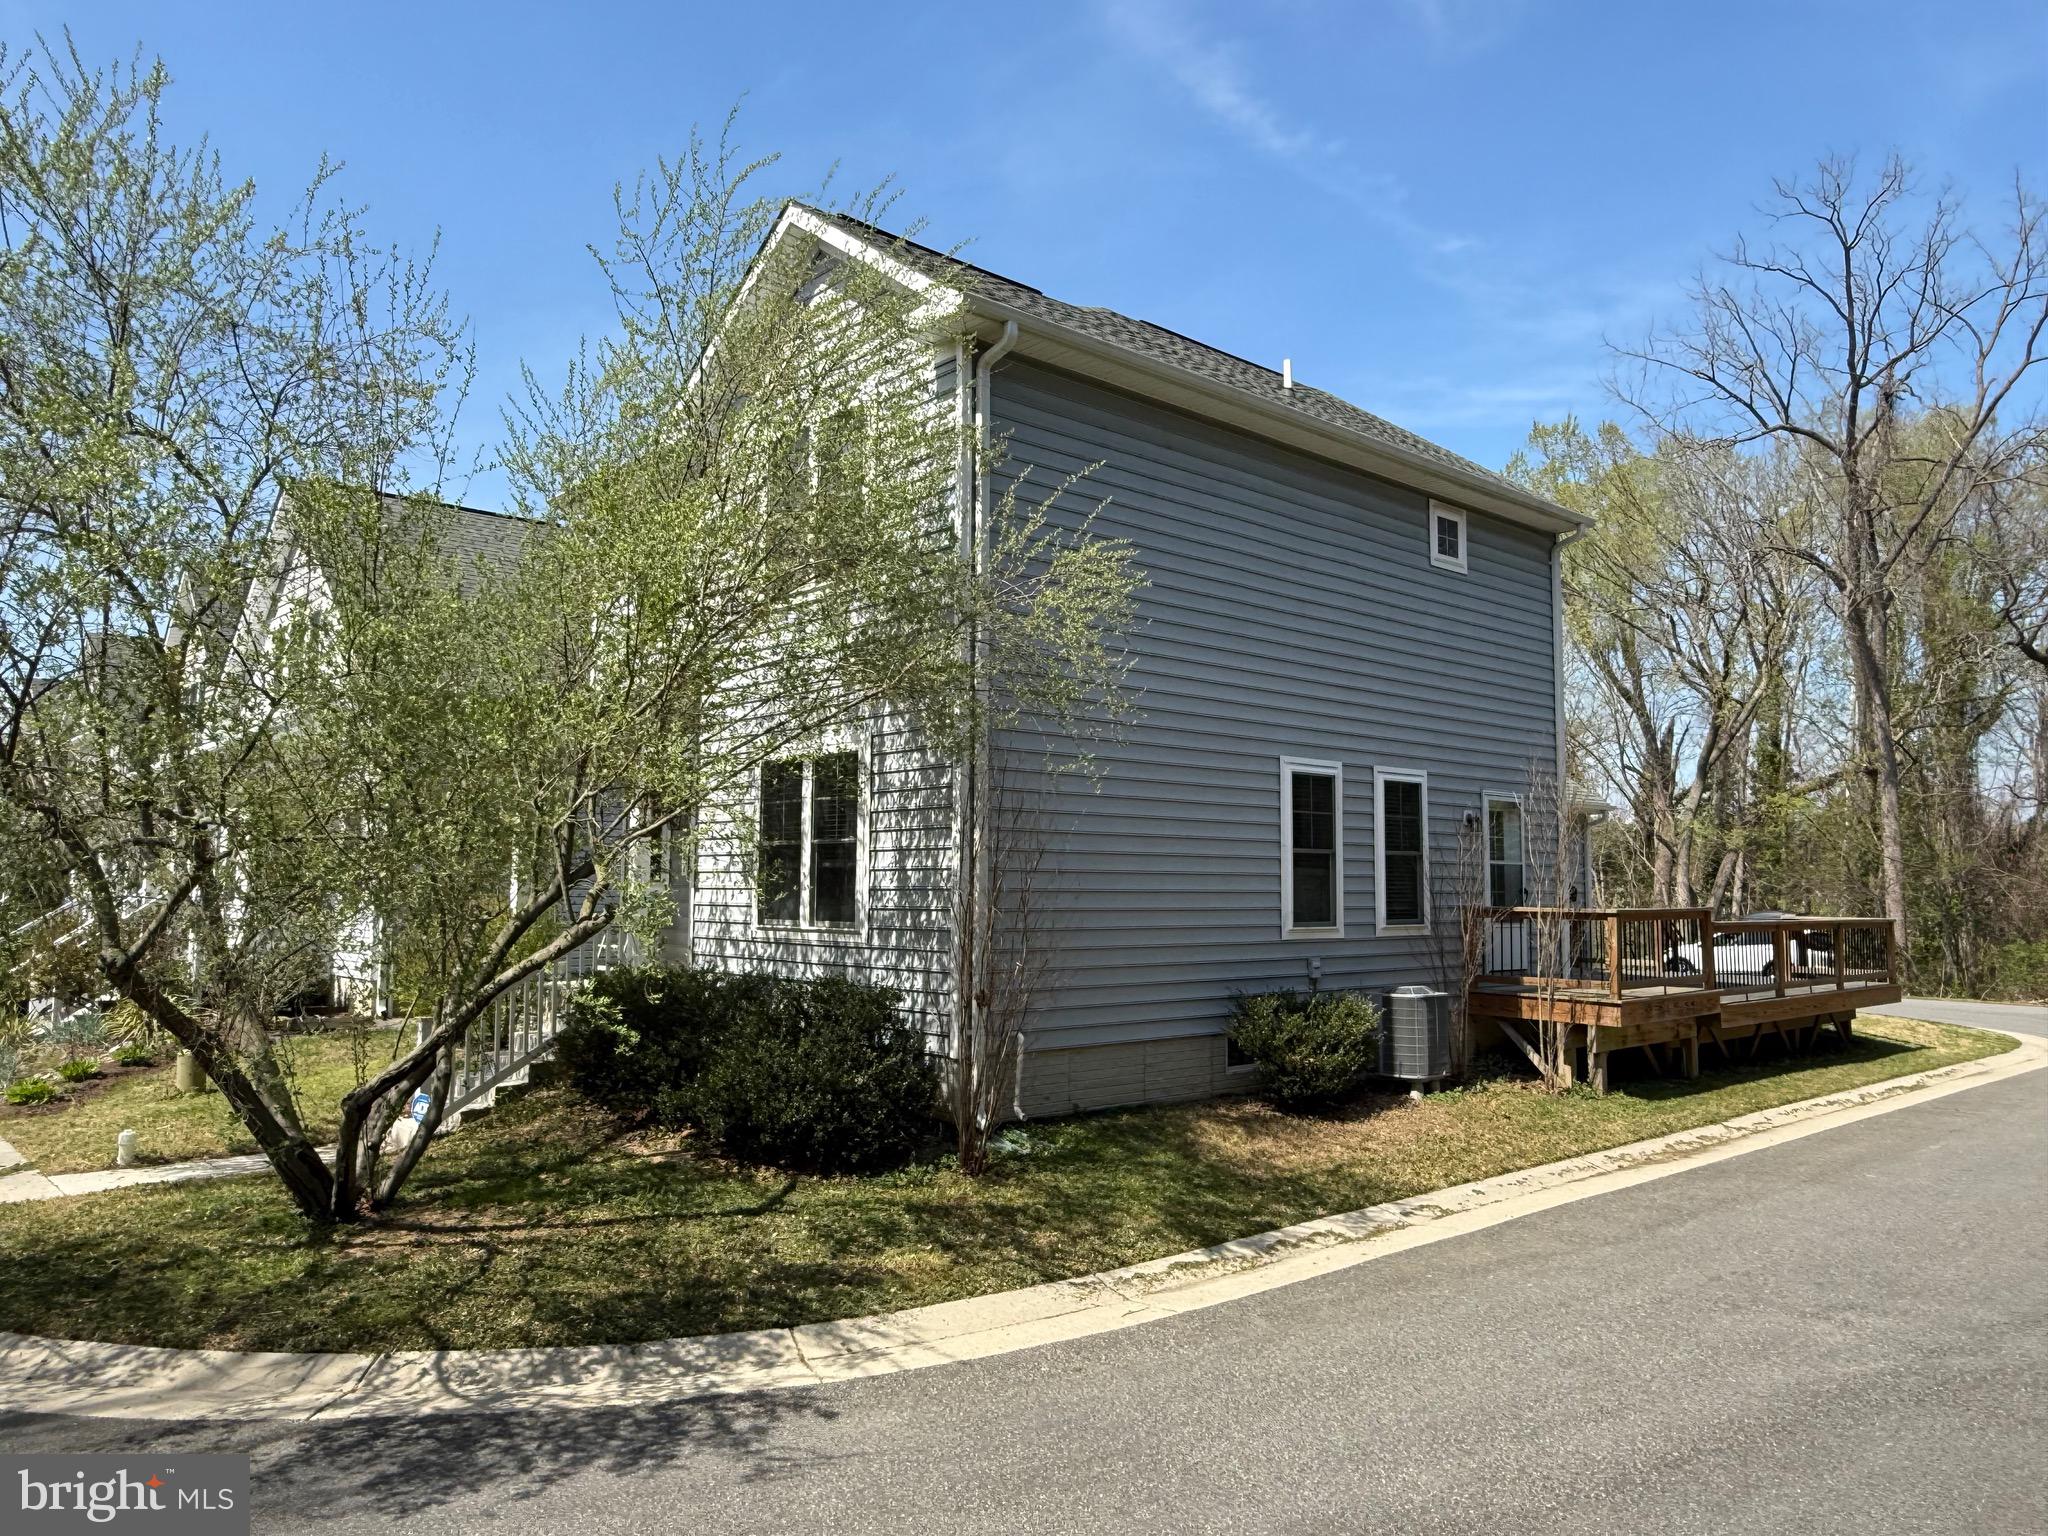
Nestled on a desirable corner lot in Easton, this charming 3-bedroom, 2.5-bath home offers the perfect blend of comfort, convenience, and location. Just a short distance from a scenic walking trail, it’s ideal for those who enjoy outdoor strolls, morning jogs, or peaceful evenings surrounded by nature.
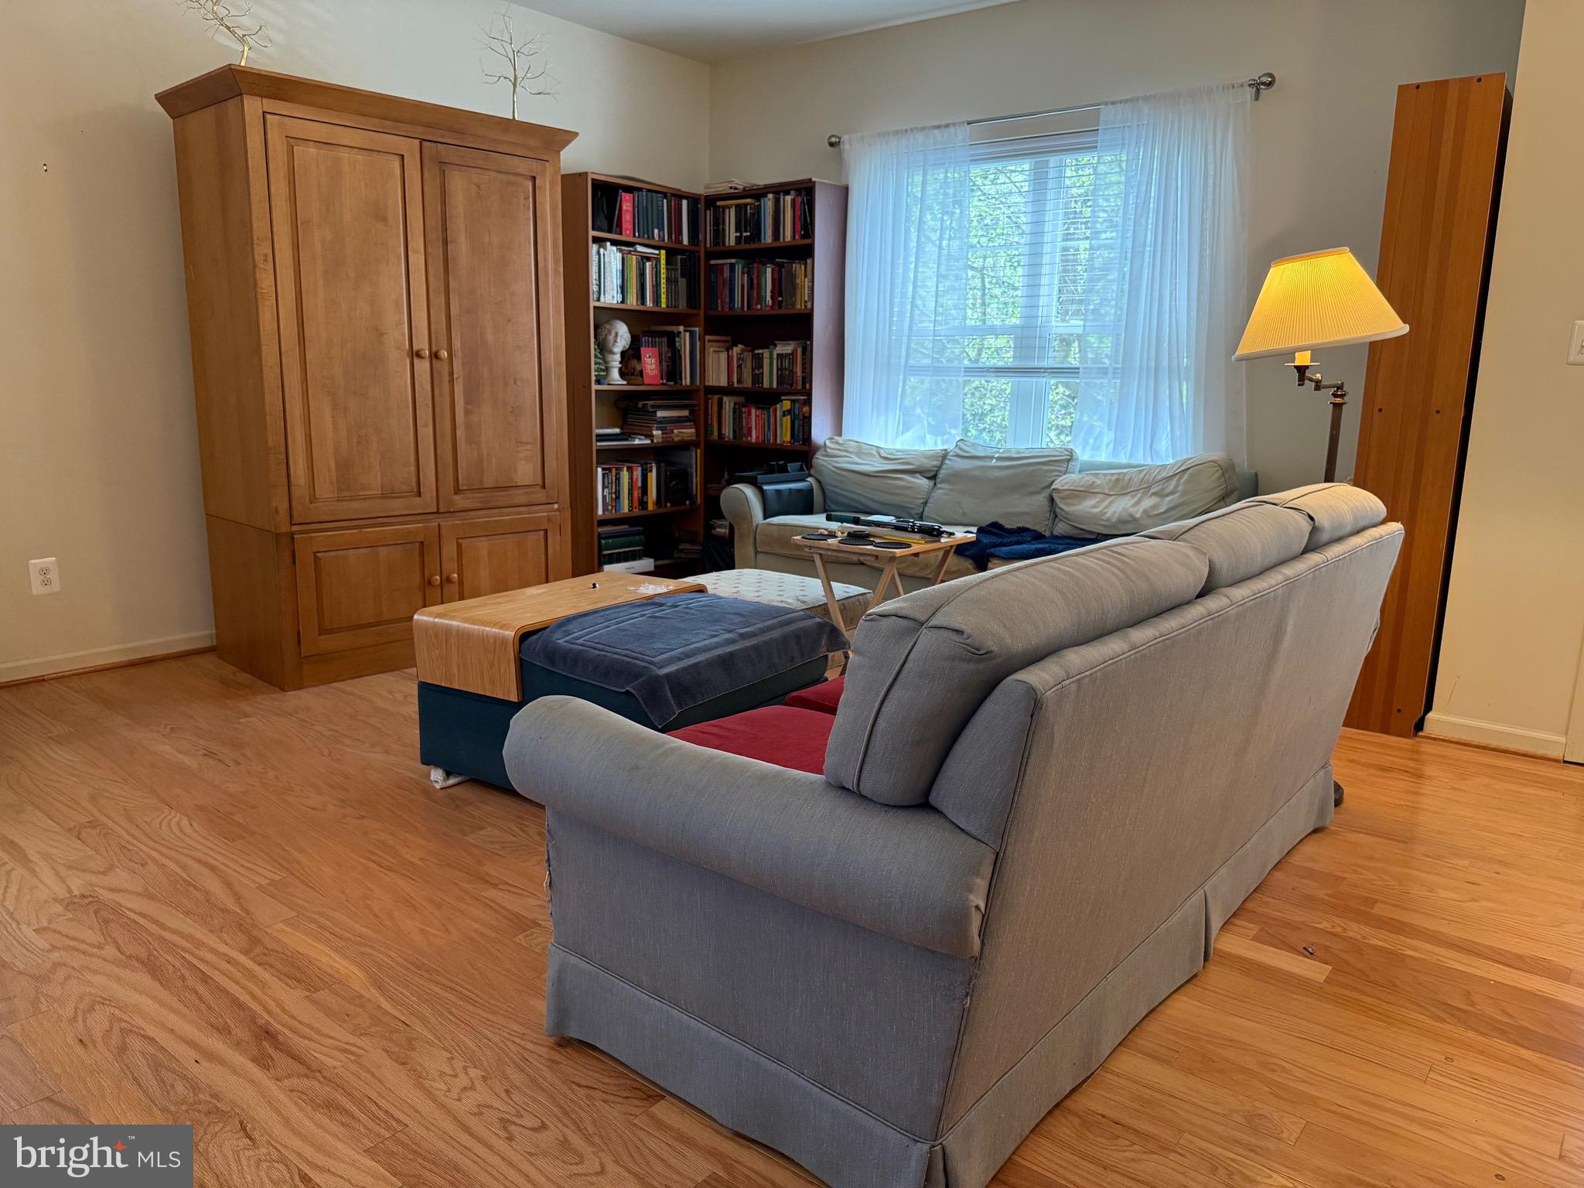
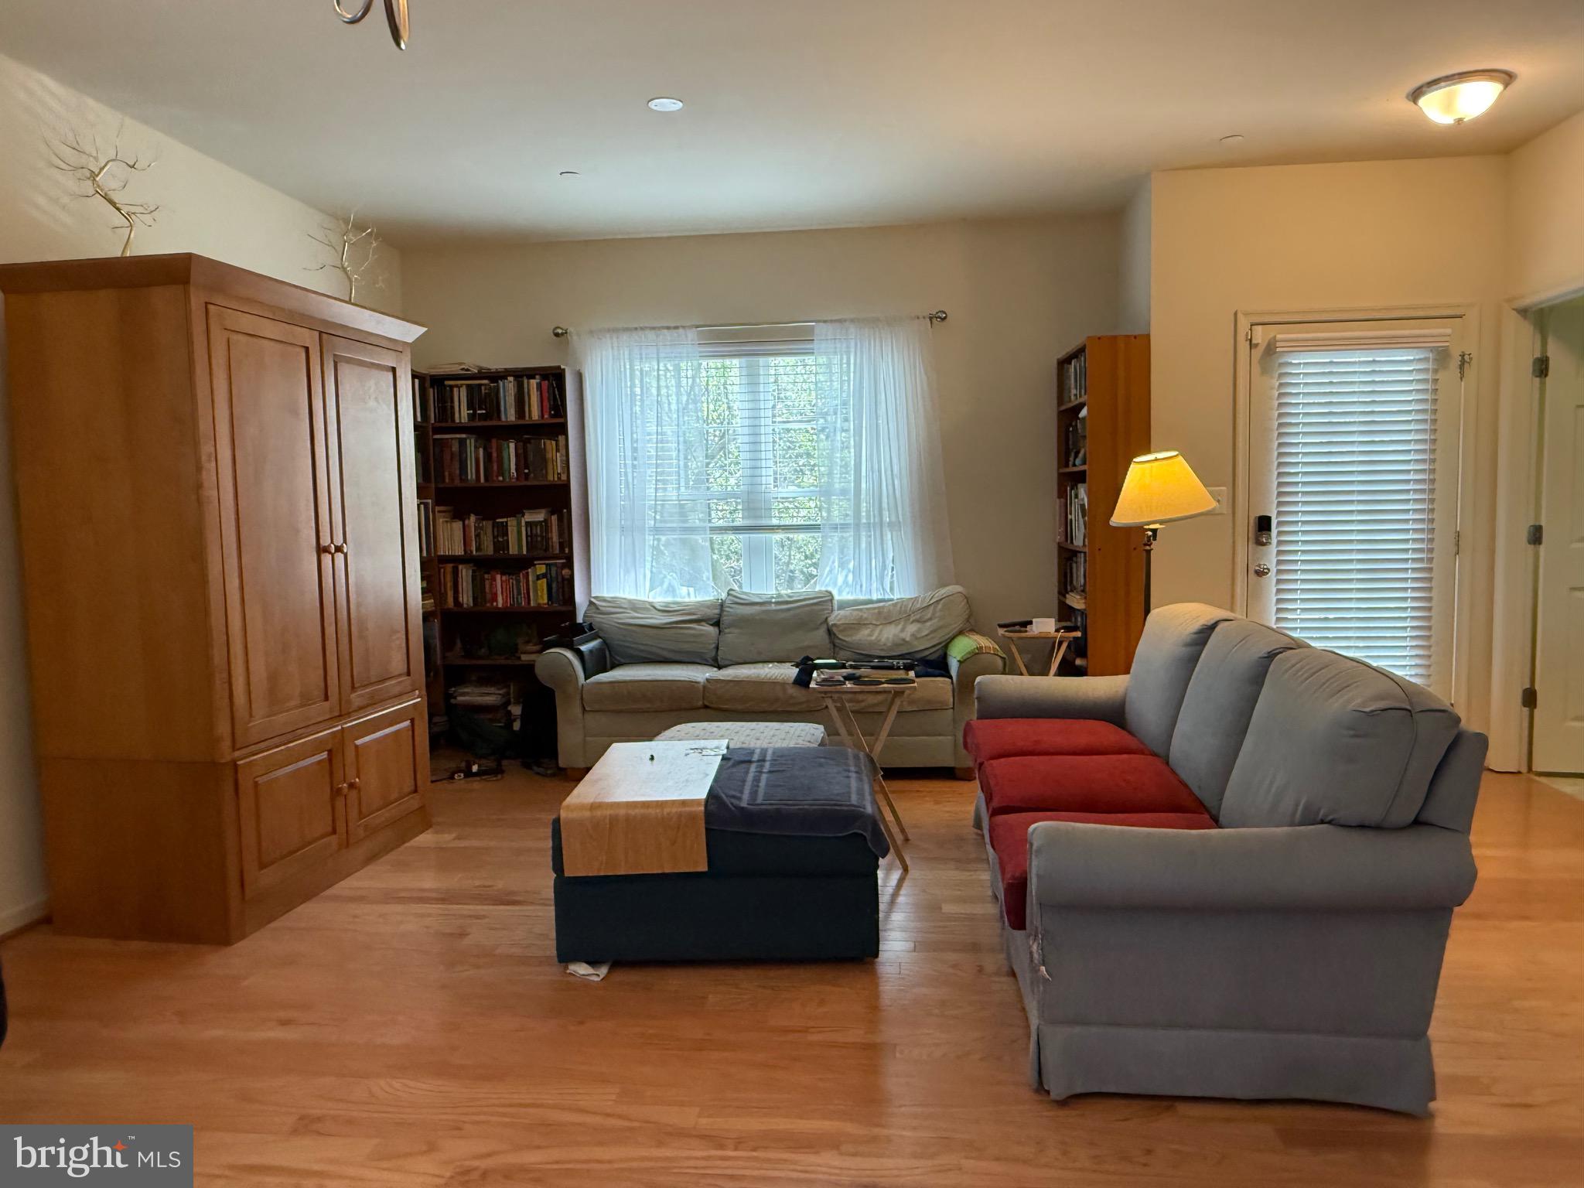
Inside, the home features a functional and inviting layout with spacious living areas, perfect for both everyday living and entertaining. The kitchen flows seamlessly into the dining and living spaces, creating a warm and connected atmosphere. Central heating and air conditioning ensure year-round comfort no matter the season.
Upstairs, you’ll find three well-sized bedrooms, including a primary suite with a private full bath. An additional full bathroom and a convenient half bath provide ample space for family and guests.
Step outside to enjoy the rear deck, perfect for grilling, relaxing, or hosting gatherings. The attached garage adds convenience and extra storage.
Located just minutes from downtown, you’ll have easy access to local shops, dining, and community events, making this home a wonderful opportunity to enjoy all that Easton has to offer.
Save
Ask
Tour
Hide
Share
Listing Snapshot
Price
$399,000
Days On Site
191 Days
Bedrooms
3
Inside Area (SqFt)
1,698 sqft
Total Baths
3
Full Baths
2
Partial Baths
1
Lot Size
0.09 Acres
Year Built
2017
MLS® Number
MDTA2013306
Status
Active
Property Tax
$3,898
HOA/Condo/Coop Fees
$33.33 monthly
Sq Ft Source
Assessor
Friends & Family
React
Comment
Invite
No Comments Yet
Did you know? You can invite friends and family to your search. They can join your search, rate and discuss listings with you.
Recent Activity
3 months ago
Price changed to $399,000
3 months ago
Listing updated with changes from the MLS®
6 months ago
Status changed to Active
6 months ago
Listing first seen on site
General Features
Acres
0.09
Attached Garage
Yes
Foundation
Concrete Perimeter
Garage
Yes
Garage Spaces
2
Levels
Two
Parking
Garage Door OpenerGarageCoveredAttached
Parking Spaces
2
Property Sub Type
Single Family Residence
Sewer
Public Sewer
Special Circumstances
Standard
SqFt Above
1698
SqFt Total
2537
Style
Colonial
Water Source
Public
Zoning
RESIDENTIAL
Interior Features
Appliances
Electric Water Heater
Basement
Crawl Space
Cooling
Central AirElectric
Flooring
CarpetCeramic Tile
Heating
ElectricCentralHeat Pump
Save
Ask
Tour
Hide
Share
Exterior Features
Construction Details
Vinyl Siding
Pool Features
None
Community Features
Association Fee
$400.0
Association Fee Frequency
Annually
School District
TALBOT COUNTY PUBLIC SCHOOLS
Schools
School District
TALBOT COUNTY PUBLIC SCHOOLS
Elementary School
Unknown
Middle School
Unknown
High School
Unknown
Listing courtesy of Coldwell Banker Chesapeake Real Estate Company



Did you know? You can invite friends and family to your search. They can join your search, rate and discuss listings with you.