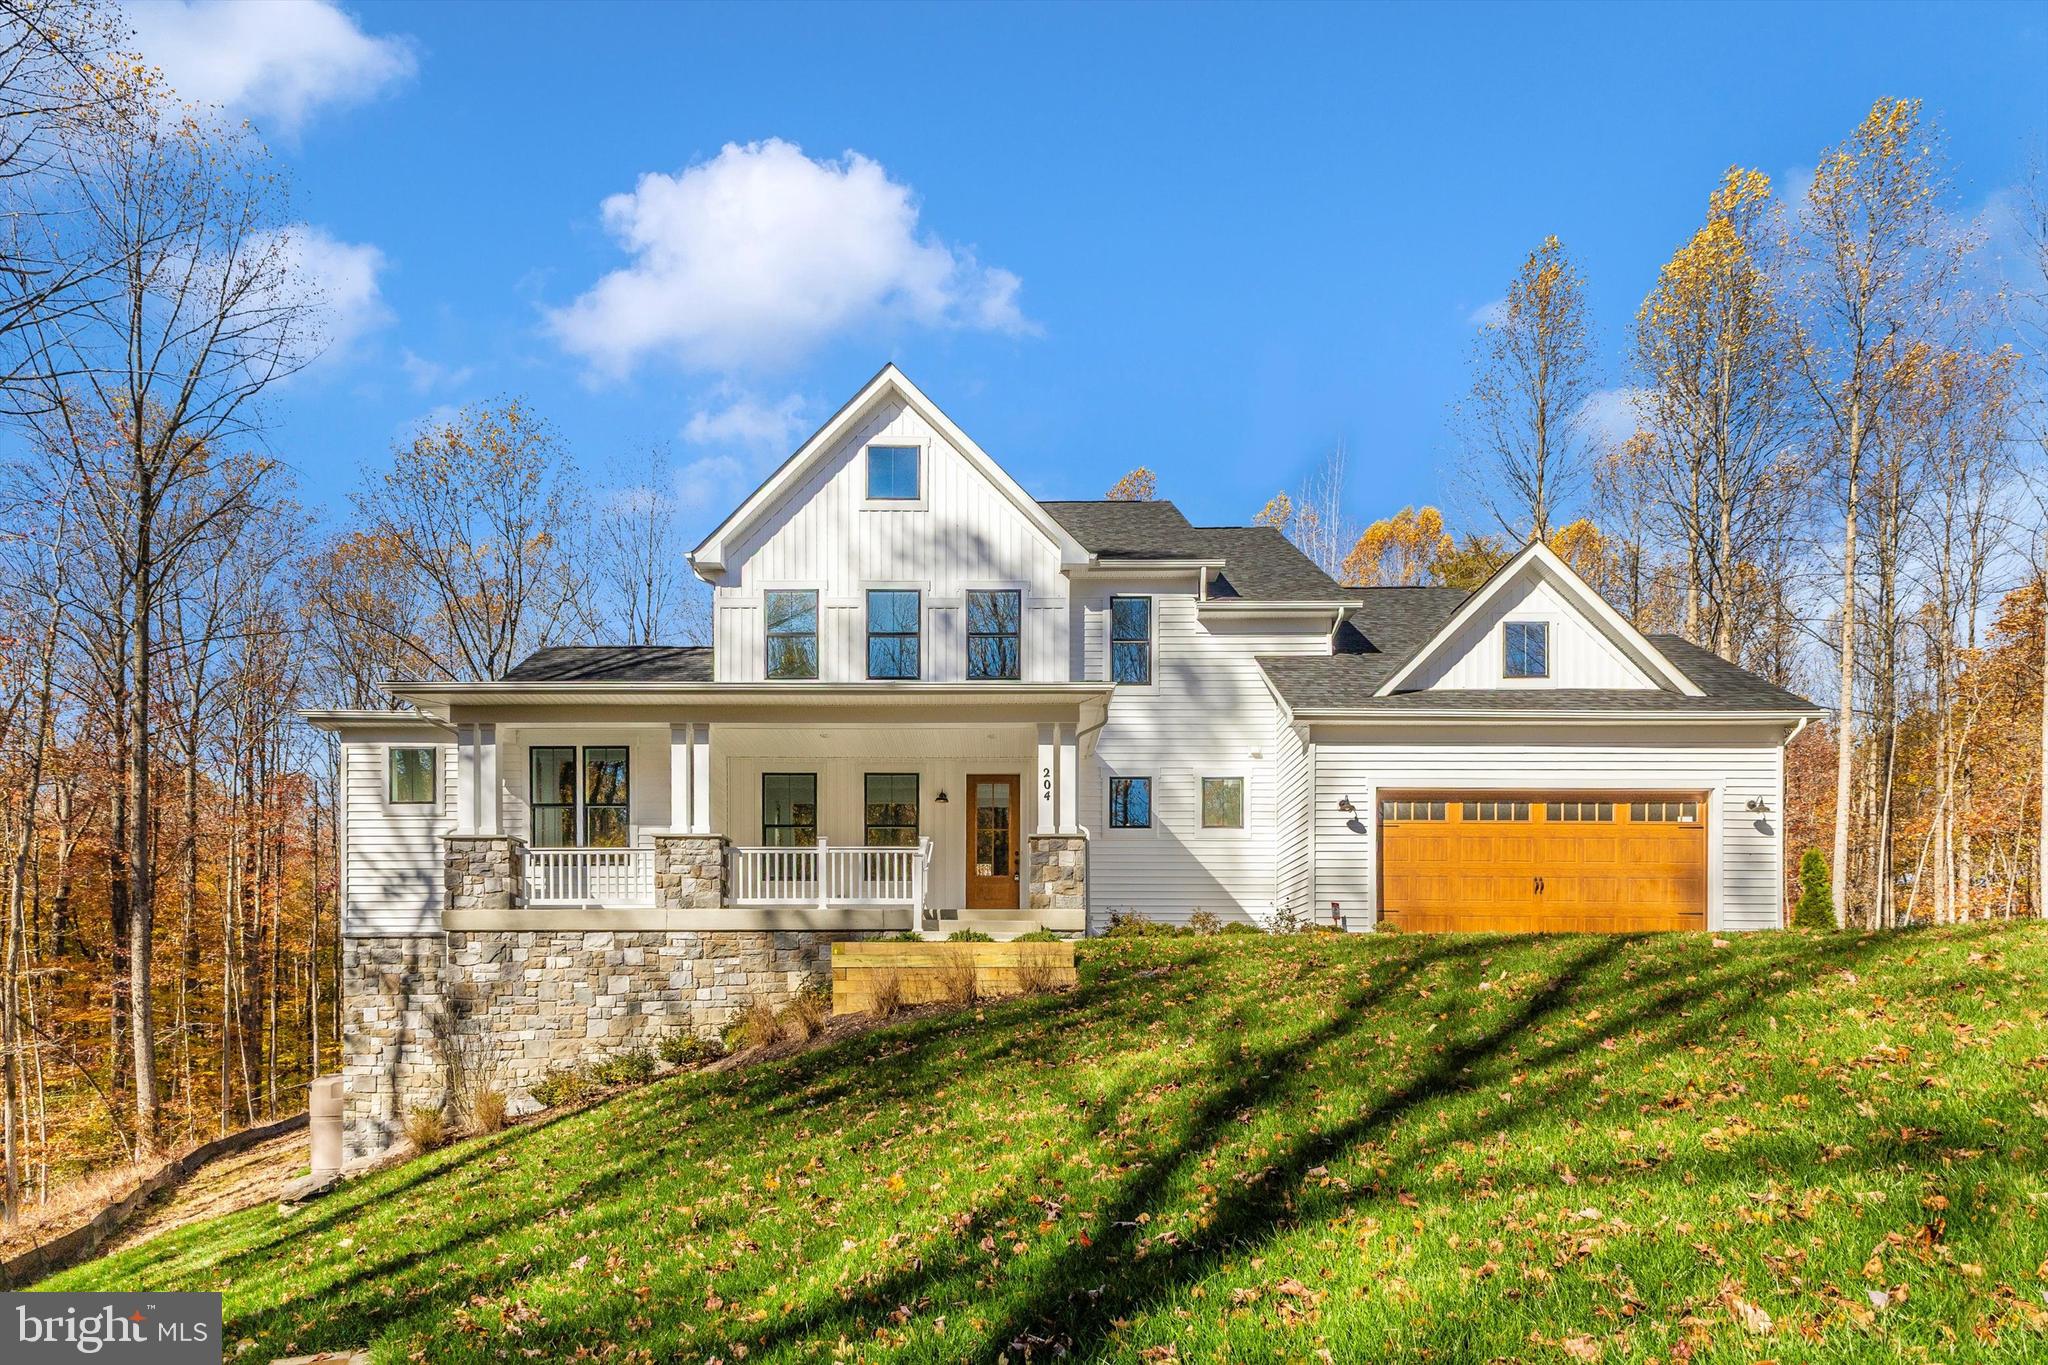
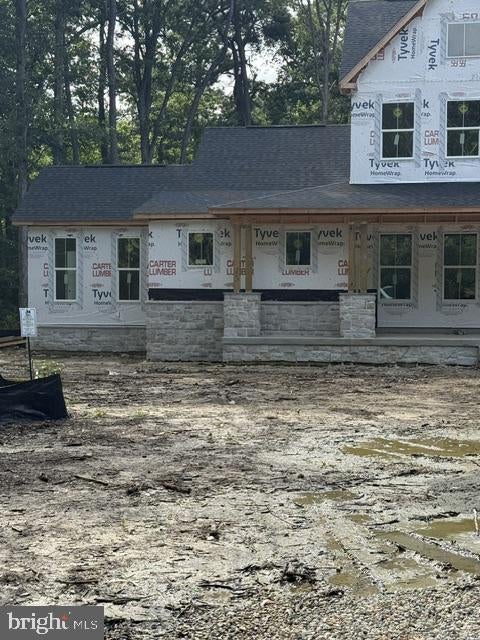
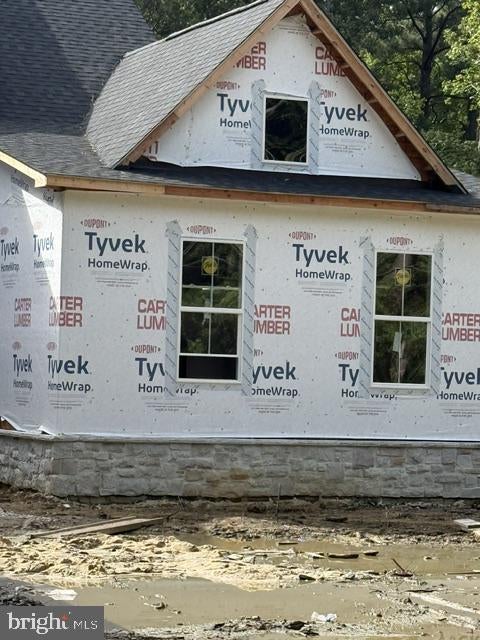
Under construction by Laine Street Homes, this exceptional property offers over 3,300 sq ft of finished living space plus an additional 480 sq ft of covered outdoor living. Set on approximately 2 acres with mature trees and located just minutes from the heart of historic St. Michaels, the home blends privacy, luxury, and convenience.
Designed with a main-level primary suite, the floor plan delivers comfort and ease. High‑end finishes include Shaw luxury vinyl plank flooring, a gourmet kitchen with a 48" dual‑fuel range, custom tile backsplash, quartz countertops, stainless steel appliances, and a spacious walk‑in pantry. The inviting living area features a fireplace and seamless access to the covered front and rear porches.
The primary suite offers a true retreat with a spa‑inspired ensuite bathroom, soaking tub, walk‑in shower, sitting area, and a large custom closet. Additional highlights include a dedicated laundry room, public sewer, and thoughtful craftsmanship throughout.
This beautifully designed home is a must‑see for anyone seeking luxury living in one of Maryland’s most charming waterfront towns.
Save
Ask
Tour
Hide
Share
Listing Snapshot
Price
$1,379,800
Days On Site
192 Days
Bedrooms
4
Inside Area (SqFt)
3,332 sqft
Total Baths
4
Full Baths
3
Partial Baths
1
Lot Size
2 Acres
Year Built
2026
MLS® Number
MDTA2013310
Status
Active
Property Tax
$1,181
HOA/Condo/Coop Fees
N/A
Sq Ft Source
Estimated
Friends & Family
React
Comment
Invite
No Comments Yet
Did you know? You can invite friends and family to your search. They can join your search, rate and discuss listings with you.
Recent Activity
2 months ago
Listing updated with changes from the MLS®
6 months ago
Listing first seen on site
General Features
Acres
2
Attached Garage
Yes
Foundation
Brick/Mortar
Garage
Yes
Garage Spaces
3
Levels
Two
Parking
OversizedGarage Door OpenerGarageInside EntranceAttached




Did you know? You can invite friends and family to your search. They can join your search, rate and discuss listings with you.