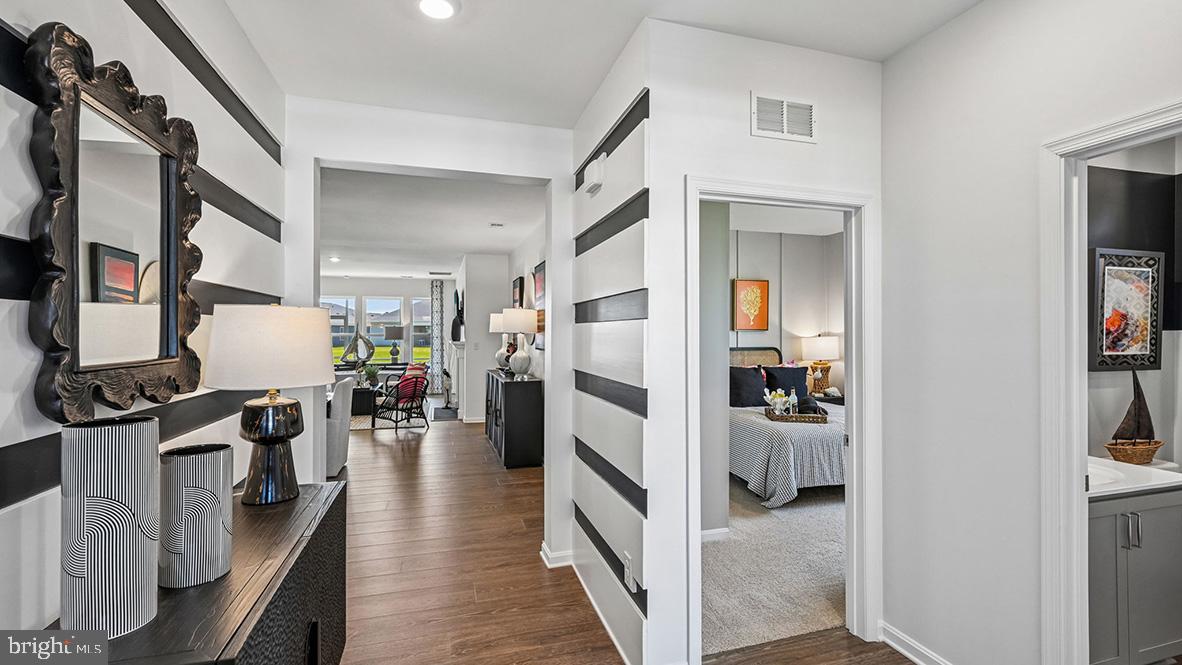
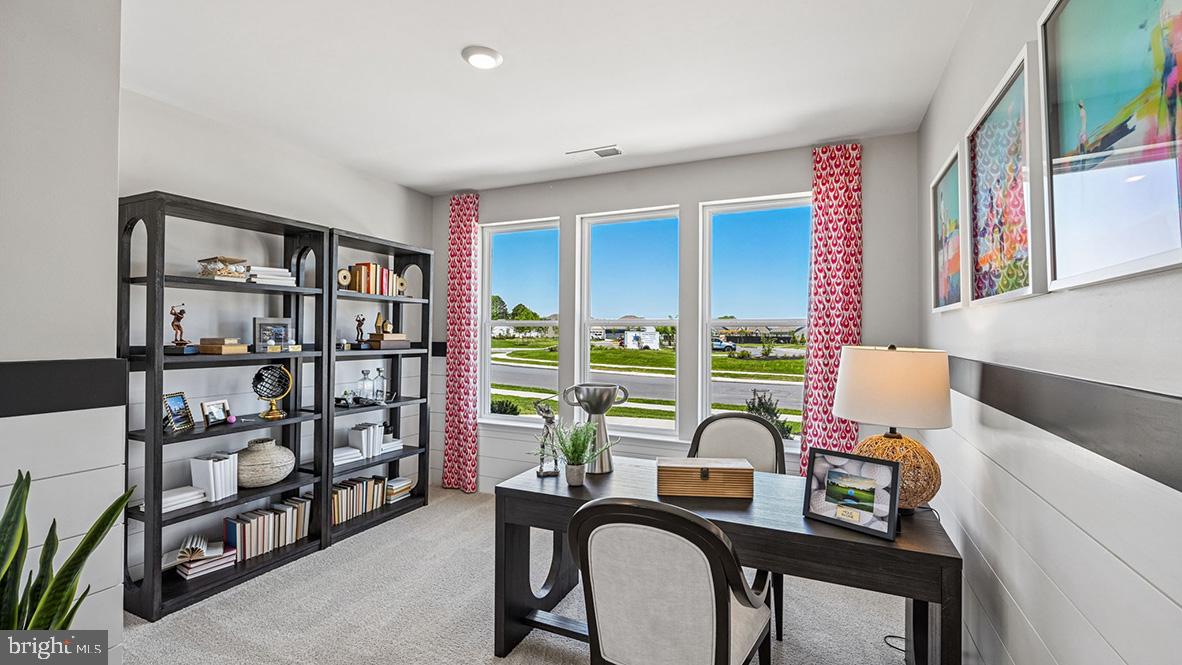
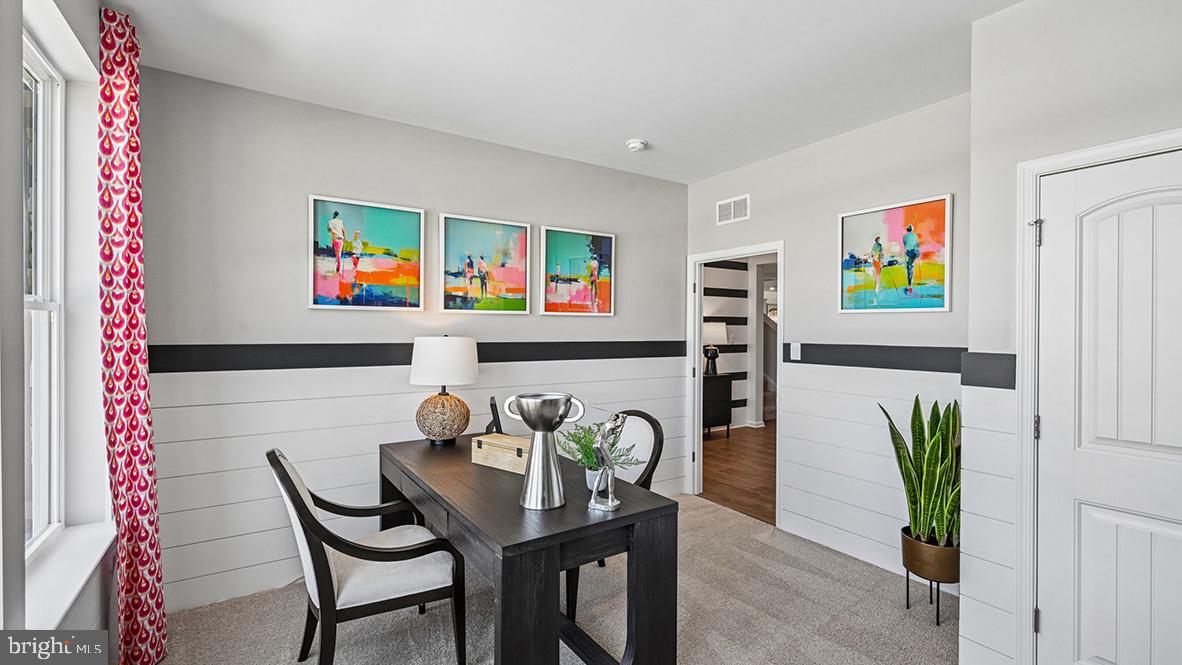
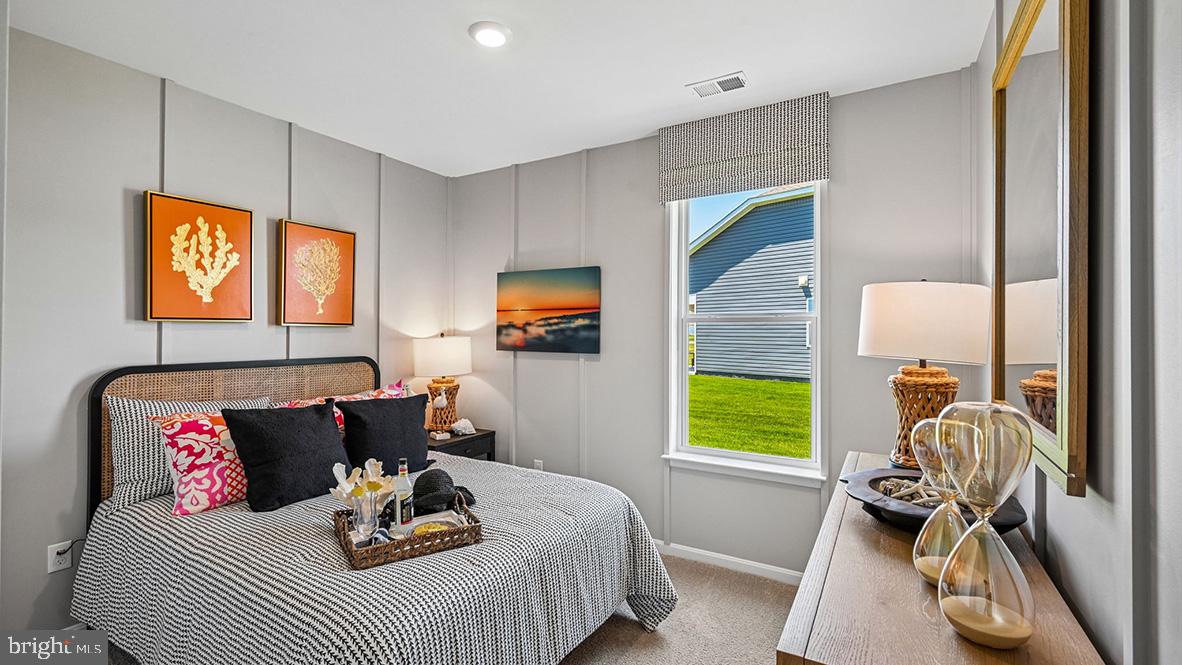
**Red Tag Sales Event through November 1, 2026! Was $499,990 Now: $479,990!** Come and see 29885 Londyn Lane in Easton, MD, a new two-story home in Gannon Range. This Azalea home offers four bedrooms, three bathrooms, 9' ceilings, a loft, and a two-car garage. The welcoming foyer has two coat closets and separates to afford privacy to the two spacious guest bedrooms with closets and the secondary bathroom.
The open floorplan features a well-designed kitchen complete with beautiful white cabinets, an oversized island with granite countertops, a pantry closet, and stainless-steel appliances. The kitchen is open to the breakfast nook, dining area, and great room making it easy to spend time with friends and family.
The large laundry room, tucked between the kitchen and the two-car garage, also features an additional coat closet.
The private owner’s suite is a retreat in the back of the home with a spacious bathroom with a luxury shower and a large walk-in closet. This home also offers an expansive second-floor addition, with an open loft, full bathroom, and a fourth bedroom. Enjoy the private covered porch overlooking the back of the home and the fully sodded and irrigated lawn.
This home includes white window treatments and the exclusive Smart Home® package.
Pictures, artist renderings, photographs, colors, features, and sizes are for illustration purposes only and will vary from the homes as built. Image representative of plan only and may vary as built. Images are of model home and include custom design features that may not be available in other homes. Furnishings and decorative items not included with home purchase.
Save
Ask
Tour
Hide
Share
Listing Snapshot
Price
$479,990
Days On Site
205 Days
Bedrooms
4
Inside Area (SqFt)
2,422 sqft
Total Baths
3
Full Baths
3
Partial Baths
N/A
Lot Size
0.15 Acres
Year Built
2026
MLS Number
MDTA2013376
Status
Pending
Property Tax
$6,930
HOA/Condo/Coop Fees
$48 monthly
Sq Ft Source
Estimated
Friends & Family
React
Invite
Recent Activity
3 days ago
Status changed to Pending
3 days ago
Listing updated with changes from the MLS
2 weeks ago
Price changed to $479,990
7 months ago
Listing first seen on site
General Features
Acres
0.15
Attached Garage
Yes
Cross Street
Matthewstown Road
Direction Faces
Northwest
Foundation
Slab
Garage
Yes
Garage Spaces
2
Levels
Two
Parking
ConcreteGarageDrivewayInside EntranceAttached
Parking Spaces
4
Pets
Cats OKDogs OKYes
Property Condition
New Construction
Property Sub Type
Single Family Residence
Security
Smoke Detector(s)Carbon Monoxide Detector(s)
Sewer
Public Sewer
Special Circumstances
Standard
SqFt Above
2422
SqFt Total
2422
Style
Contemporary
Water Source
Public
Zoning
PUD
Interior Features
Appliances
Gas RangeGas OvenGas Water HeaterDishwasherDisposalMicrowaveStainless Steel Appliance(s)ENERGY STAR Qualified AppliancesTankless Water Heater