Effortless Lifestyle — Deeded Boat Slip with Lift in Easton Village
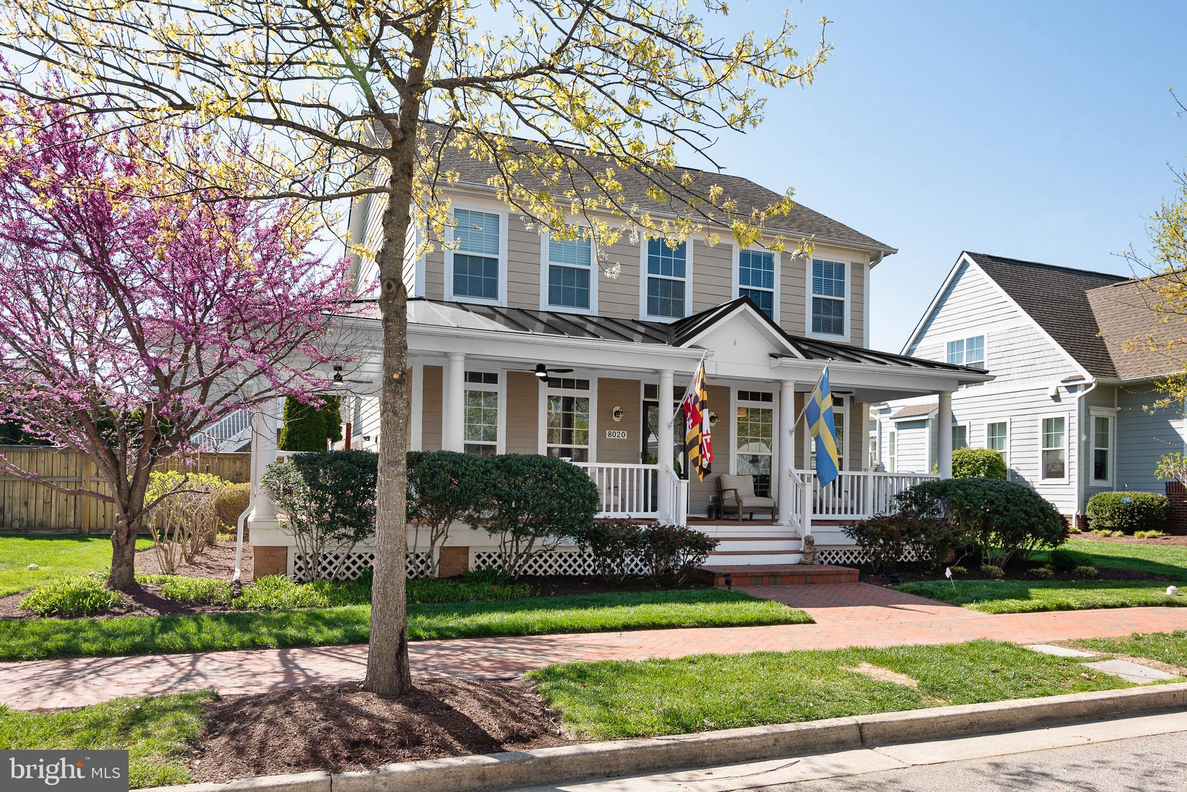
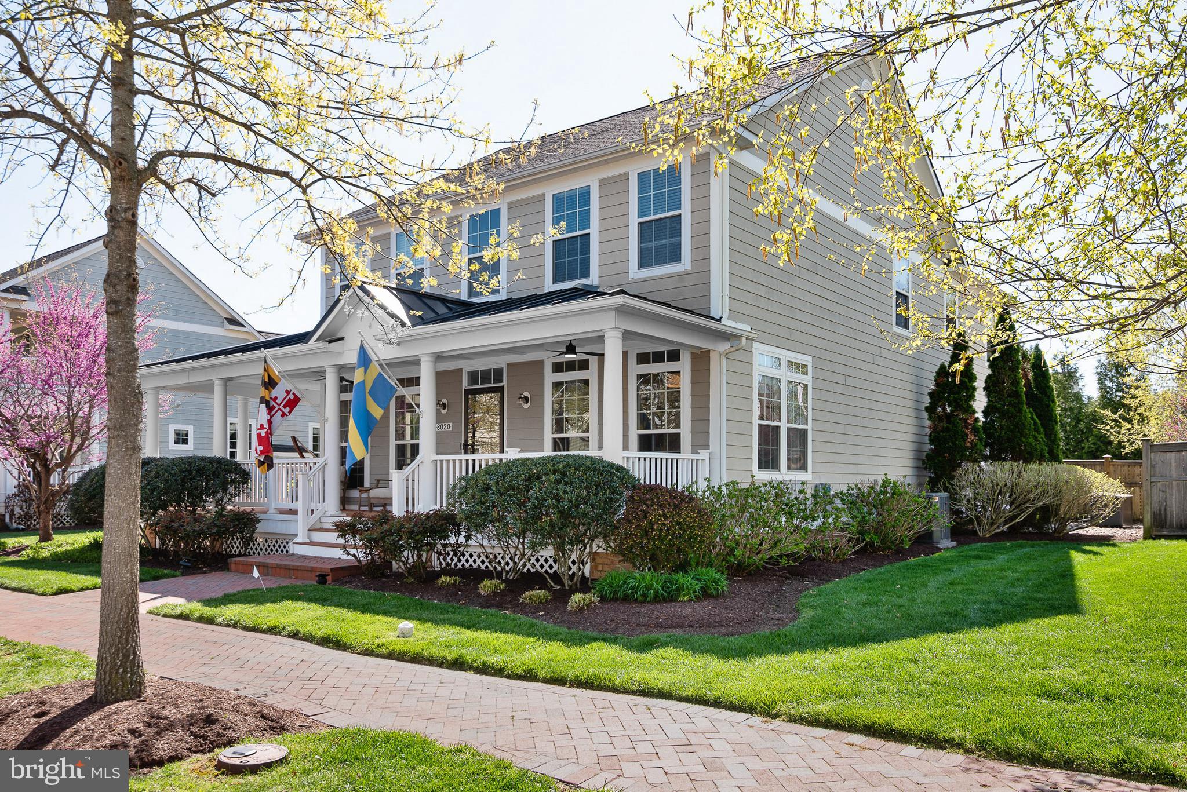
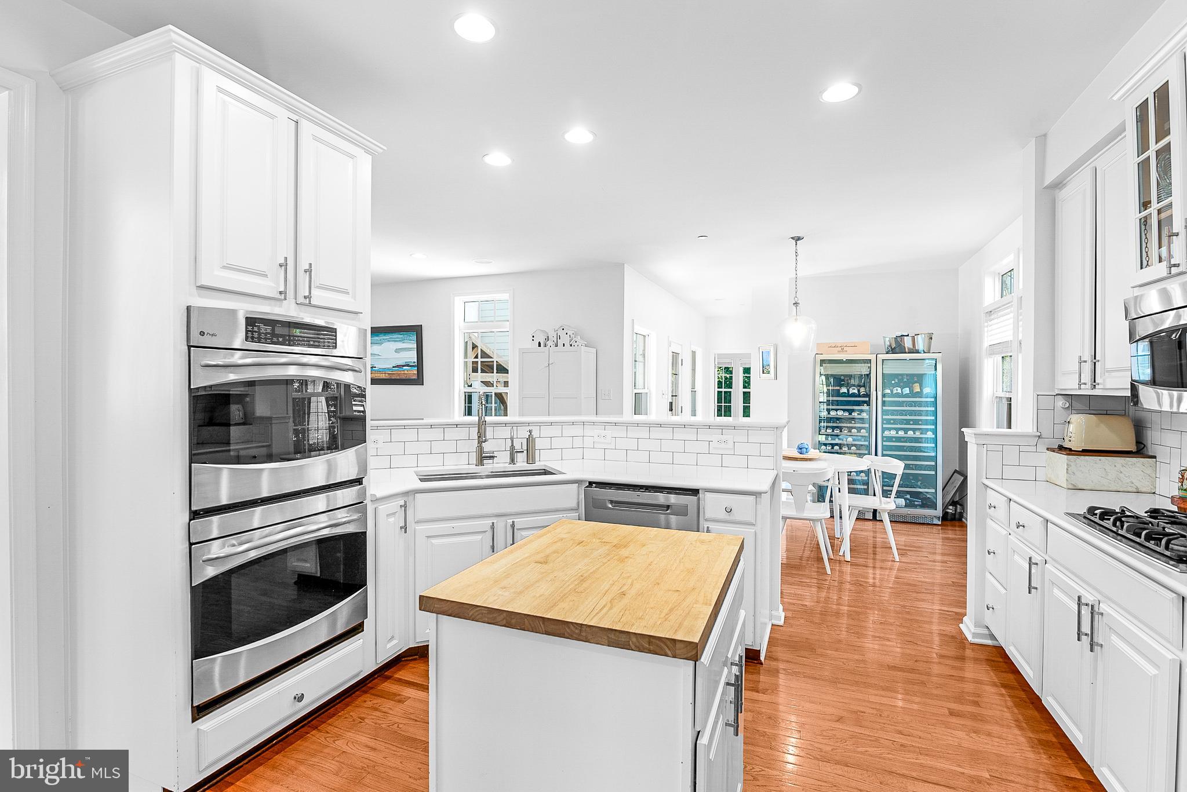
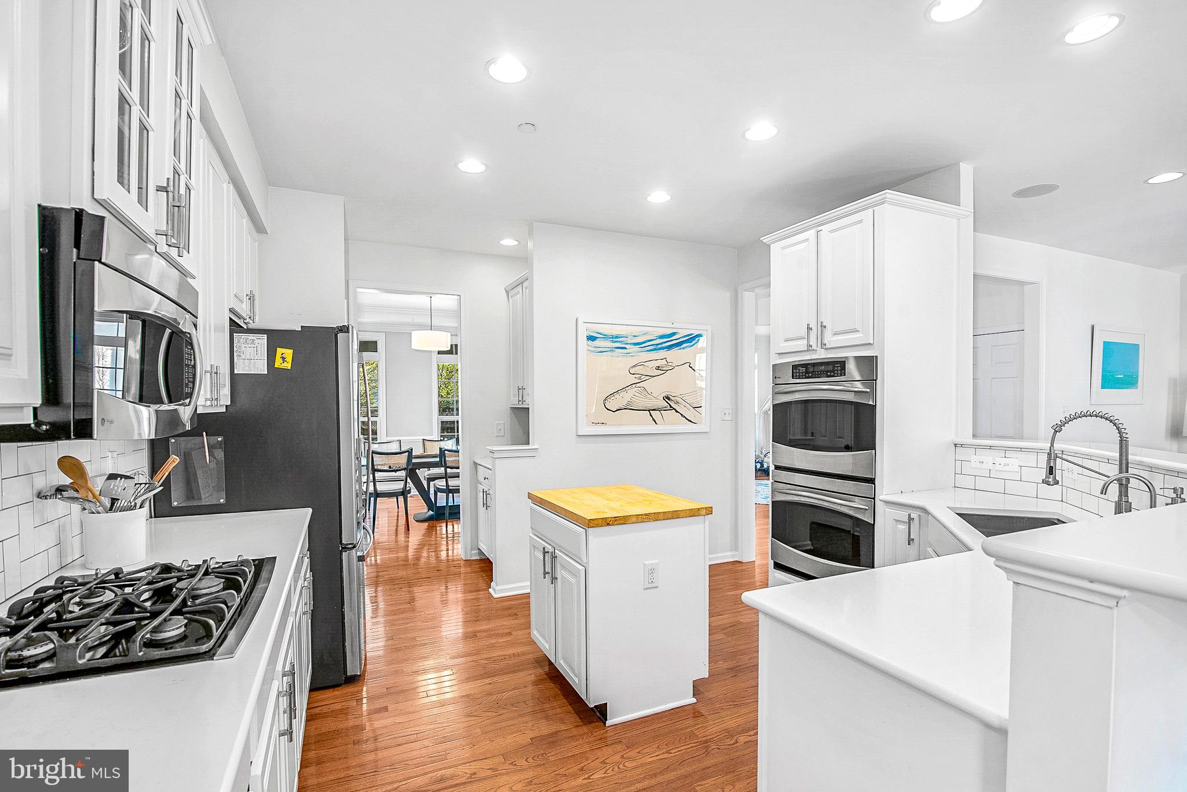
Tucked into one of Talbot County’s most coveted waterfront community, 8020 Easton Village Drive delivers what Eastern Shore buyers search for: a deeded boat slip with electric lift on the Tred Avon, a turn-key home, and close proximity to historic downtown Easton. This 5-bedroom, 3.5-bath Colonial offers a wraparound covered porch and hardwood floors throughout the main level. The open kitchen features granite counters, butcher-block island, stainless appliances, gas cooking, and a coffee bar. A formal dining room, gas-fireplace family room, main-level bonus room (5th bedroom or office), and powder room complete the first floor. Upstairs, the primary suite has vaulted ceilings, two walk-in closets, soaking tub, and double vanity, plus three additional bedrooms and two full baths. The detached two-car garage includes a private guest suite with full bath above — ideal for in-laws or visitors. Major systems include a whole-house standby generator, Rinnai tankless water heater, whole-house alarm system, as well as natural gas forced air, central A/C, and central vacuum. The home has been thoughtfully updated with an improved kitchen, along with new lighting and ceiling fans. The fenced backyard features extensive stone hardscape, a gazebo, and built-in stone grill. The rare and sought-after deeded boat slip with electric lift gives direct access to the Oxford and St Michaels' marinas via the scenic Tred Avon River. Easton Village is known for its top-notch amenities which include an in-ground pool, the clubhouse, a fitness center, kayak launch, trails, and so much more.
Save
Ask
Tour
Hide
Share
Listing Snapshot
Price
$895,000
Days On Site
172 Days
Bedrooms
5
Inside Area (SqFt)
3,400 sqft
Total Baths
4
Full Baths
3
Partial Baths
1
Lot Size
0.2 Acres
Year Built
2009
MLS® Number
MDTA2013460
Status
Pending
Property Tax
$8,348
HOA/Condo/Coop Fees
$224 monthly
Sq Ft Source
Estimated
Friends & Family
React
Comment
Invite
No Comments Yet
Did you know? You can invite friends and family to your search. They can join your search, rate and discuss listings with you.
Recent Activity
2 weeks ago
Status changed to Pending
2 weeks ago
Listing updated with changes from the MLS®
6 months ago
Listing first seen on site
General Features
Acres
0.2
Garage
Yes
Garage Spaces
2
Levels
Two
Parking
GarageDrivewayDetached
Parking Spaces
4
Property Sub Type
Single Family Residence
Security
Security System
Sewer
Public Sewer
Special Circumstances
Standard
SqFt Above
3400
SqFt Total
3400
Style
Colonial
Water Source
Public
Zoning
R
Interior Features
Appliances
Double OvenGas Water HeaterCooktopDishwasherDisposalDryerRefrigeratorStainless Steel Appliance(s)WasherMicrowaveTankless Water Heater
Basement
Crawl Space
Cooling
Central AirCeiling Fan(s)Electric
Fireplace
Yes
Fireplace Features
Gas
Fireplaces
1
Flooring
CarpetWood
Heating
Natural GasForced Air
Interior
Central VacuumCeiling Fan(s)Kitchen IslandRecessed LightingWalk-In Closet(s)Cathedral Ceiling(s)High CeilingsOpen FloorplanSoaking Tub



Did you know? You can invite friends and family to your search. They can join your search, rate and discuss listings with you.