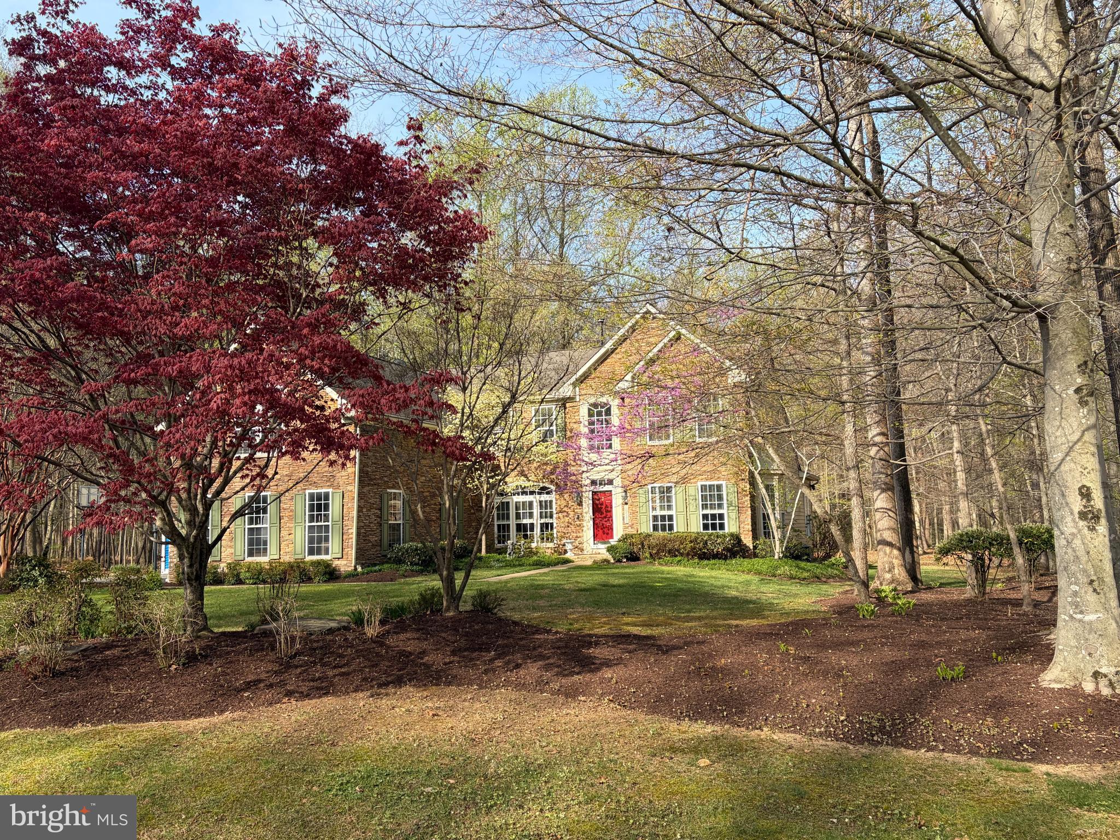
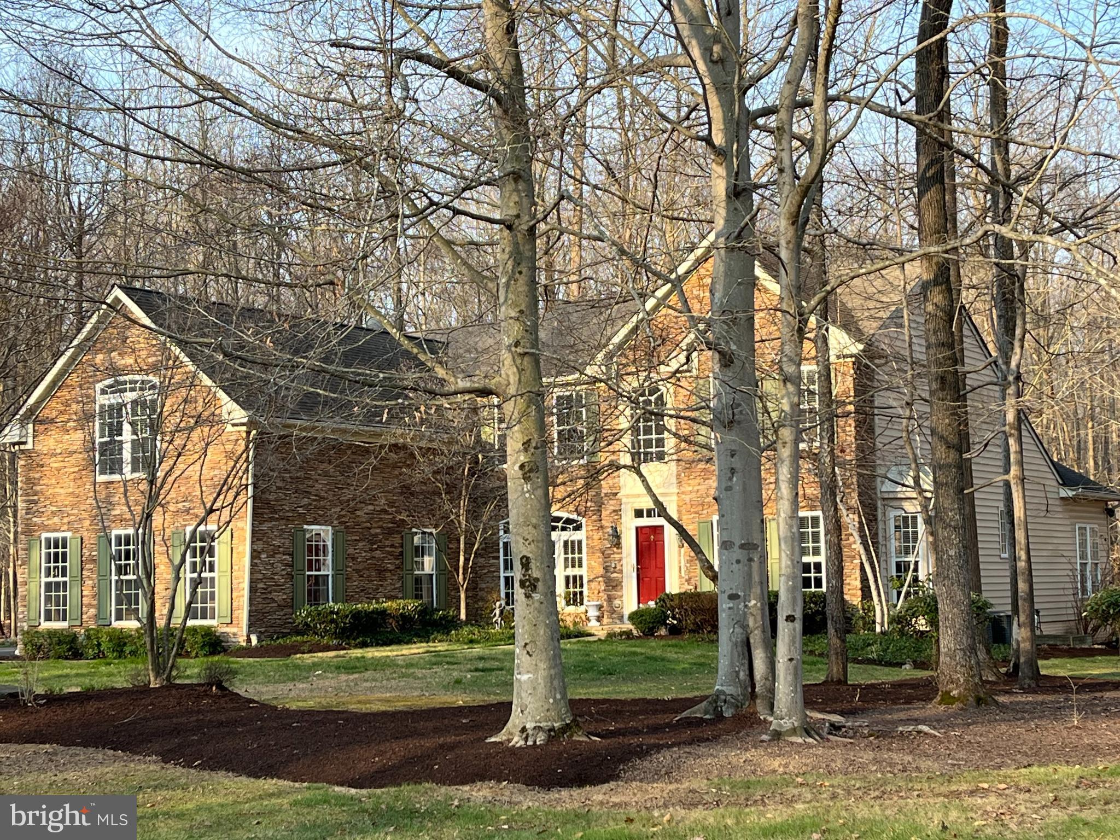
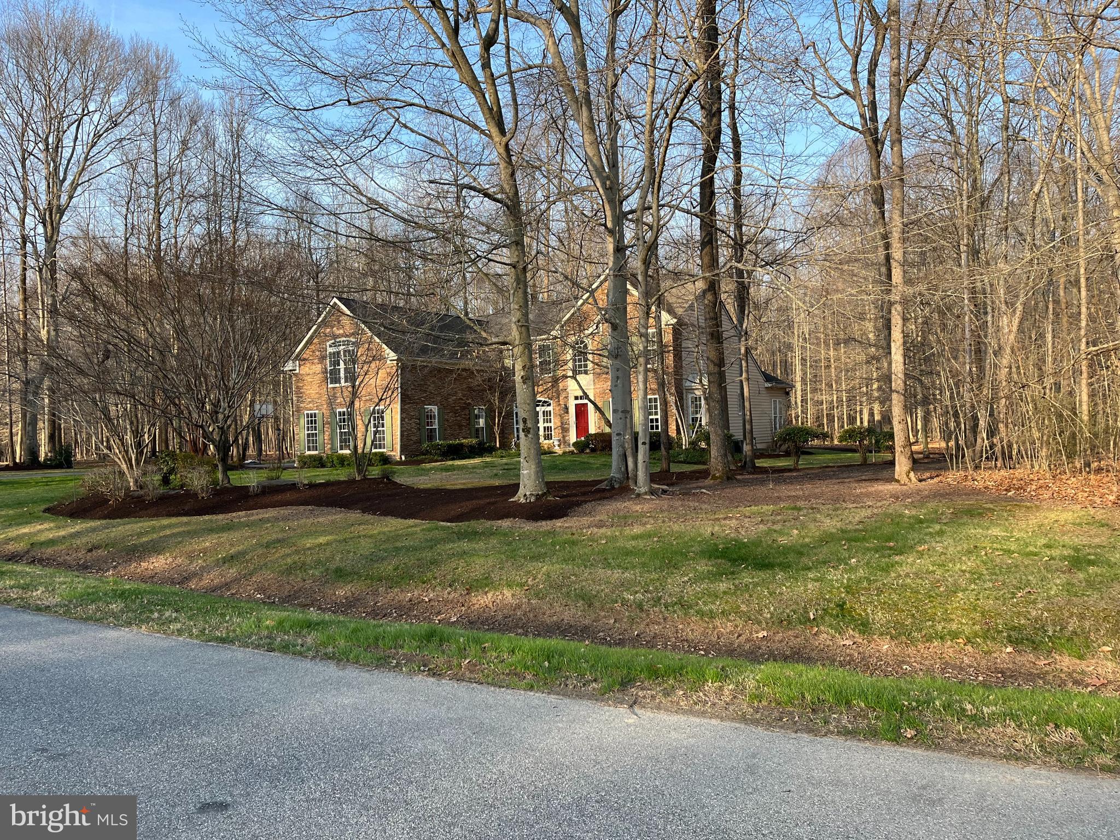
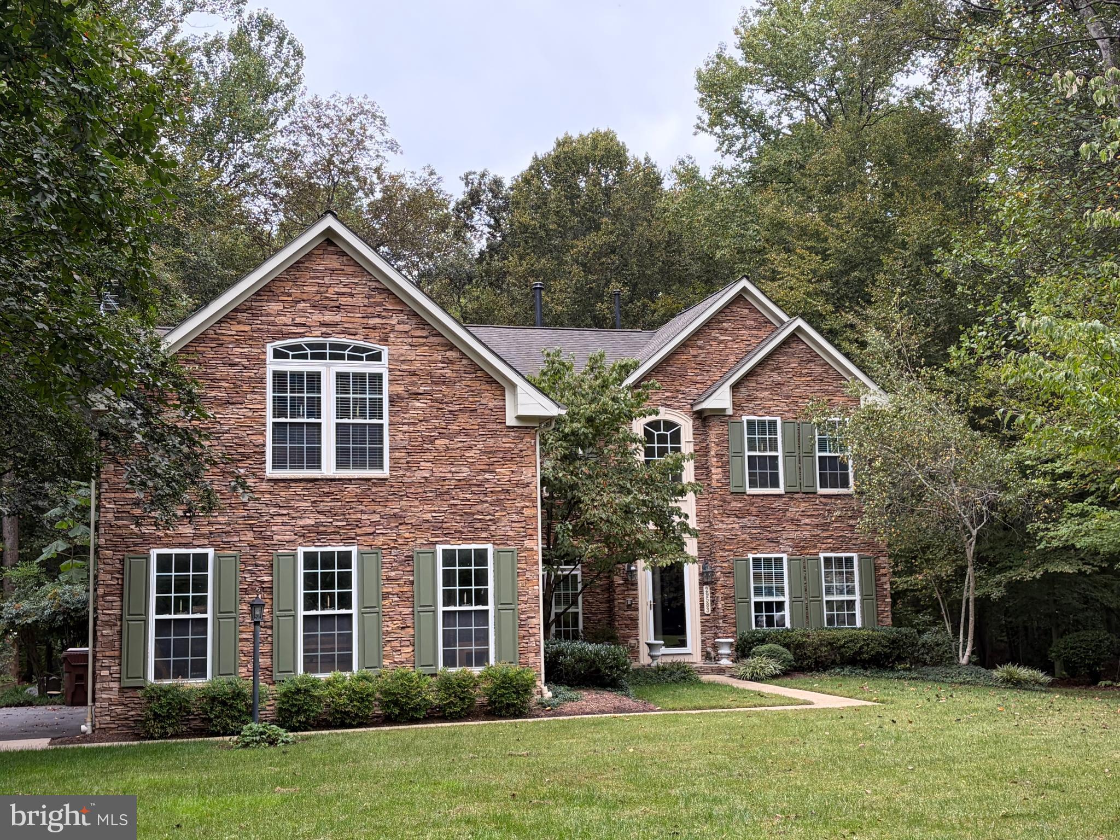
Seller has an assumable VA mortgage at 2.7% for a significant amount of principle. There are buyer requirements to assume this loan, but you do not have to be a veteran to apply/qualify. LA has info regarding the process. Brand new roof just completed with 50 year shingles! Extremely well maintained Skipton Estates colonial situated on a wooded 2 acre lot which offers loads of privacy and plenty of bird watching. Upon entering this spacious home you are greeted by a bright, open 2 story foyer with hardwood flooring that's open to the office/study and formal dining room. Continuing into the home features a generous family room that has cathedral ceilings and 2nd floor overlook, gas fireplace and is directly located off the kitchen and sunroom.The kitchen which is perfect for entertaining, offers cooktop with wall oven, tile flooring with an island and bar area with seating. Finishing off the 1st floor offers an oversized laundry room with cabinet storage, the primary bedroom with primary bath, tub, separate shower and double vanity and a walk in closet with sitting room. The 2nd floor offers 3 additional bedrooms as well as a spacious bonus room over the garage. The exterior offers private deck with sunroom and primary bedroom access, 3 car garage and utility shed. Situated in the Chapel School District and 10 minutes to Easton or Centreville and 20 minutes to the Bay Bridge.
Save
Ask
Tour
Hide
Share
Listing Snapshot
Price
$759,000
Days On Site
191 Days
Bedrooms
4
Inside Area (SqFt)
3,740 sqft
Total Baths
3
Full Baths
2
Partial Baths
1
Lot Size
2 Acres
Year Built
2006
MLS Number
MDTA2013490
Status
Active
Property Tax
$5,936
HOA/Condo/Coop Fees
$102 monthly
Sq Ft Source
Assessor
Friends & Family
React
Comment
Invite
No Comments Yet
Did you know? You can invite friends and family to your search. They can join your search, rate and discuss listings with you.
Recent Activity
8 hours ago
Price changed to $759,000
8 hours ago
Listing updated with changes from the MLS
6 months ago
Listing first seen on site
General Features
Acres
2
Attached Garage
Yes
Foundation
Slab
Garage
Yes
Garage Spaces
3
Levels
Two
Parking
Off StreetGarageDrivewayAttached
Parking Spaces
3
Property Sub Type
Single Family Residence
Sewer
Septic Tank
Special Circumstances
Standard
SqFt Above
3740
SqFt Total
3740
Style
Colonial
Water Source
Well
Zoning
RES
Interior Features
Appliances
Gas Water HeaterWater Purifier
Basement
Crawl Space
Cooling
OtherElectric
Fireplace
Yes
Fireplace Features
Gas
Fireplaces
1
Flooring
Wood
Heating
PropaneForced AirHeat Pump
Interior
Kitchen IslandWalk-In Closet(s)Open FloorplanSoaking Tub



Did you know? You can invite friends and family to your search. They can join your search, rate and discuss listings with you.