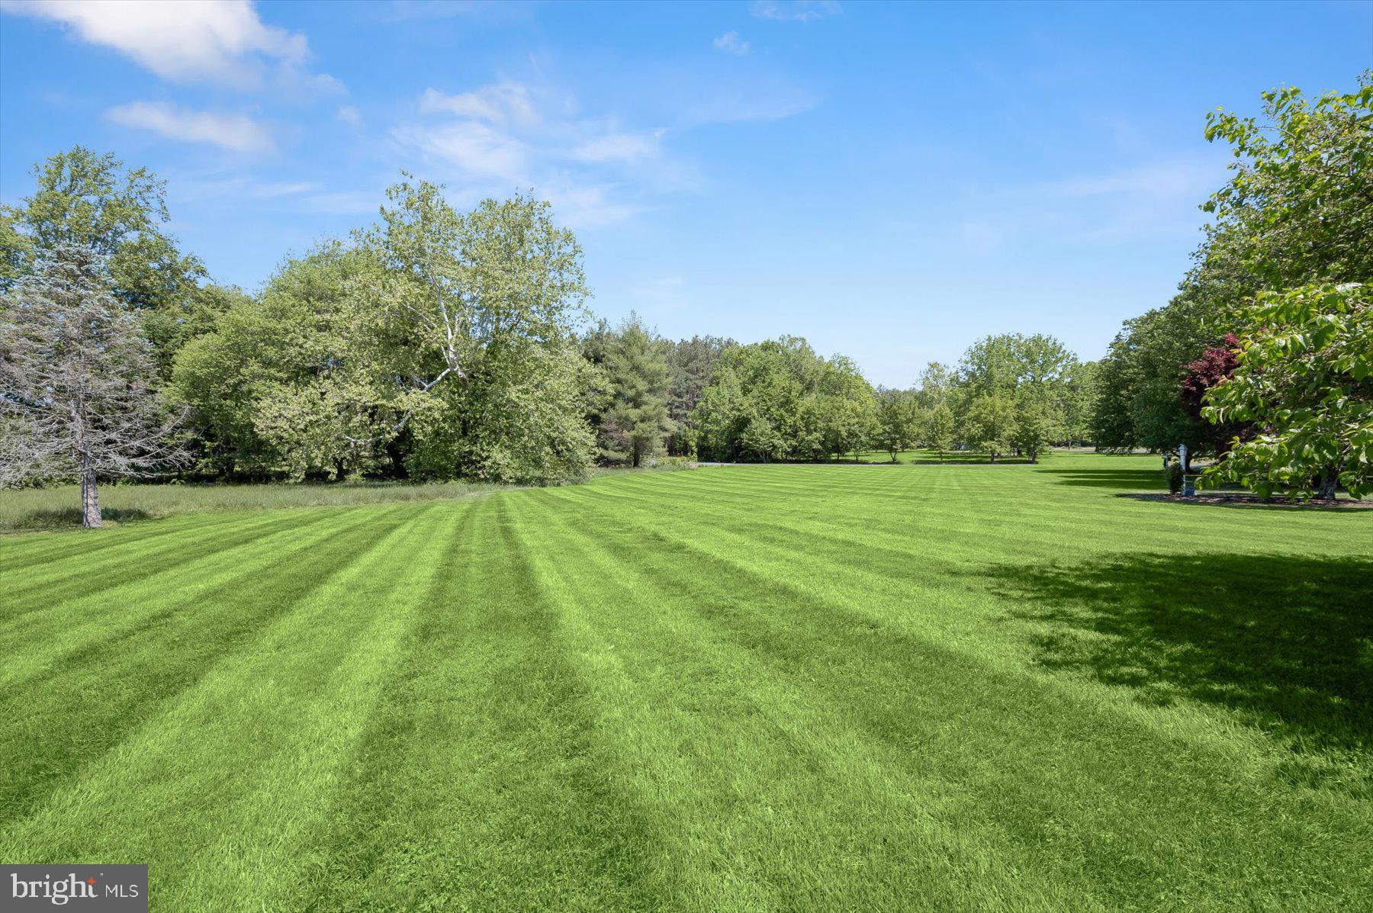
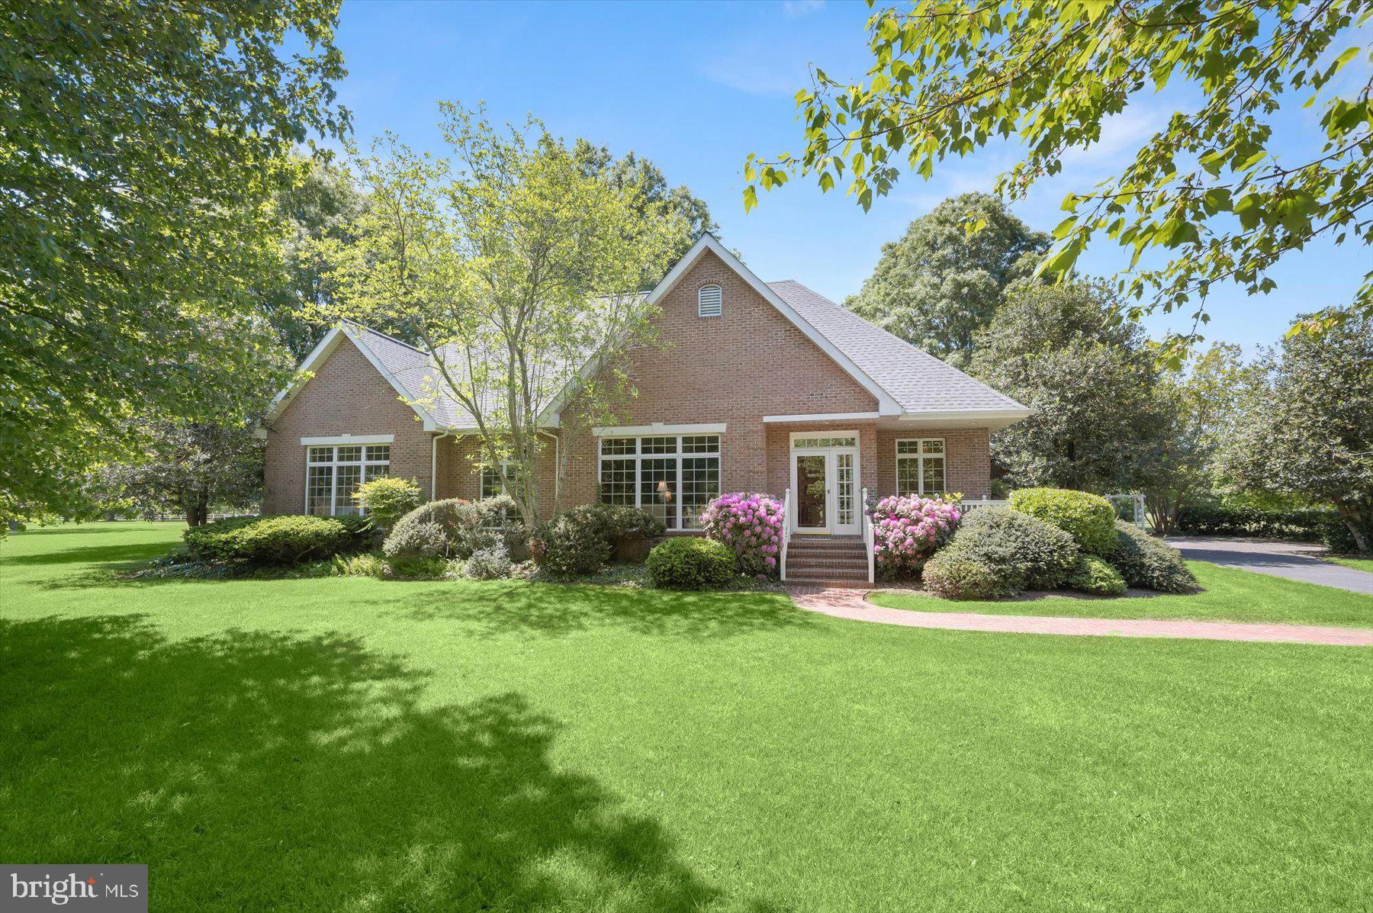
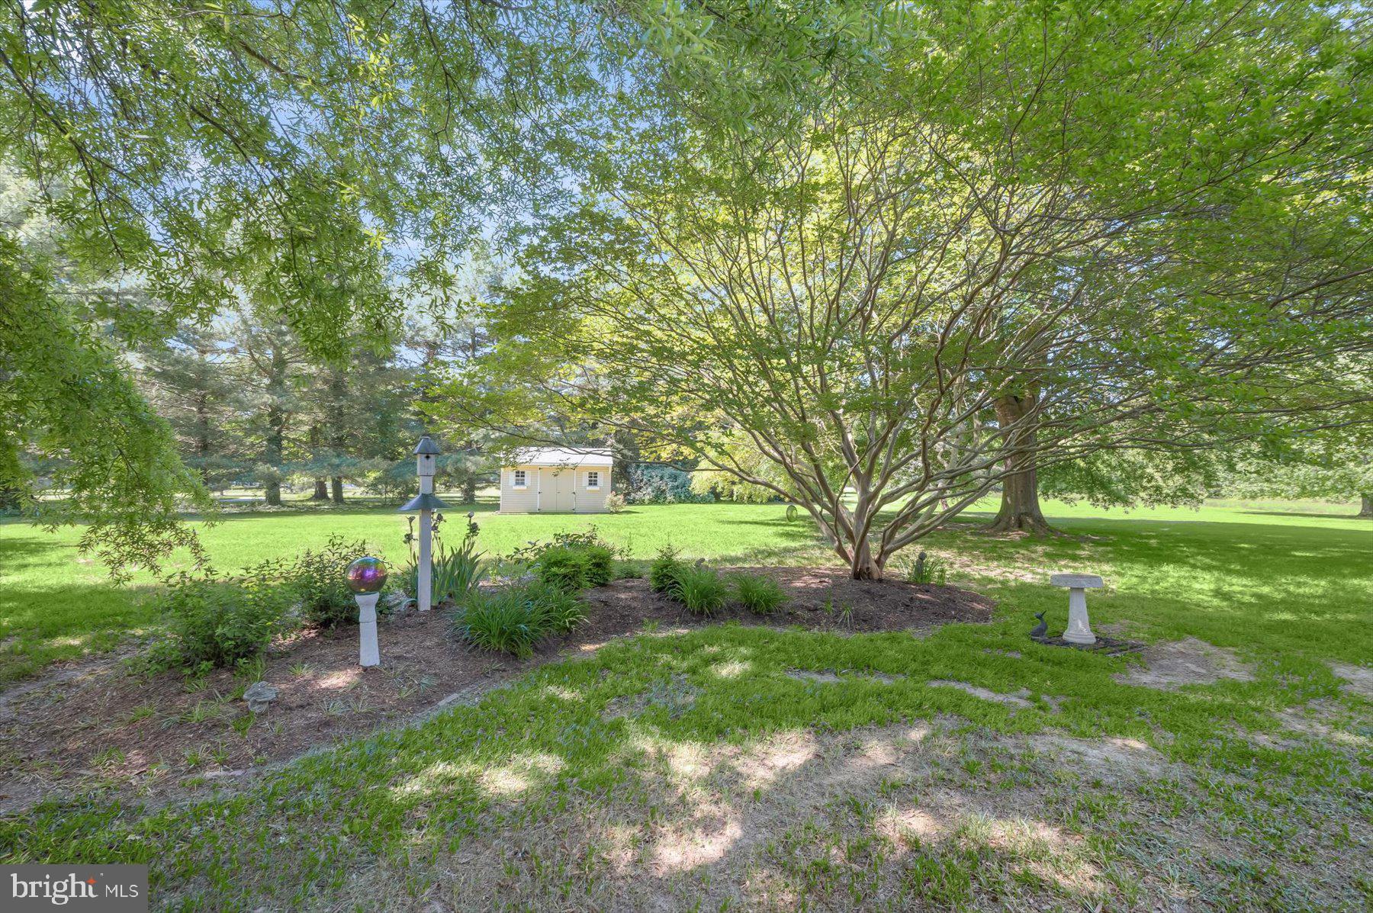
Rare opportunity to own 7.46 private acres in Easton's exclusive Ashby area, with room for horses, a pool, gardens, or future expansion. This is an opportunity defined by setting, privacy, and potential.
A picturesque tree-lined driveway creates a welcoming sense of arrival, leading to a classic French Provincial-style brick residence thoughtfully sited within a serene landscape of mature trees and open space. The setting offers both seclusion and flexibility, with room to reimagine, expand, or simply enjoy the natural surroundings.
This well-maintained home features 3 bedrooms and 2.5 baths, with a comfortable single-level layout ready for its next chapter. Whether updated to reflect modern tastes or preserved and enhanced over time, the property presents a compelling opportunity to create a truly special Eastern Shore retreat.
With acreage, architectural character, and a sought-after location as its foundation, this offering is ideally suited for those seeking space, privacy, and long-term potential in one of Talbot County’s most desirable areas.
Properties like this—held and cared for over decades—are increasingly rare. A unique opportunity to shape your vision in a timeless setting. Welcome to BLEUHAVEN.
Save
Ask
Tour
Hide
Share
Listing Snapshot
Price
$849,000
Days On Site
135 Days
Bedrooms
3
Inside Area (SqFt)
2,570 sqft
Total Baths
3
Full Baths
2
Partial Baths
1
Lot Size
7.46 Acres
Year Built
1991
MLS® Number
MDTA2013528
Status
Active
Property Tax
$6,212
HOA/Condo/Coop Fees
N/A
Sq Ft Source
Assessor
Friends & Family
React
Invite
Recent Activity
4 days ago
Status changed to Active
4 days ago
Listing updated with changes from the MLS®
4 months ago
Listing first seen on site
General Features
Acres
7.46
Attached Garage
Yes
Garage
Yes
Garage Spaces
2
Levels
One
Parking
OversizedGarage Door OpenerGarageDrivewayAttached
Parking Spaces
2
Property Sub Type
Single Family Residence
Sewer
Septic Tank
Special Circumstances
Standard
SqFt Above
2570
SqFt Total
2570
Style
French
Water Source
PrivateWell
Zoning
R
Interior Features
Appliances
Double OvenOvenElectric Water HeaterCooktopDishwasherDisposalRefrigeratorStainless Steel Appliance(s)WasherWater Heater
Basement
Crawl Space
Cooling
Central AirCeiling Fan(s)Electric
Flooring
CarpetCeramic Tile
Furnished
Unfurnished
Heating
ElectricWood StoveHeat Pump
Interior
Ceiling Fan(s)Kitchen IslandRecessed Lighting
Laundry Features
Laundry RoomMain Level
Main Level Bedrooms
3
Save
Ask
Tour
Hide
Share
Exterior Features
Construction Details
Brick
Pool Features
None
Windows/Doors
Storm Door(s)French Doors
Community Features
School District
TALBOT COUNTY PUBLIC SCHOOLS
Schools
School District
TALBOT COUNTY PUBLIC SCHOOLS
Elementary School
Unknown
Middle School
Unknown
High School
Unknown
Listing courtesy of Long & Foster Real Estate, Inc.