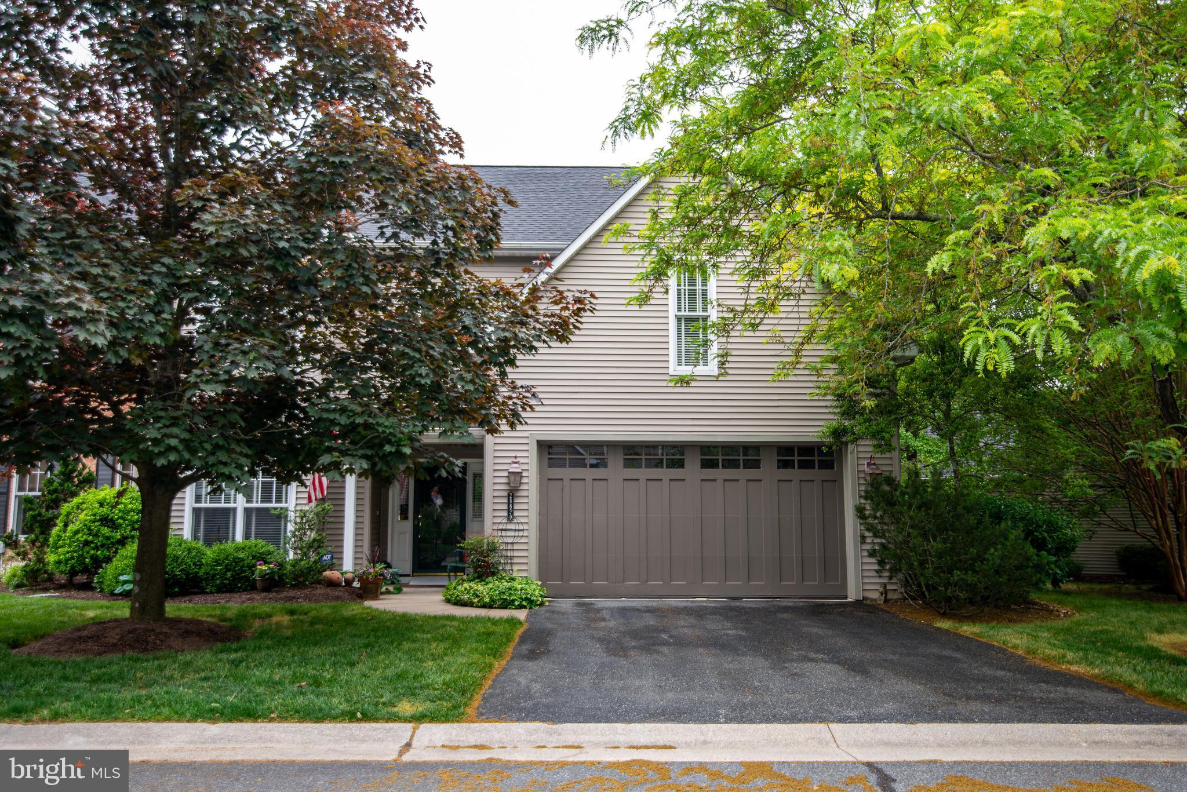
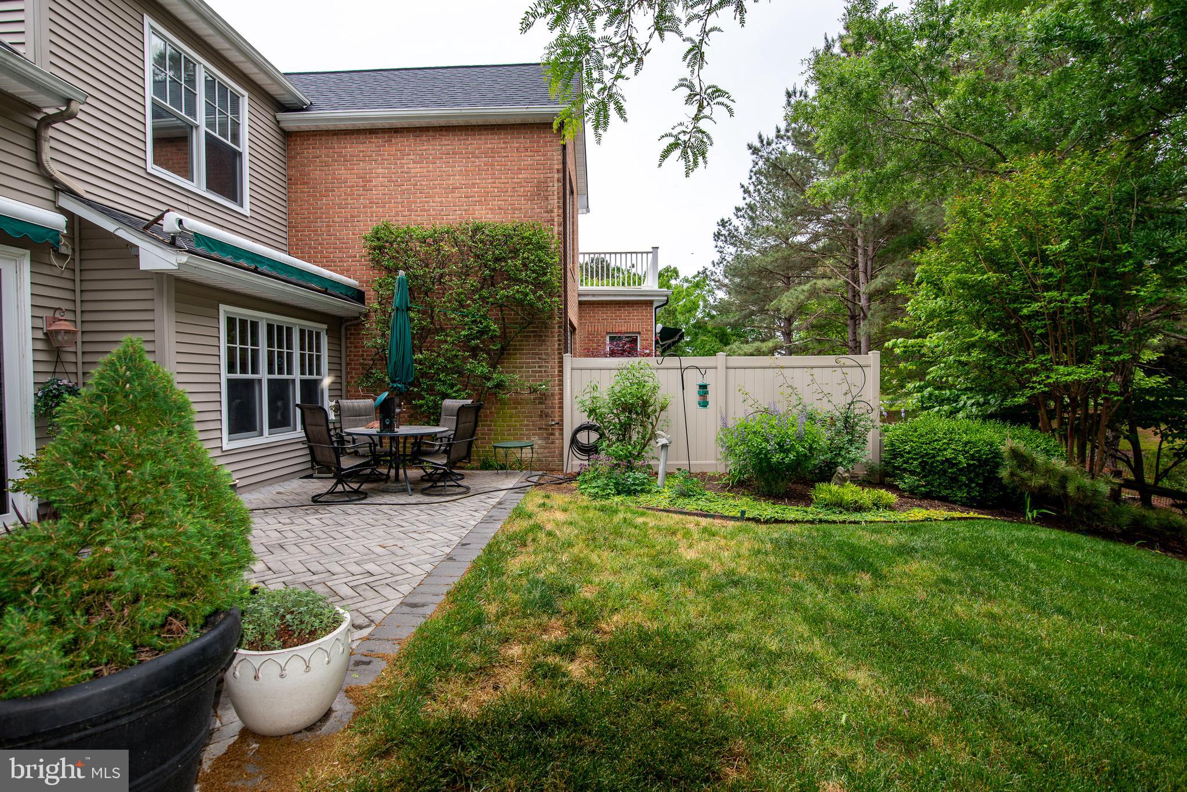
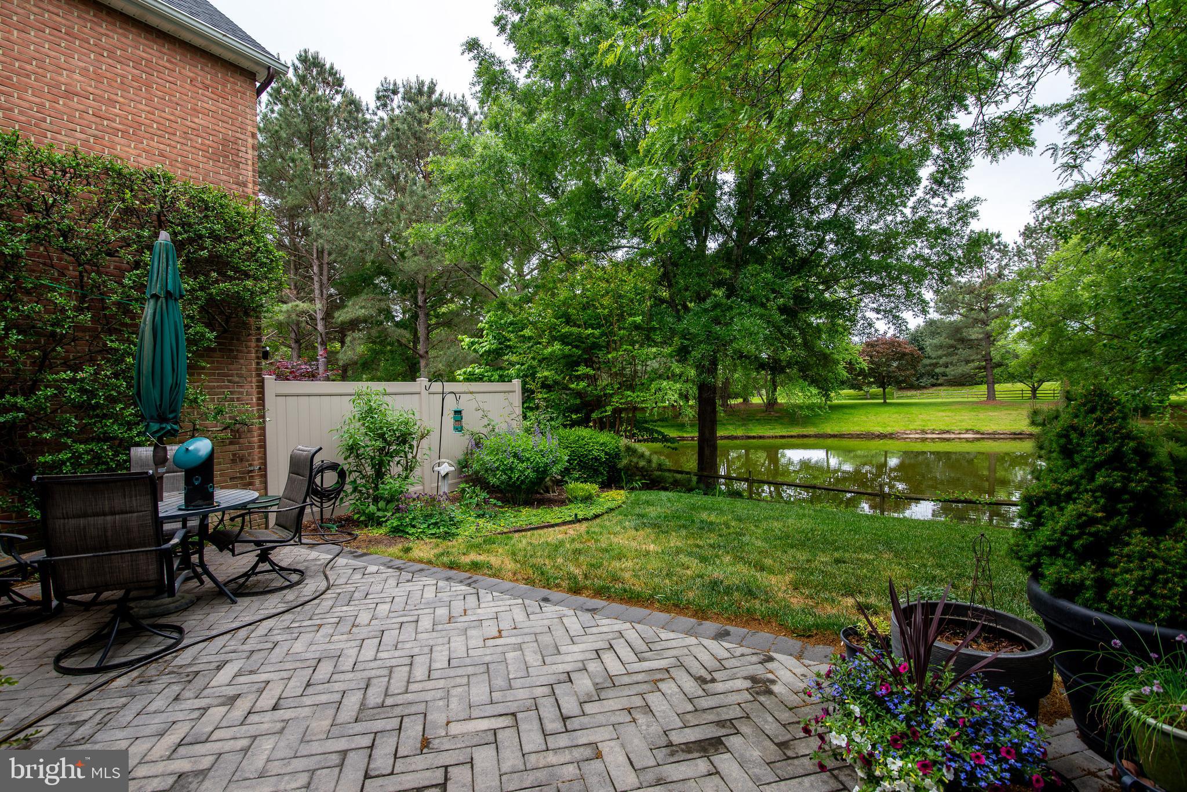
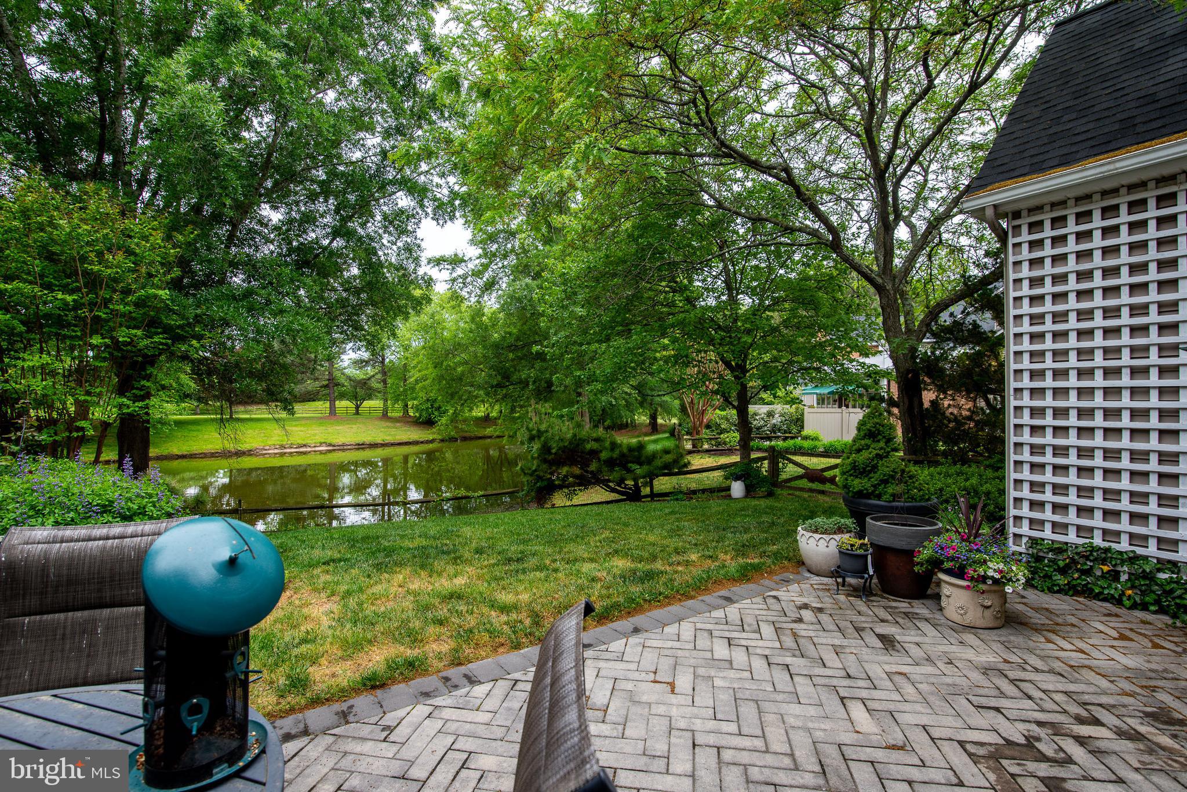
Nestled in the coveted Cooke’s Hope community, 28839 Jasper Lane offers the perfect blend of comfort, charm, and scenic surroundings. This spacious end-unit townhome features 4 bedrooms and 2.5 baths, including a desirable first-floor primary suite with a walk-in closet and spa-like soaking tub designed for easy everyday living. The airy, light-filled interior is highlighted by a soaring vaulted ceiling in the living room, where a cozy gas fireplace creates a warm and welcoming focal point. A thoughtfully designed layout provides both functionality and flexibility, while the attached 2-car garage adds convenience. Out back, the home truly shines with a beautifully landscaped patio overlooking a peaceful pond setting — a rare and calming backdrop that adds to the property’s unique appeal. The tranquil water views create an ideal setting for outdoor dining, quiet mornings, or simply enjoying the beauty of nature right from your backyard. Additional improvements include an HVAC system replaced in 2020 and a roof that is approximately two years old. As part of the beloved Cooke’s Hope neighborhood, residents enjoy access to walking trails, scenic green spaces, ponds, tennis courts, a dog park, and a strong sense of community, all just moments from the shops, restaurants, and charm of historic Easton.
Save
Ask
Tour
Hide
Share
Listing Snapshot
Price
$679,900
Days On Site
142 Days
Bedrooms
4
Inside Area (SqFt)
2,531 sqft
Total Baths
3
Full Baths
2
Partial Baths
1
Lot Size
0.26 Acres
Year Built
2001
MLS® Number
MDTA2013790
Status
Pending
Property Tax
$6,955
HOA/Condo/Coop Fees
$252.08 monthly
Sq Ft Source
Assessor
Friends & Family
React
Comment
Invite
No Comments Yet
Did you know? You can invite friends and family to your search. They can join your search, rate and discuss listings with you.
Recent Activity
a month ago
Status changed to Pending
a month ago
Listing updated with changes from the MLS®
2 months ago
Price changed to $679,900
5 months ago
Listing first seen on site
General Features
Acres
0.26
Attached Garage
Yes
Foundation
Slab
Garage
Yes
Garage Spaces
2
Levels
Two
Parking
GarageAttached
Parking Spaces
2
Property Sub Type
Townhouse
Sewer
Public Sewer
Special Circumstances
Standard
SqFt Above
2531
SqFt Total
2531
Style
Traditional
Water Source
Public
Zoning
PUD
Interior Features
Appliances
Electric RangeElectric OvenElectric Water HeaterWasherDryerDishwasherRefrigeratorMicrowave
Cooling
Central AirCeiling Fan(s)Electric
Fireplace
Yes
Fireplace Features
Gas
Fireplaces
1
Flooring
CarpetWood
Heating
ElectricNatural GasForced Air
Interior
Eat-in KitchenCeiling Fan(s)Walk-In Closet(s)Open FloorplanSoaking Tub



Did you know? You can invite friends and family to your search. They can join your search, rate and discuss listings with you.