🏡 Cute as a button Updated Rancher Easton – 29316 Will Street 🏡
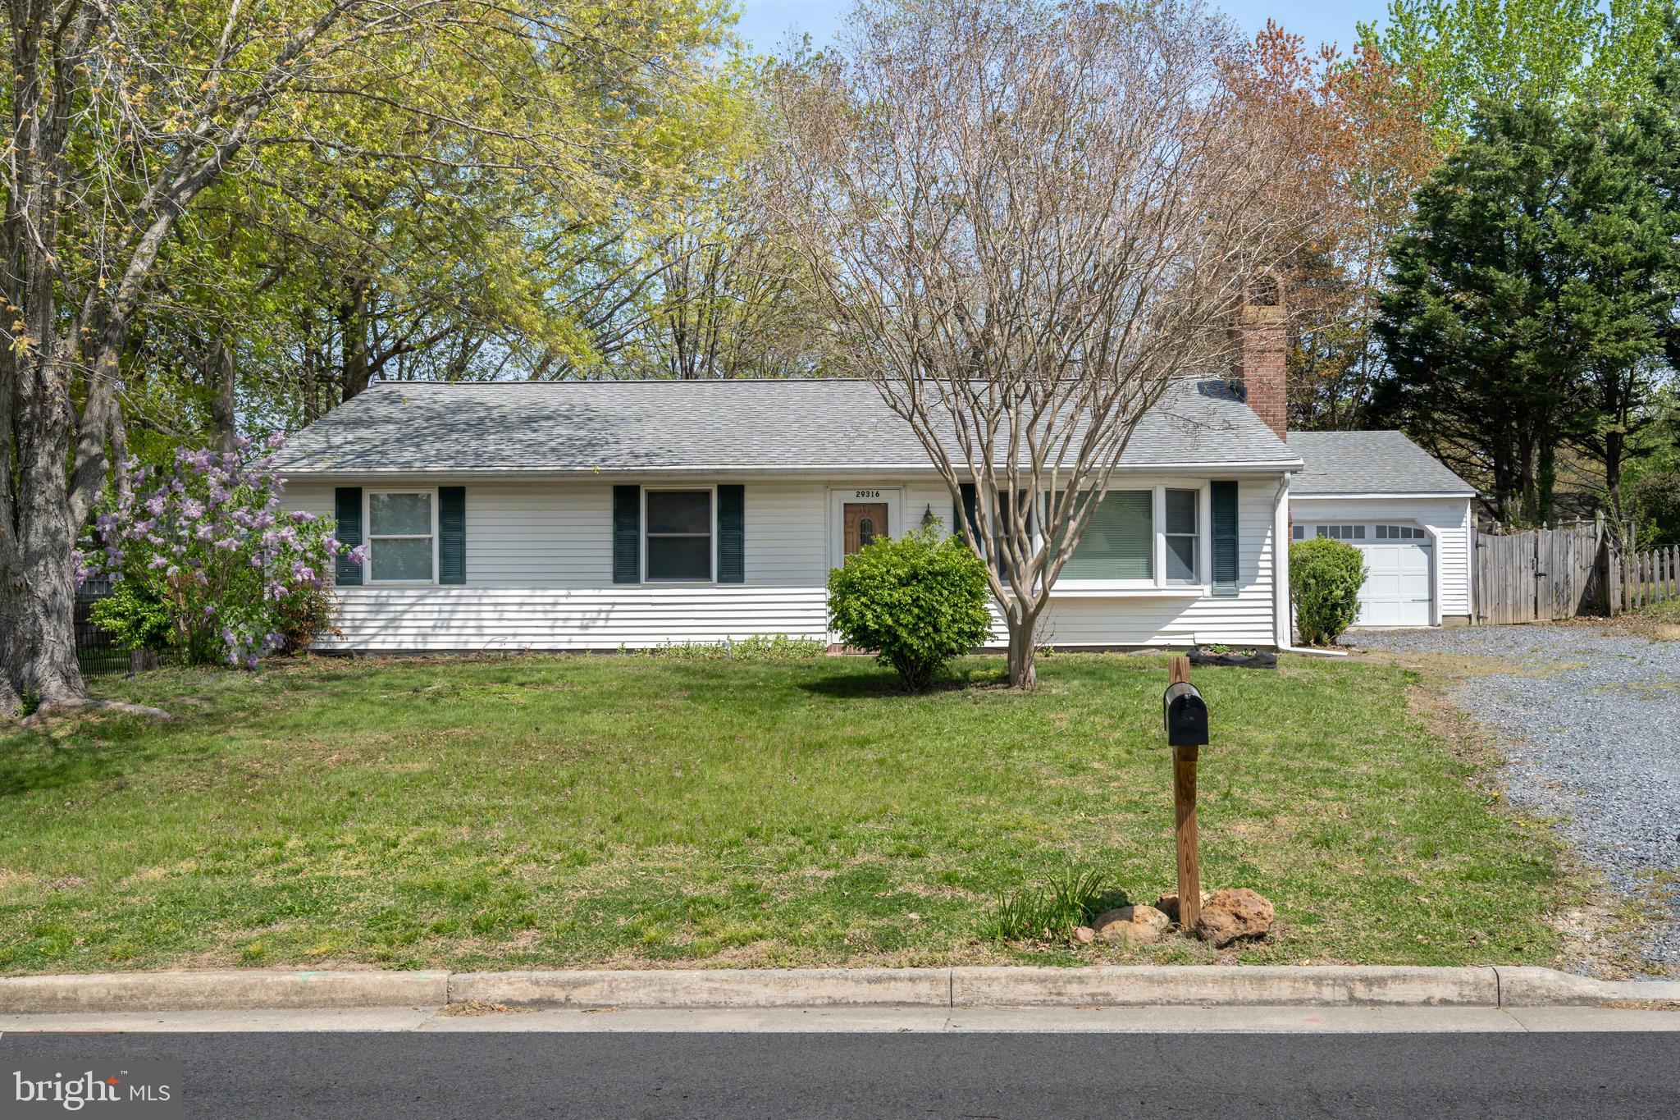
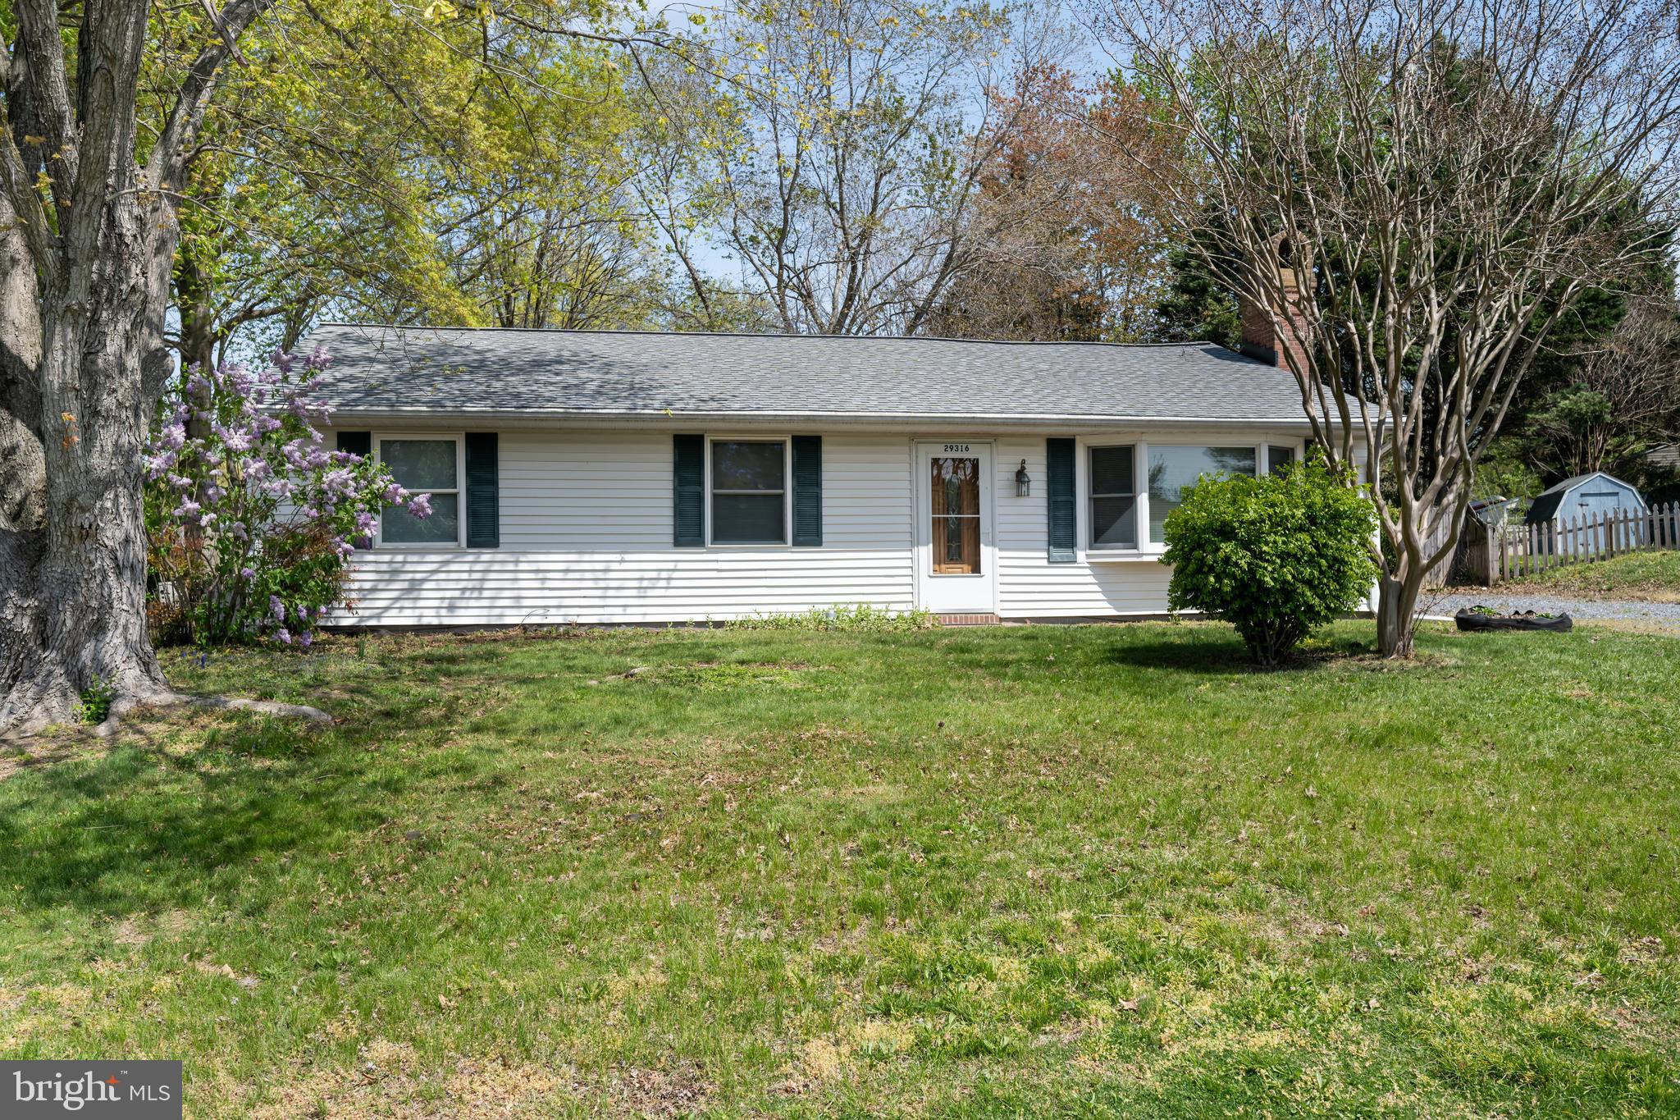
Welcome to this adorable, move-in ready rancher that perfectly blends comfort, functionality, and style! Nestled in a convenient Easton location, this well-maintained home shines with thoughtful updates throughout.
Step inside to discover a warm and inviting interior, ideal for everyday living or entertaining. Major improvements include a brand-new roof and newer HVAC system, giving you peace of mind for years to come.
Outside, you’ll love the versatility this property offers:
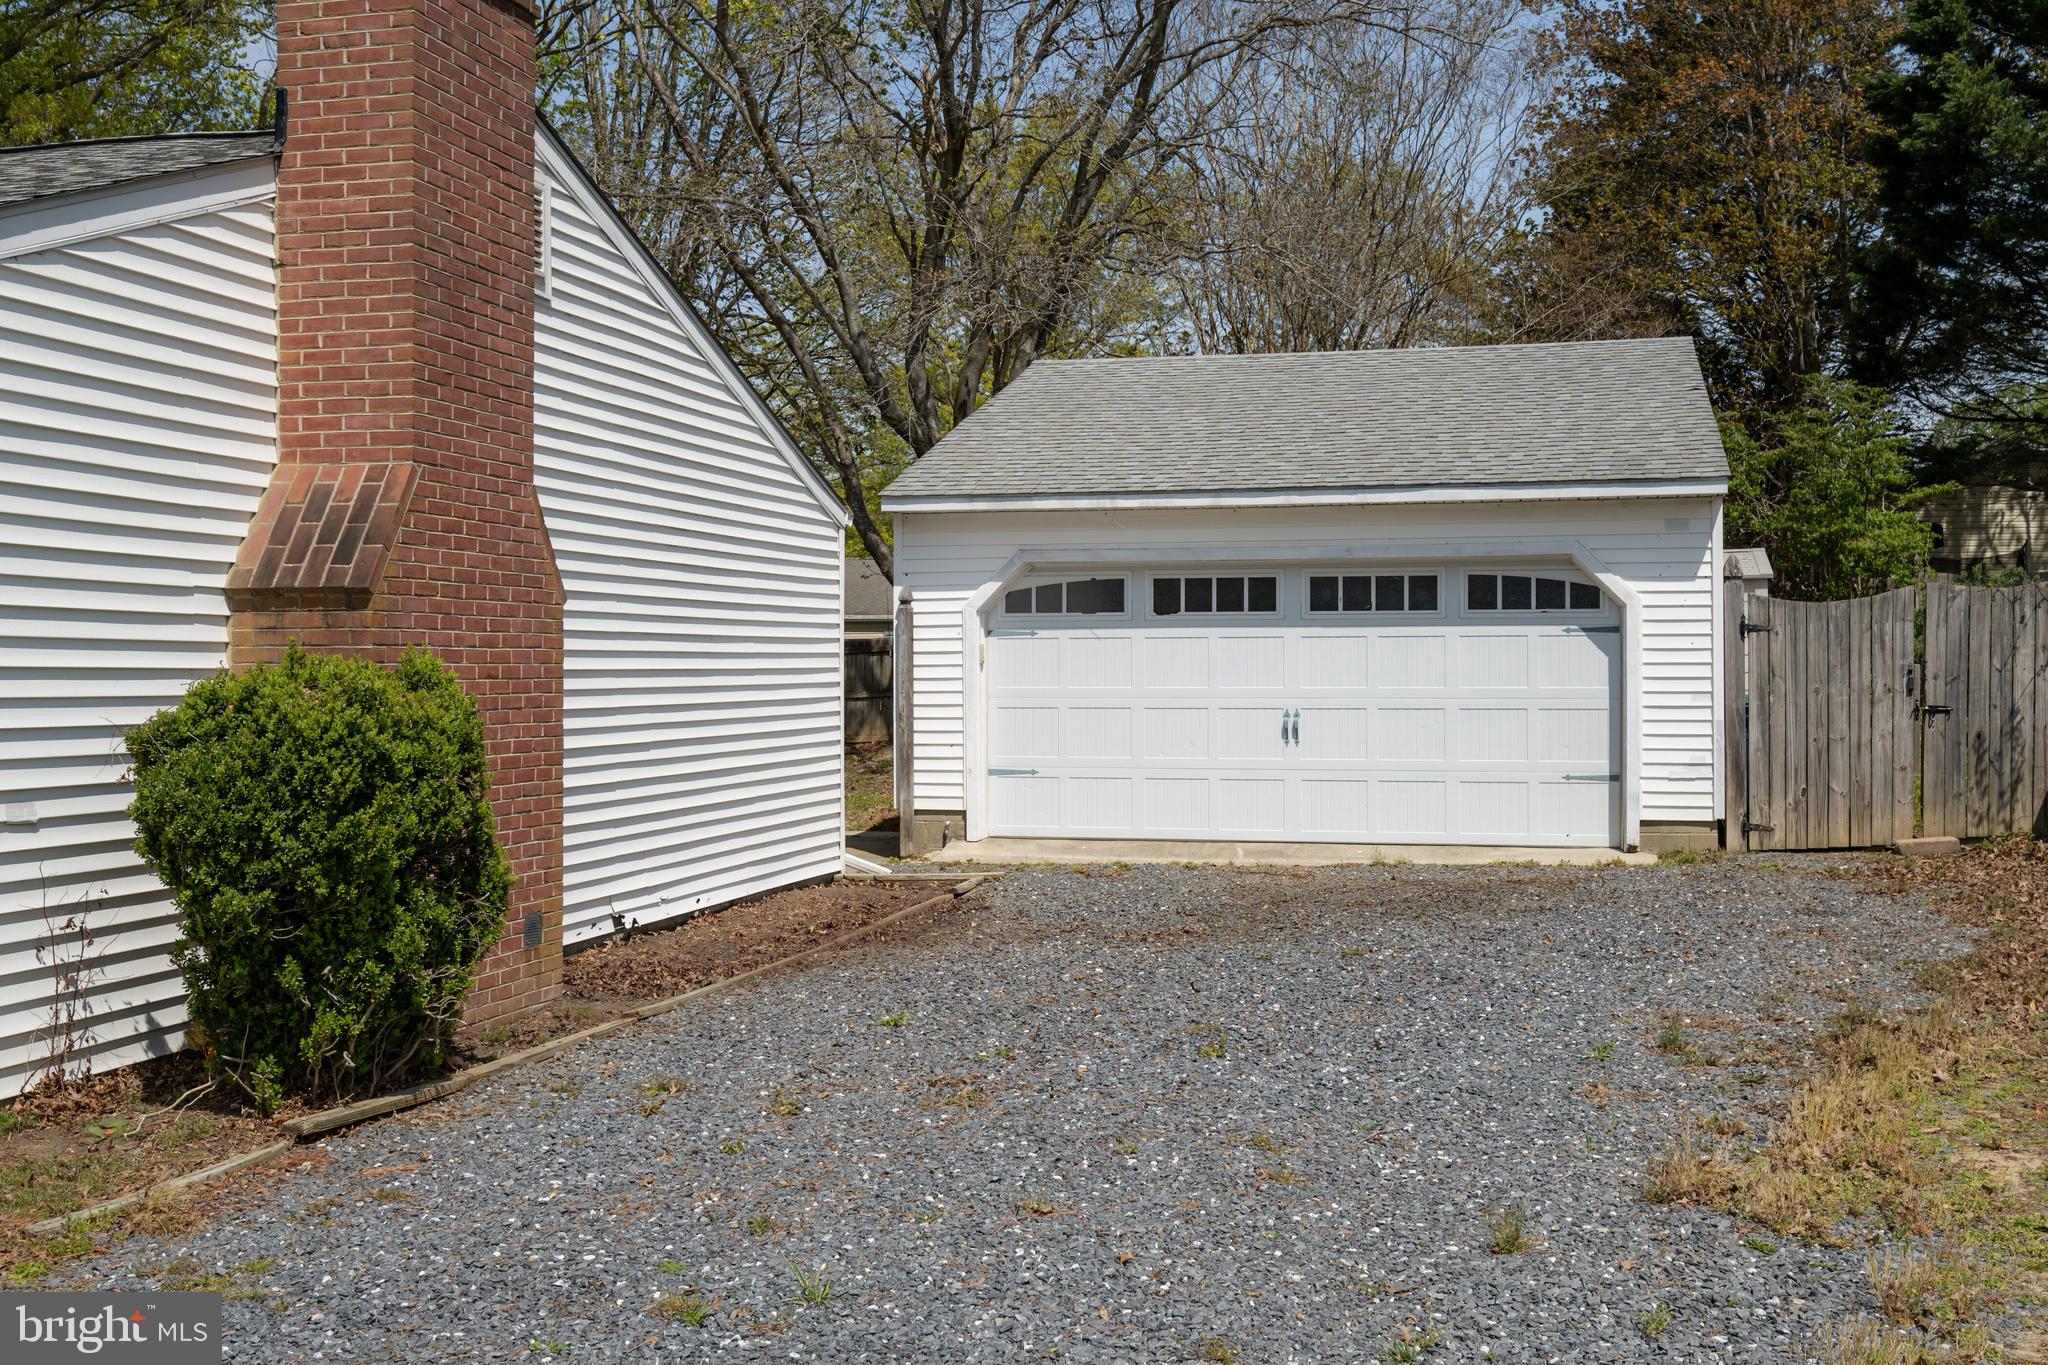
Detached garage complete with a private office space—
Additional bonus room for storage, hobbies, or flex space
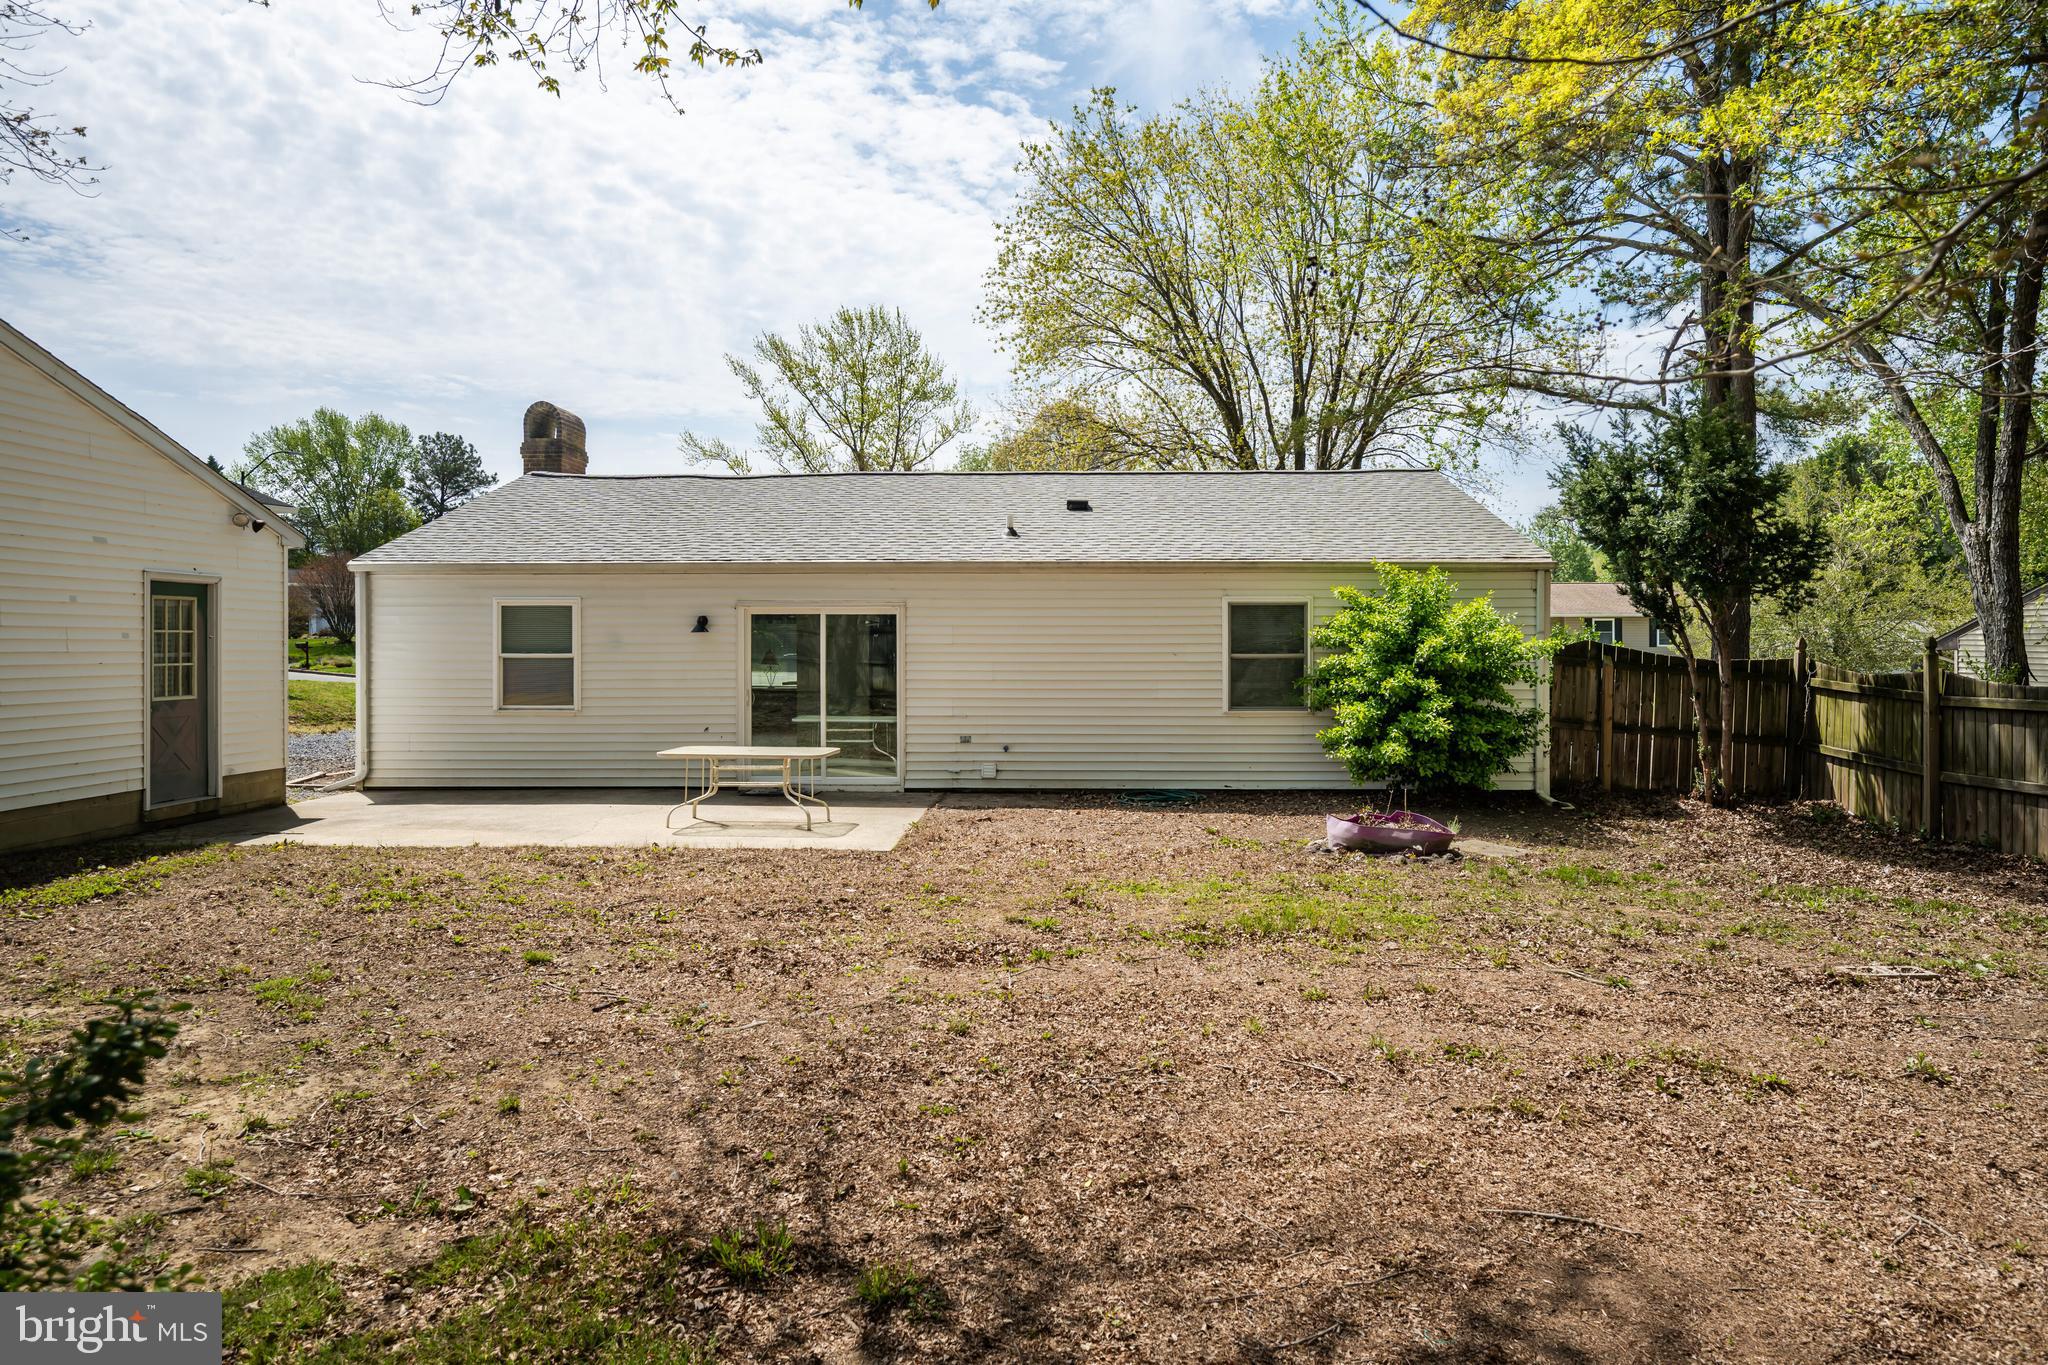
Fenced backyard ideal for privacy
Lovely patio area ready for outdoor dining and gatherings
Whether you're downsizing, starting out, or looking for a low-maintenance retreat, this adorable home checks all the boxes. Don’t miss your opportunity to enjoy easy living with extra space where you need it most!
📍 Conveniently located near all that Easton has to offer—shops, dining, and more!
Save
Ask
Tour
Hide
Share
Listing Snapshot
Price
$349,000
Days On Site
144 Days
Bedrooms
3
Inside Area (SqFt)
1,408 sqft
Total Baths
2
Full Baths
2
Partial Baths
N/A
Lot Size
0.24 Acres
Year Built
1985
MLS® Number
MDTA2013800
Status
Active
Property Tax
$2,861
HOA/Condo/Coop Fees
N/A
Sq Ft Source
Assessor
Friends & Family
React
Comment
Invite
No Comments Yet
Did you know? You can invite friends and family to your search. They can join your search, rate and discuss listings with you.
Recent Activity
2 weeks ago
Listing updated with changes from the MLS®
2 weeks ago
Price changed to $349,000
5 months ago
Listing first seen on site
General Features
Acres
0.24
Foundation
Slab
Garage
Yes
Garage Spaces
2
Levels
One
Parking
OversizedGarage Door OpenerGarageInside EntranceDetached
Parking Spaces
2
Property Sub Type
Single Family Residence
Sewer
Public Sewer
Special Circumstances
Standard
SqFt Above
1408
SqFt Total
1408
Style
Ranch/Rambler
Water Source
Public
Zoning
R
Interior Features
Appliances
Electric RangeElectric OvenElectric Water HeaterDishwasherDryerRefrigerator
Cooling
Central AirCeiling Fan(s)Electric
Fireplace
Yes
Fireplace Features
Masonry
Fireplaces
1
Flooring
Laminate
Heating
ElectricHeat Pump
Interior
Ceiling Fan(s)
Main Level Bedrooms
3
Save
Ask
Tour
Hide
Share
Exterior Features
Construction Details
Vinyl Siding
Pool Features
None
Roof
Shingle
Community Features
School District
TALBOT COUNTY PUBLIC SCHOOLS
Schools
School District
TALBOT COUNTY PUBLIC SCHOOLS
Elementary School
Unknown
Middle School
Unknown
High School
Unknown
Listing courtesy of Chesapeake Real Estate Associates, LLC



Did you know? You can invite friends and family to your search. They can join your search, rate and discuss listings with you.