FOR A LIMITED TIME: Now offering an incredible $30,000 builder incentive (up from $20,000) when using our preferred lender and title company! Apply these funds toward a mortgage rate buy-down to lower your monthly payments from day one, plus significantly reduce your out-of-pocket settlemenrt expenses at closing.
One of the most architecturally prestigious new homes, the magnificent Dover
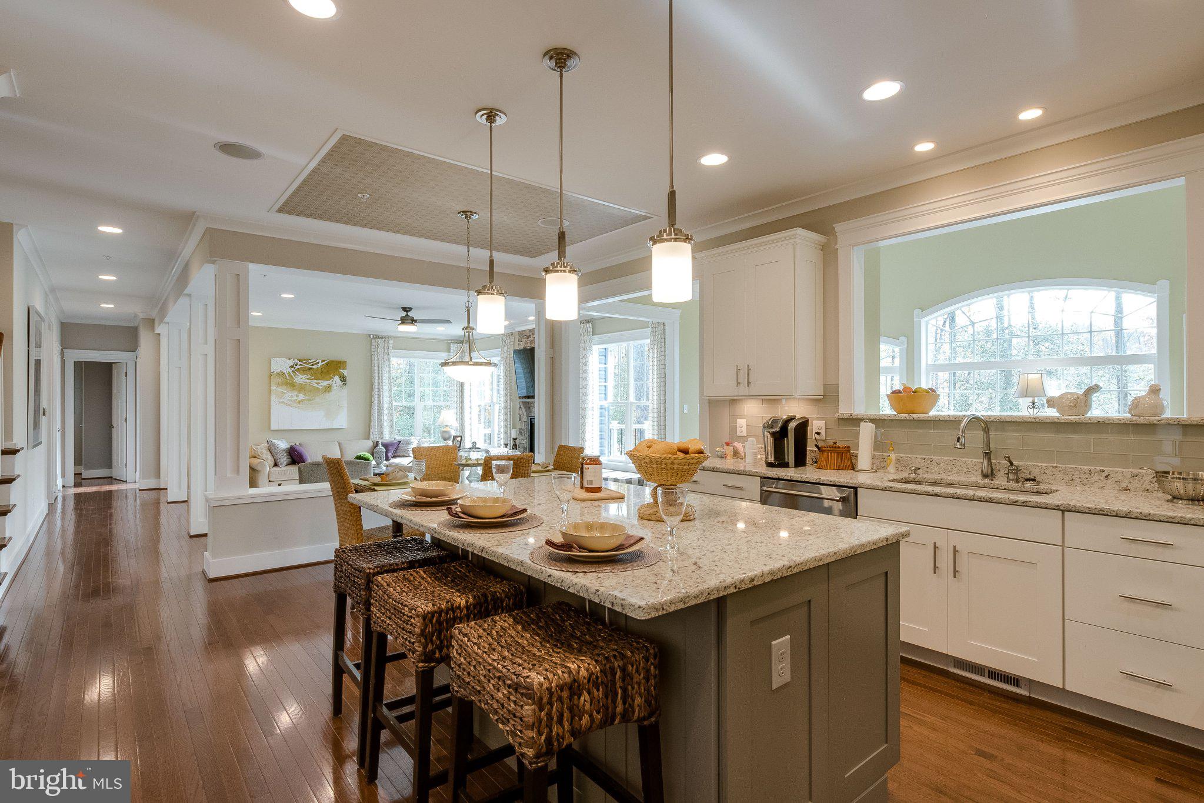
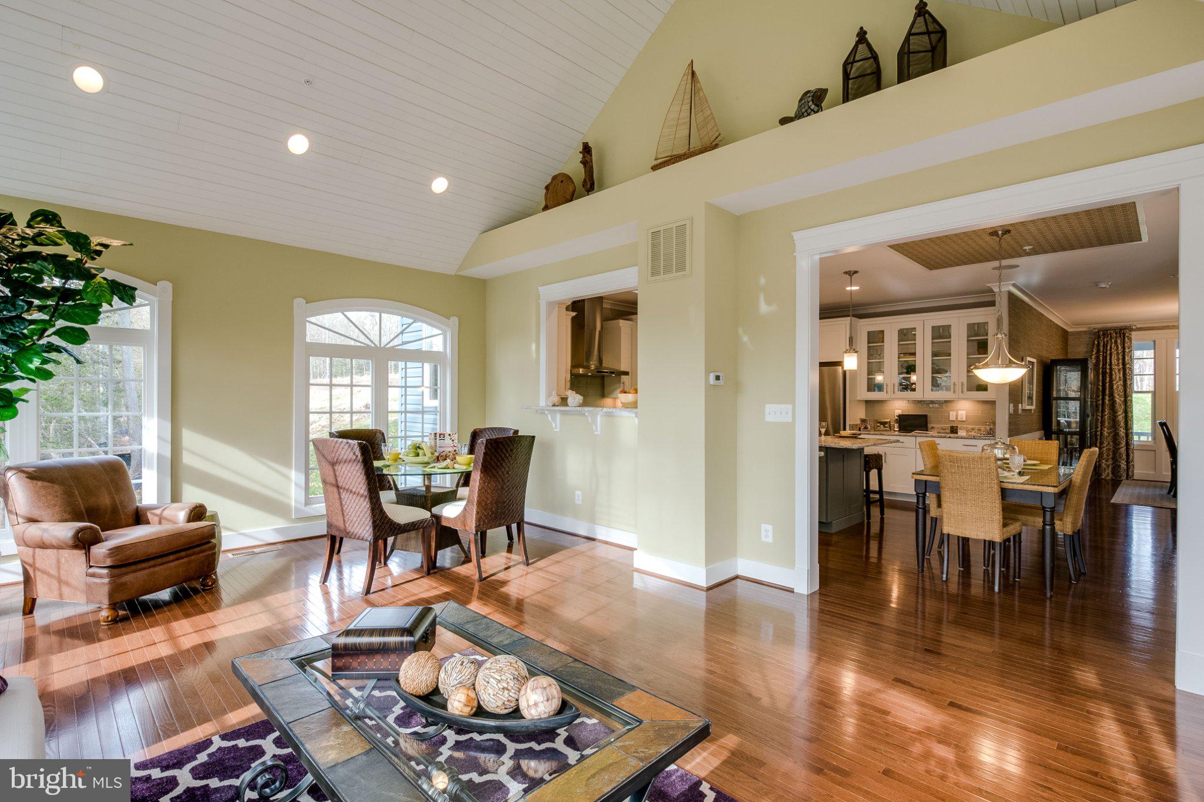
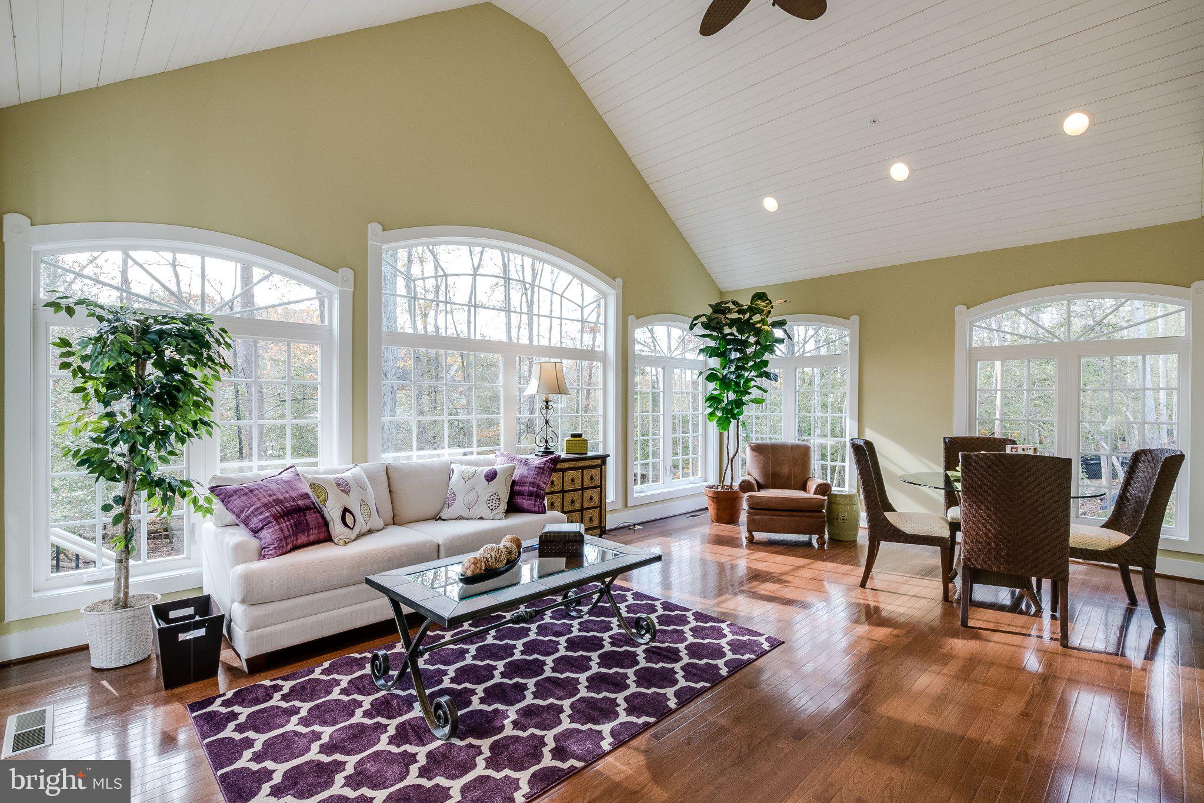
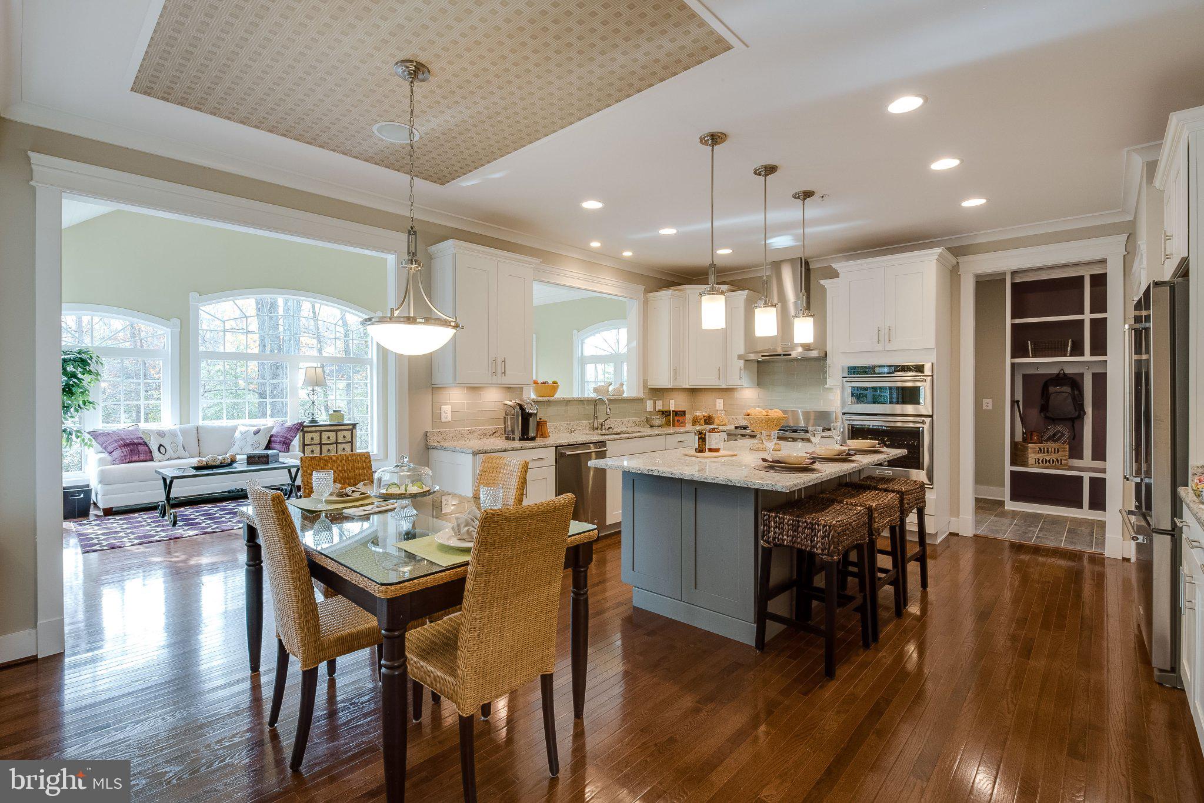
model exceptionaly blends grand scale with sophisticated design, premium finishes, and undeniable curb apeal. This spectacular property sets a new standard for luxury living. Dramatic foyer highlighted by a stunning dual staircase, A massive great room built for luxurious entertainment and everday living. An elegant private office and a separate lifestyle room to customize for your own needs (gym, playroom, den) Designed with ultimate flexibility in mind, this home offers the rare opportunity to expand to a 6-bedroom upper level layout, complete with an additional full bath. Rare new construction opportunity in a serene Eastern Shore community! Situated on expansive homesites up to1.19 acres offering unparalled peace and quiet. Minutes from Wye Landing and the scenic Wye River, providing easy access the the waterfront lifestyle. Build your dream retreat here. - Purchase for limited time and receive $20,000 in closing cost assistance with the use of a Koch Home preferred lender and title company. Photos uses in this listing represent a completed version of the same floor plan in another community. They are intended to demonstrate the exceptional layout, architectural beauty, and available high-end options from the builder. Other fee noted in listing is a quarterly fee to Talbot County who is responsible for the operation, maintenace, and engineering of the shared public sewer system
Save
Ask
Tour
Hide
Share
Listing Snapshot
Price
$784,990
Days On Site
146 Days
Bedrooms
5
Inside Area (SqFt)
3,690 sqft
Total Baths
4
Full Baths
3
Partial Baths
1
Lot Size
N/A
Year Built
N/A
MLS Number
MDTA2013956
Status
Active
Property Tax
N/A
HOA/Condo/Coop Fees
$40 monthly
Sq Ft Source
Estimated
Friends & Family
React
Comment
Invite
No Comments Yet
Did you know? You can invite friends and family to your search. They can join your search, rate and discuss listings with you.
Recent Activity
3 weeks ago
Status changed to Active
3 weeks ago
Listing updated with changes from the MLS
5 months ago
Listing first seen on site
General Features
Attached Garage
Yes
Foundation
Concrete Perimeter
Garage
Yes
Garage Spaces
2
Levels
Two
Parking
AsphaltGarageDrivewayAttached
Parking Spaces
4
Pets
Dogs OKCats OKYes
Property Condition
New Construction
Property Sub Type
Single Family Residence
Sewer
Public Sewer
Special Circumstances
Standard
SqFt Above
3690
SqFt Total
5380
Style
Traditional
Water Source
Well
Zoning
R
Interior Features
Appliances
Double OvenOvenGas RangeGas OvenGas Water HeaterStainless Steel Appliance(s)RefrigeratorIce MakerCooktopMicrowaveENERGY STAR Qualified RefrigeratorENERGY STAR Qualified DishwasherENERGY STAR Qualified Appliances
Basement
Cooling
Central AirElectric
Heating
Propane
Interior
Eat-in KitchenKitchen IslandPantryRecessed LightingWalk-In Closet(s)Open FloorplanSoaking Tub



Did you know? You can invite friends and family to your search. They can join your search, rate and discuss listings with you.