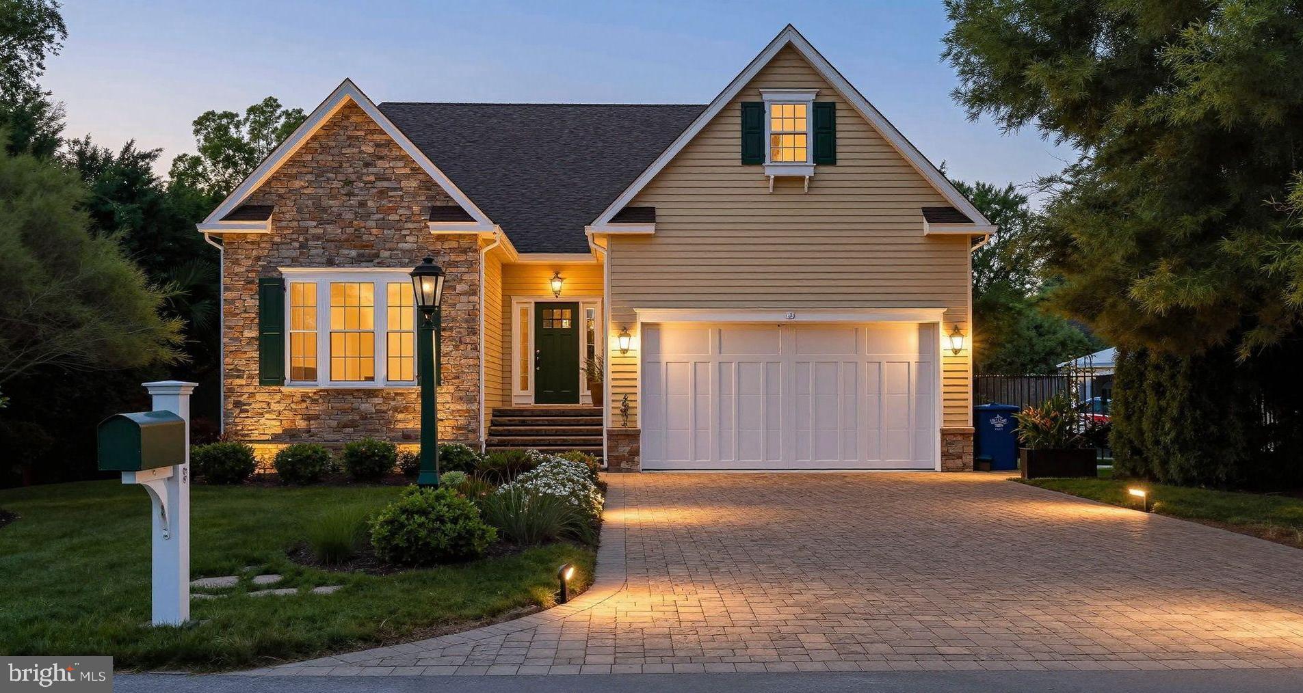
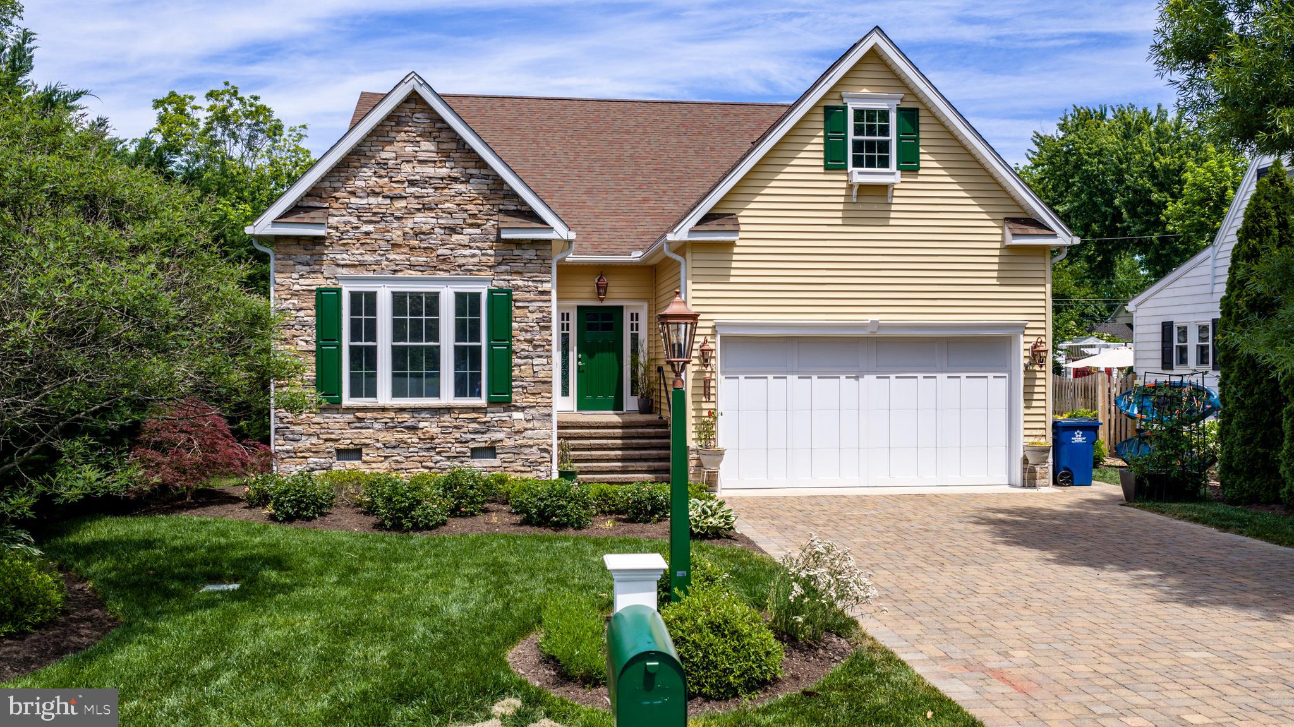
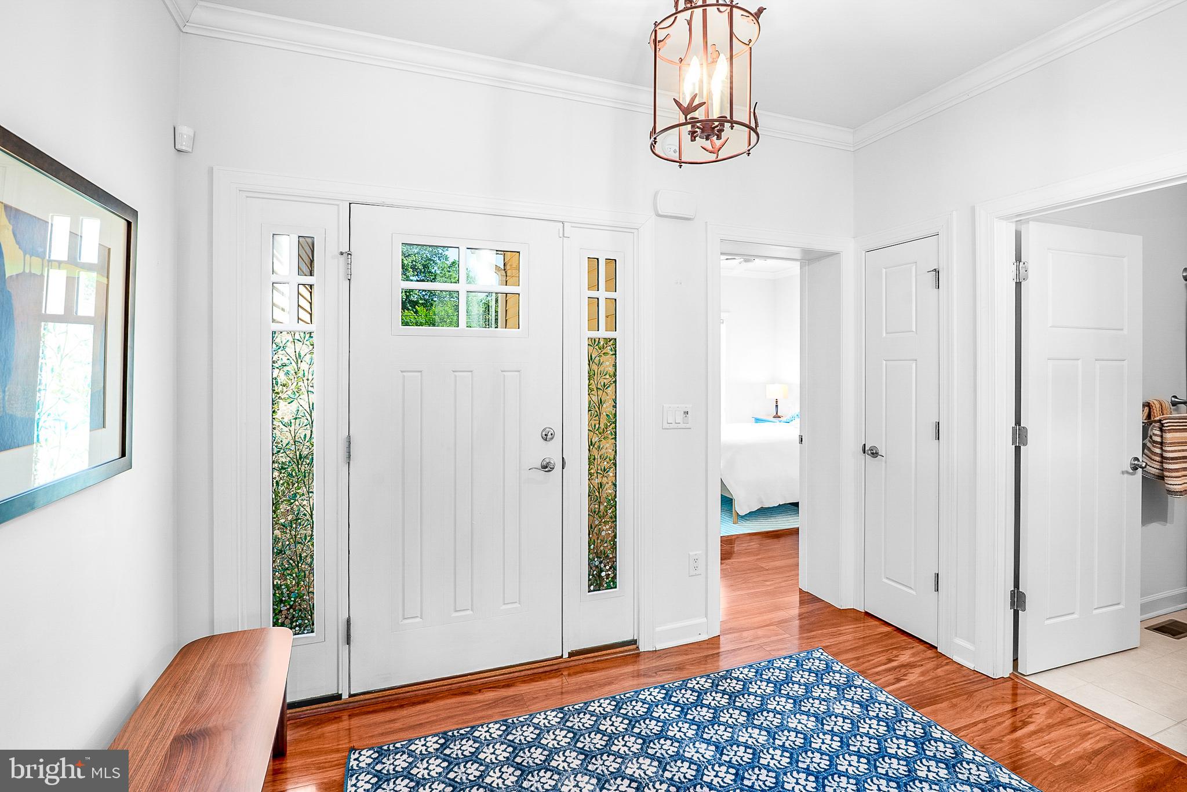
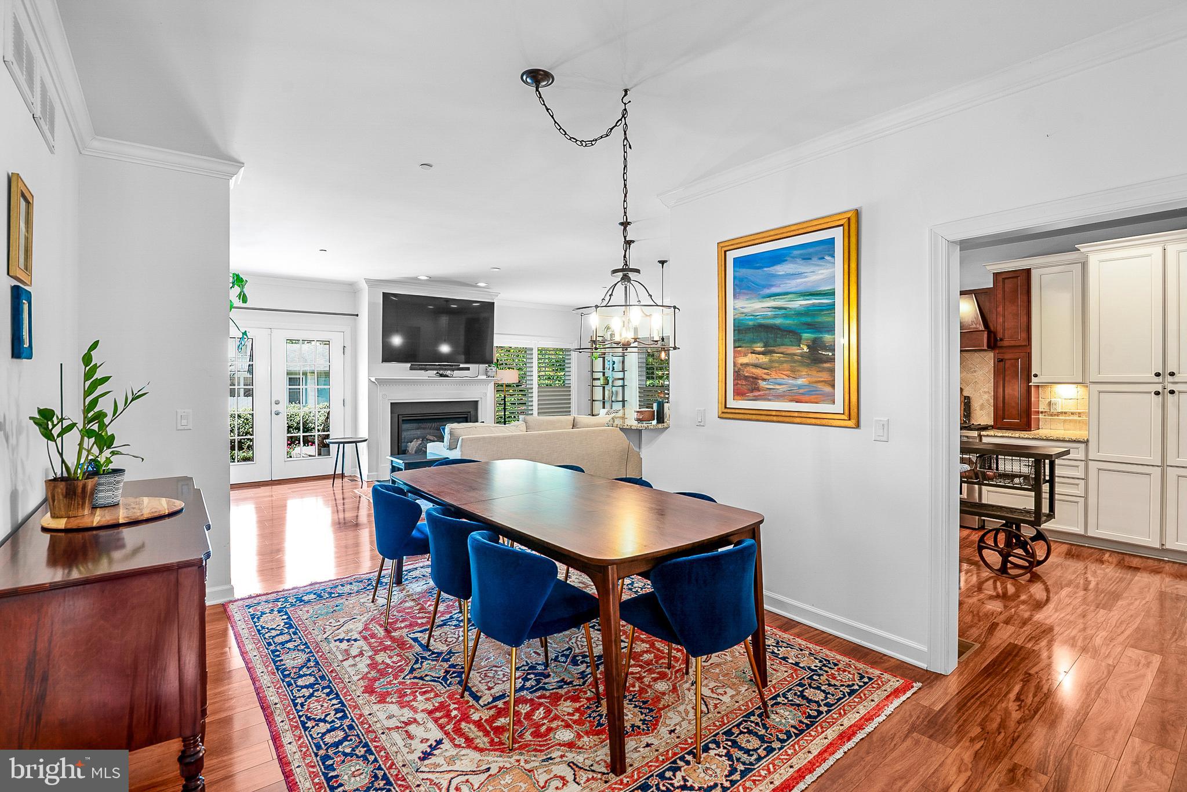
This thoughtfully designed 4-bedroom, 3-bathroom home features an open-concept floor plan ideal for both everyday living and entertaining. The main-level primary suite provides a private retreat with a spacious walk-in closet and an en-suite bath complete with a double vanity and glass-enclosed shower. The living room is anchored by a cozy gas fireplace and flows seamlessly into the dining area and well-appointed kitchen, featuring a gas stove and stainless steel appliances. Practical amenities include a mudroom with laundry just off the attached two-car garage, a Rinnai tankless water heater, and an efficient dual-zone heat pump system with separate upstairs and downstairs climate controls. The second floor offers additional flexibility with a bedroom, full bathroom, and a large family room—perfect for guests, a home office, media room, or recreation space. Just off the recreation room, a spacious attic provides abundant storage and offers potential for future expansion. Outside, enjoy a beautifully landscaped backyard featuring a stone patio and ample garden space, creating the perfect setting for outdoor dining, gardening, or simply enjoying the peaceful surroundings. Ideally situated in the heart of St. Michaels, this home offers exceptional proximity to the area's most beloved destinations. Located less than 200 feet from the St. Michaels Nature Trail, just 0.2 miles from Chew Street Park, and only 0.2 miles from historic downtown St. Michaels, you'll enjoy convenient access to shopping, dining, waterfront attractions, and community events. Adding to the appeal, plans are underway for the future San Domingo Creek Park at the end of W Marengo Street—a proposed 7.6-acre waterfront park focused on recreation, environmental restoration, and trail connectivity that is anticipated to become the largest waterfront park in St. Michaels. Exceptional proximity to downtown St. Michaels, future recreational amenities, modern comforts, and versatile living spaces make this home a rare opportunity in one of the Eastern Shore's most sought-after communities.
Save
Ask
Tour
Hide
Share
Listing Snapshot
Price
$995,000
Days On Site
121 Days
Bedrooms
4
Inside Area (SqFt)
2,250 sqft
Total Baths
3
Full Baths
3
Partial Baths
N/A
Lot Size
0.17 Acres
Year Built
2013
MLS® Number
MDTA2013980
Status
Active
Property Tax
$5,773
HOA/Condo/Coop Fees
N/A
Sq Ft Source
Estimated
Friends & Family
React
Comment
Invite
No Comments Yet
Did you know? You can invite friends and family to your search. They can join your search, rate and discuss listings with you.
Recent Activity
2 weeks ago
Listing updated with changes from the MLS®
2 months ago
Price changed to $995,000
4 months ago
Listing first seen on site
General Features
Acres
0.17
Attached Garage
Yes
Garage
Yes
Garage Spaces
2
Levels
Two
Parking
Garage Door OpenerGarageDrivewayAttached
Parking Spaces
6
Property Sub Type
Single Family Residence
Sewer
Public Sewer
Special Circumstances
Standard
SqFt Above
2250
SqFt Total
2250
Style
Colonial
Water Source
Public
Zoning
RESIDENTIAL
Interior Features
Appliances
Trash CompactorOvenGas RangeGas OvenCooktopWater PurifierGas Water HeaterDishwasherDisposalDryerExhaust FanInstant Hot WaterRange HoodRefrigeratorStainless Steel Appliance(s)WasherWater HeaterMicrowaveTankless Water Heater



Did you know? You can invite friends and family to your search. They can join your search, rate and discuss listings with you.