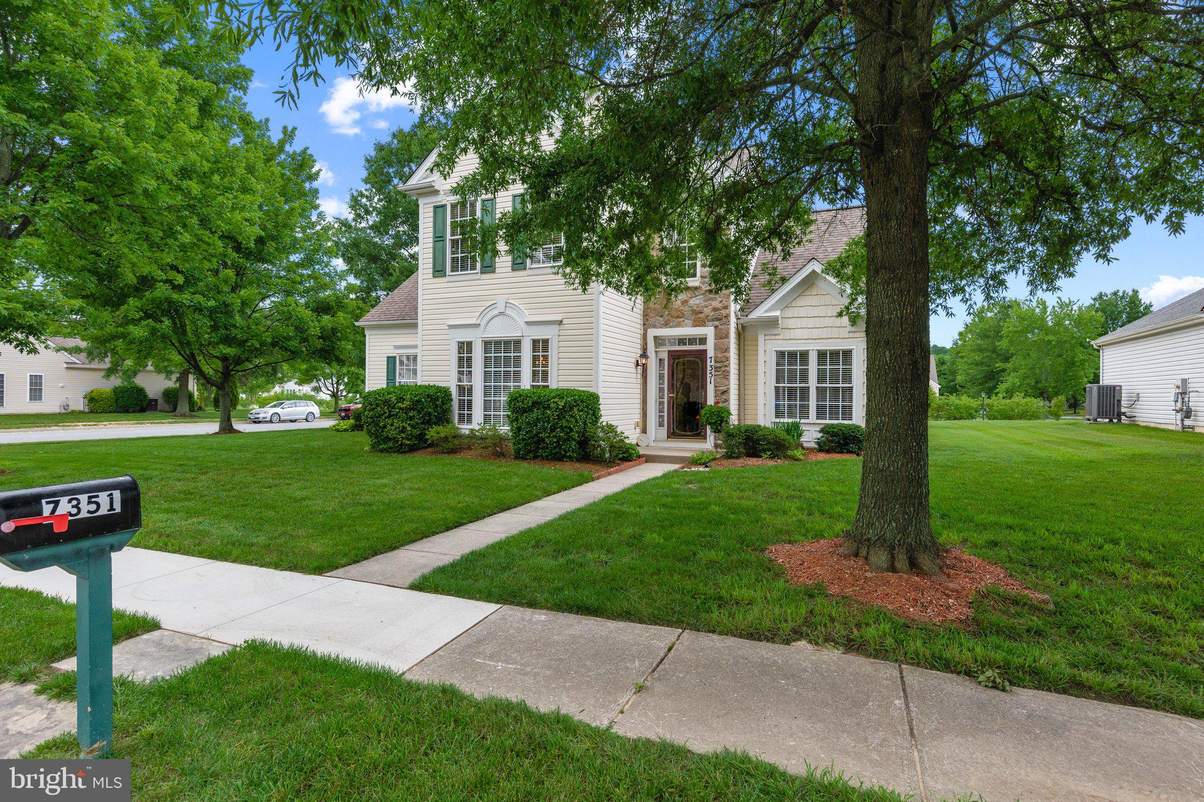
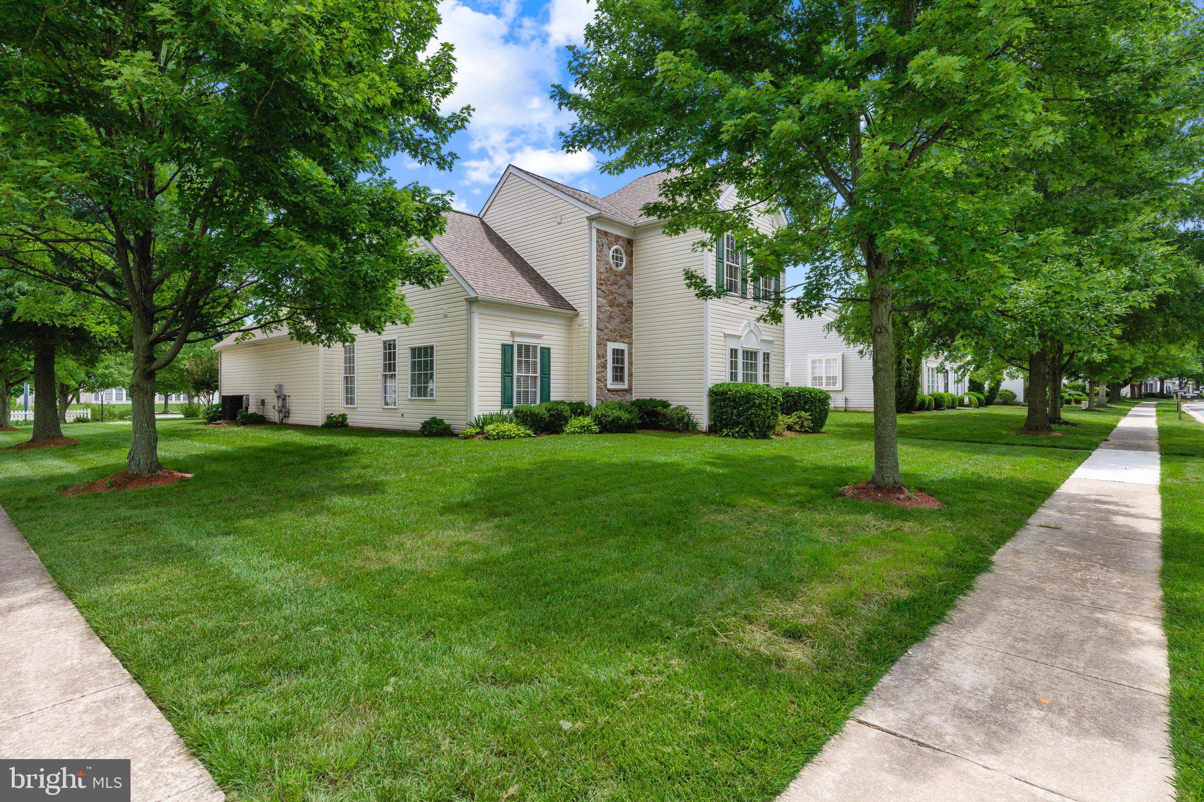
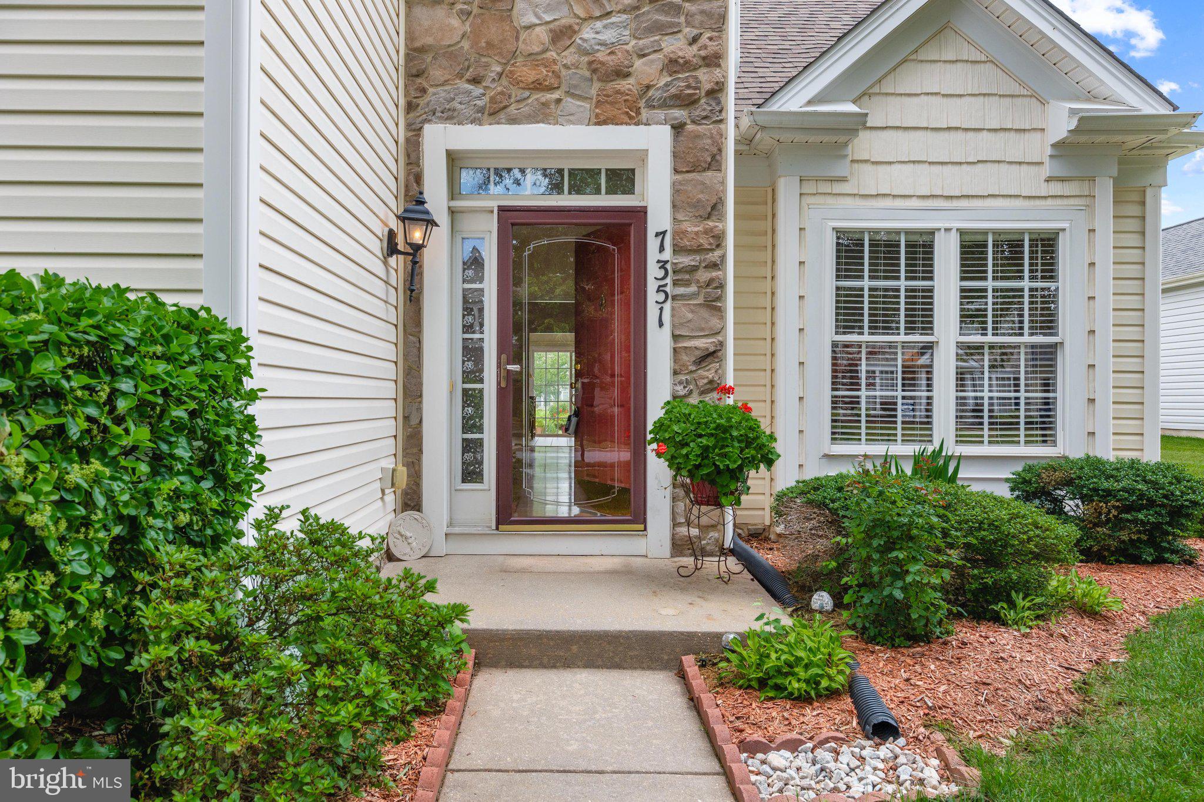
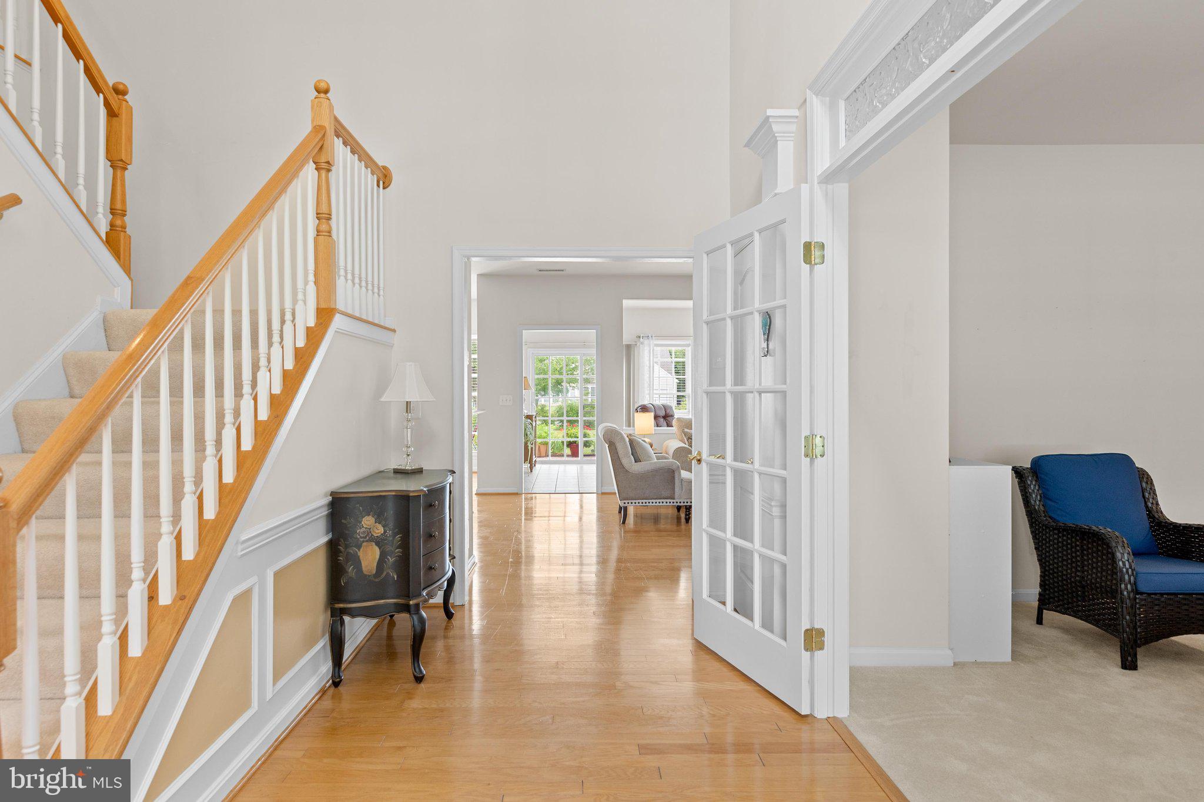
Dramatic two-story foyer greets you with light and space as you enter this well-maintained Newcomb model (Pulte-built) featuring hardwood floors throughout and fresh neutral paint! Welcome to Easton's premiere 55+ community with mature trees and sidewalks and tons of amenities. With spacious first floor primary suite, this beautiful home is on a large corner lot and offers ease of living with just the right amount of space. The home features wood floors throughout the first floor and 10-foot ceilings. The sunny kitchen w/ dining area leads to a bright sun porch offering great space for a craft room, office or additional seating. Kitchen features stainless appliances and granite counter tops while the family room w/ gas fireplace offers warm and inviting everyday living. Glass doors lead off the entry to a private office or media space while across the hall is a large formal dining area with elegant tray ceiling ... perfect for family gatherings or quiet dinners. The primary suite is also on the first floor and features wood floors and a stunning tray ceiling. The primary suite includes a large walk-in closet and en-suite bath with double sinks, soaking tub, and walk-in shower. Upstairs there are two bedrooms and a full bath ... perfect for house guests or option for a second workspace. The large back patio is the ideal place to enjoy a sunny morning with your coffee or a relaxing evening with friends. Spacious two-car garage offers additional storage. Laundry on the main level. HOA cuts the grass and shovels the snow! Amenities include a clubhouse with fitness center, library, and game room. Outdoor amenities include a swimming pool, tennis and pickle ball courts, bocce courts, putting green, walking trails, and scenic ponds. Located just minutes from downtown Easton, you'll have easy access to shopping, restaurants, healthcare, and everyday conveniences. For commuters and travelers, the Bay Bridge is approximately 30 minutes away, with Annapolis, Baltimore, Washington, D.C., and the Delaware and Maryland beaches all within an easy drive. Roof (2024) Dishwasher (2026) Microwave (2026)
Save
Ask
Tour
Hide
Share
Listing Snapshot
Price
$490,000
Days On Site
128 Days
Bedrooms
3
Inside Area (SqFt)
2,942 sqft
Total Baths
3
Full Baths
2
Partial Baths
1
Lot Size
0.29 Acres
Year Built
2004
MLS Number
MDTA2014076
Status
Active
Property Tax
$5,415
HOA/Condo/Coop Fees
$200 monthly
Sq Ft Source
Assessor
Friends & Family
React
Comment
Invite
No Comments Yet
Did you know? You can invite friends and family to your search. They can join your search, rate and discuss listings with you.
Recent Activity
a week ago
Listing updated with changes from the MLS
a month ago
Price changed to $490,000
4 months ago
Status changed to Active
4 months ago
Listing first seen on site
General Features
Acres
0.29
Attached Garage
Yes
Cross Street
Charles
Direction Faces
West
Foundation
Slab
Garage
Yes
Garage Spaces
2
Levels
Two
Number Of Stories
2
Parking
Garage Door OpenerConcreteGarageAttached
Parking Spaces
2
Pets
Yes
Property Sub Type
Single Family Residence
Sewer
Public Sewer
Special Circumstances
Standard
SqFt Above
2942
SqFt Total
2942
Style
Coastal
Utilities
Cable AvailableNatural Gas AvailableWater AvailableElectricity Available
Water Source
Public
Zoning
R
Interior Features
Appliances
RangeGas Water HeaterBuilt-In RangeDishwasherDisposalDryerRefrigeratorStainless Steel Appliance(s)WasherWater HeaterIce MakerMicrowave



Did you know? You can invite friends and family to your search. They can join your search, rate and discuss listings with you.