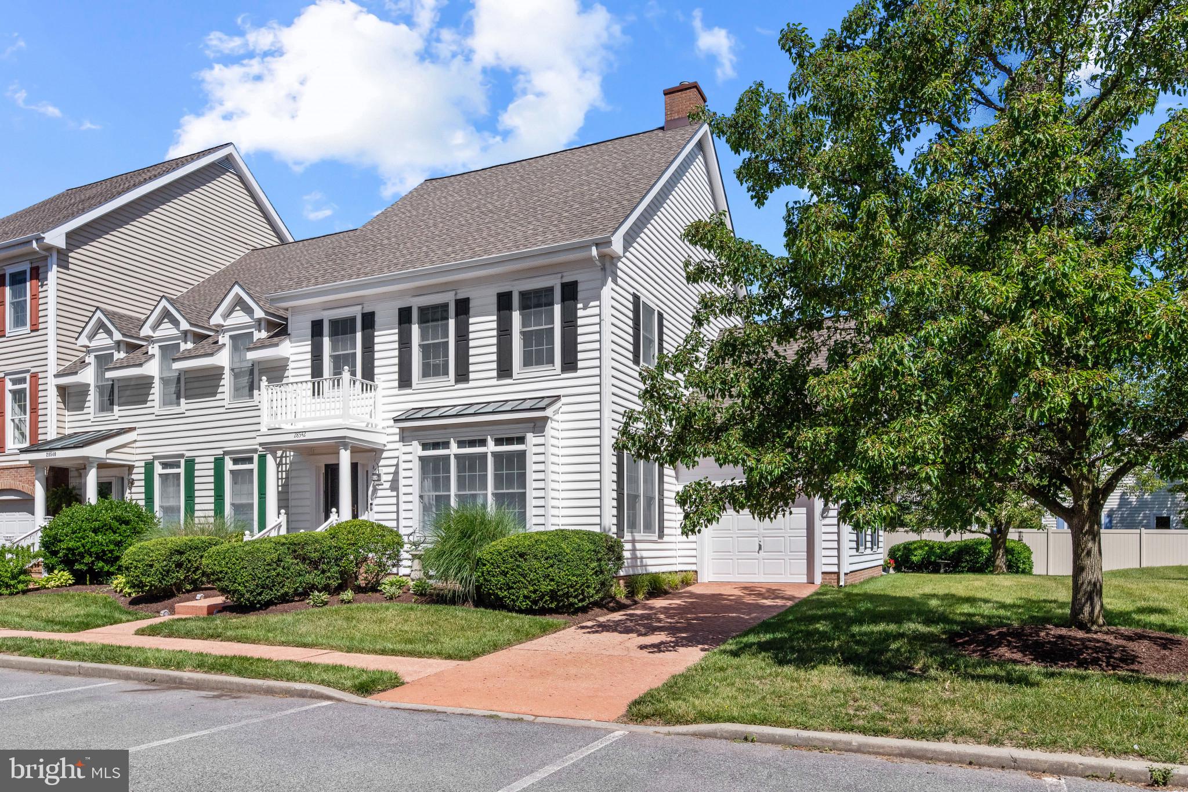
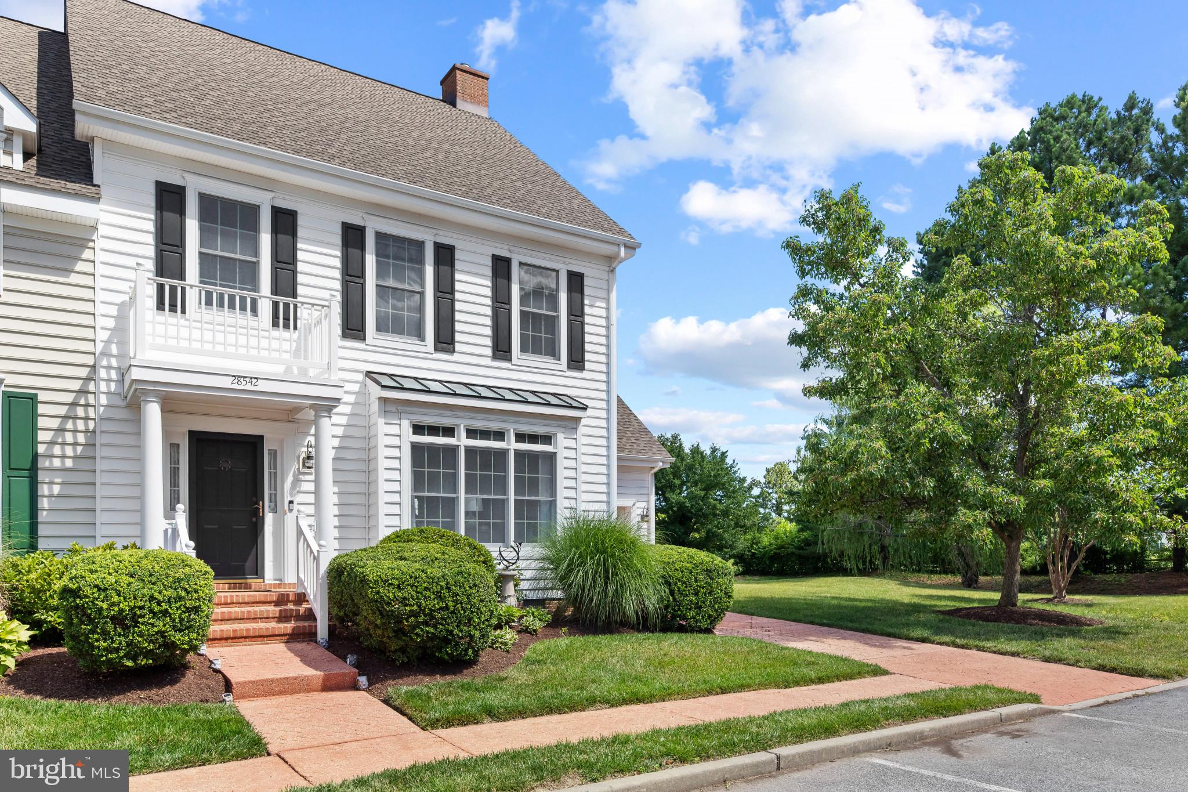
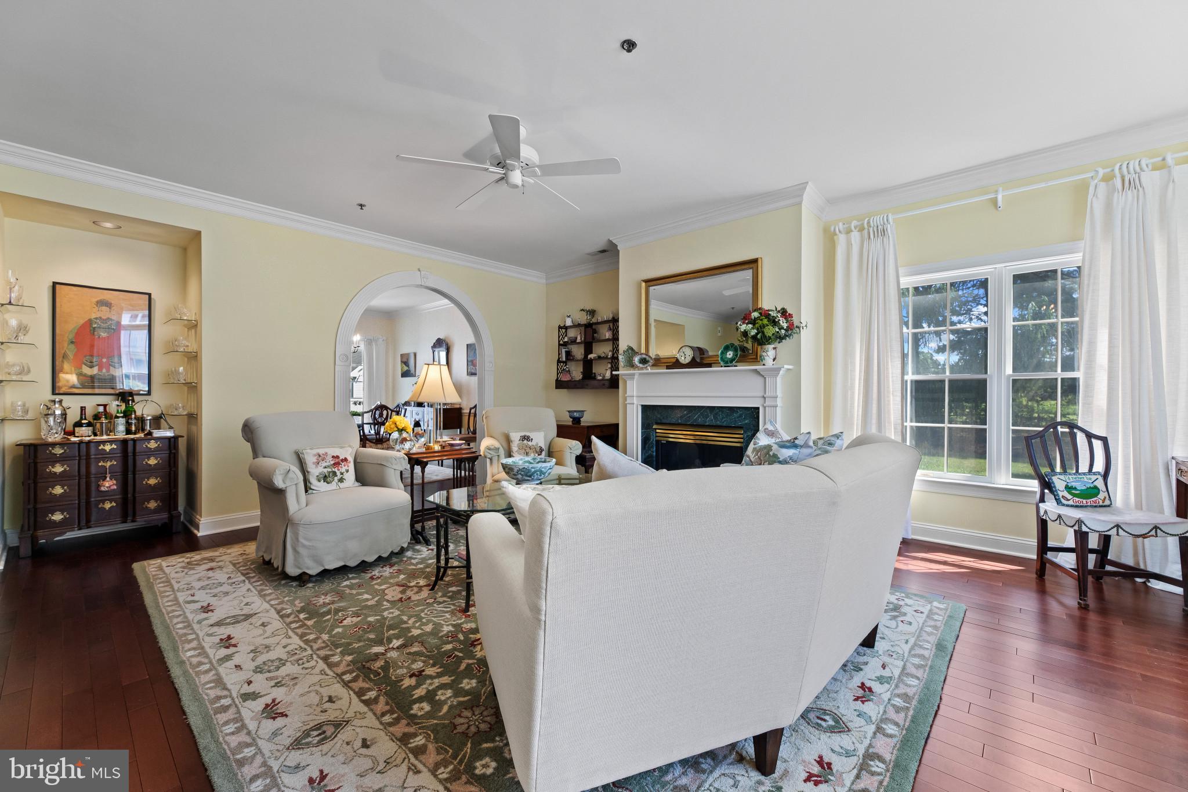
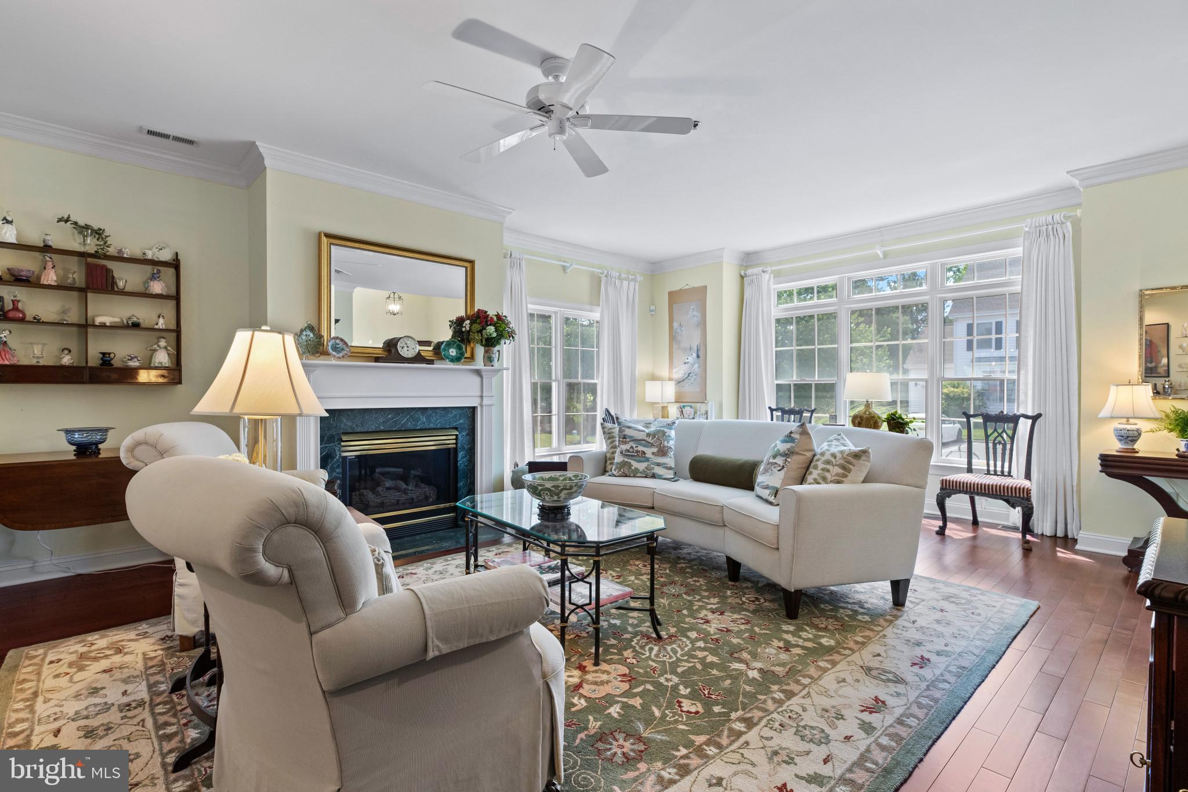
Beautiful end-unit townhome in desirable Easton Club, offering a rare combination of natural light, flexible living space, and sweeping, peaceful nature views. Thoughtfully positioned on one of the larger lots among the original Easton Club townhomes, this home features added side windows that bring in wonderful natural light while capturing the surrounding nature views. The main level offers an inviting living room with solid wood flooring, crown molding, higher baseboards, and a gas fireplace with marble hearth and mantel. An arched opening leads to the formal dining room, creating a gracious flow for everyday living and entertaining. The kitchen features white cabinetry, composite countertops, tile backsplash, tile flooring, newer appliances, and recently installed LED under-cabinet lighting. A spacious first-floor family room provides excellent flexibility and could also serve as a main-level primary bedroom suite, with a full bath and closet for added convenience. Upstairs, the large primary bedroom with sitting area features a walk-in closet, updated walk-in shower, and access to a private balcony with newer polymer membrane, privacy screen, posts, and railings. A second upstairs bedroom and additional full bath complete the upper level. Outdoor spaces include a rear patio overlooking a peaceful lawn, mature trees, and open green space, plus a private balcony for relaxing above it all. Additional conveniences and updates include an attached one-car garage, a newer roof with GAF Silver Pledge warranty, newer gutters and downspouts, newer furnace, newer washer and dryer, recently installed wool stair runner, and an encapsulated crawlspace with dehumidifier. Charming garden accents, including the front yard armillary and backyard concrete bird bath, convey with the home. Enjoy the ease of Easton Club living, where tree-lined surroundings, open green space, panoramic view of expansive open land, and neighborhood amenities create a quiet and convenient setting. The community offers a pool, tennis and pickleball courts, sidewalks, and easy access to downtown Easton, Oxford, shops, dining, and waterfront recreation. With its desirable end-unit location, versatile floor plan, beautiful natural light, and scenic setting, this home is a special opportunity in one of Easton’s established communities. Schedule your private showing today.
Save
Ask
Tour
Hide
Share
Listing Snapshot
Price
$474,000
Days On Site
114 Days
Bedrooms
3
Inside Area (SqFt)
2,414 sqft
Total Baths
3
Full Baths
3
Partial Baths
N/A
Lot Size
0.13 Acres
Year Built
1995
MLS® Number
MDTA2014088
Status
Active
Property Tax
$4,443
HOA/Condo/Coop Fees
$151.33 monthly
Sq Ft Source
Assessor
Friends & Family
React
Comment
Invite
No Comments Yet
Did you know? You can invite friends and family to your search. They can join your search, rate and discuss listings with you.
Recent Activity
4 days ago
Price changed to $474,000
4 days ago
Listing updated with changes from the MLS®
2 weeks ago
Status changed to Active
4 months ago
Listing first seen on site
General Features
Acres
0.13
Attached Garage
Yes
Garage
Yes
Garage Spaces
1
Levels
Two
Parking
Garage Door OpenerPavedGarageDrivewayParking LotAttached
Parking Spaces
1
Pets
Yes
Property Sub Type
Townhouse
Sewer
Public Sewer
Special Circumstances
Standard
SqFt Above
2414
SqFt Total
2414
Style
Traditional
Water Source
Public
Zoning
R
Interior Features
Appliances
Gas Water HeaterWasherStainless Steel Appliance(s)DishwasherMicrowaveDryer



Did you know? You can invite friends and family to your search. They can join your search, rate and discuss listings with you.