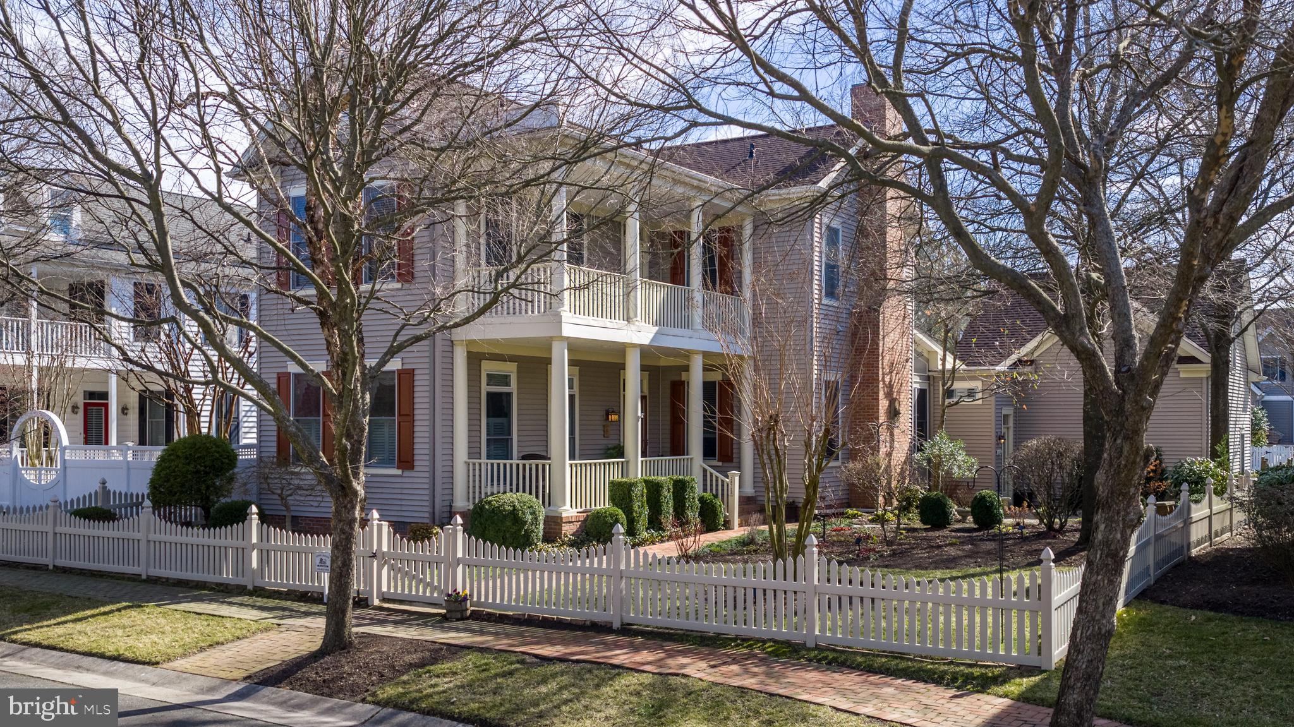
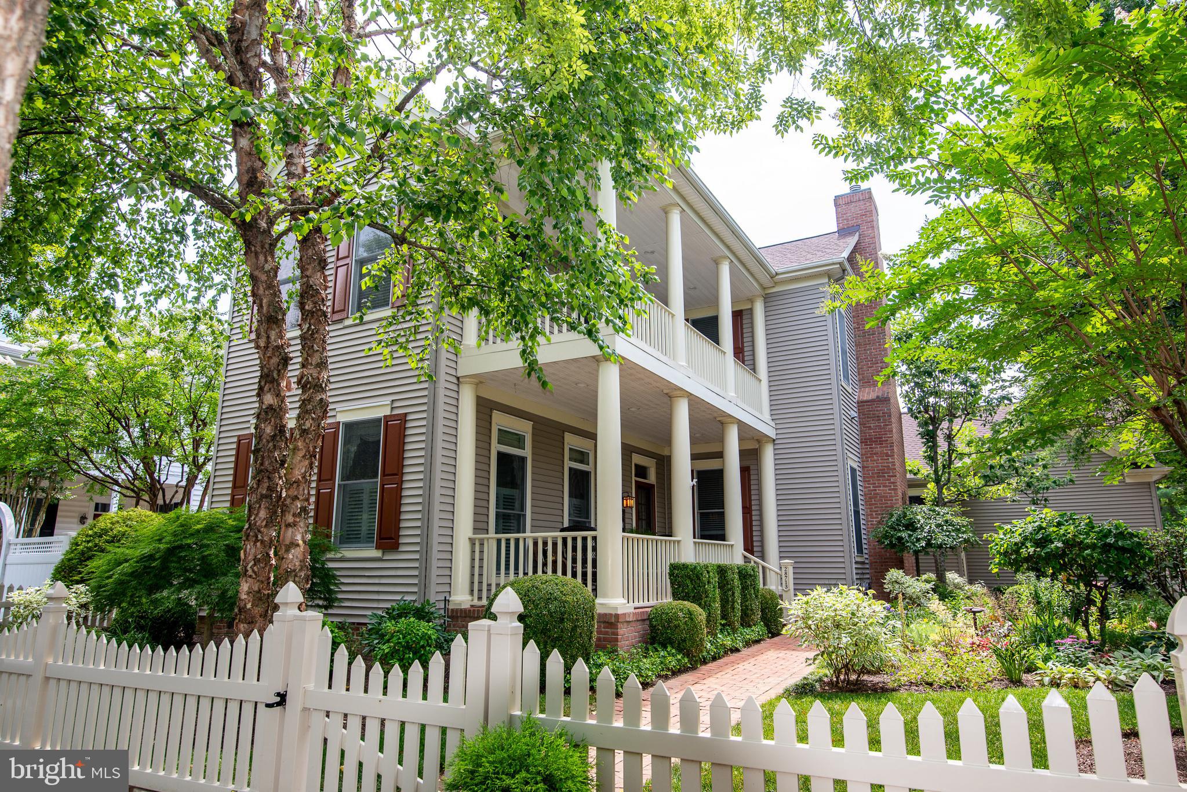
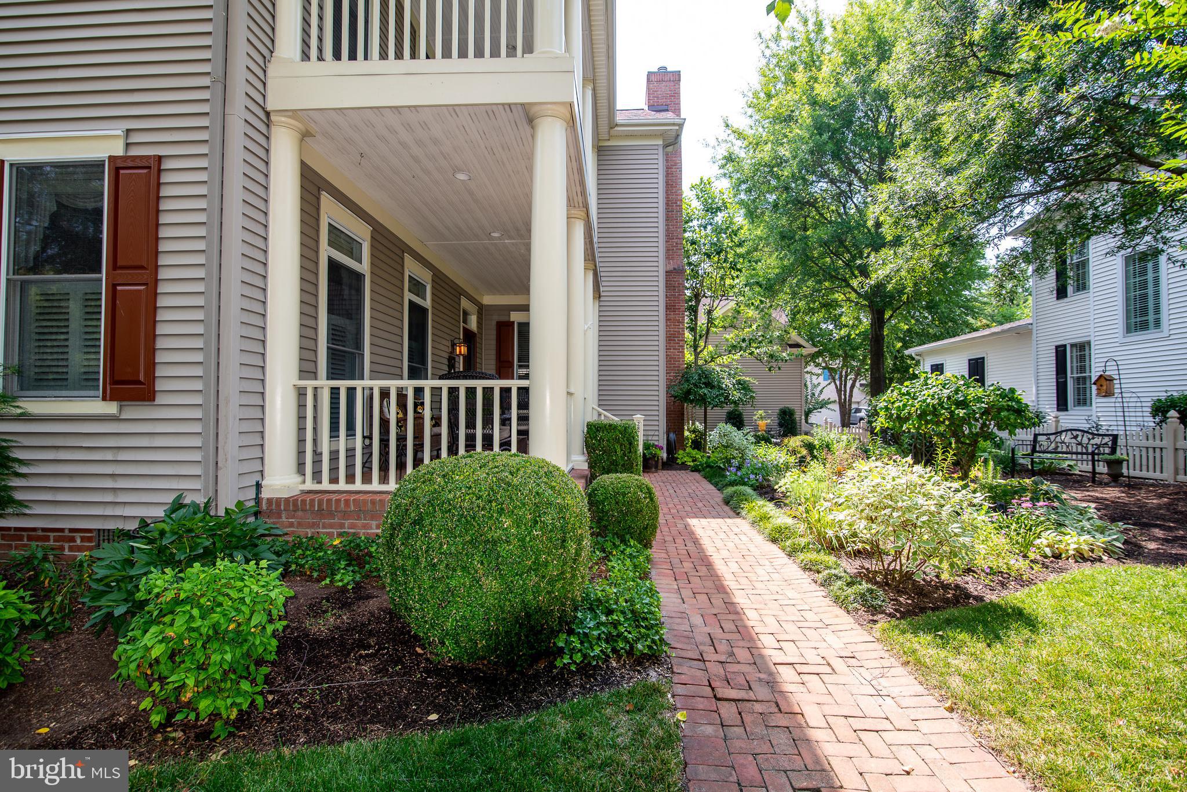
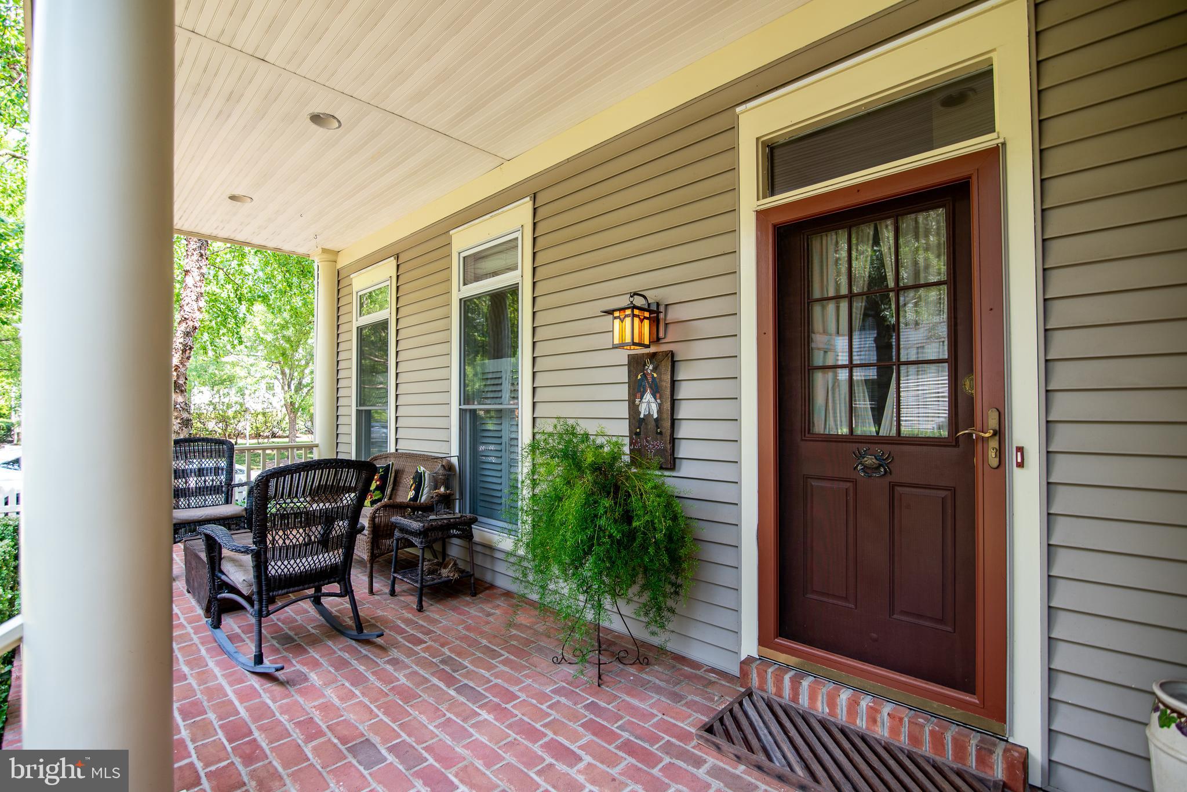
This two-story Charleston-style Colonial is located in the desirable Cooke’s Hope Village community and sits on an oversized lot with a fenced side and rear yard. The property includes a spacious entry-level side porch, second-level balcony, lush seasonal gardens, and a private fenced brick courtyard with built-in speakers for music and a retractable awning—perfect for outdoor entertaining. Hardwood flooring runs throughout the home. The main level offers a flexible layout with a bedroom just off the entry and a nearby full bath. The kitchen features double wall ovens and a gas cooktop in the island and opens to comfortable living spaces. The living room includes a gas fireplace, while the family room offers custom built-ins, a Vermont wood stove, and direct access to the courtyard and backyard. Upstairs, the primary suite includes a large bath with soaking tub, stall shower, and double vanity. A second en-suite bedroom currently serves as an office with extensive custom built-in cabinetry and could easily convert back to bedroom use. A mudroom off the attached two-car garage provides access to the side yard and leads to a staircase accessing a finished bonus room above the garage. This flexible space features independent heating and hot water and offers excellent options for guests, workspace, or additional living area. Custom built-ins are also found in the garage, family room, bedroom, and office. Additional improvements include a roof replacement in 2025, upgraded heating system in 2020, and a Rinnai hot water system. The property also features an irrigation system to maintain the beautifully landscaped grounds. Cooke’s Hope residents enjoy walking trails, tennis courts, fitness center, dog park, and well-maintained community green spaces.
Save
Ask
Tour
Hide
Share
Listing Snapshot
Price
$795,000
Days On Site
126 Days
Bedrooms
4
Inside Area (SqFt)
2,900 sqft
Total Baths
4
Full Baths
4
Partial Baths
N/A
Lot Size
0.17 Acres
Year Built
2001
MLS Number
MDTA2014200
Status
Active
Property Tax
$7,071
HOA/Condo/Coop Fees
$252.08 monthly
Sq Ft Source
Estimated
Friends & Family
React
Comment
Invite
No Comments Yet
Did you know? You can invite friends and family to your search. They can join your search, rate and discuss listings with you.
Recent Activity
3 months ago
Listing updated with changes from the MLS
4 months ago
Listing first seen on site
General Features
Acres
0.17
Attached Garage
Yes
Foundation
Block
Garage
Yes
Garage Spaces
2
Levels
Two
Parking
On StreetGarageDrivewayInside EntranceAttached
Parking Spaces
2
Property Sub Type
Single Family Residence
Sewer
Public Sewer
Special Circumstances
Standard
SqFt Above
2900
SqFt Total
2900
Style
Colonial
Utilities
Natural Gas Available
Water Source
Public
Zoning
R
Interior Features
Appliances
RangeOvenGas RangeGas OvenElectric Water HeaterGas Water HeaterDishwasherBuilt-In RangeWater HeaterWasherRefrigeratorDryer
Cooling
Central AirCeiling Fan(s)GasElectric
Fireplace
Yes
Fireplace Features
Gas
Fireplaces
1
Flooring
Wood
Heating
Natural GasHeat Pump
Interior
Eat-in KitchenWalk-In Closet(s)Kitchen IslandCeiling Fan(s)Built-in Features
Laundry Features
Upper Level
Main Level Bedrooms
1
Bedroom 1
Level - Main
Bedroom 2
Bedroom 4
Family Room
Level - Main
Full Bath
Kitchen
Level - Main
Living Room
Level - Main
Primary Bedroom
Save
Ask
Tour
Hide
Share
Exterior Features
Construction Details
Vinyl Siding
Fencing
VinylWood
Patio And Porch
PatioPorch
Pool Features
None
Waterfront Features
Lake
Community Features
Association Amenities
Dog ParkFitness CenterTennis Court(s)Jogging PathMarinaBoat Dock



Did you know? You can invite friends and family to your search. They can join your search, rate and discuss listings with you.