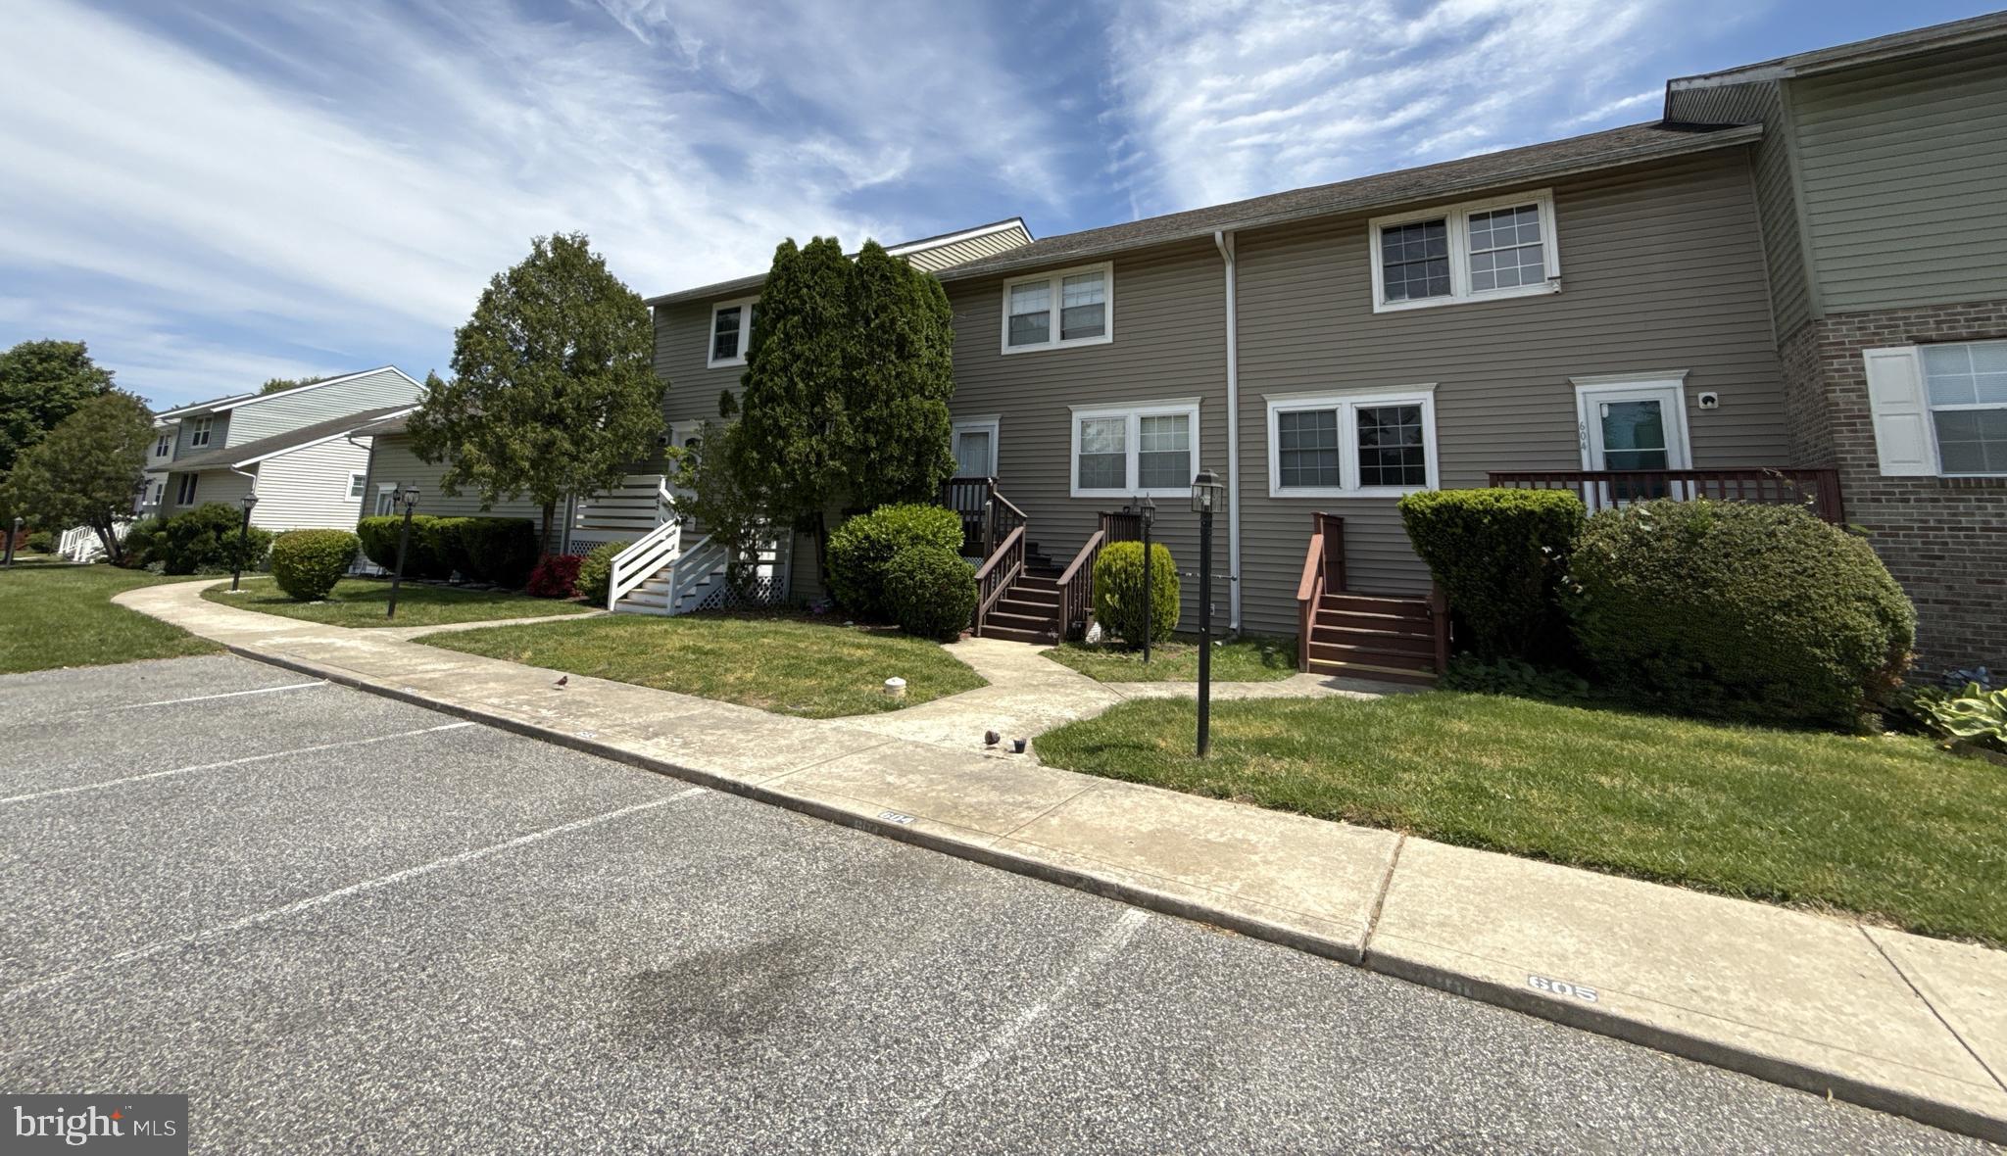
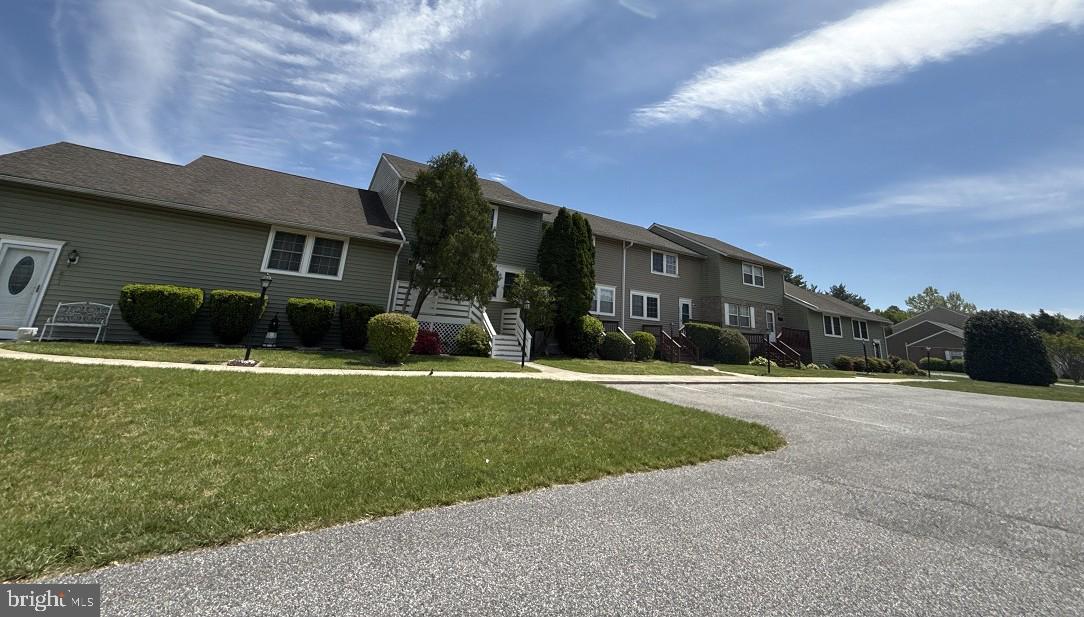
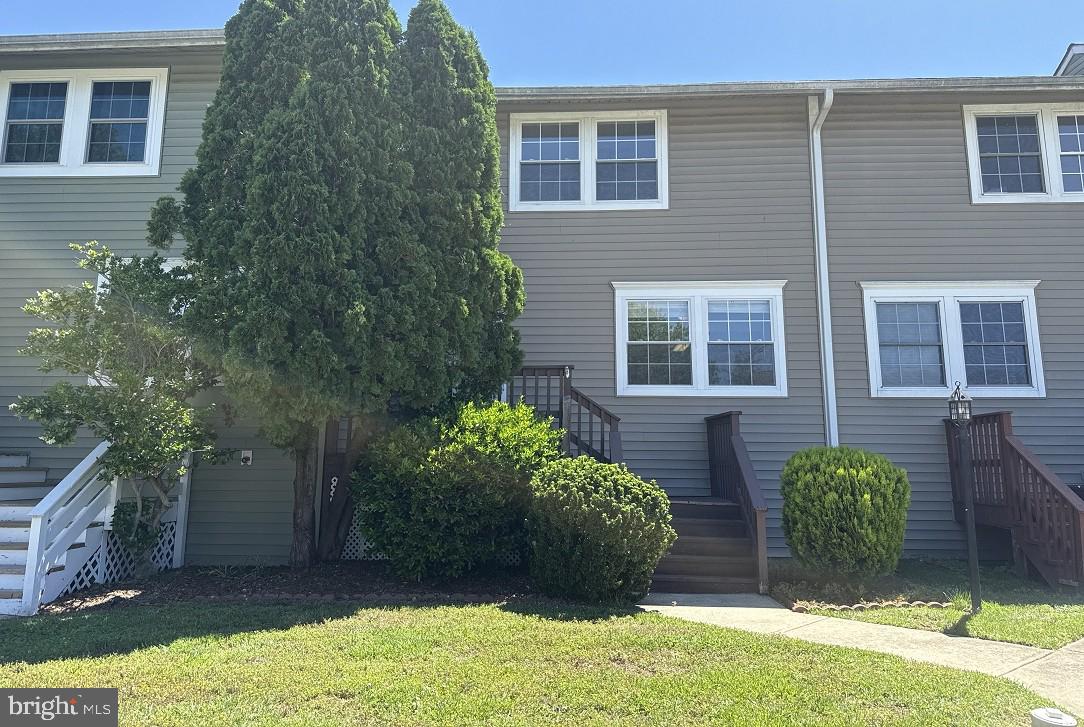
Welcome to this spacious 3-bedroom, 2.5-bath middle-unit townhome located in Easton. Conveniently situated near shopping, dining, parks, schools, and many of the amenities the town has to offer, this home also provides easy access to major highways for commuters
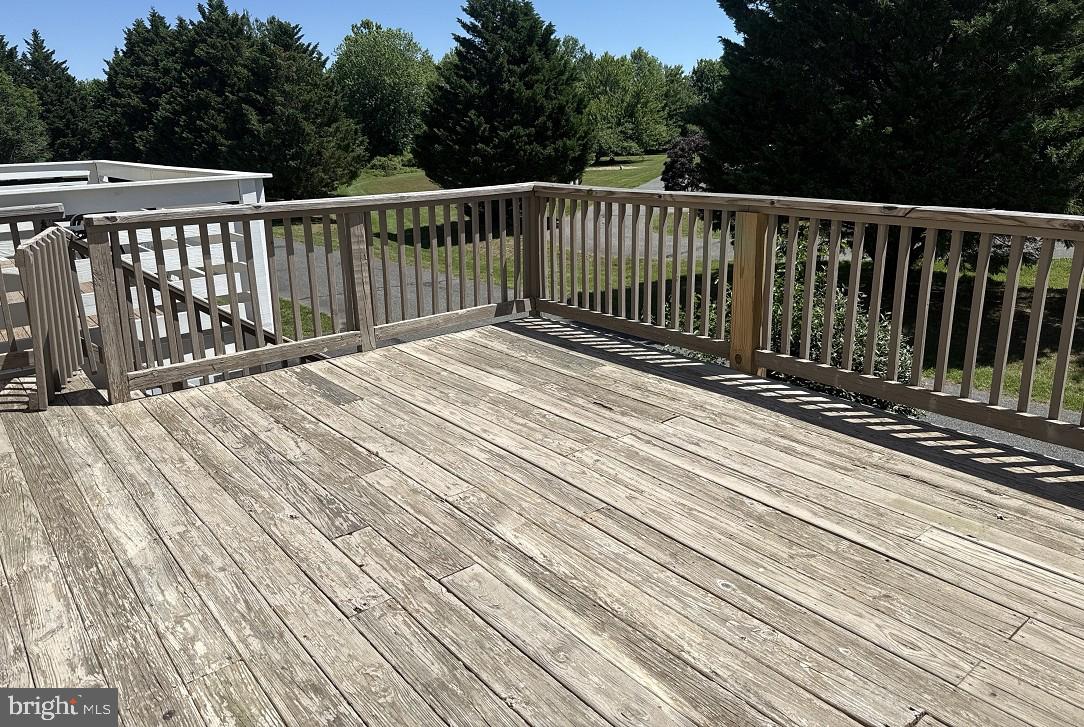
The main living area features a large, combined living and dining room, perfect for everyday living and entertaining. Step outside onto the rear deck for outdoor relaxation and enjoyment. The galley-style kitchen offers ample cabinet space and includes a cozy eat-in area for casual meals.
Upstairs, you'll find nearly 1,600 square feet of comfortable living space, including three generously sized bedrooms and two full bathrooms. The lower level offers almost 800 square feet of additional space, providing endless possibilities for storage, a home gym, recreation room. A rear-loading garage adds convenience and extra storage options.
Don't miss this opportunity to own a well-located townhome with plenty of space and easy access to everything Easton has to offer.
Save
Ask
Tour
Hide
Share
Listing Snapshot
Price
$269,900
Days On Site
121 Days
Bedrooms
3
Inside Area (SqFt)
1,584 sqft
Total Baths
3
Full Baths
2
Partial Baths
1
Lot Size
0.19 Acres
Year Built
1989
MLS Number
MDTA2014270
Status
Active
Property Tax
$2,479
HOA/Condo/Coop Fees
$200 monthly
Sq Ft Source
Assessor
Friends & Family
React
Comment
Invite
No Comments Yet
Did you know? You can invite friends and family to your search. They can join your search, rate and discuss listings with you.
Recent Activity
6 days ago
Listing updated with changes from the MLS
a month ago
Price changed to $269,900
4 months ago
Listing first seen on site
General Features
Acres
0.19
Attached Garage
Yes
Foundation
Block
Garage
Yes
Garage Spaces
1
Levels
Two
Parking
On StreetGarageAttached
Parking Spaces
1
Pets
No
Property Sub Type
Townhouse
Sewer
Public Sewer
Special Circumstances
Real Estate Owned
SqFt Above
1584
SqFt Total
2376
Style
Colonial
Water Source
Public
Zoning
R
Interior Features
Appliances
Electric Water Heater
Basement
Unfinished
Cooling
Central AirElectric
Heating
ElectricHeat Pump
Save
Ask
Tour
Hide
Share
Exterior Features
Construction Details
Vinyl Siding
Pool Features
None
Community Features
Additional Association Fee
$200.0
Additional Association Fee Frequency
Monthly
School District
TALBOT COUNTY PUBLIC SCHOOLS
Schools
School District
TALBOT COUNTY PUBLIC SCHOOLS
Elementary School
Unknown
Middle School
Unknown
High School
Unknown
Listing courtesy of Long & Foster Real Estate, Inc.



Did you know? You can invite friends and family to your search. They can join your search, rate and discuss listings with you.