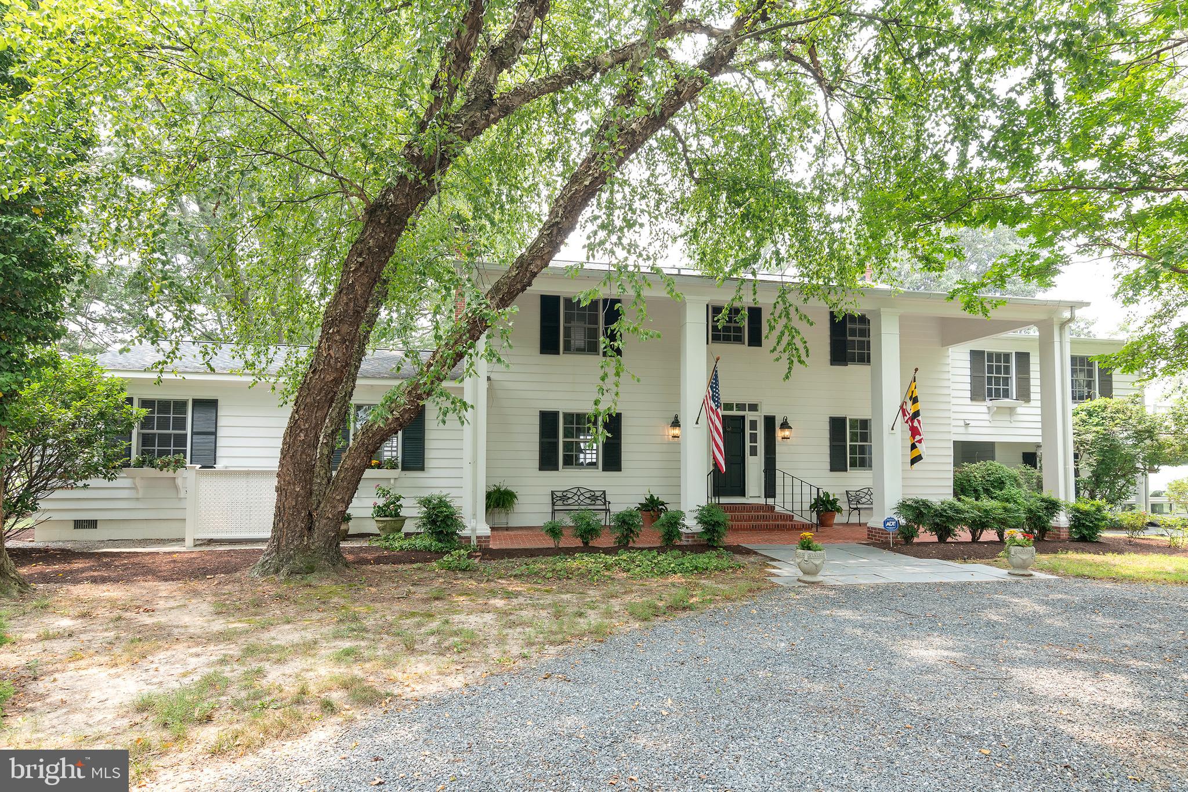
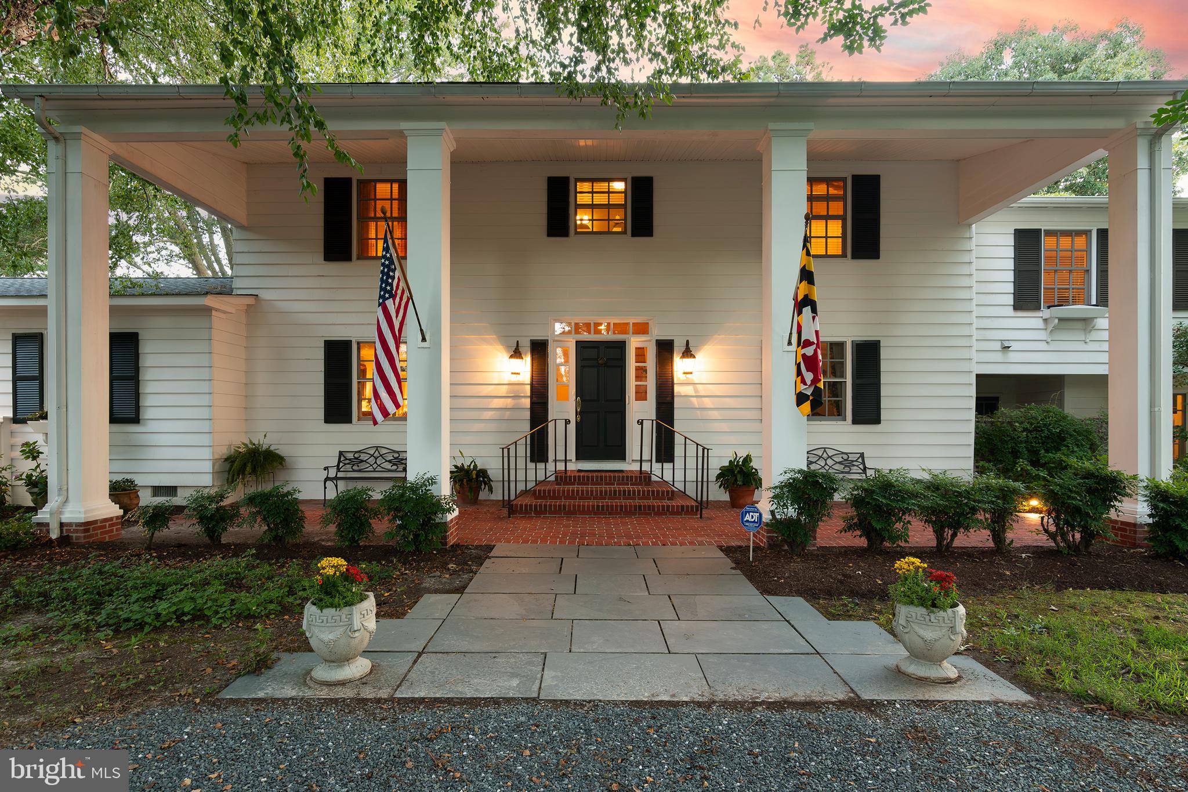
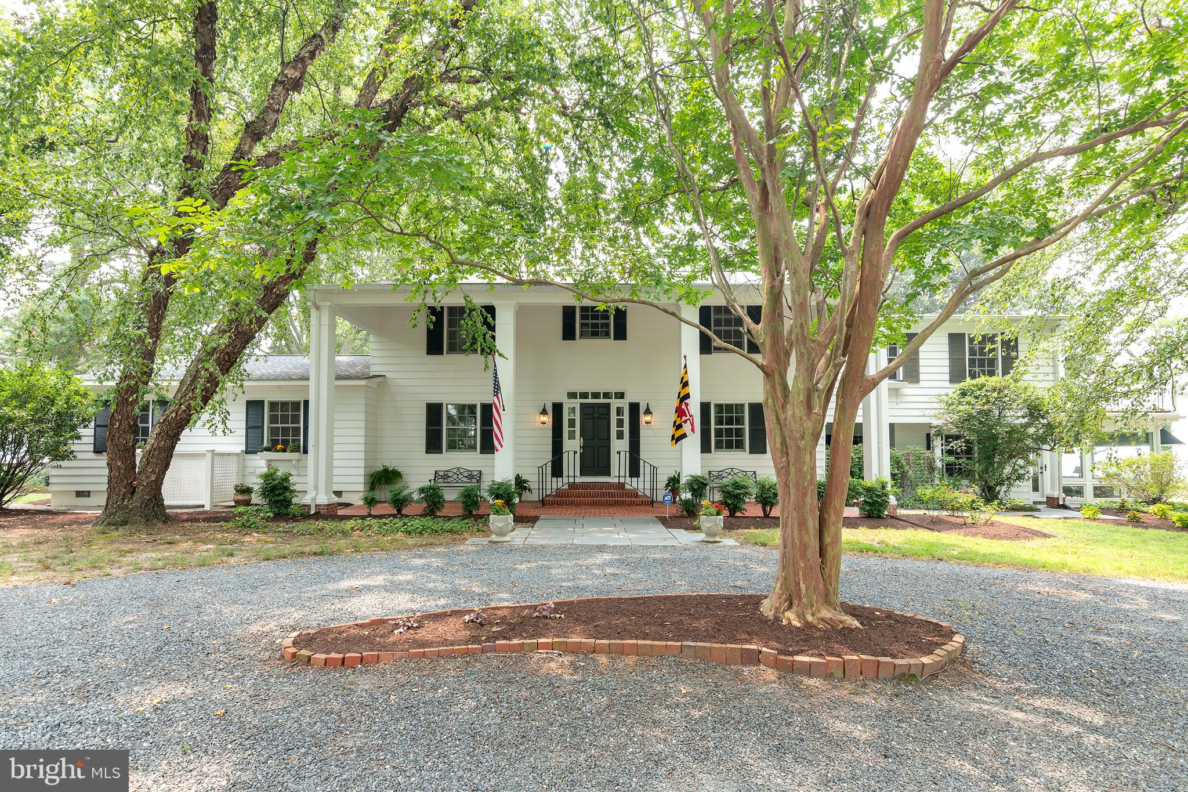
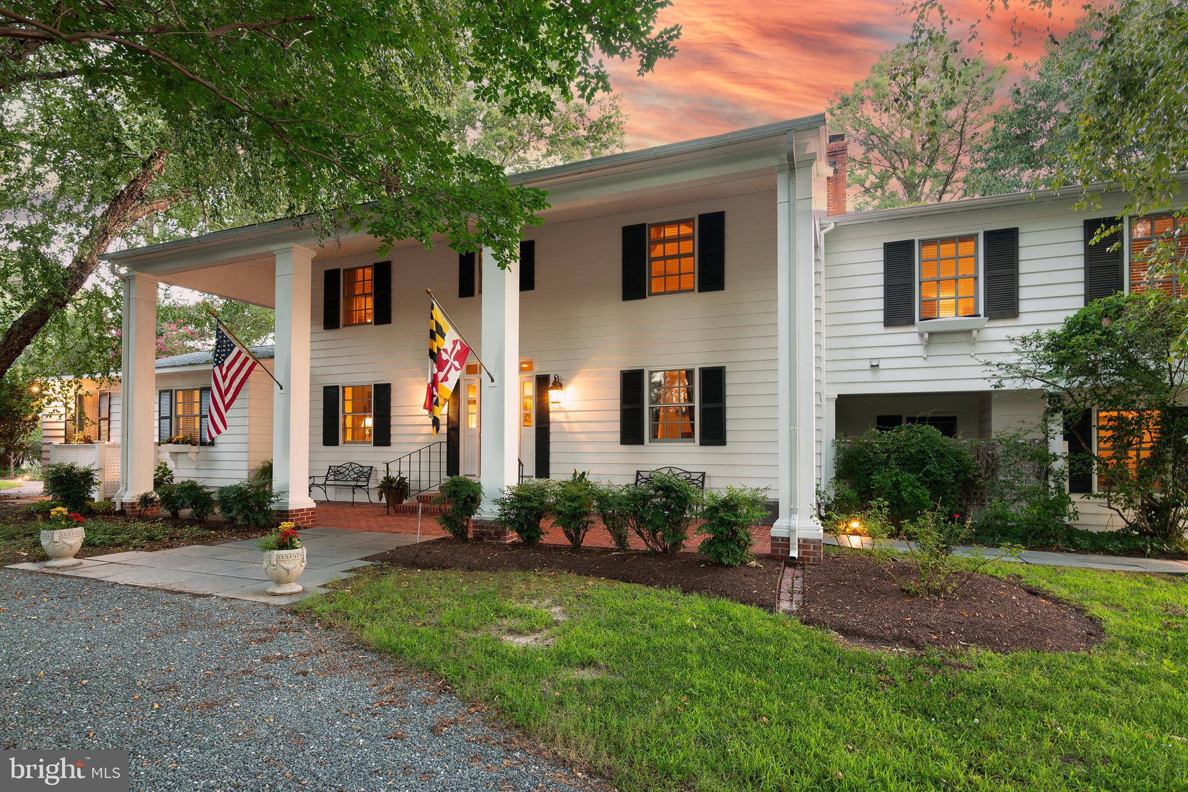
A masterpiece of Eastern Shore living, this Tidewater colonial estate is set against sweeping, panoramic views where the Choptank River, Chesapeake Bay, and three creeks converge. Showcasing breathtaking sunsets, the private oasis features a waterside pool, a main floor primary suite built in 2023, rich hardwood floors, and a detached 3-car garage. Tucked away in the desirable Ferry Neck enclave of Royal Oak, this estate offers the ultimate waterfront lifestyle. As you approach via tree-lined W. Ferry Neck Road, you enter "Tranquility" and are greeted by a circular driveway, mature landscaping, and a profound sense of privacy. Designed for classic Eastern Shore comfort, " Tranquility" offers impressive water perspectives from every room. The Main Level features gleaming hardwood floors, formal living room and dining room, gourmet kitchen with walk-in pantry, screened porch, sunroom, two wood-burning fireplaces, and two convenient powder rooms. The spectacular first-floor primary suite offers an exceptional private sanctuary. The Second Level boasts three well-appointed, ensuite bedrooms, ensuring privacy and comfort for family and guests. Structural Updates: The home also features a brand-new roof installed in 2023. Beyond the main residence, the 3-car detached garage ideal for car enthusiasts has an upper level that presently serves as an office and a substantial storage room. "Tranquility" truly provides the best of both worlds. For just under three acres, the property's privacy is unmatched. The endless water views , the close proximity to the sandy bottom shore, the pier with water, electric, and boat lift, all contribute to the perfect retreat. Furthermore, the convenience to Oxford by boat or the Bellevue Ferry, as well as a 15-minute car ride to both Easton and St. Michaels, define the perfect Talbot County location.
Save
Ask
Tour
Hide
Share
Listing Snapshot
Price
$4,000,000
Days On Site
58 Days
Bedrooms
4
Inside Area (SqFt)
4,048 sqft
Total Baths
6
Full Baths
4
Partial Baths
2
Lot Size
2.6 Acres
Year Built
1961
MLS® Number
MDTA2014476
Status
Active
Property Tax
$14,854
HOA/Condo/Coop Fees
N/A
Sq Ft Source
Assessor
Friends & Family
React
Comment
Invite
No Comments Yet
Did you know? You can invite friends and family to your search. They can join your search, rate and discuss listings with you.
Recent Activity
2 months ago
Listing updated with changes from the MLS®
2 months ago
Listing first seen on site
General Features
Acres
2.6
Garage
Yes
Garage Spaces
3
Levels
Two
Parking
OversizedGarageDrivewayDetached
Parking Spaces
9
Property Sub Type
Single Family Residence
Sewer
Septic Tank
Special Circumstances
Standard
SqFt Above
4048
SqFt Total
4048
Style
Colonial
Utilities
Cable AvailablePropaneElectricity Available
Water Source
Well
Zoning
R
Interior Features
Basement
Crawl Space
Cooling
Central AirElectric
Electric
Generator
Fireplace
Yes
Fireplaces
2
Flooring
Hardwood
Heating
ElectricOilCentralBaseboardHeat Pump
Main Level Bedrooms
1
Save
Ask
Tour
Hide
Share
Exterior Features
Construction Details
Frame
Frontage
Waterfront
Lot Features
Waterfront
Pool Features
Private
Private Pool
Yes
Waterfront
Yes
Waterfront Features
River Front
Community Features
School District
TALBOT COUNTY PUBLIC SCHOOLS
Schools
School District
TALBOT COUNTY PUBLIC SCHOOLS
Elementary School
Unknown
Middle School
Unknown
High School
Unknown
Listing courtesy of TTR Sotheby's International Realty



Did you know? You can invite friends and family to your search. They can join your search, rate and discuss listings with you.